








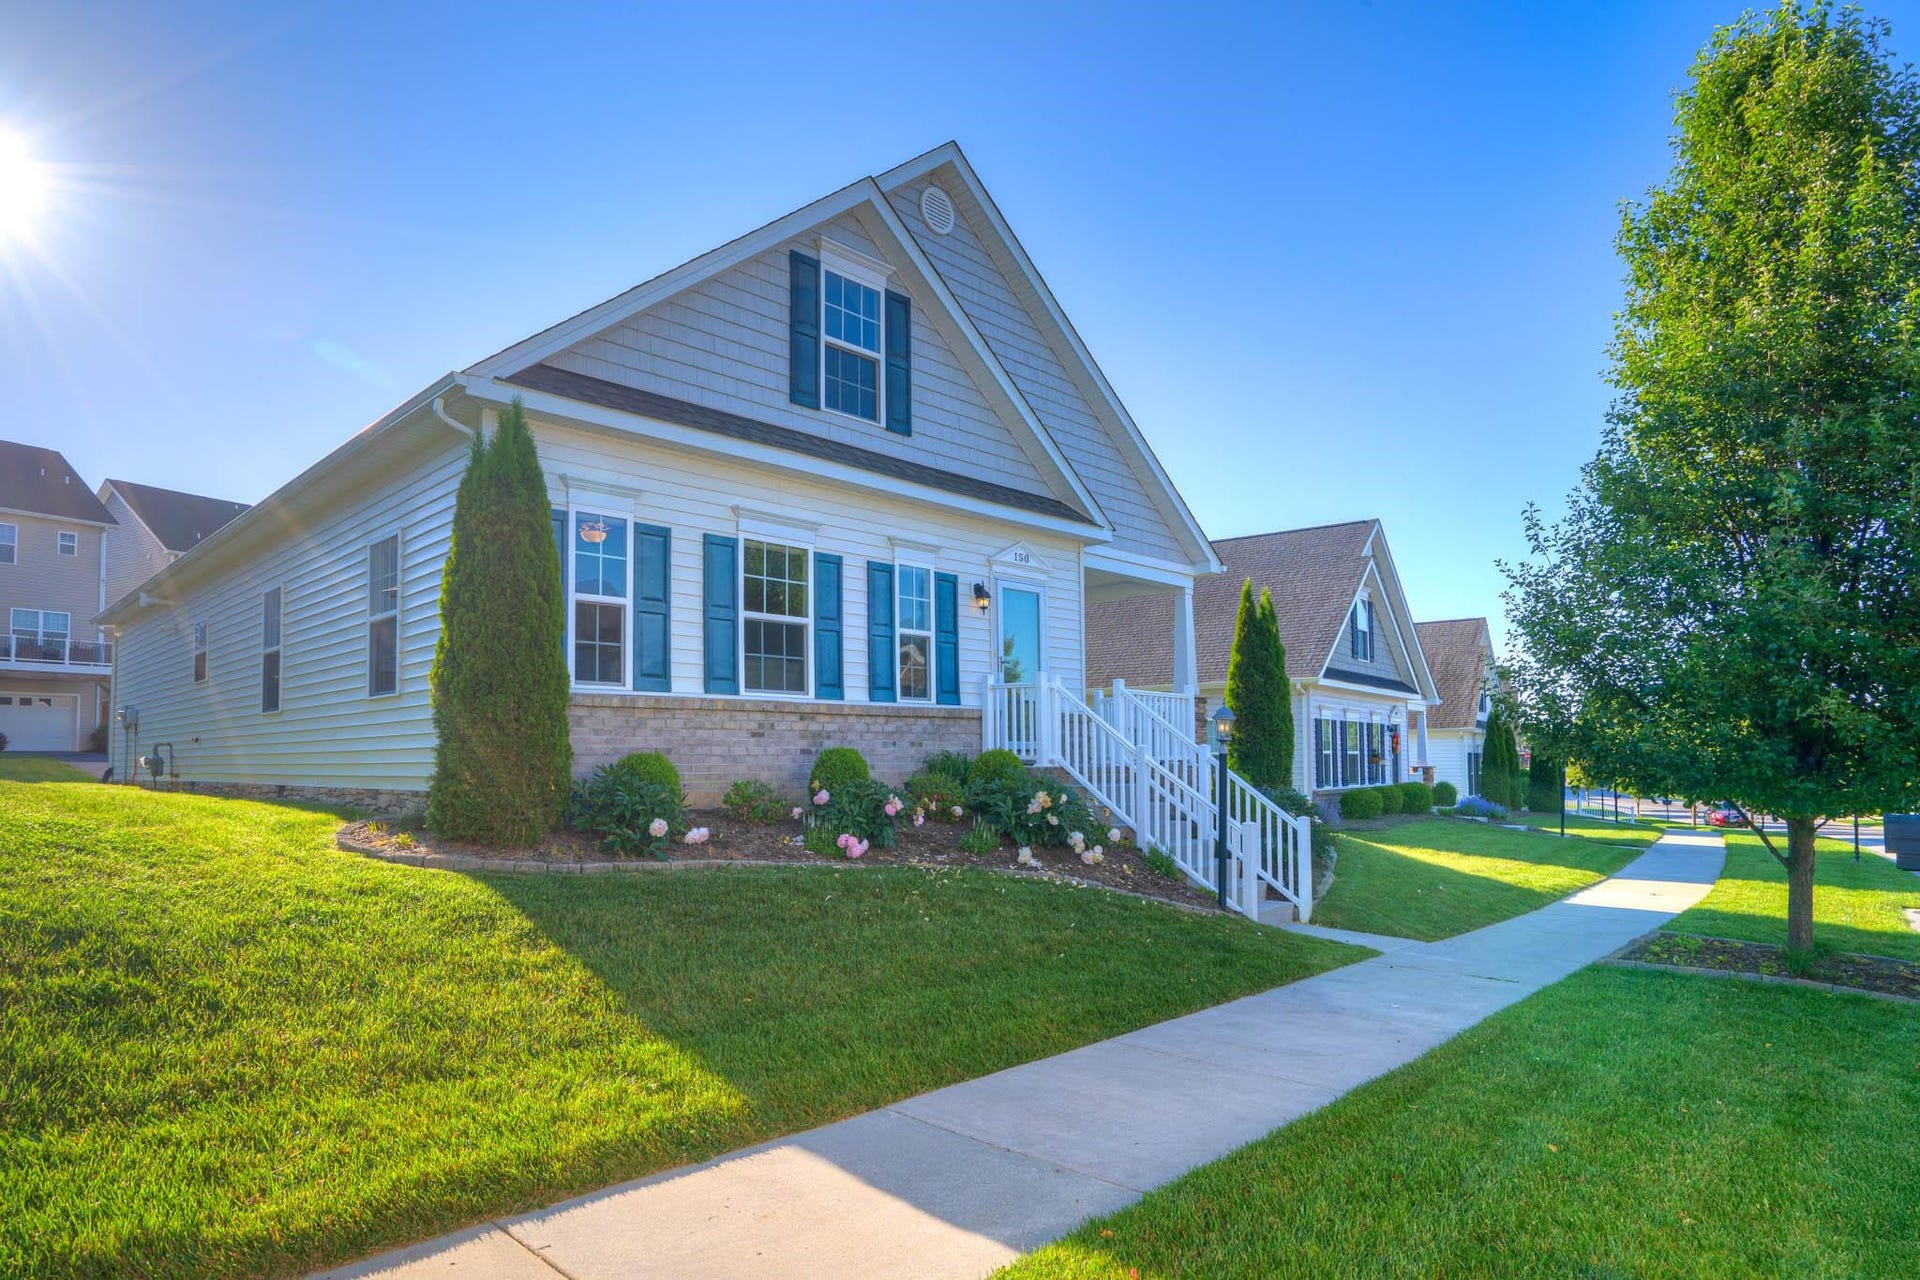

150 Roudabush Drive
Christiansburg, VA 24073
$410,000
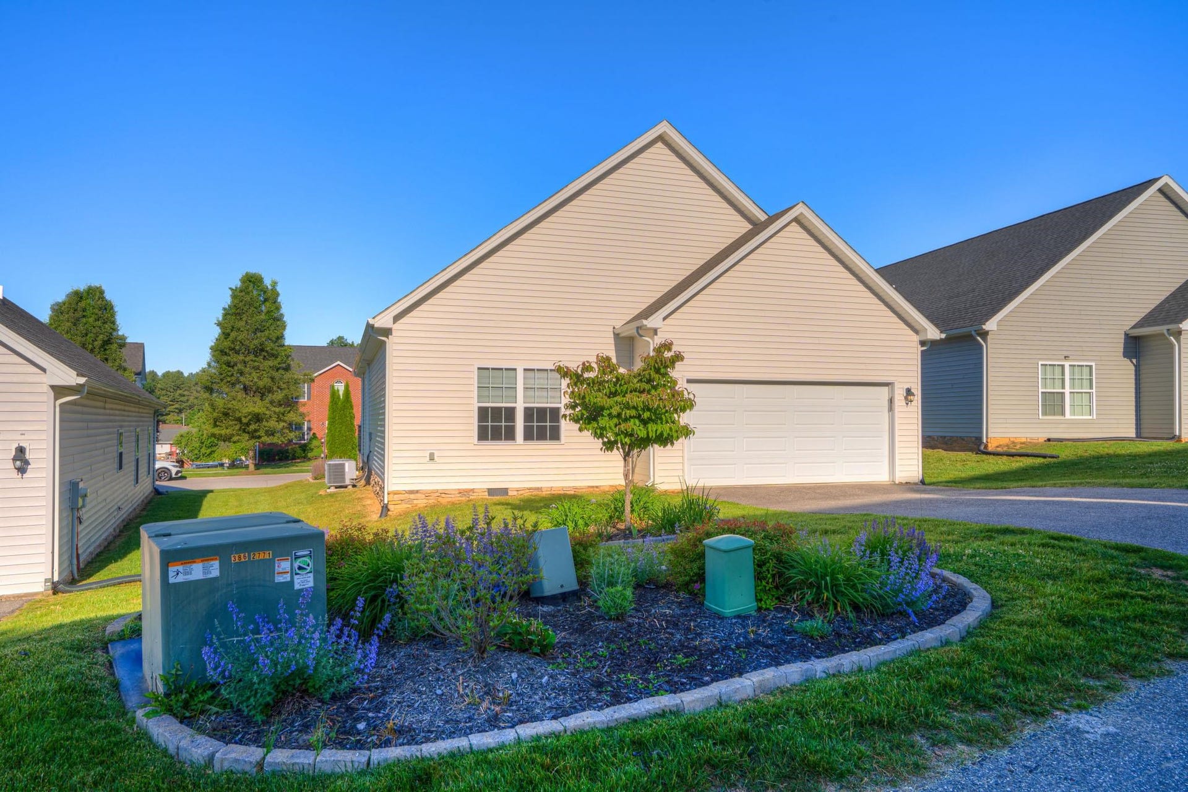
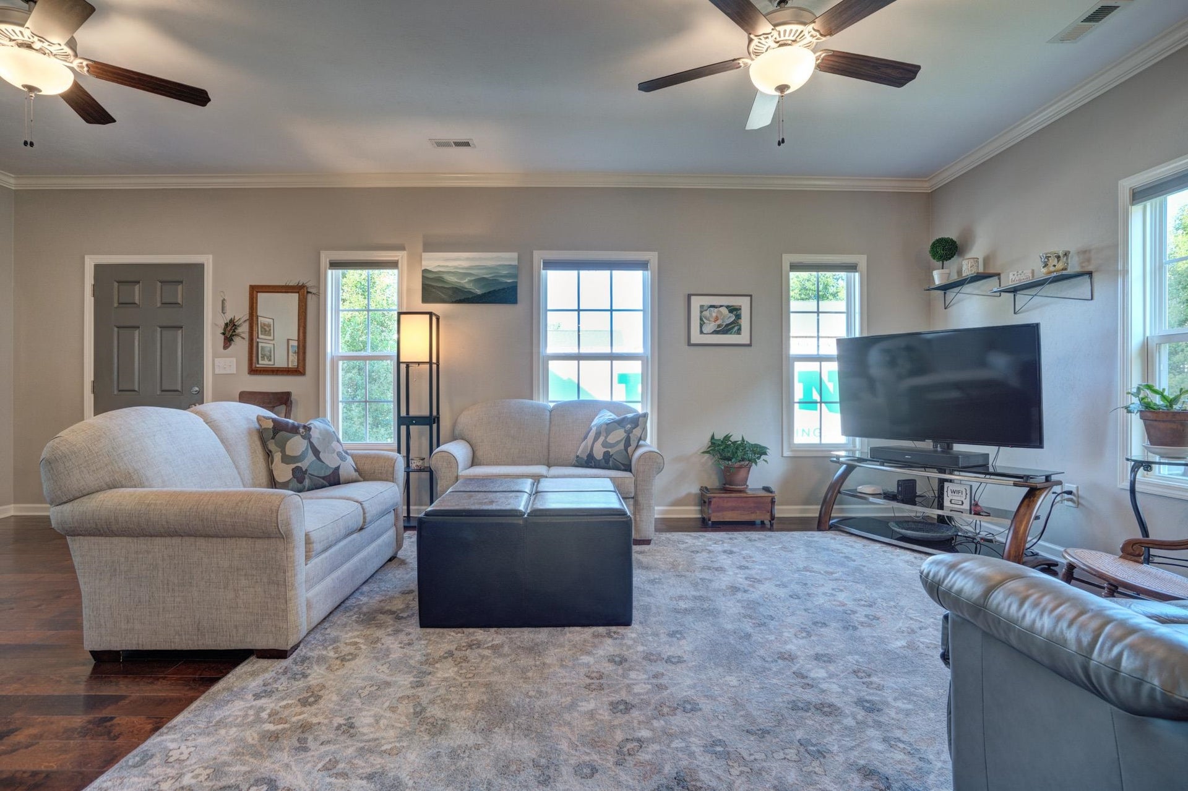
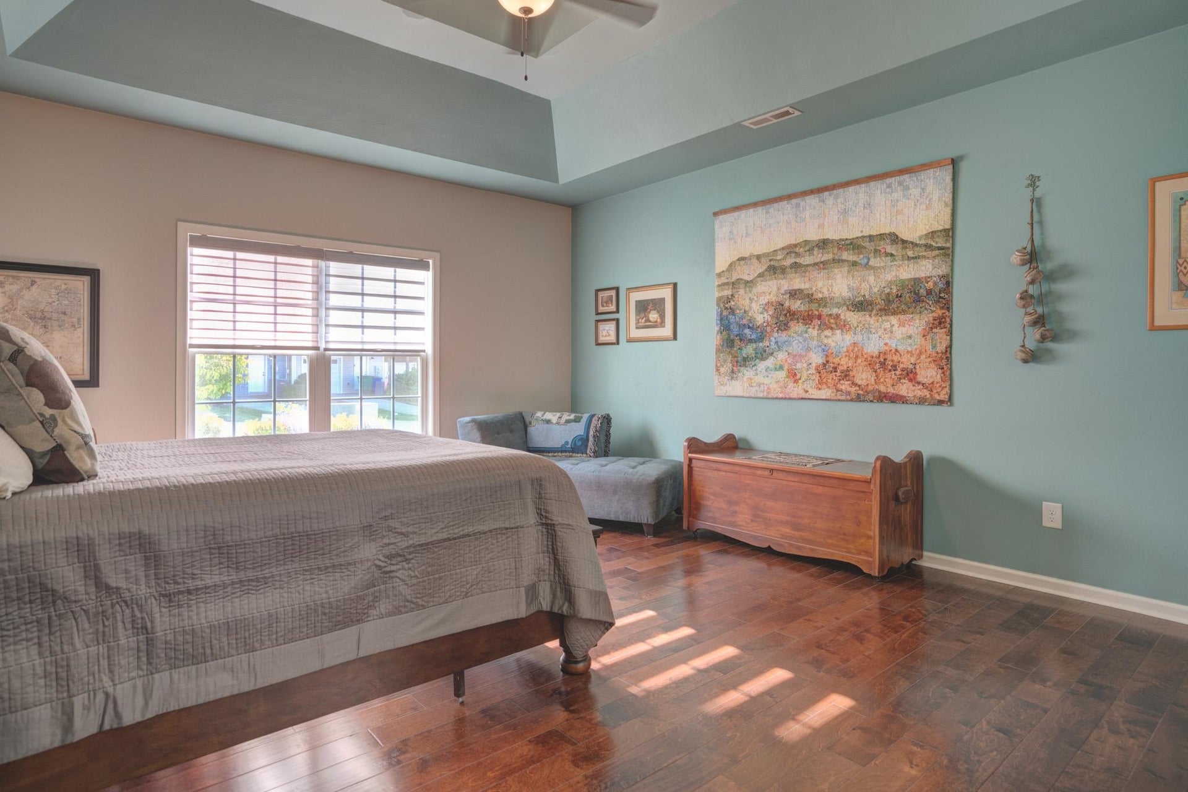
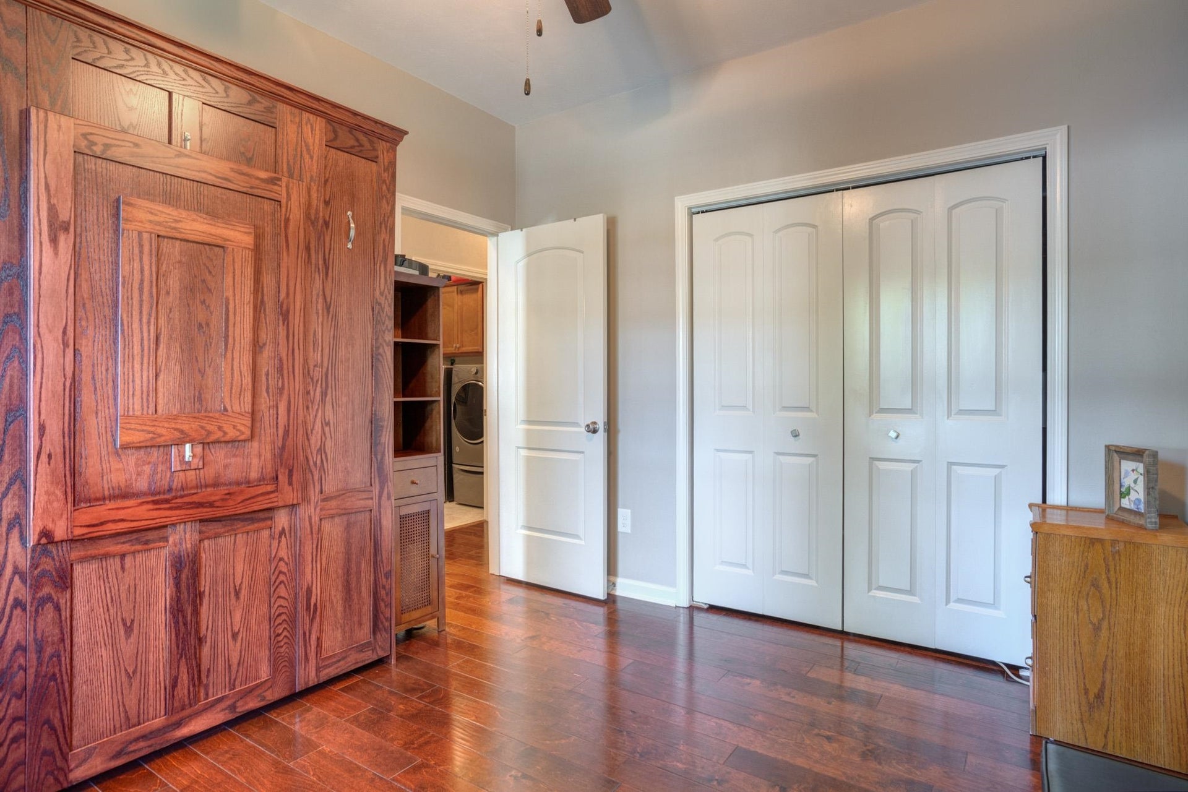
Upgrades galore in this cottage-style home in desirable Cambria Crossing! Designed for style, comfort & convenience, this home offers everything you need on the main level. The open floor plan creates an inviting space perfect for everyday living & entertaining, featuring hardwood floors throughout, crown molding, custom interior paint & beautiful light fixtures. The smart kitchen design includes quartz countertops, bar-top seating, upgraded cabinetry, a pantry & a gas range for the chef of the house. The spacious primary suite features tray ceilings, hardwood floors, walk-in closet, double vanities & a step-in shower with glass door. A second bedroom, full bath & laundry area complete the main level. Upstairs, a charming & versatile bonus room with custom window seat & built-in shelving provides the perfect space for a third bedroom, home office, studio or add’l storage. This space has a dedicated mini-split for year-round comfort. Ideal location & low maintenance living for the WIN!
| Mls #: | 427464 |
|---|---|
| Asking Price: | $415,000 |
| Sold Price: | $410,000 |
| Closing Date: | 07/15/2026 |
| Property Type: | Residential |
| Type: | Detached |
| Status: | Closed |
| Bedrooms: | 3 |
| Full Baths: | 2 |
| Apx Total Fin Sq Ft: | 1,817 |
| Hoa Annual Dues: | $1,356 |
| Taxes: | $3,465 |
| Lot Size: | 6229.08 |
| # Of Acres: | 0.143 |
| City: | Christiansburg |
| County: | Montgomery |
| Subdivision: | Cambria Crossing |
| ZIP: | 24073 |
| Year Built: | 2018 |
| Area: | Christiansburg (In Town Limits) |
| Address: | 150 Roudabush Drive |
| Price Per Sqft: | $225.65 |
| High School: | Christiansburg |
| School District: | Montgomery County |
| Room/Level Bedrooms/Lower: | 0 |
| Room/Level Bedrooms/Main: | 2 |
| Room/Level Bedrooms/Upper: | 1 |
| # Rooms: | 6 |
| Room/Level Baths Main: | 2 |
| Tax Year: | 2026 |
| Levels: | One and A Half |
| Elementary School: | Christiansburg |
| Middle School: | Christiansburg |
| Hoa Managing Company: | Townside |
| Auction?: | No |
| Limited Service: | No |
| Seller Disclosure: | Yes |
| Modular: | No |
| Manufactured: | No |
| Primary Bed On Main: | Yes |
| Is The Water On?: | Yes |
| Is The Power On?: | Yes |
| Estate?: | No |
| Apx Upper Sq Ft Fin: | 239 |
| Above Grade Sq Ft Fin: | 1,817 |
| Apx Main Sq Ft Fin: | 1,578 |
| Virtual Tour: | https://my.matterport.com/show/?m=9AQtErhBcz3 |
| Air Conditioning: | Heat Pump |
| Appliances: | Dishwasher, Dryer Hookup-Elec, Microwave, Range/Gas, Refrigerator, Washer Hookup |
| Attic: | Access Only |
| Basement: | false |
| Basement: | Crawl Space |
| Exterior Features: | Blacktop Driveway, Porch, Quality Landscaping, Sidewalks |
| Exterior Finish: | Stone, Vinyl |
| Financing: | None |
| Fireplace: | None |
| Flooring: | Ceramic Tile, Engineered Hardwood |
| Garage/Carport: | Double Attached |
| Heating: | Heat Pump |
| Hoa: | Covenants & Restrctn, Home Owners Assoc |
| Hoa Fee Includes: | All Yard Maintenance, Common Area Maint |
| Interior Features: | Built-Ins, Ceiling Fan(s), CeramicTile Bath(s), Custom Countertops, Laundry on Main, Pantry, Upgrd/Gourmet Ktchn, Vaulted Ceiling, Walk-in Closet(s), WindowTreatment(s), Primary Bed on Main |
| Land Description: | Subdivision |
| Roofing: | Shingle |
| Sewer: | Public System |
| Style/Structure/Home: | Bungalow/Cottage |
| Water: | Public Water |
| Water Heater: | Tankless |
| Directions: | N Franklin to Cambria Street. Right on Phoenix Blvd. Left on Roudabush. Home on Right. |
Listing Courtesy of: Nest Realty SWVA
Listing Agent: Rachel Hogan
Ofc: 540-443-6100
Mortgage Calculator
The data on this website relating to real estate for sale comes in part from the IDX Program of the New River Valley Association of REALTORS®.
All information is believed accurate but not guaranteed. The properties displayed may not be all of the properties available through the IDX Program. Any use of this site other than by potential buyers or sellers is strictly prohibited.
© 2026 New River Valley Association of REALTORS®.
New River Valley Association of REALTORS® data last updated on October 08, 2026 06:21 PM - ET.
Property Last Updated: October 08, 2026 06:21 PM - ET
