




150 Camp Meeting Road
Pearisburg, VA 24134
$179,900
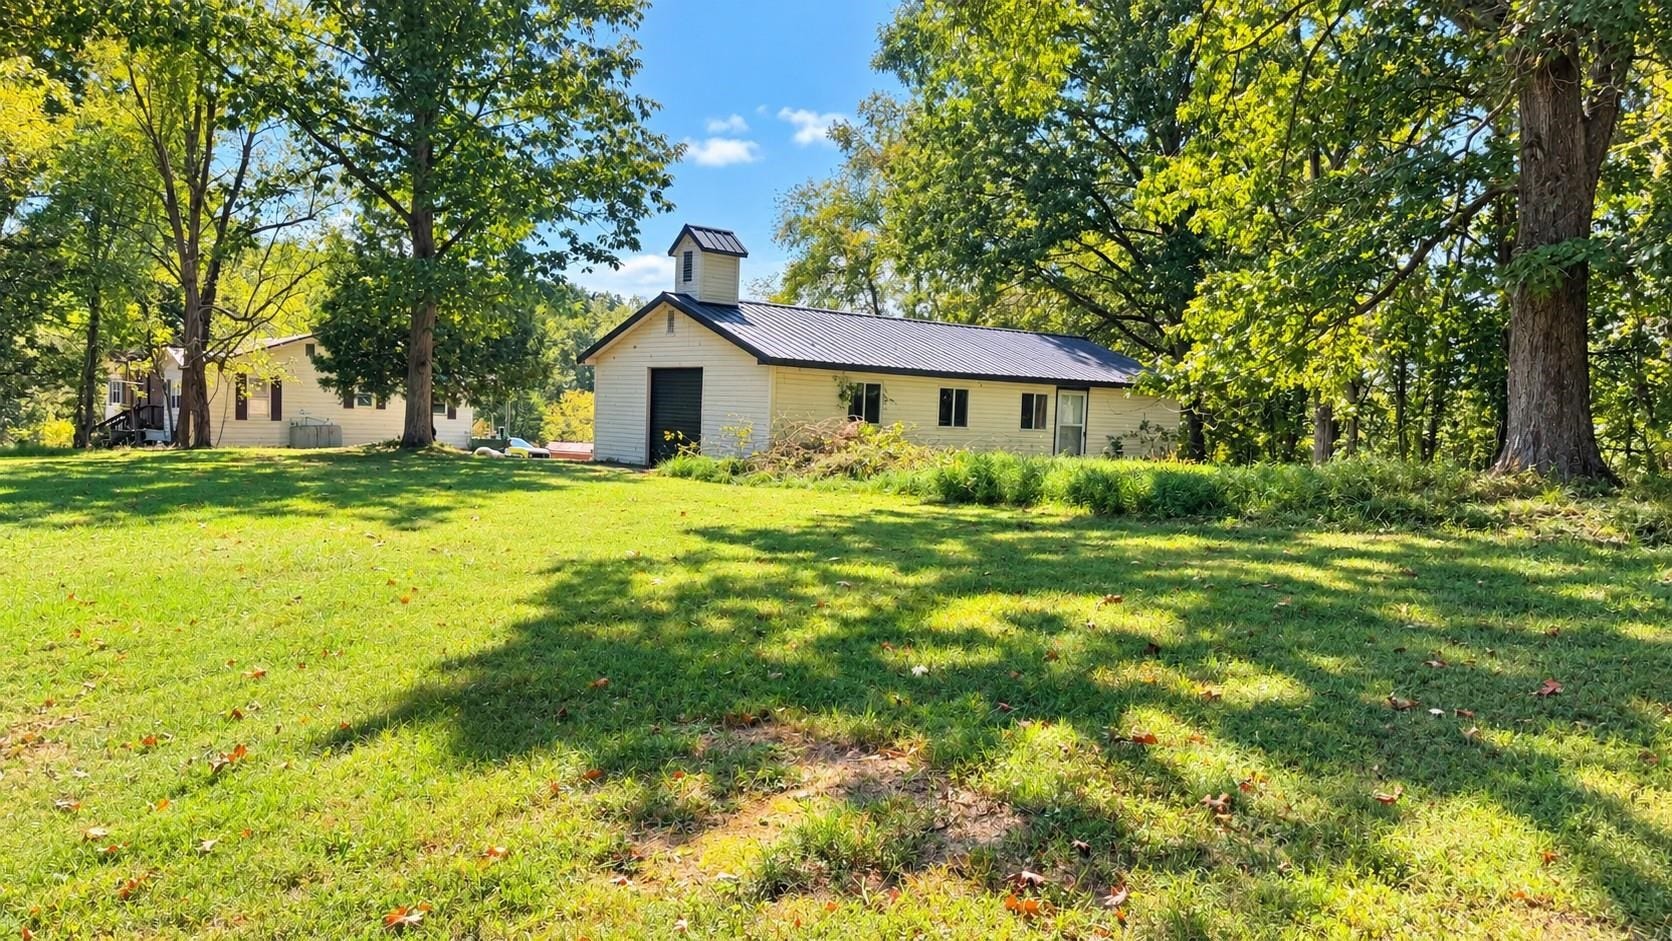
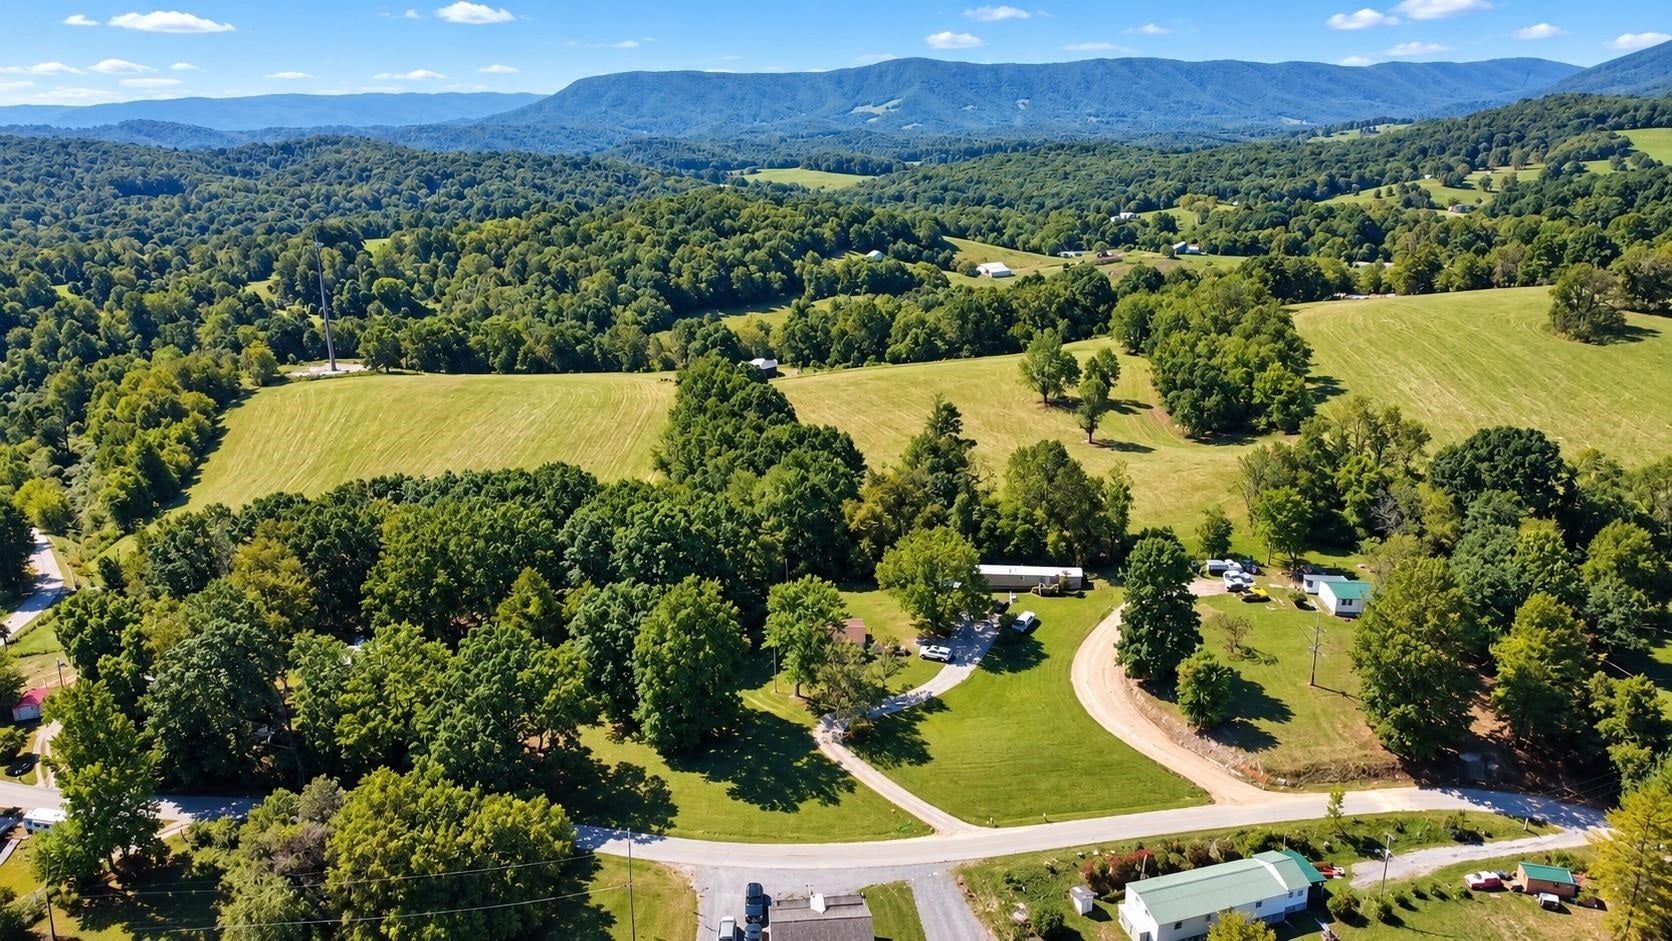
Two Dwellings, 4+ Acres & Endless Possibilities! Located on Camp Meeting Rd just minutes from Pearisburg, this unique property offers multiple structures and plenty of potential. The original 1964 home features 3 bedrooms, 1 bathroom, central heat and air, and is serviced by a well and septic system. An older singlewide is also located on the property, providing additional living space or potential rental/income opportunity. A third building, formerly used as a church and revival location, is currently being used for storage and offers a versatile space for a workshop, garage, business use, vehicle storage, or other needs. With 4+ acres, multiple dwellings and structures, and convenient access to local shopping, restaurants, services, and Carilion Giles Community Hospital, this property offers a variety of possibilities for investors, multi-generational living, rental income, or those looking for additional space. Bring your vision and explore the potential this property has to offer!
| Mls #: | 428737 |
|---|---|
| Asking Price: | $179,900 |
| Property Type: | Residential |
| Type: | Detached |
| Status: | Active |
| Bedrooms: | 3 |
| Full Baths: | 1 |
| Apx Total Fin Sq Ft: | 1,102 |
| Taxes: | $787 |
| Lot Size: | 196020 |
| # Of Acres: | 4.5 |
| City: | Pearisburg |
| County: | Giles |
| ZIP: | 24134 |
| Year Built: | 1964 |
| Area: | Giles County |
| Address: | 150 Camp Meeting Road E |
| Price Per Sqft: | $163.25 |
| High School: | Giles |
| School District: | Giles County |
| Room/Level Bedrooms/Lower: | 0 |
| Room/Level Bedrooms/Main: | 3 |
| # Rooms: | 6 |
| Room/Level Baths Main: | 1 |
| Tax Year: | 2026 |
| Levels: | One |
| Elementary School: | Macy McClg |
| Middle School: | Macy McClg |
| Auction?: | No |
| Limited Service: | No |
| Seller Disclosure: | No |
| Modular: | No |
| Manufactured: | No |
| Primary Bed On Main: | Yes |
| Is The Water On?: | Yes |
| Is The Power On?: | Yes |
| Estate?: | No |
| Above Grade Sq Ft Fin: | 1,102 |
| Apx Main Sq Ft Fin: | 1,102 |
| Rent Per Month: | 500 |
| Apx Bsmt Sq Ft Unfin: | 1,102 |
| Air Conditioning: | Central Electric |
| Appliances: | Range/Electric, Refrigerator |
| Attic: | Access Only |
| Basement: | false |
| Basement: | Concrete Floor, Garage Door, Outside Access |
| Exterior Features: | Porch |
| Exterior Finish: | Vinyl |
| Financing: | None |
| Fireplace: | Living Room |
| Flooring: | Laminated |
| Garage/Carport: | Single Under |
| Heating: | Heat Pump |
| Hoa: | None |
| Interior Features: | Handicap Features, Primary Bed on Main |
| Land Description: | State Maintained Rd |
| Roofing: | Shingle |
| Sewer: | Septic |
| Style/Structure/Home: | Ranch |
| Water: | Well |
| Water Heater: | Electric |
| Directions: | HWY 460 to right on |
Listing Courtesy of: Oak and Stone Realty LLC
Listing Agent: Jessica Johnson
304-320-7640
Mortgage Calculator
The data on this website relating to real estate for sale comes in part from the IDX Program of the New River Valley Association of REALTORS®.
All information is believed accurate but not guaranteed. The properties displayed may not be all of the properties available through the IDX Program. Any use of this site other than by potential buyers or sellers is strictly prohibited.
© 2026 New River Valley Association of REALTORS®.
New River Valley Association of REALTORS® data last updated on October 08, 2026 06:26 PM - ET.
Property Last Updated: October 08, 2026 06:26 PM - ET
