





















1471 Walnut Ridge Road
Christiansburg, VA 24073
$444,900
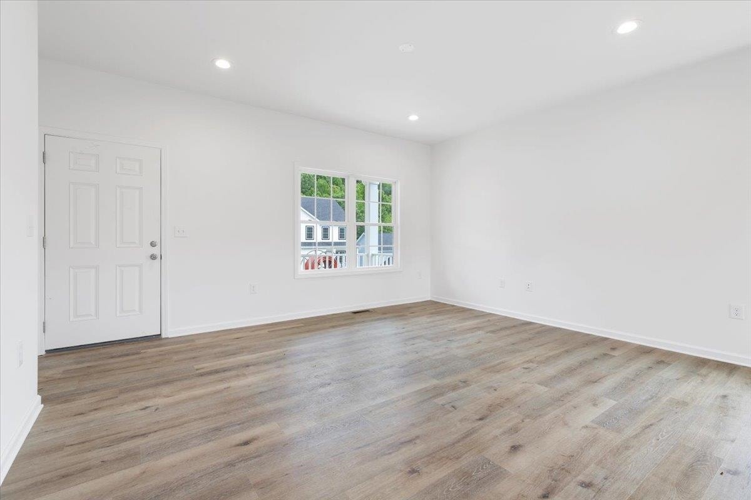
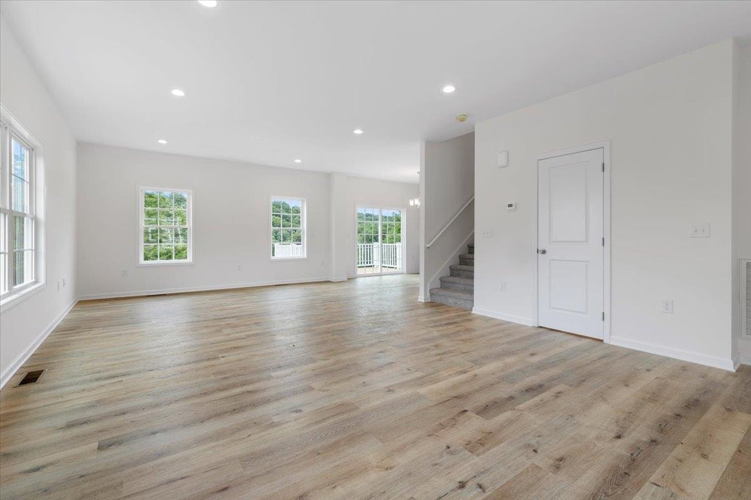
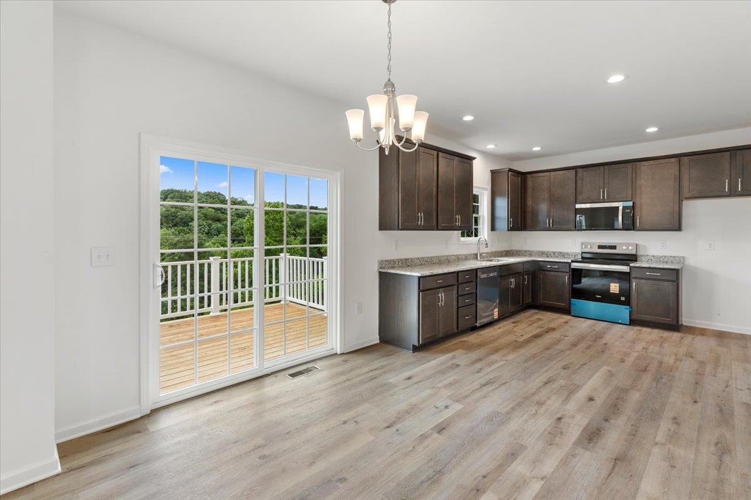
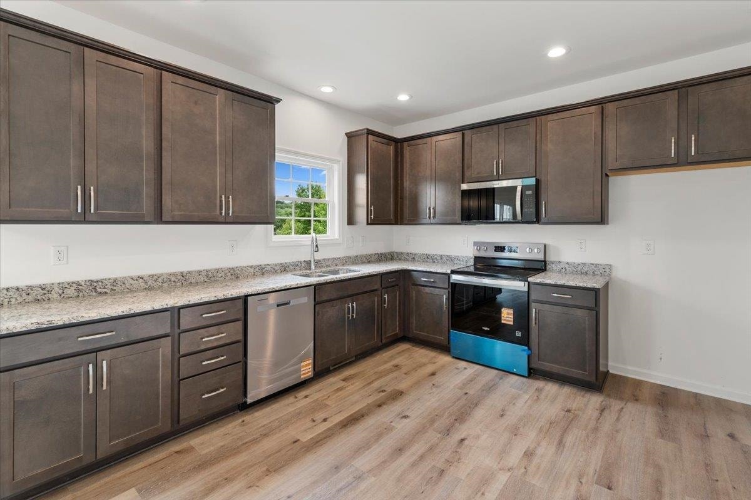
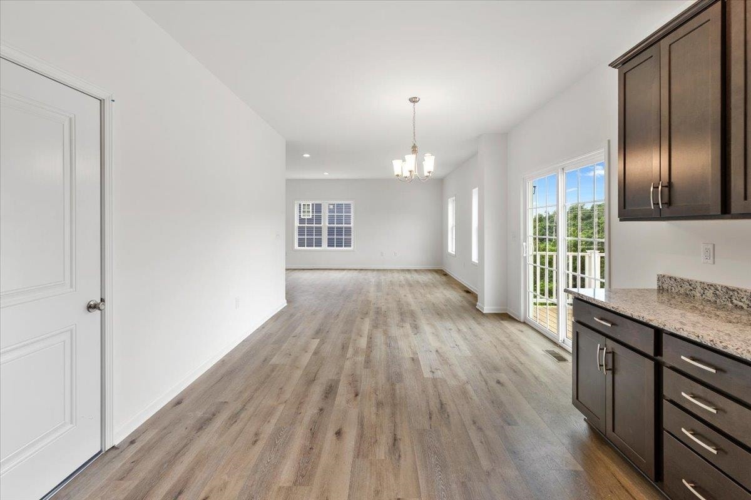
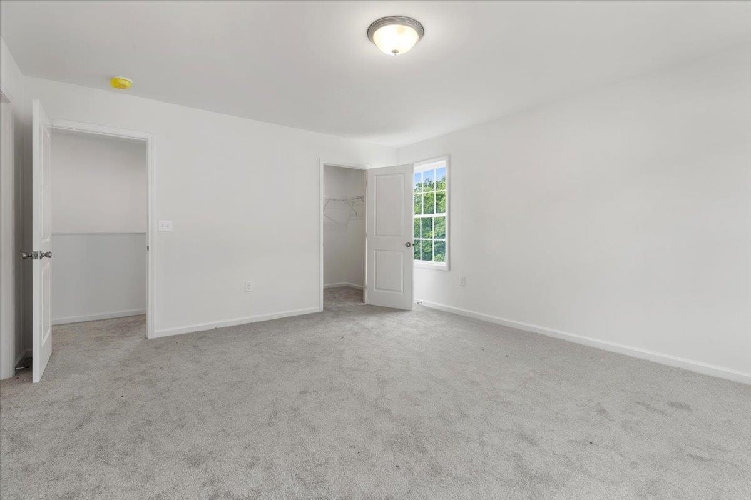
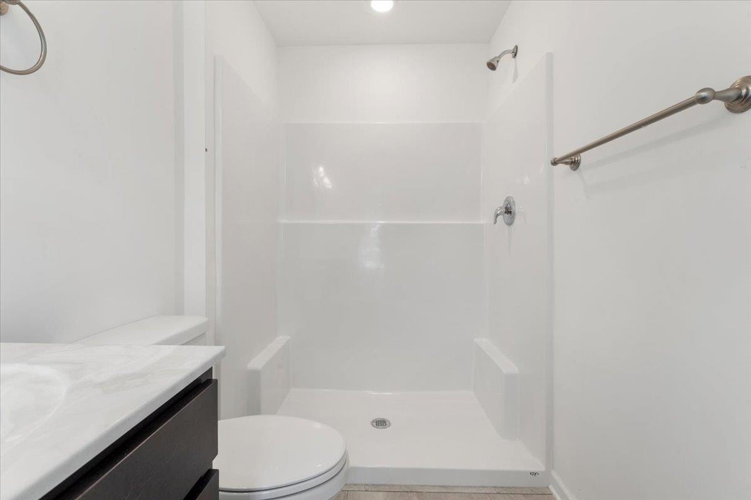
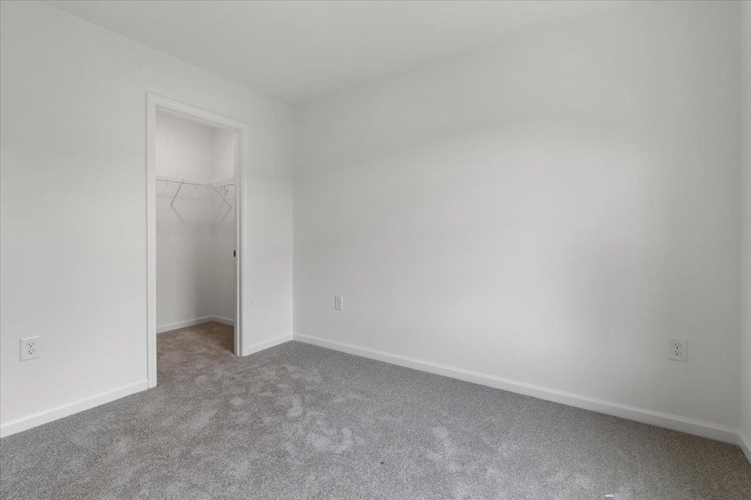
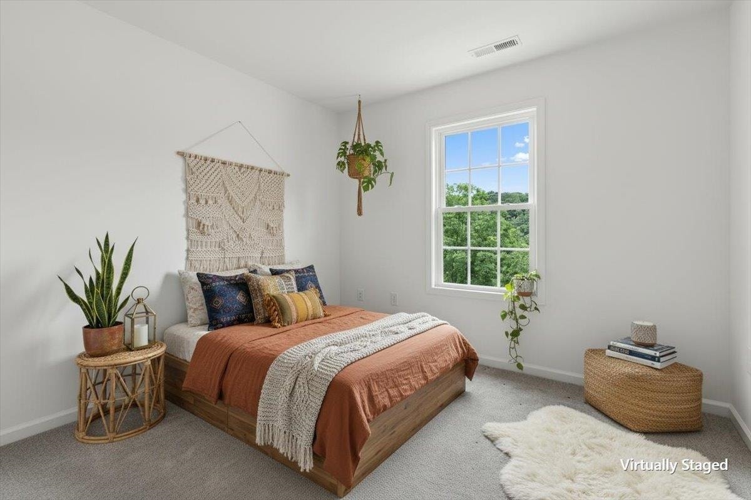
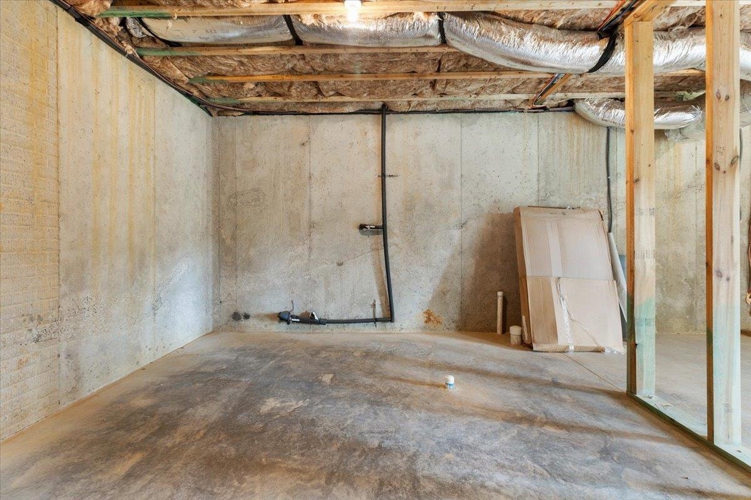
Don't wait! Schedule your showing today and make this brand-new home yours! Completed and move-in ready, this stunning Tyris Homes home in Walnut Creek offers 5 bedrooms, 2.5 baths, and a full walkout basement with endless possibilities. The open floor plan creates an inviting flow between the living, dining, and kitchen areas, where granite countertops and quality finishes make everyday living effortless. Take in mountain views, enjoy neighborhood walking trails and a playground, and appreciate being just minutes from Virginia Tech and all that Blacksburg and Christiansburg have to offer. Combining space, style, and future potential, this home is ready to welcome you home. Rather rent? This home is also available to rent for $2900/month. Call today to schedule your private tour and see why Walnut Creek is one of the area's most desirable communities!
| Mls #: | 426122 |
|---|---|
| Asking Price: | $444,900 |
| Property Type: | Residential |
| Type: | Detached |
| Status: | Active |
| Bedrooms: | 5 |
| Full Baths: | 2 |
| Half Baths: | 1 |
| Apx Total Fin Sq Ft: | 2,207 |
| Hoa Annual Dues: | $180 |
| Taxes: | $3,495 |
| Lot Size: | 18730.8 |
| # Of Acres: | 0.43 |
| City: | Christiansburg |
| County: | Montgomery |
| Subdivision: | Walnut Creek |
| ZIP: | 24073 |
| Year Built: | 2026 |
| Area: | Montgomery County |
| Address: | 1471 Walnut Ridge Road |
| Price Per Sqft: | $201.59 |
| High School: | Christiansburg |
| School District: | Montgomery County |
| Porch Dim/Descrip: | covered porch |
| Deck Dim/Descrip: | back deck |
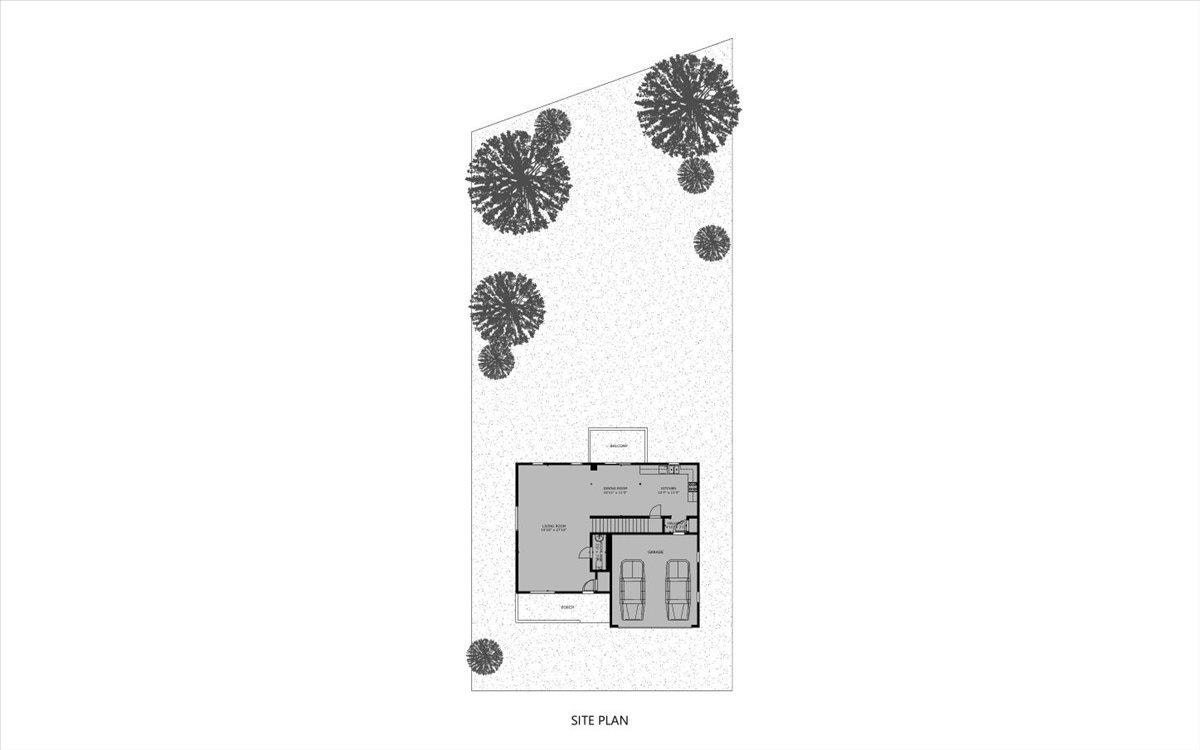
| Garage Dim/Descrip: | 2 car attached |
| Room/Level Baths Upper: | 2 |
| Room/Level Bedrooms/Lower: | 0 |
| Room/Level Bedrooms/Upper: | 5 |
| Room/Level Half Baths Main: | 1 |
| # Rooms: | 9 |
| Tax Year: | 2026 |
| Levels: | Two or More |
| Elementary School: | Falling Branch |
| Middle School: | Christiansburg |
| Hoa Managing Company: | NRVPM & HOA |
| Auction?: | No |
| Limited Service: | No |
| Seller Disclosure: | Yes |
| Modular: | No |
| Manufactured: | No |
| Primary Bed On Main: | No |
| Is The Water On?: | No |
| Is The Power On?: | No |
| Estate?: | No |
| Apx Upper Sq Ft Fin: | 1,305 |
| Above Grade Sq Ft Fin: | 2,207 |
| Apx Main Sq Ft Fin: | 902 |
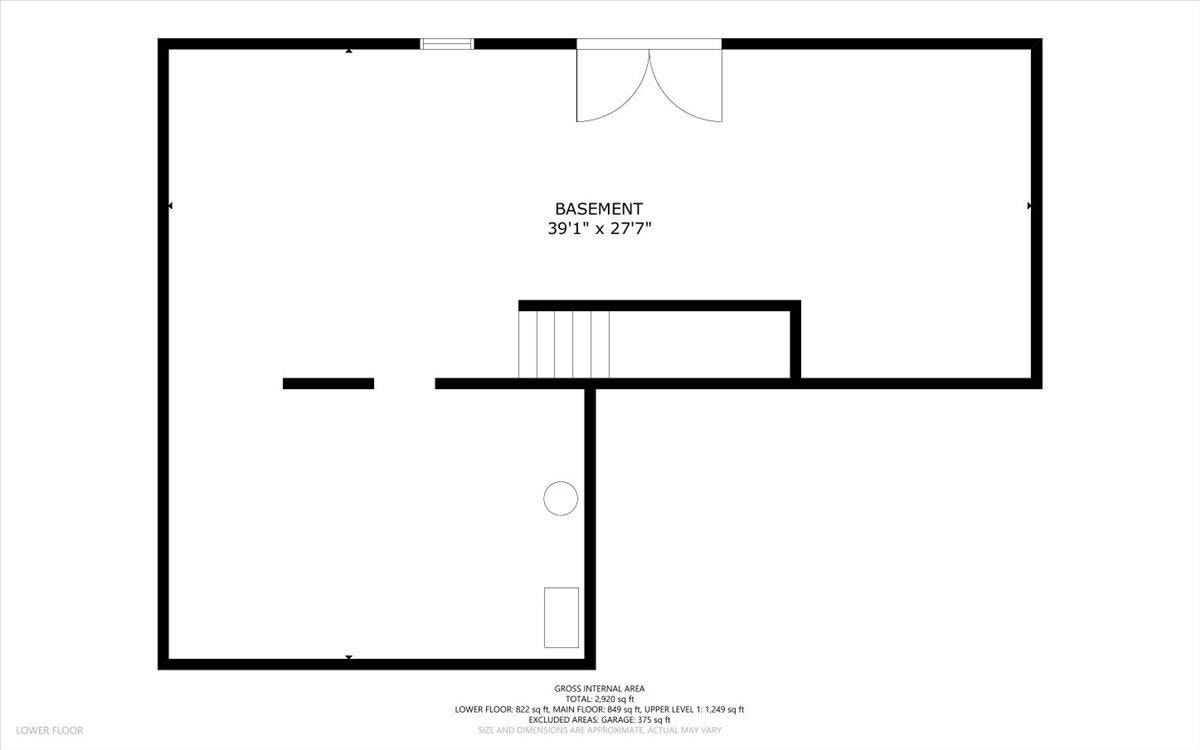
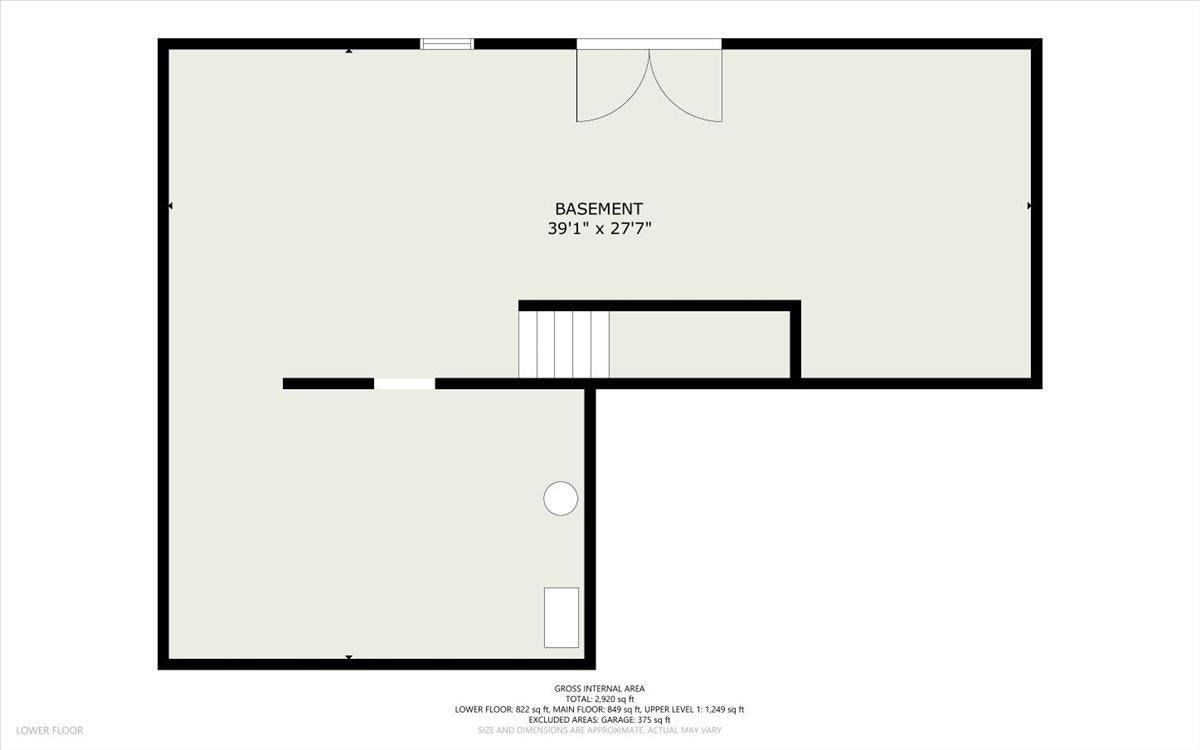
| Apx Bsmt Sq Ft Unfin: | 823 |
| Air Conditioning: | Heat Pump |
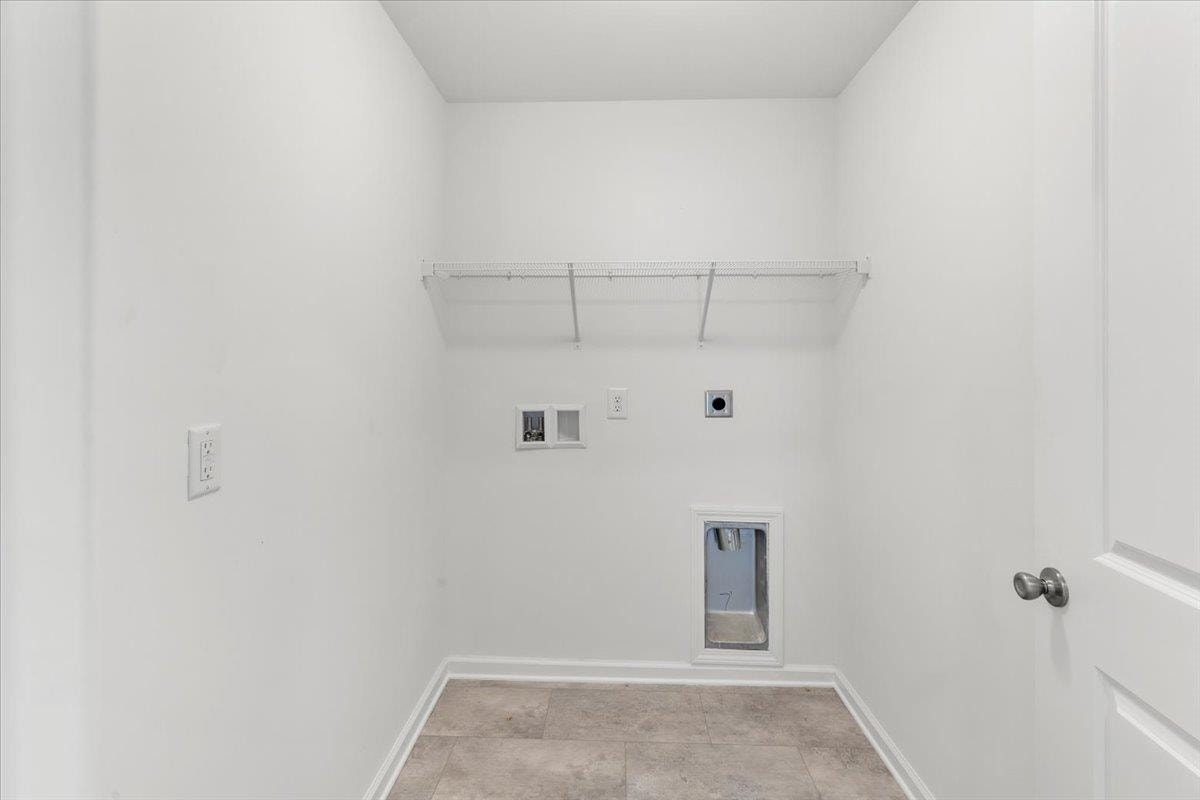
| Appliances: | Dishwasher, Disposal, Dryer Hookup-Elec, Microwave, Range/Electric, Washer Hookup |
| Attic: | Access Only |
| Basement: | true |
| Basement: | Full |
| Exterior Features: | Porch |
| Exterior Finish: | Vinyl |
| Financing: | None |
| Fireplace: | None |
| Flooring: | Carpet, Other - See Remarks |
| Garage/Carport: | Double Attached |
| Heating: | Heat Pump |
| Hoa: | Architect Cntrl Cmte, Covenants & Restrctn, Home Owners Assoc |
| Hoa Fee Includes: | Common Area Maint |
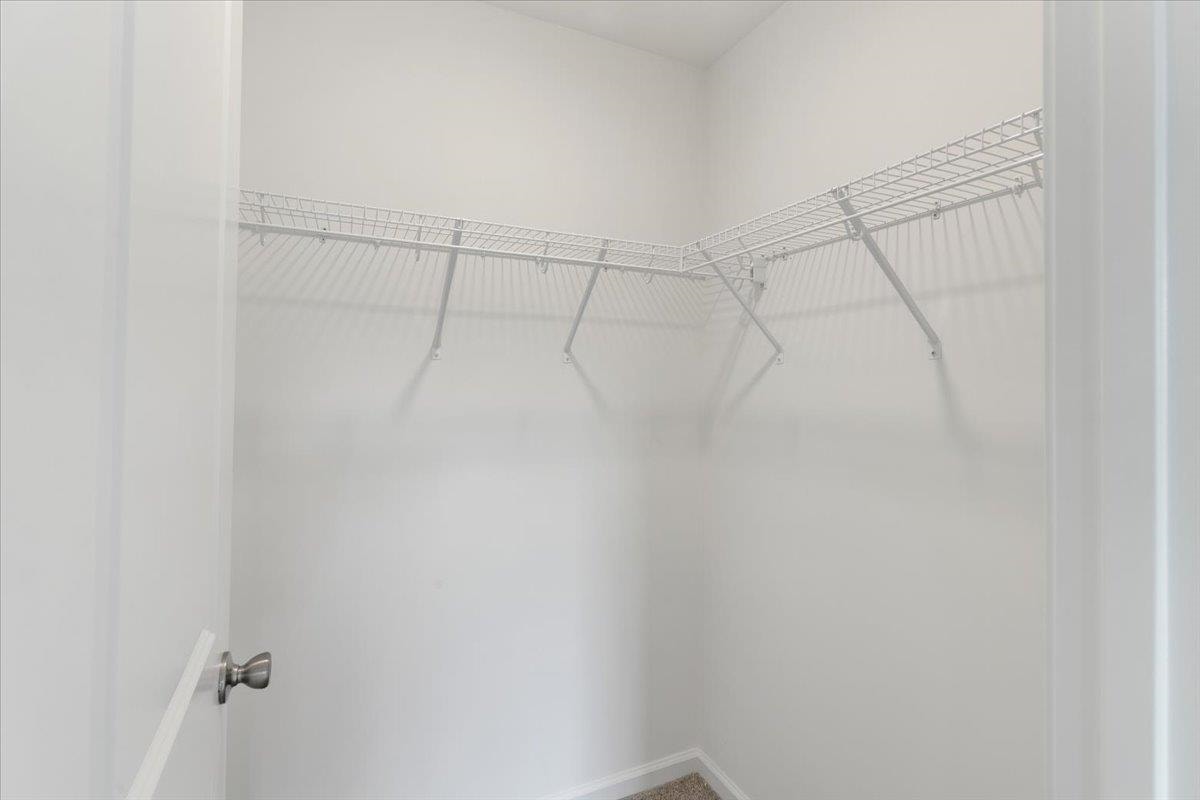
| Interior Features: | Custom Cabinets, Custom Countertops, Extra Storage, Walk-in Closet(s) |
| Land Description: | Cul-de-Sac |
| Roofing: | Shingle |
| Sewer: | Public System |
| Style/Structure/Home: | Contemporary |
| Water: | Public Water |
| Water Heater: | Electric |
| Directions: | ROANOKE STREET TO HOUCHINS TO LEFT ON CROSSCREEK TO RIGHT ON BROOKLYN TO RIGHT ON WALNUT RIDGE, HOUSE WILL BE ON THE RIGHT, SEE SIGN |
Listing Courtesy of: Blue Ridge Mountain Realty, LLC
Listing Agent: Paul DiMaio
540-230-5065
Mortgage Calculator
The data on this website relating to real estate for sale comes in part from the IDX Program of the New River Valley Association of REALTORS®.
All information is believed accurate but not guaranteed. The properties displayed may not be all of the properties available through the IDX Program. Any use of this site other than by potential buyers or sellers is strictly prohibited.
© 2026 New River Valley Association of REALTORS®.
New River Valley Association of REALTORS® data last updated on October 08, 2026 06:21 PM - ET.
Property Last Updated: October 08, 2026 06:21 PM - ET
