













145 Justin Lane
Christiansburg, VA 24073
$290,000
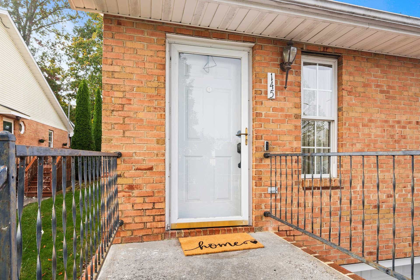
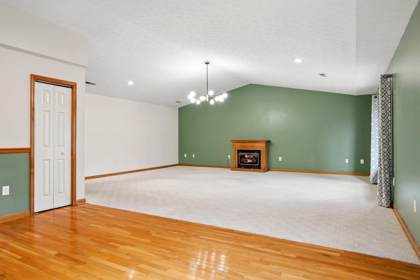
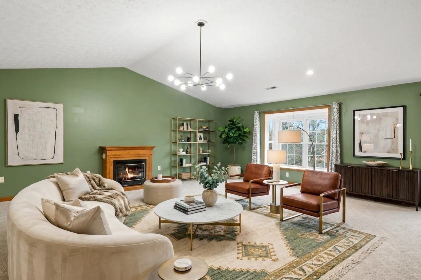
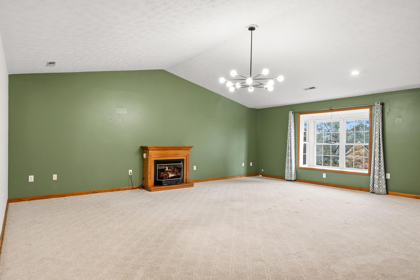
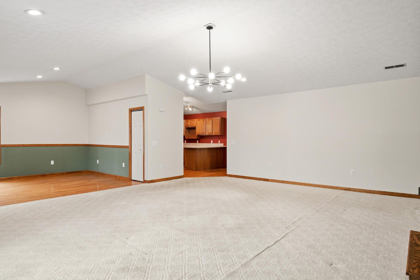
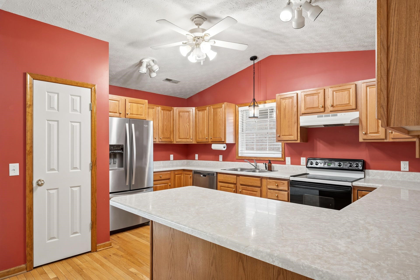
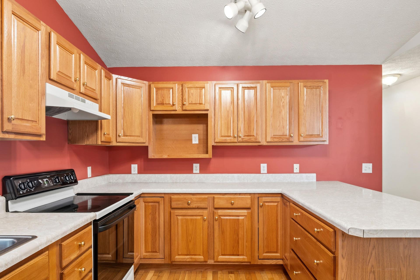
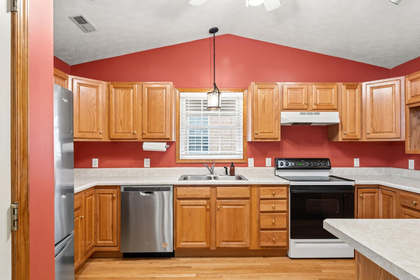
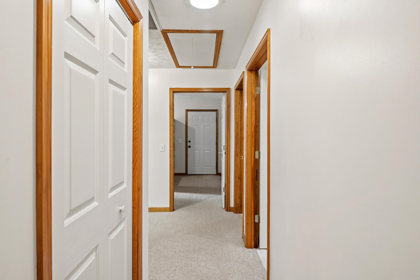
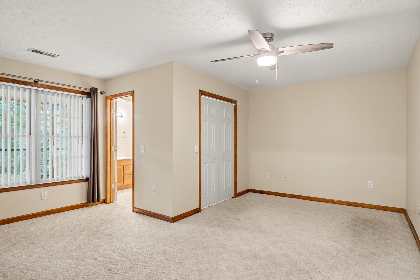
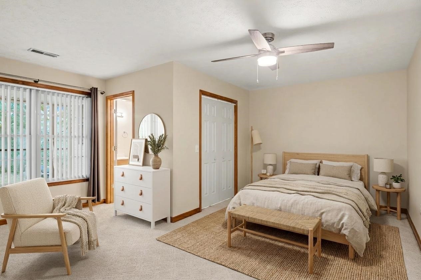
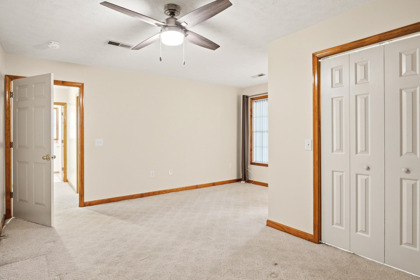
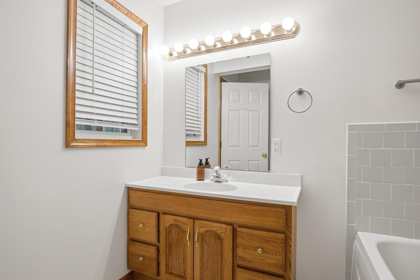
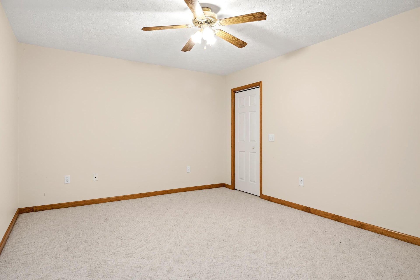
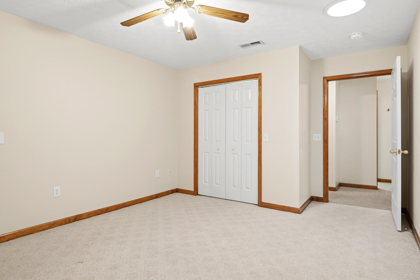
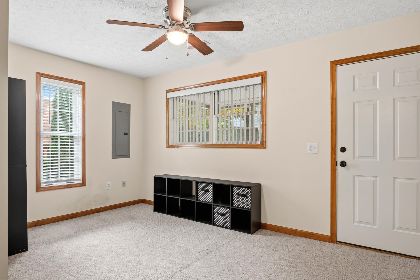
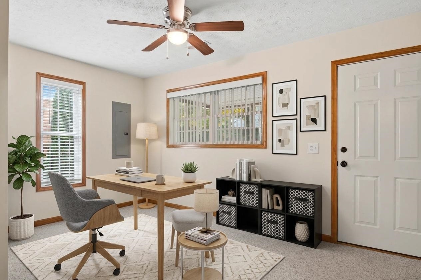
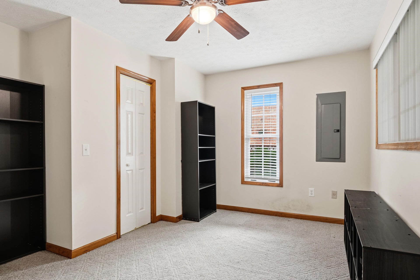
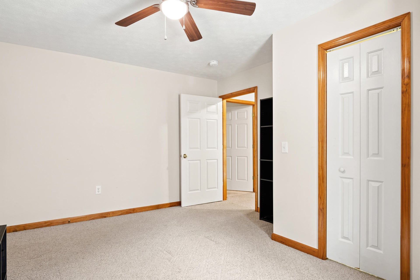
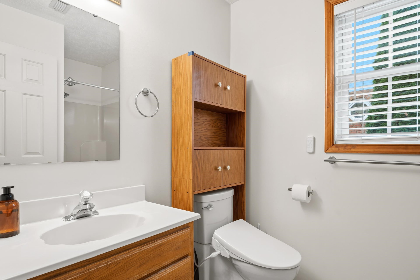
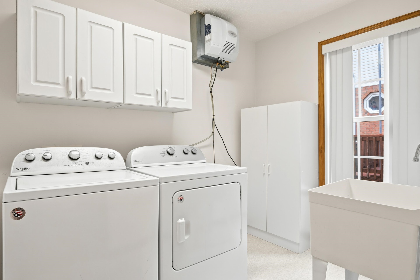
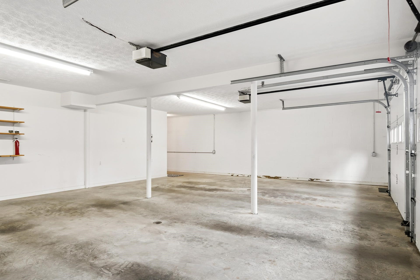
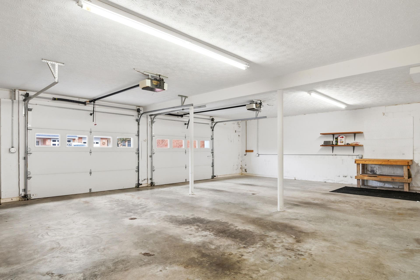
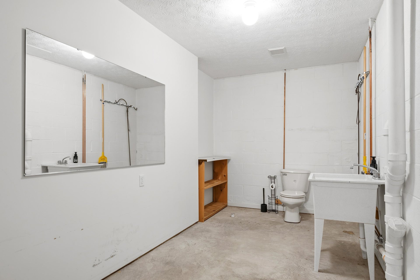
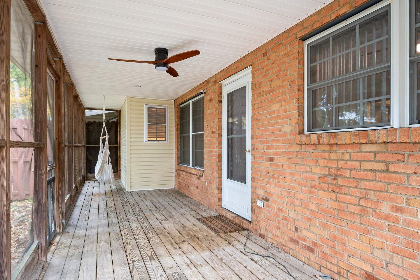
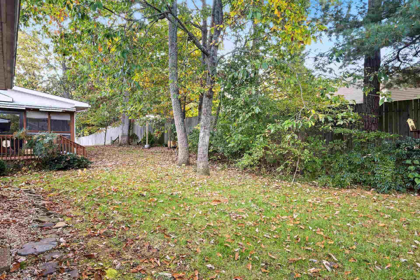
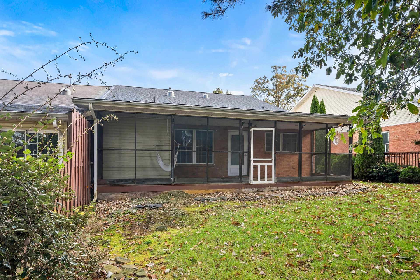
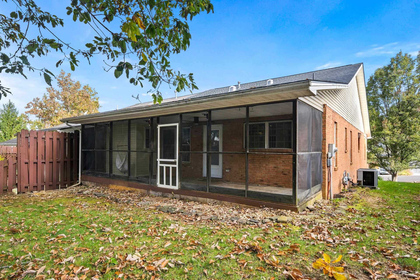
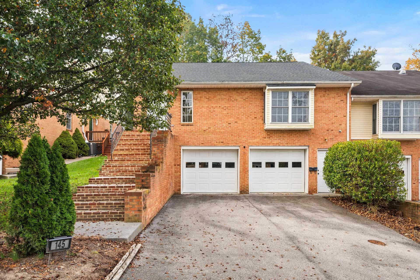
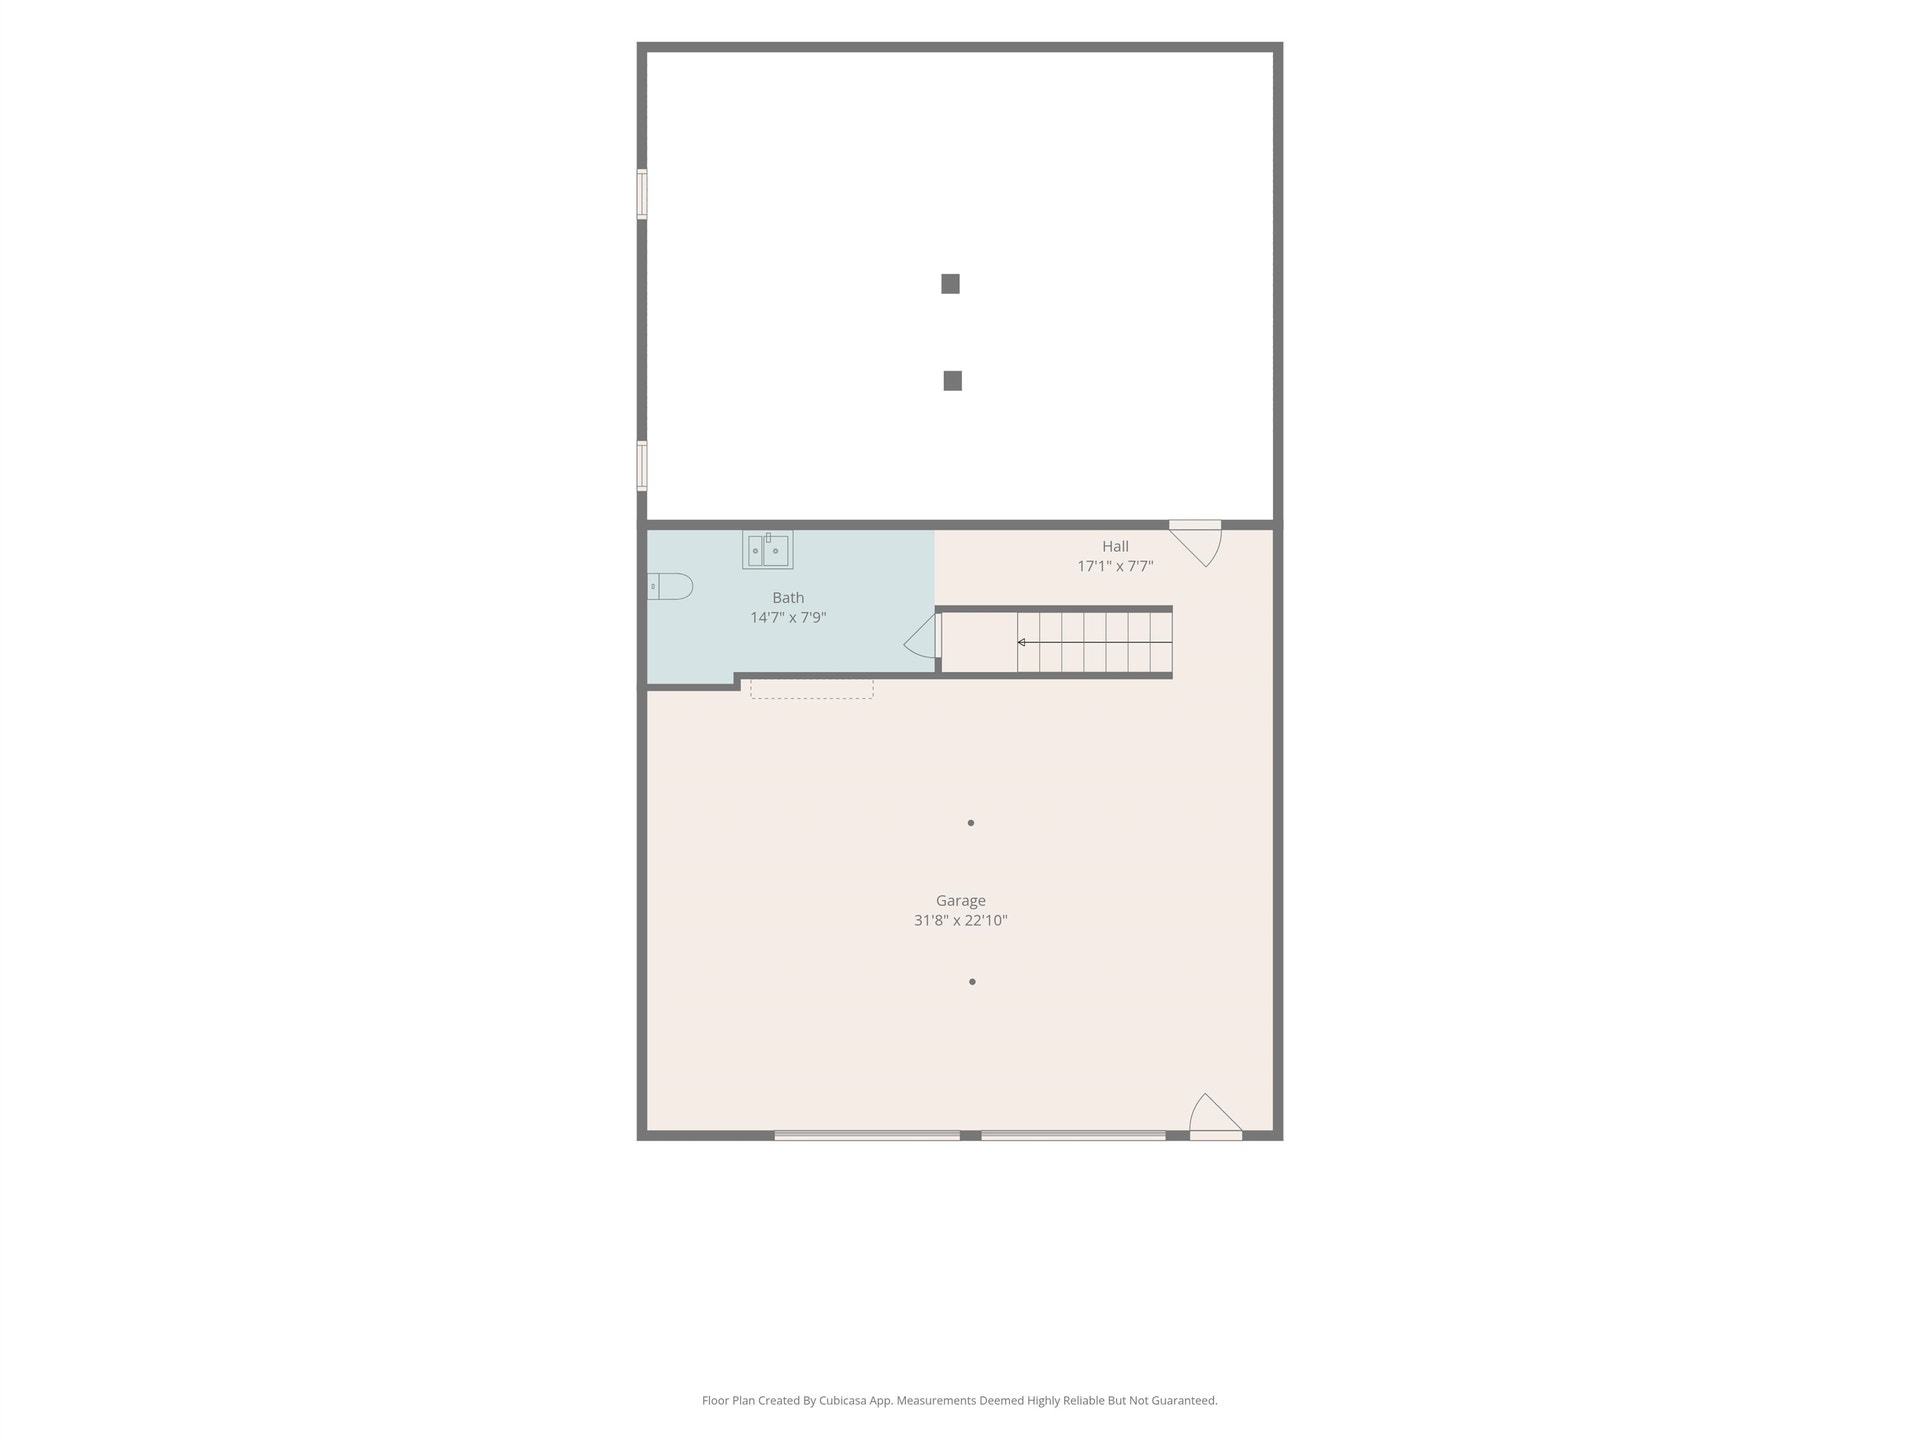
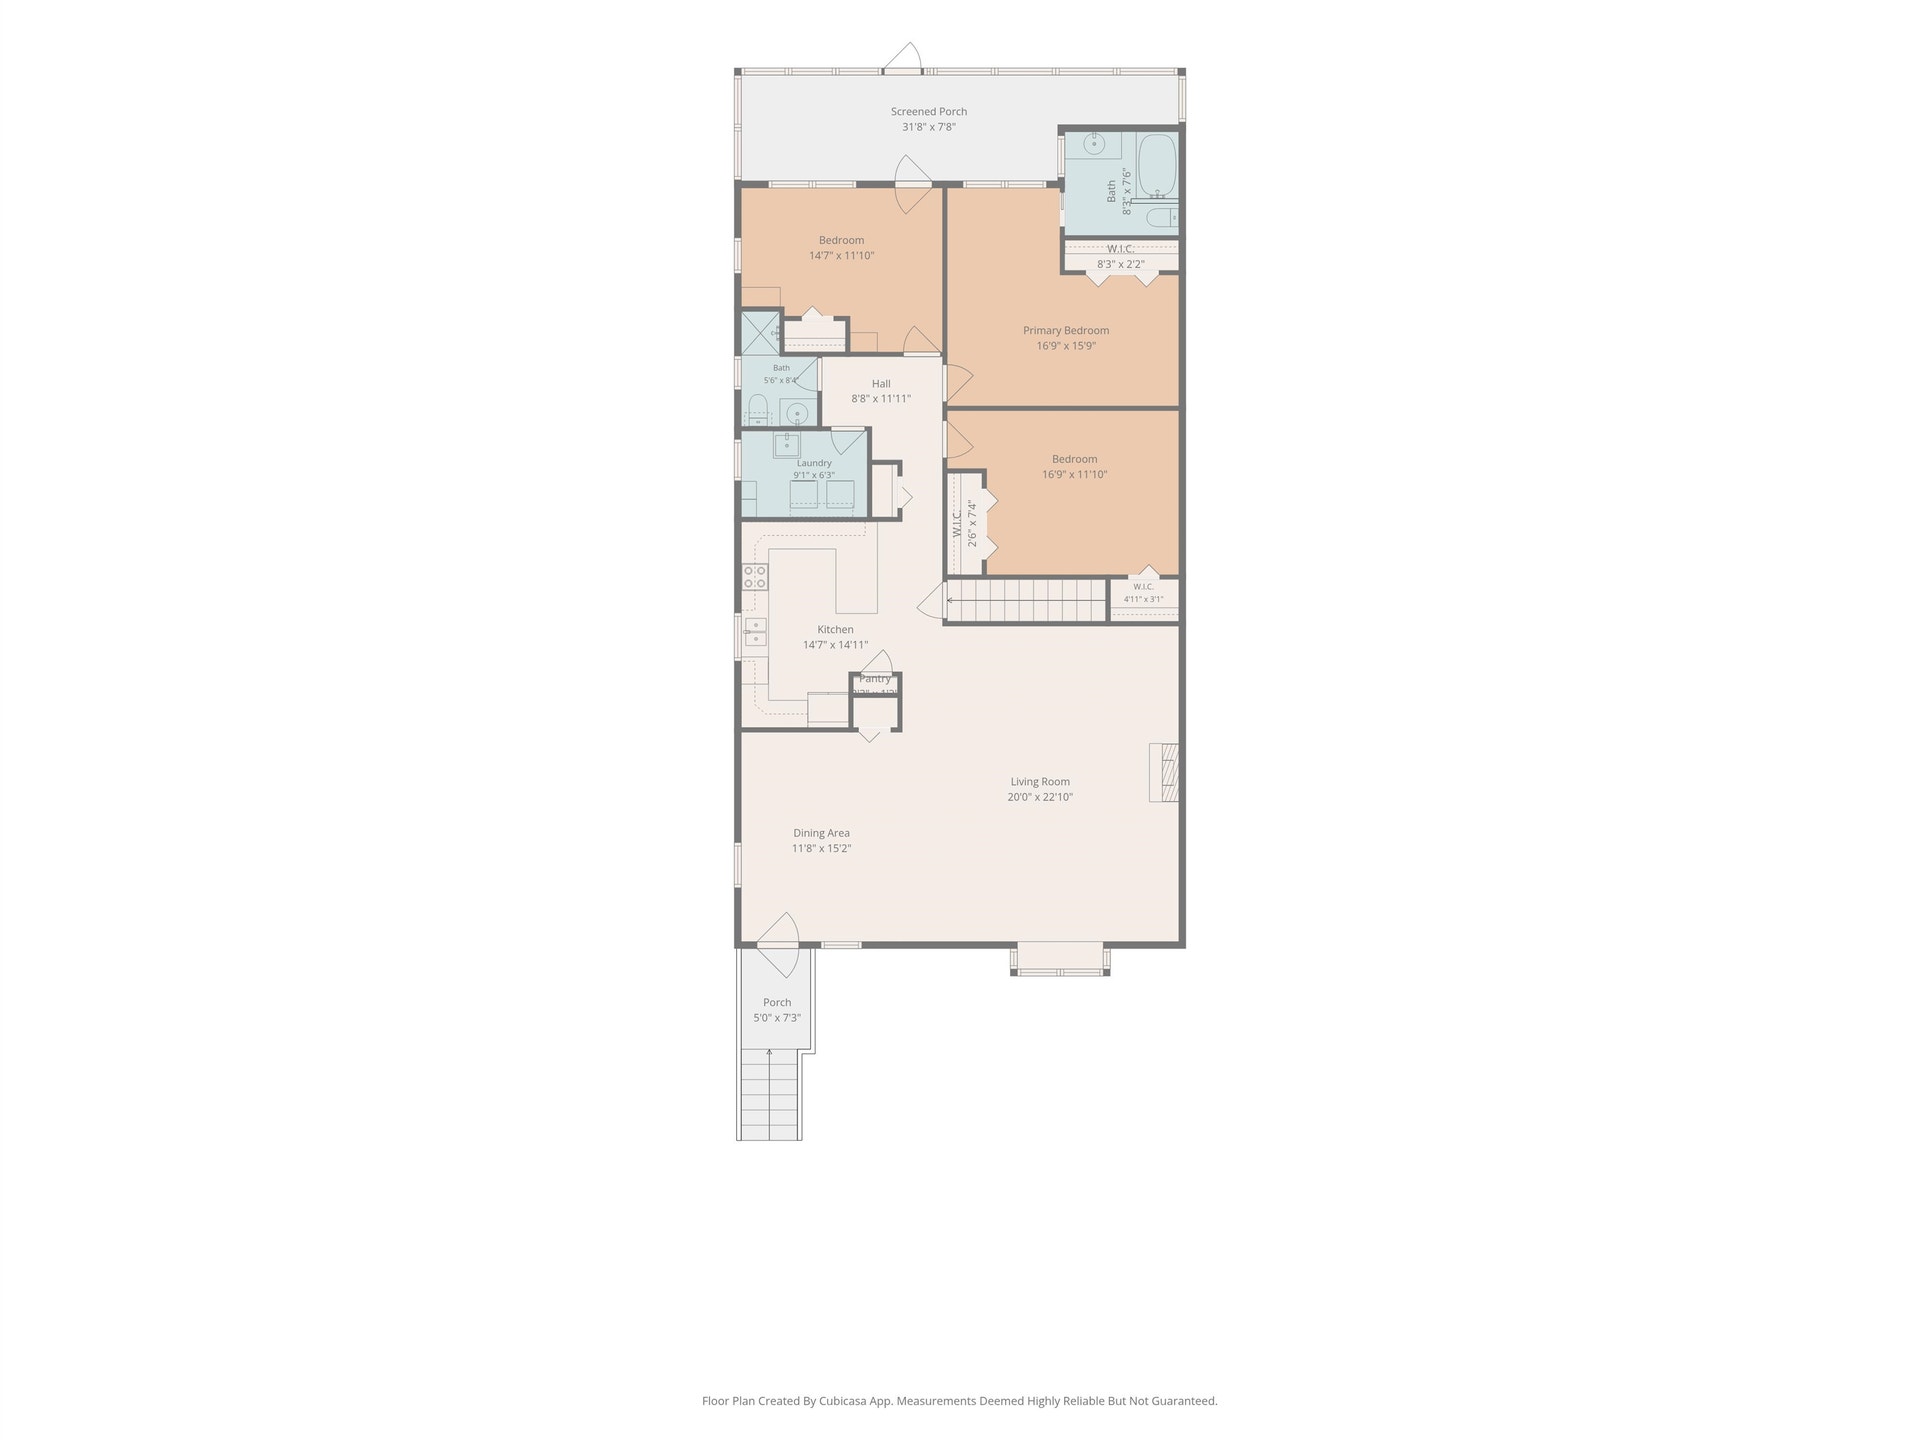
Enjoy spacious, low-maintenance townhouse living in a private cul-de-sac setting! This 2BR home features a non-conforming 3rd bedroom, 2 full bathrooms on the main level, and a half bath in basement (plumbed for a shower). Conveniently located near shopping/amenities, with easy access to 81/460 for commutes to surrounding areas. Stay comfortable year-round with a dual-source heat pump and natural gas auxiliary furnace, ventless natural gas fireplace, and whole-home humidifier system. Recent updates include a new roof (2026), refrigerator and dishwasher (2023), a toilet with bidet (2024), and repaired front entrance brick steps (2026). With generous living space, practical storage, and a convenient location, this home offers a wonderful opportunity to enjoy comfortable townhome living!
| Mls #: | 429063 |
|---|---|
| Asking Price: | $290,000 |
| Property Type: | Residential |
| Type: | Townhouse |
| Status: | Active |
| Bedrooms: | 2 |
| Full Baths: | 2 |
| Apx Total Fin Sq Ft: | 1,856 |
| Hoa Annual Dues: | $882 |
| Taxes: | $2,103 |
| Lot Size: | 5662.8 |
| # Of Acres: | 0.13 |
| City: | Christiansburg |
| County: | Montgomery |
| Subdivision: | White Oaks |
| ZIP: | 24073 |
| Year Built: | 2001 |
| Area: | Christiansburg (In Town Limits) |
| Address: | 145 Justin Lane |
| Price Per Sqft: | $156.25 |
| High School: | Christiansburg |
| School District: | Montgomery County |
| Porch Dim/Descrip: | 32 x 8 (screened-in) |
| Room/Level Bedrooms/Lower: | 0 |
| Room/Level Bedrooms/Main: | 2 |
| # Rooms: | 5 |
| Room/Level Baths Main: | 2 |
| Tax Year: | 2026 |
| Levels: | Two or More |
| Elementary School: | Falling Branch |
| Middle School: | Christiansburg |
| Cable/Internet Company: | Xfinity, Shentel |
| Total Gross Building Area: | 1,856 |
| Auction?: | No |
| Limited Service: | No |
| Seller Disclosure: | Yes |
| Modular: | No |
| Manufactured: | No |
| Primary Bed On Main: | Yes |
| Is The Water On?: | Yes |
| Is The Power On?: | Yes |
| Estate?: | No |
| Above Grade Sq Ft Fin: | 1,856 |
| Apx Main Sq Ft Fin: | 1,856 |
| Apx Bsmt Sq Ft Unfin: | 240 |
| Air Conditioning: | Heat Pump |
| Appliances: | Dishwasher, Dryer/Electric, Humidifier, Microwave, Range/Electric, Refrigerator, Washer |
| Attic: | Pull Down Stairs |
| Basement: | false |
| Basement: | Concrete Floor, Garage Door, Outside Access |
| Exterior Features: | Blacktop Driveway, Garden Space, Screened Porch |
| Exterior Finish: | Brick, Vinyl |
| Fireplace: | Gas Logs/Ventless, Living Room |
| Flooring: | Carpet, Ceramic Tile, Hardwood, Vinyl |
| Garage/Carport: | Double Under |
| Heating: | Gas-Natural, Heat Pump |
| Hoa: | Home Owners Assoc |
| Hoa Fee Includes: | All Yard Maintenance, Snow Removal |
| Interior Features: | Bay/Bow Windows, Extra Storage, Laundry on Main, Skylight, Vaulted Ceiling |
| Roofing: | Shingle |
| Sewer: | Public System |
| Style/Structure/Home: | Townhouse |
| Water: | Public Water |
| Water Heater: | Electric |
| Directions: | Rt 11/Bus 460 from Rt 460 towards downtown, R on Hungate Rd, R on Scott St, L on Justin Lane, townhouse on the Right |
Listing Courtesy of: TRINITY Real Estate
Listing Agent: Meghann Edwards
276-206-9558
Mortgage Calculator
The data on this website relating to real estate for sale comes in part from the IDX Program of the New River Valley Association of REALTORS®.
All information is believed accurate but not guaranteed. The properties displayed may not be all of the properties available through the IDX Program. Any use of this site other than by potential buyers or sellers is strictly prohibited.
© 2026 New River Valley Association of REALTORS®.
New River Valley Association of REALTORS® data last updated on October 30, 2026 02:32 AM - ET.
Property Last Updated: October 30, 2026 02:32 AM - ET
