

























1440 Marshall Hill Road
Ferrum, VA 24088
$584,900
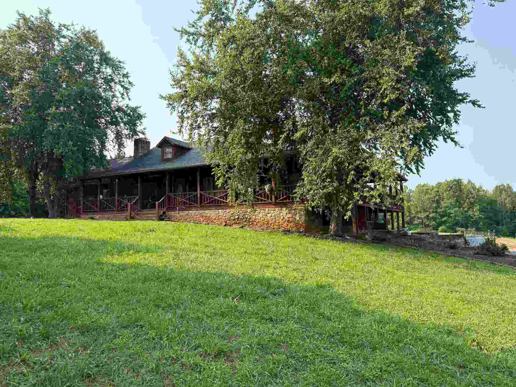
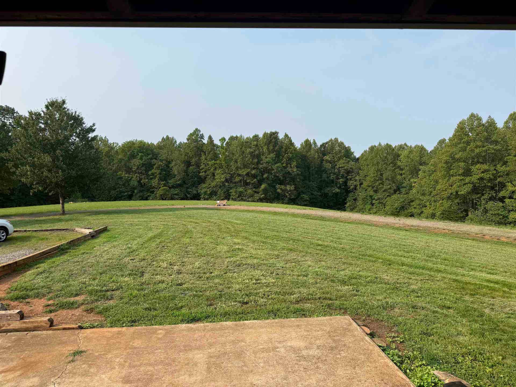
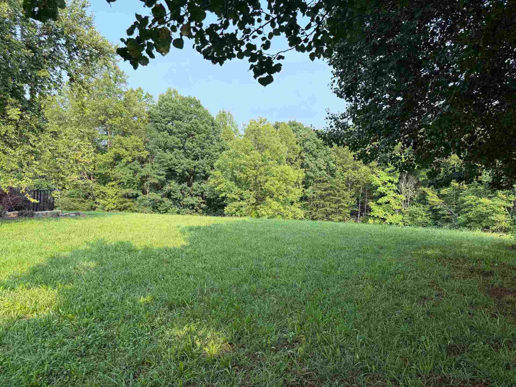
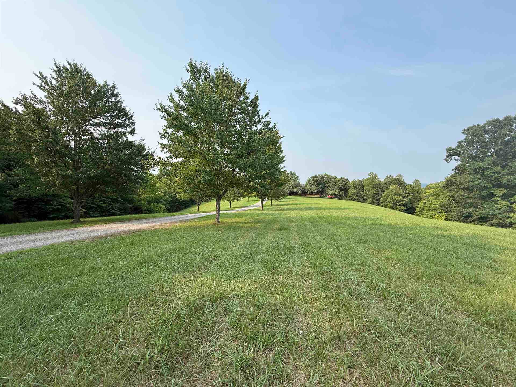
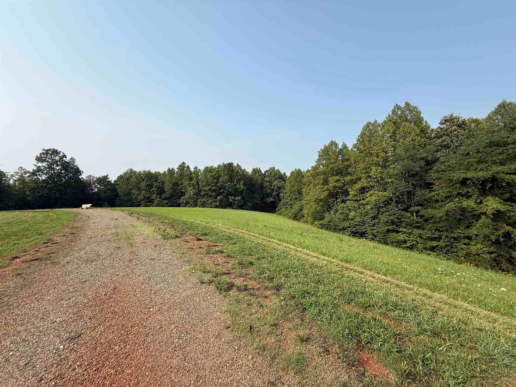
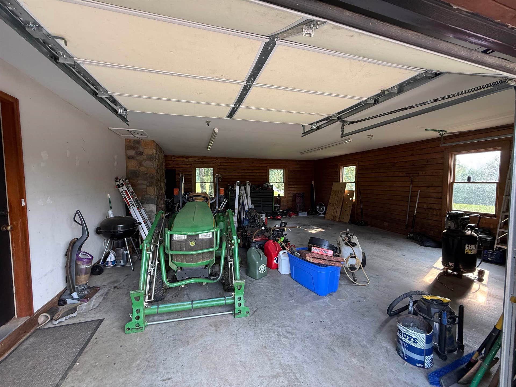
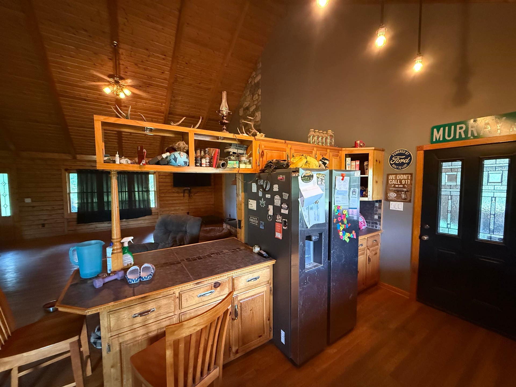
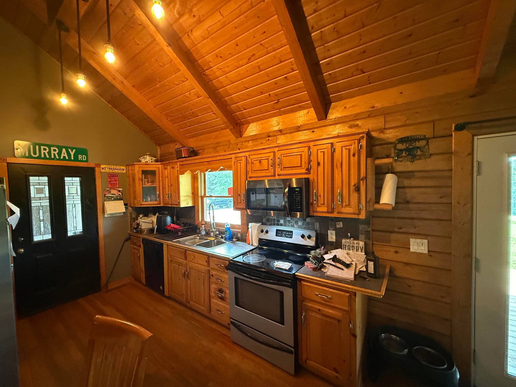
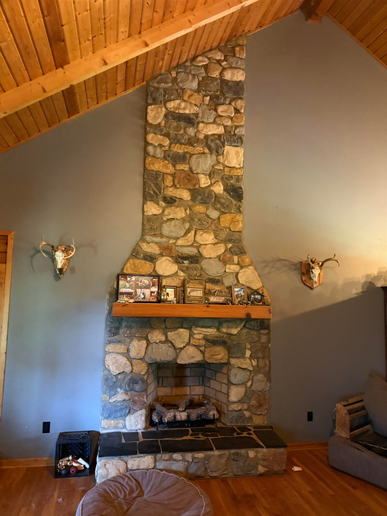
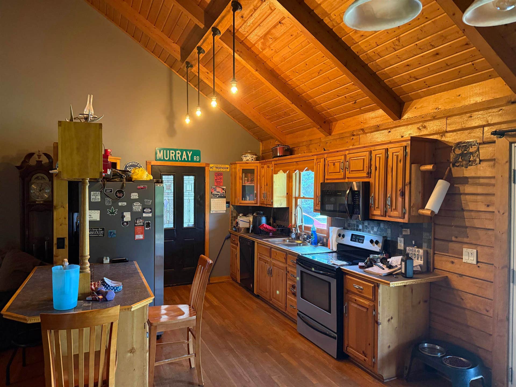
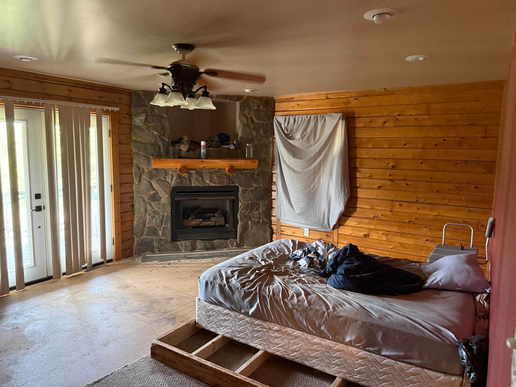
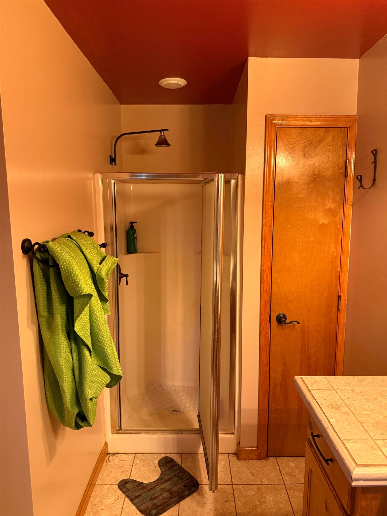
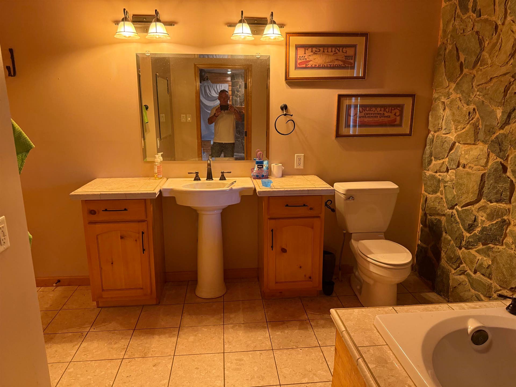
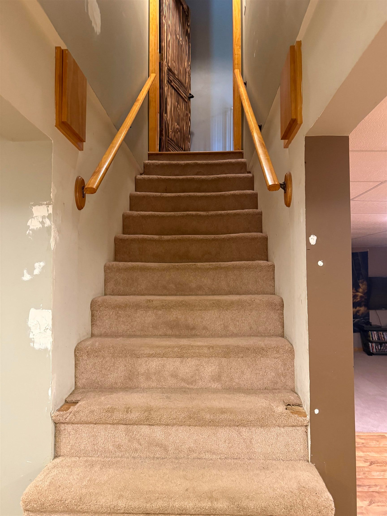
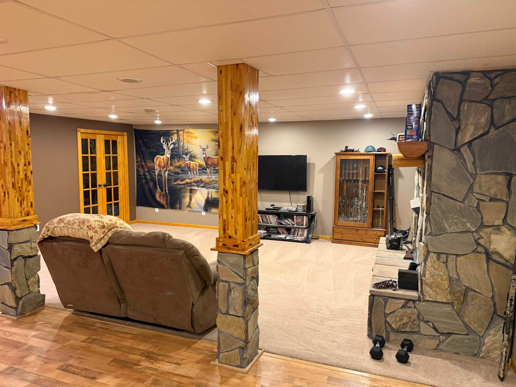
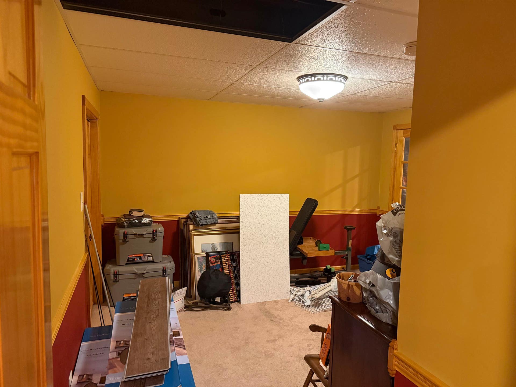
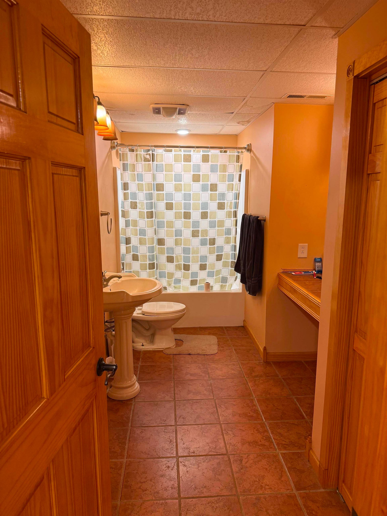
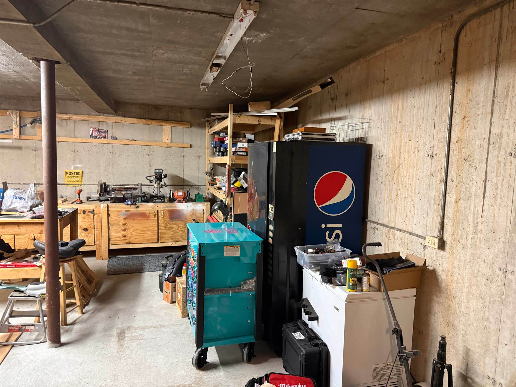
Beautiful Log Sided Home Nestled on 46.79 Acres featuring a great mix of rolling pasture land and wooded privacy. The home offers a covered wrap around porch, attached 2 Car garage, 1568 Finished square feet on the main Level. Inside you'll find an inviting living room with a cathedral ceiling and a rock fireplace, a spacious kitchen, 3 Bedrooms and 2 Full Baths. The Large Primary suite opens to the porch and features a private bath with soaking tub and seperate shower. The finished Basement provides additonal living space with a large family room with a bar area and a rock fireplace an office a bedroom and a full Bathroom, plus an unfinished area under the garage. A rare opportunity to enjoy a beautiful home, acreage, and peaceful country setting.
| Mls #: | 428209 |
|---|---|
| Asking Price: | $584,900 |
| Property Type: | Residential |
| Type: | Detached |
| Status: | Active |
| Bedrooms: | 4 |
| Full Baths: | 3 |
| Apx Total Fin Sq Ft: | 3,136 |
| Taxes: | $1,746 |
| Lot Size: | 2038172.4 |
| # Of Acres: | 46.79 |
| City: | Ferrum |
| County: | Franklin |
| ZIP: | 24088 |
| Year Built: | 1995 |
| Area: | Franklin County |
| Address: | 1440 Marshall Hill Road |
| Price Per Sqft: | $186.51 |
| High School: | Franklin County |
| School District: | Franklin |
| Room/Level Bedrooms/Bsmt: | 1 |
| Room/Level Bedrooms/Lower: | 0 |
| Room/Level Bedrooms/Main: | 3 |
| # Rooms: | 9 |
| Room/Level Baths Bsmt: | 1 |
| Room/Level Baths Main: | 2 |
| Tax Year: | 2026 |
| Levels: | Two or More |
| Elementary School: | Other |
| Middle School: | Benjamin Frnkln |
| Auction?: | No |
| Limited Service: | No |
| Seller Disclosure: | Yes |
| Modular: | No |
| Manufactured: | No |
| Primary Bed On Main: | Yes |
| Is The Water On?: | Yes |
| Is The Power On?: | Yes |
| Estate?: | No |
| Above Grade Sq Ft Fin: | 1,568 |
| Apx Main Sq Ft Fin: | 1,568 |
| Apx Bsmnt Sq Ft Fin: | 1,568 |
| Air Conditioning: | Heat Pump |
| Appliances: | Dishwasher, Range/Electric, Refrigerator |
| Attic: | Access Only |
| Basement: | true |
| Basement: | Concrete Floor, Finished, Full, Other - See Remarks, Walk Out |
| Exterior Features: | Garden Space, Gravel Driveway, Other - See Remarks, Porch |
| Exterior Finish: | Wood |
| Fireplace: | Living Room |
| Garage/Carport: | Double Attached |
| Heating: | Heat Pump |
| Hoa: | None |
| Sewer: | Septic |
| Style/Structure/Home: | Ranch |
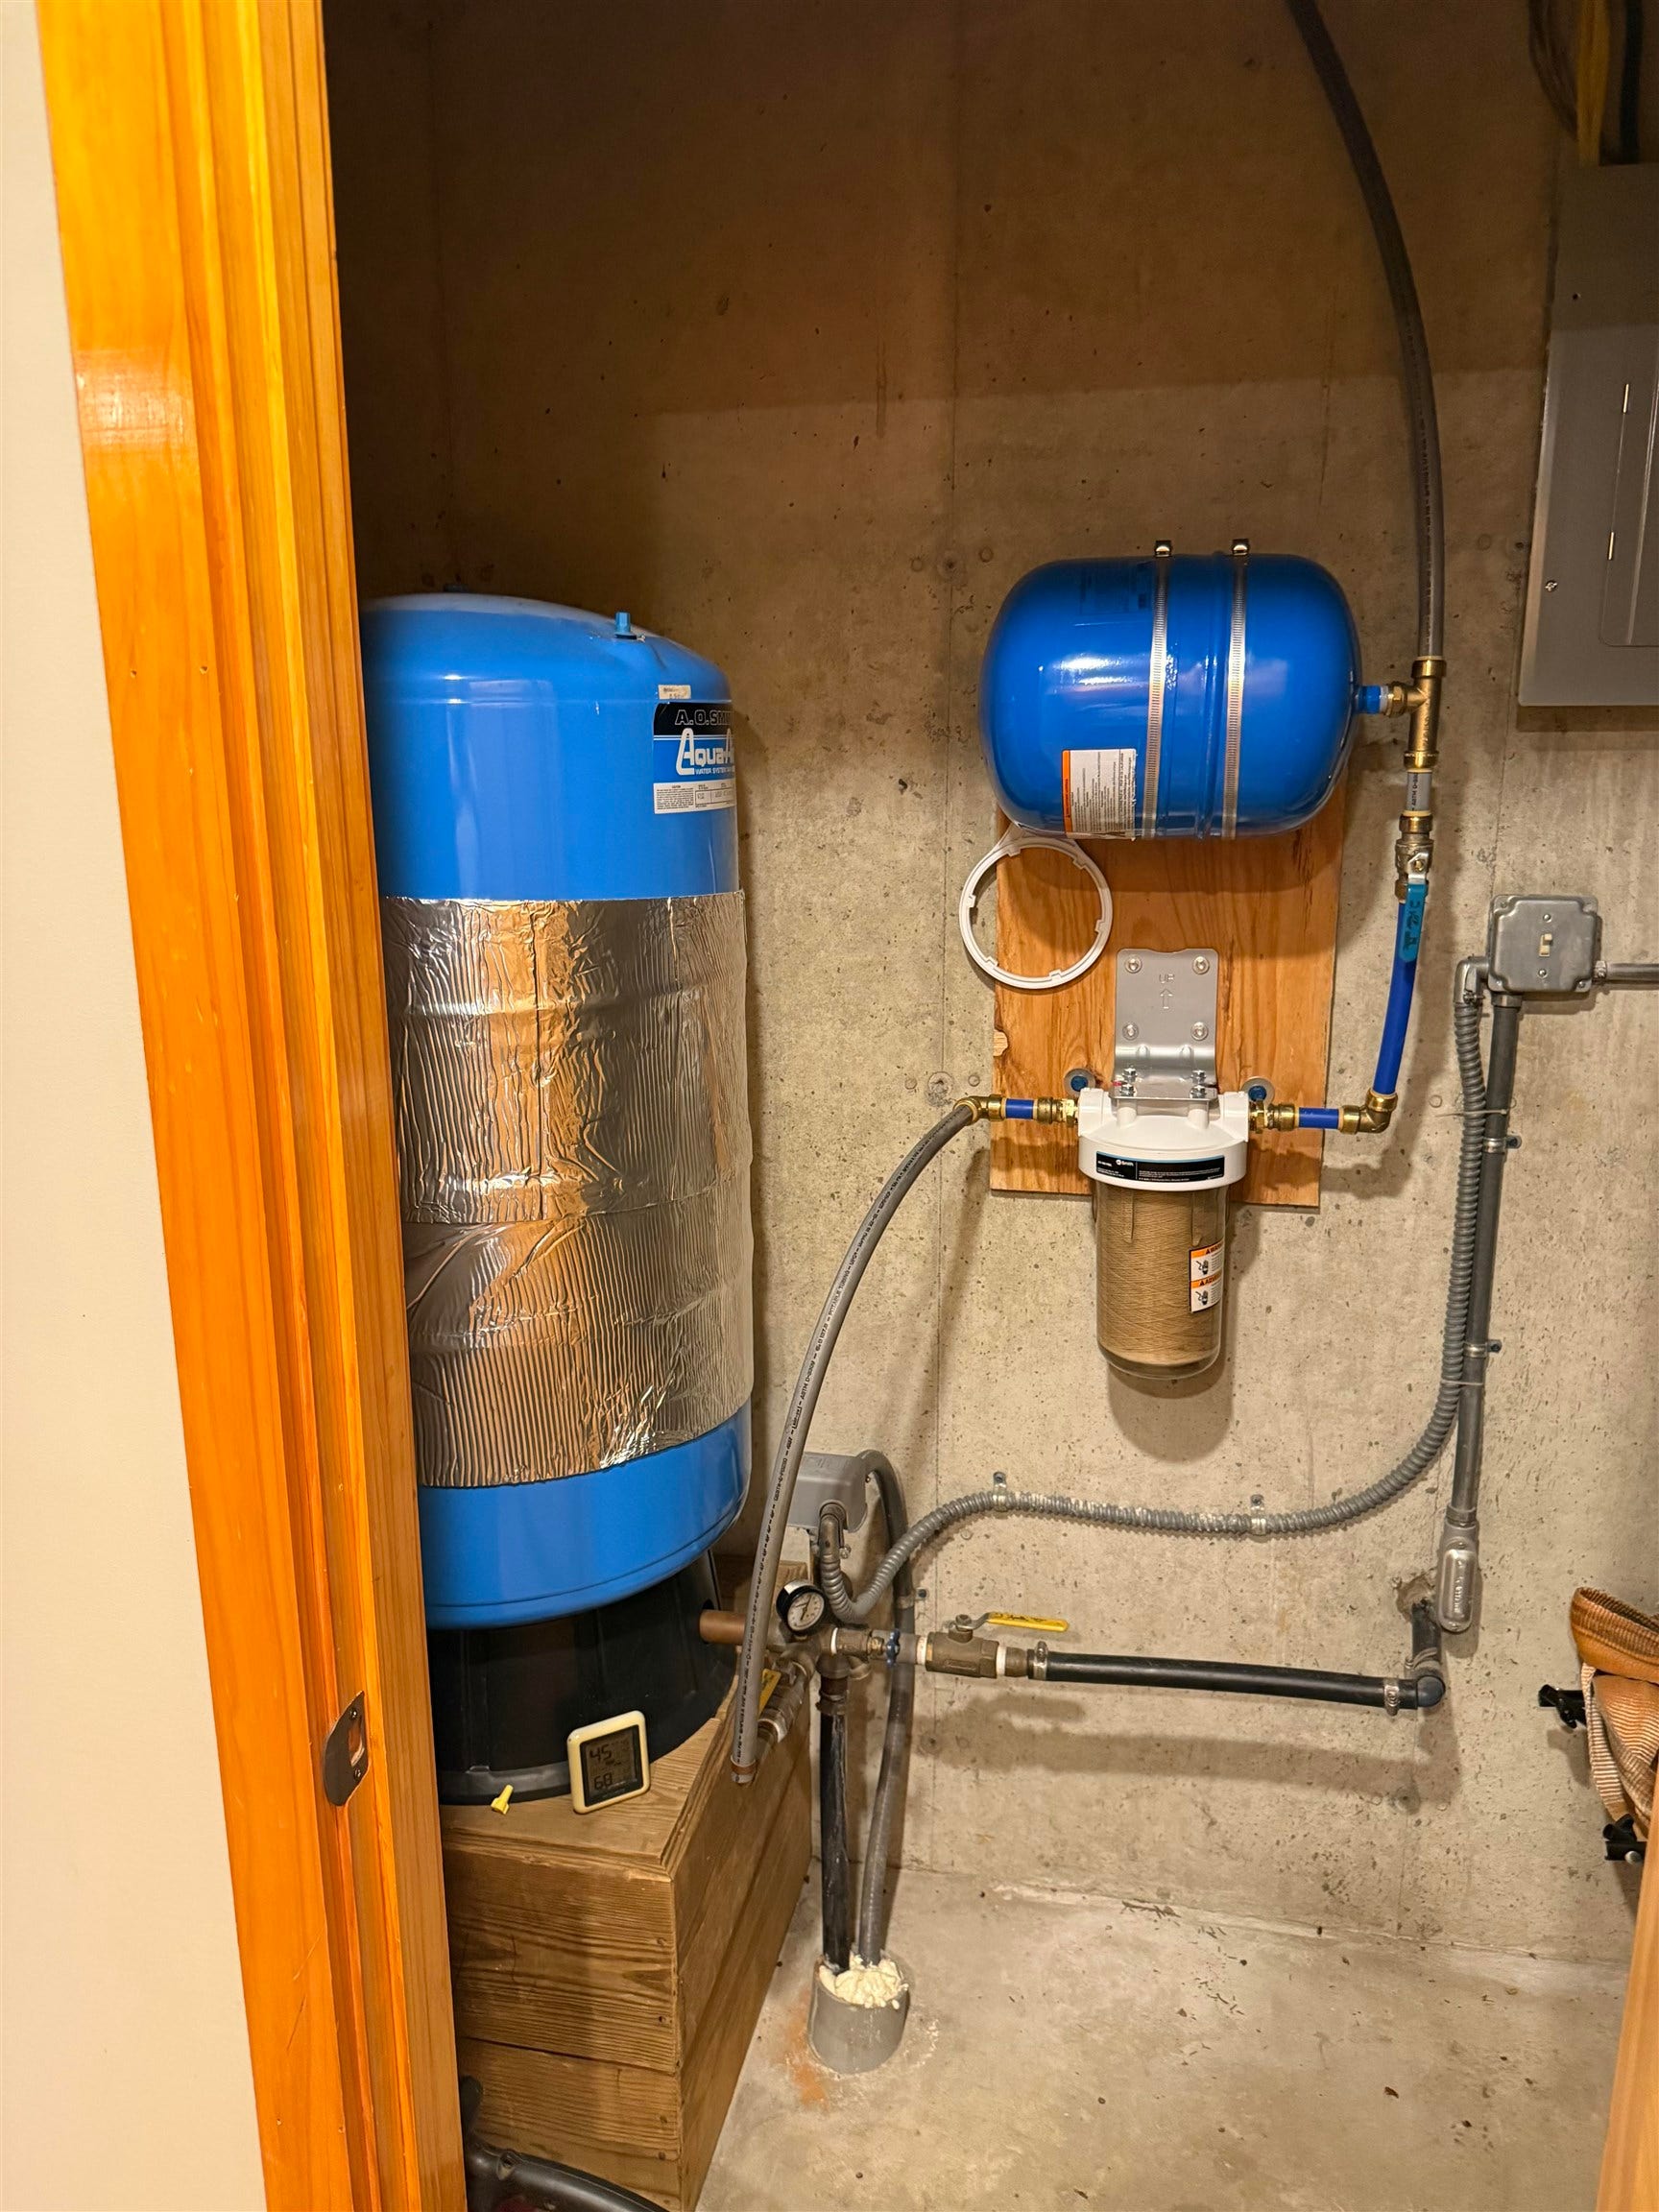
| Water: | Well |
| Water Heater: | Electric |
| Directions: | From Route 40, Turn on Fieldcrest Rd, Continue to Timberline Rd., Turn Right on Ingramville Rd., Turn Left onto Rambling Rose Rd., Turn Right onto Timberline Rd., Keep Left on Marshall Rd. Property will be on the Left, See Sign |
Listing Courtesy of: RE/MAX 8 - Blacksburg
Listing Agent: Benny Hagy
540-392-3792
Mortgage Calculator
The data on this website relating to real estate for sale comes in part from the IDX Program of the New River Valley Association of REALTORS®.
All information is believed accurate but not guaranteed. The properties displayed may not be all of the properties available through the IDX Program. Any use of this site other than by potential buyers or sellers is strictly prohibited.
© 2026 New River Valley Association of REALTORS®.
New River Valley Association of REALTORS® data last updated on October 08, 2026 06:21 PM - ET.
Property Last Updated: October 08, 2026 06:21 PM - ET
