
















1426 SANDY Circle
Blacksburg, VA 24060
$355,693
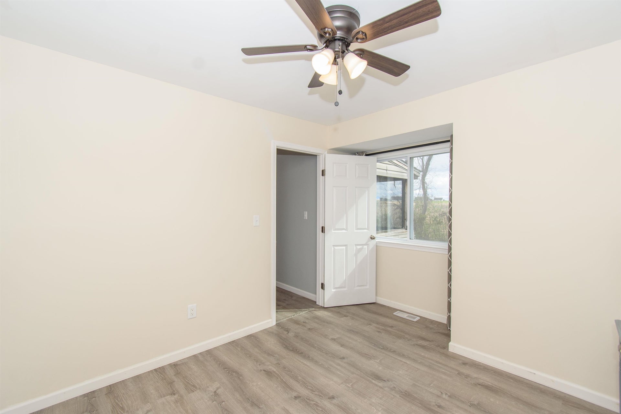
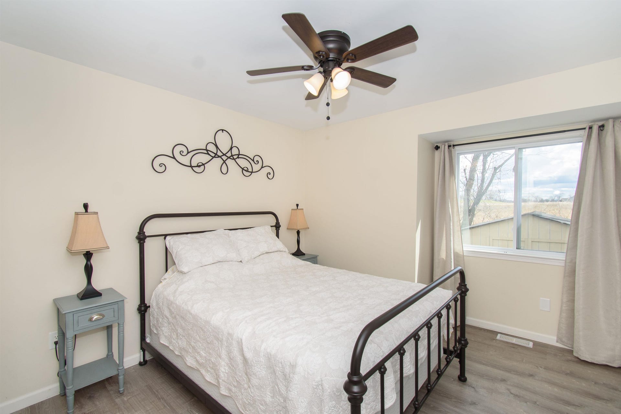
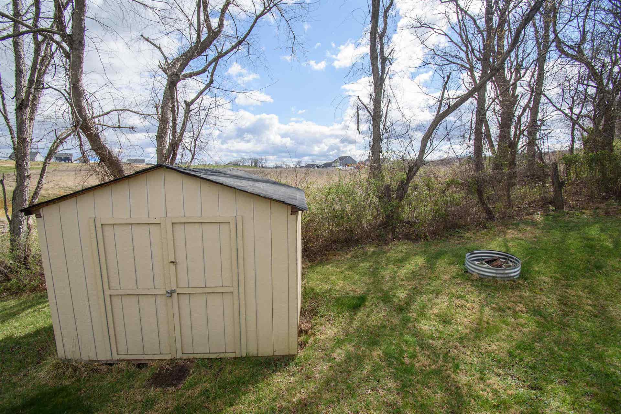
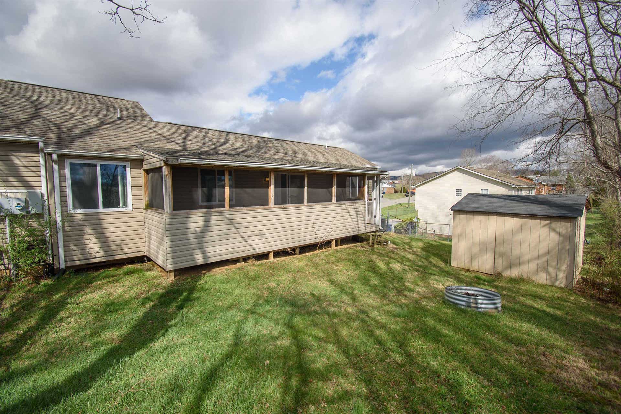
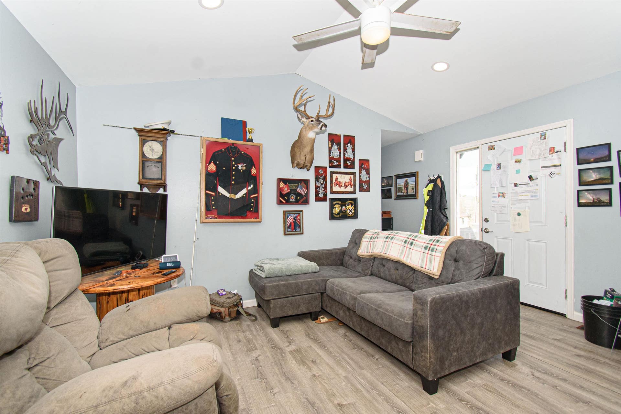
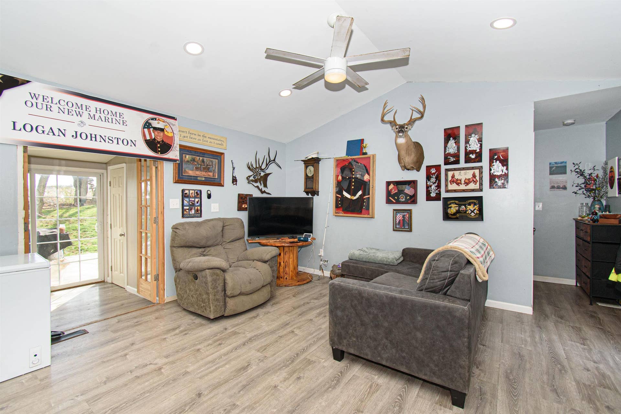
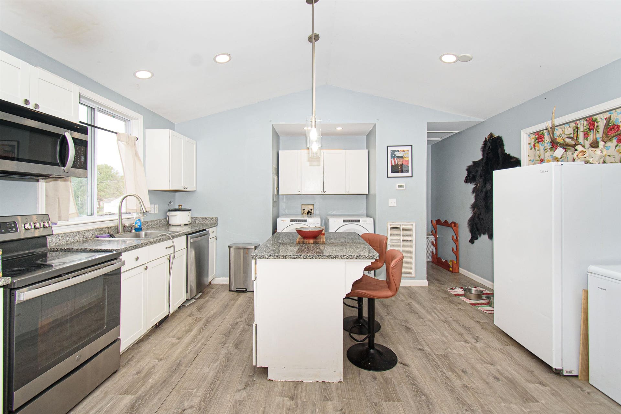
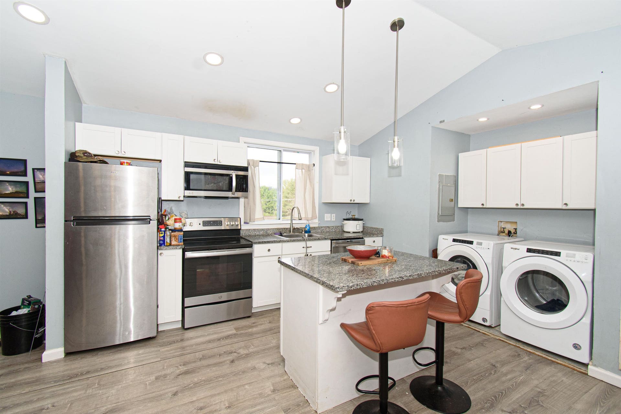
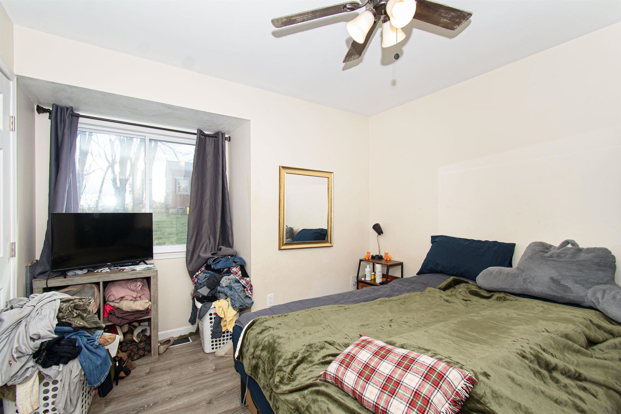
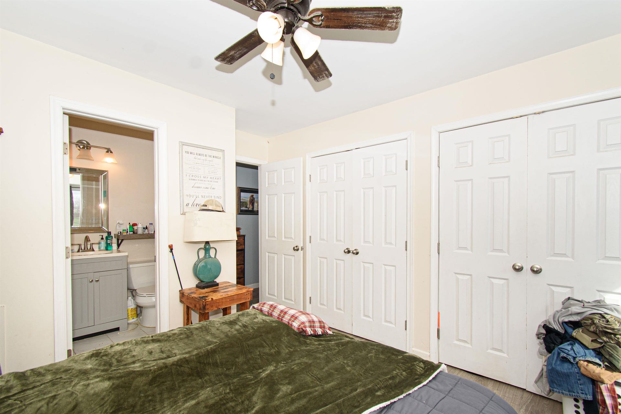
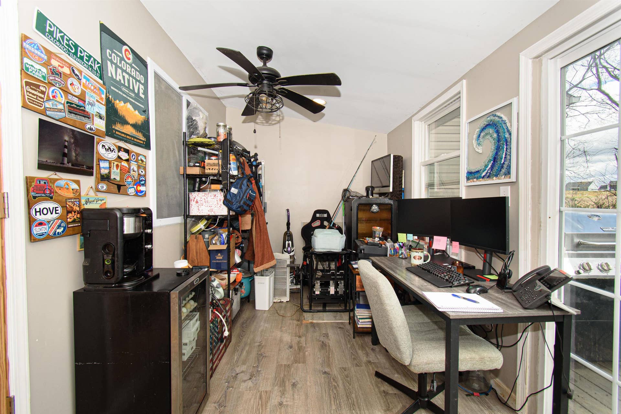
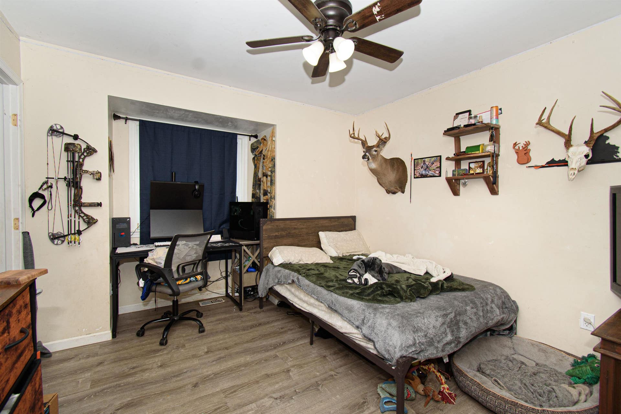
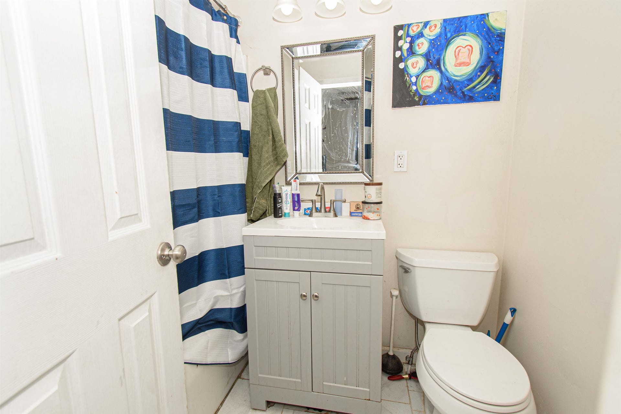
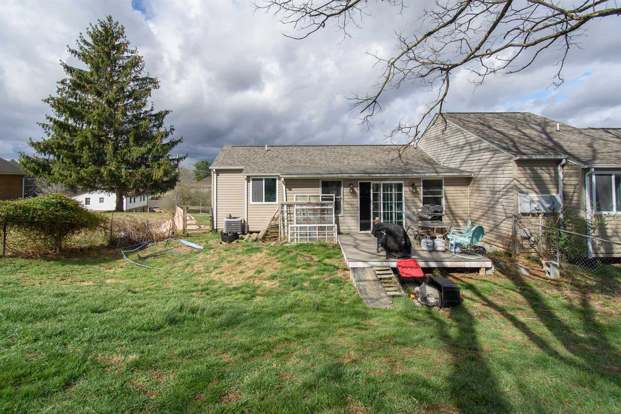
Don't miss out on this architecturally designed duplex in the Blacksburg School District. One side is available for immediate occupancy. Live in one side and have immediate rental income from the other. Each side offers an open floor plan featuring a large family room with vaulted ceilings, spacious kitchen with a large island and updated appliances, and 2 separated bedrooms, each with their own private full bathrooms. Both sides have a fenced back yard, with ample room for entertaining. 1426 offers a large screened in Porch and 1428 offers an enclosed patio (Not heated or cooled). This duplex has numerous updates; the crawlspace is encapsulated, the roof is roughly 8 years old, both heat pumps have been replaced in the last 6 years, new siding and windows in 2020. Contact your agent for your private showing today!
| Mls #: | 426724 |
|---|---|
| Asking Price: | $379,900 |
| Sold Price: | $355,693 |
| Closing Date: | 08/06/2026 |
| Property Type: | Residential |
| Type: | Detached |
| Status: | Closed |
| Bedrooms: | 4 |
| Full Baths: | 4 |
| Apx Total Fin Sq Ft: | 1,808 |
| Taxes: | $1,700 |
| Lot Size: | 15986.52 |
| # Of Acres: | 0.367 |
| City: | Blacksburg |
| County: | Montgomery |
| Subdivision: | Montgomery Farms |
| ZIP: | 24060 |
| Year Built: | 1980 |
| Area: | Montgomery County |
| Address: | 1426 SANDY Circle |
| Price Per Sqft: | $196.73 |
| High School: | Blacksburg |
| School District: | Montgomery County |
| Deck Dim/Descrip: | 4 x 12, 4 x 20 |
| Room/Level Bedrooms/Lower: | 0 |
| Room/Level Bedrooms/Main: | 4 |
| # Rooms: | 3 |
| Room/Level Baths Main: | 4 |
| Tax Year: | 2025 |
| Levels: | One |
| Elementary School: | Prices Frk |
| Middle School: | Blacksburg |
| Auction?: | No |
| Limited Service: | No |
| Seller Disclosure: | Yes |
| Modular: | No |
| Manufactured: | No |
| Primary Bed On Main: | No |
| Is The Water On?: | Yes |
| Is The Power On?: | Yes |
| Estate?: | No |
| Above Grade Sq Ft Fin: | 1,808 |
| Apx Main Sq Ft Fin: | 1,808 |
| Rent Per Month: | 1,300 |
| Air Conditioning: | Heat Pump |
| Appliances: | Dishwasher, Dryer Hookup-Elec, Dryer/Electric, Microwave, Range/Electric, Refrigerator, Washer, Washer Hookup |
| Attic: | Access Only |
| Basement: | false |
| Basement: | Crawl Space |
| Exterior Features: | Deck, Fenced Yard, Garden Space, Porch, Storage Shed |
| Exterior Finish: | Vinyl |
| Fireplace: | None |
| Flooring: | Laminated |
| Garage/Carport: | None |
| Heating: | Heat Pump |
| Hoa: | None |
| Interior Features: | Laundry on Main, Primary Bed on Main |
| Land Description: | State Maintained Rd |
| Roofing: | Shingle |
| Sewer: | Public System |
| Style/Structure/Home: | Other - See Remarks |
| Water: | Public Water |
| Water Heater: | Electric |
| Directions: | Prices Fork to Thomas Lane. Left on Walls Branch Rd. Third Left onto Sandy Circle, Duplex on the Right. See Sign. |
Listing Courtesy of: RE/MAX 8 - Blacksburg
Listing Agent: Chris Johnson
540-641-2239
Mortgage Calculator
The data on this website relating to real estate for sale comes in part from the IDX Program of the New River Valley Association of REALTORS®.
All information is believed accurate but not guaranteed. The properties displayed may not be all of the properties available through the IDX Program. Any use of this site other than by potential buyers or sellers is strictly prohibited.
© 2026 New River Valley Association of REALTORS®.
New River Valley Association of REALTORS® data last updated on October 08, 2026 06:21 PM - ET.
Property Last Updated: October 08, 2026 06:21 PM - ET
