




























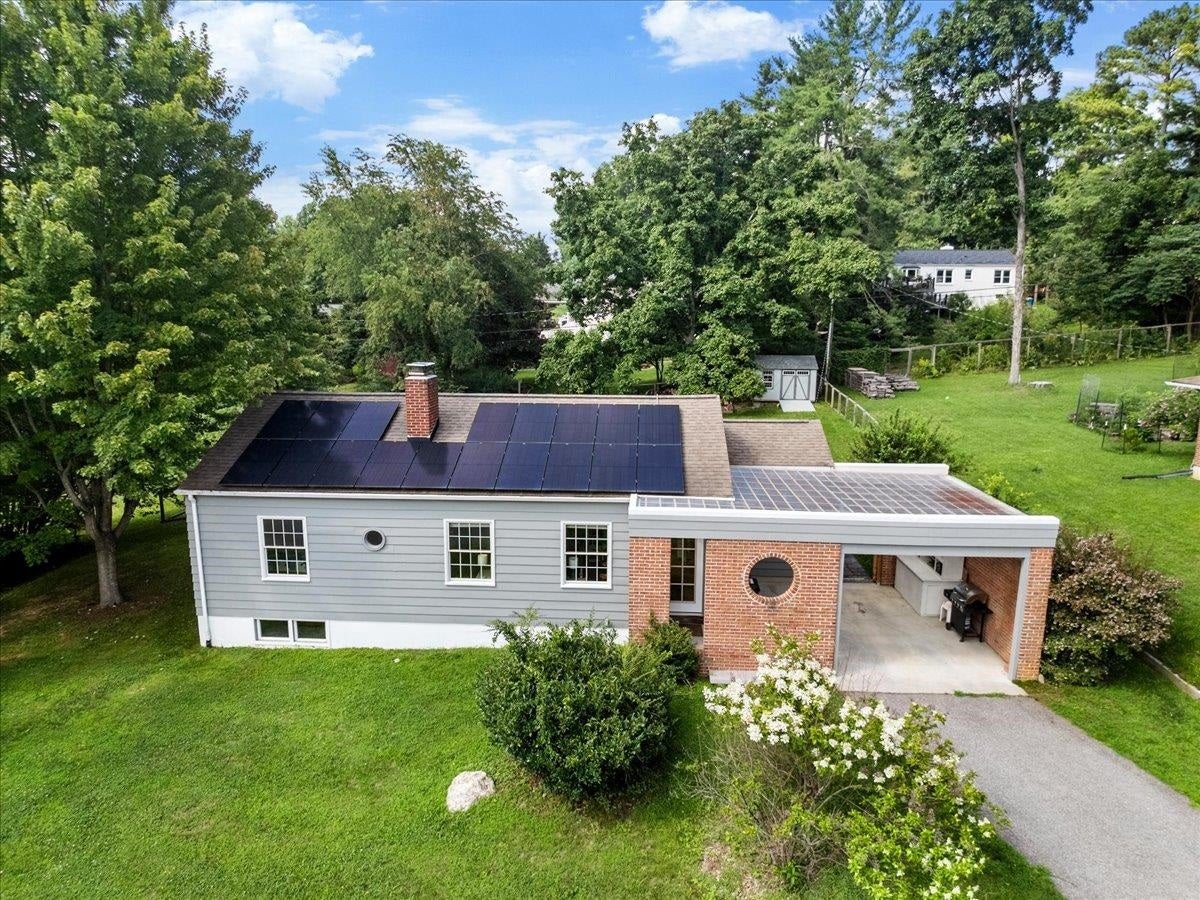

1407 Palmer Drive
Blacksburg, VA 24060
$440,000
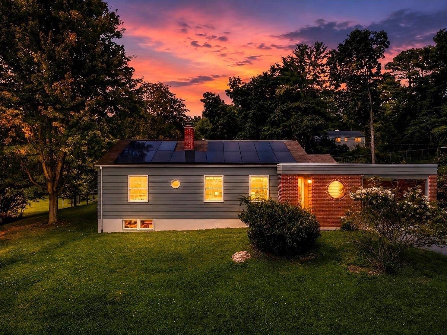
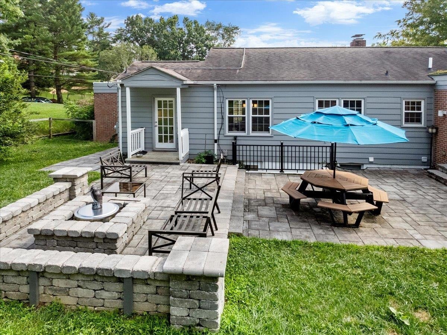
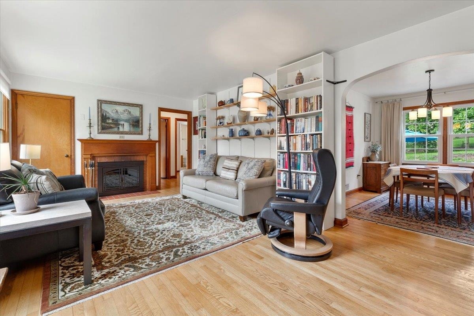
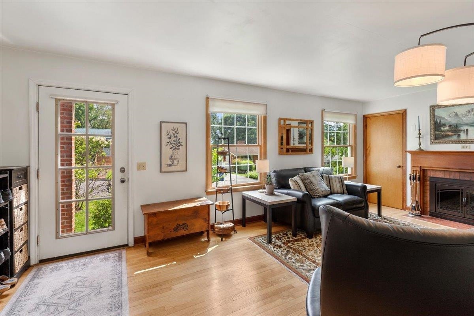
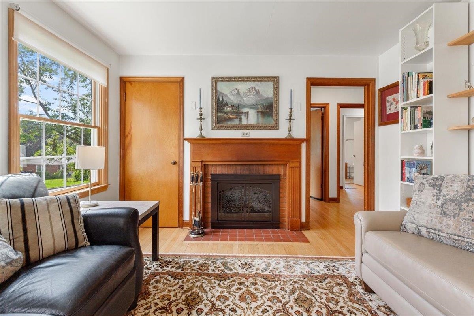
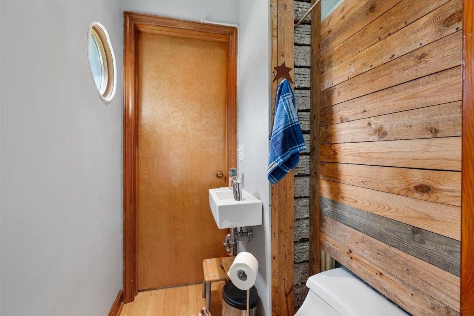
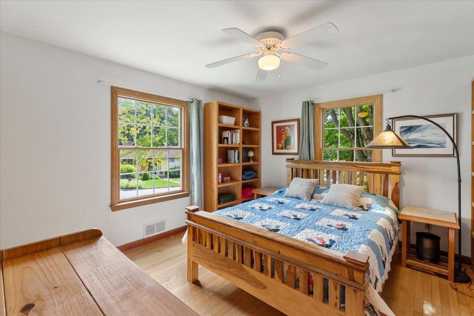
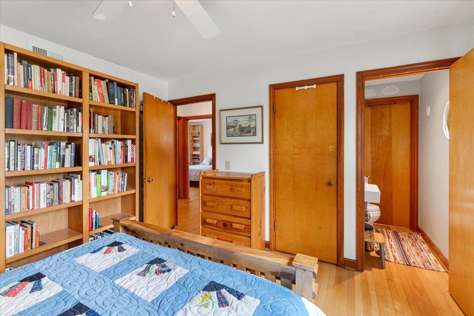
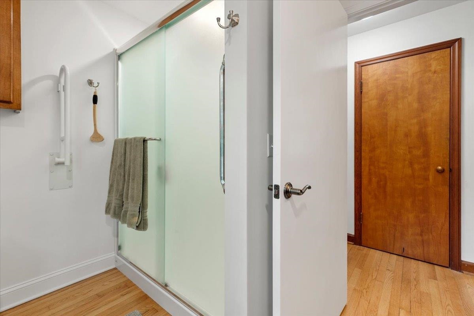
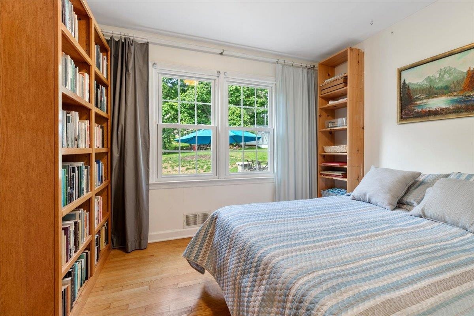
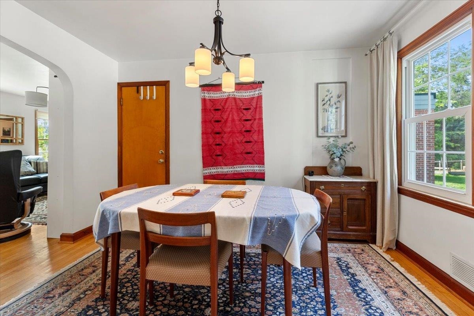
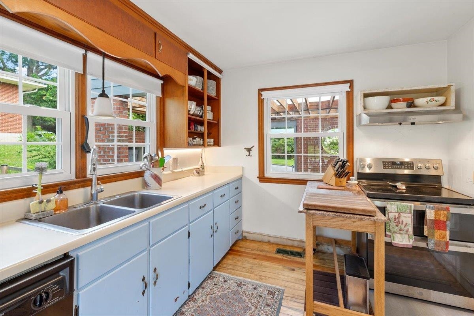
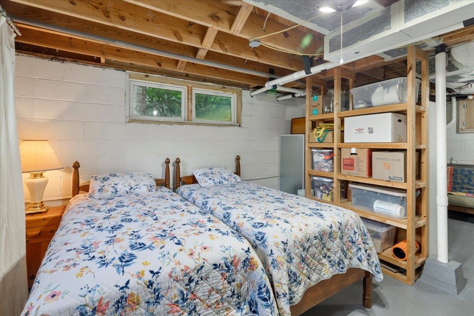
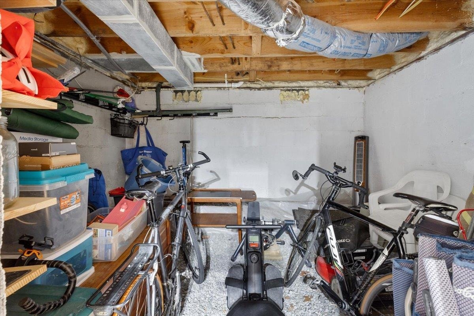
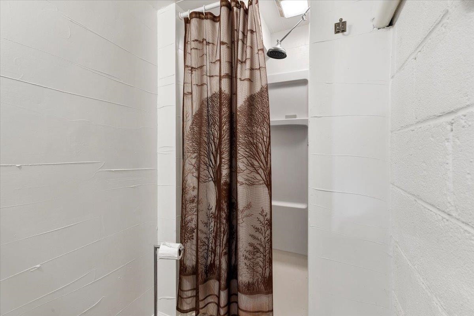
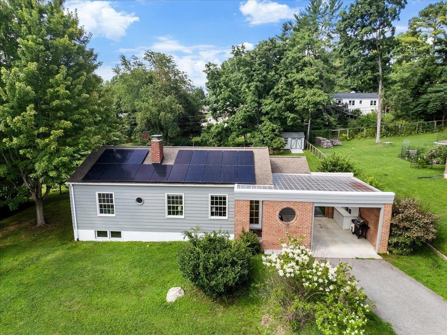
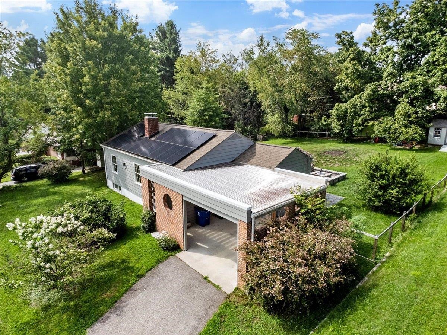
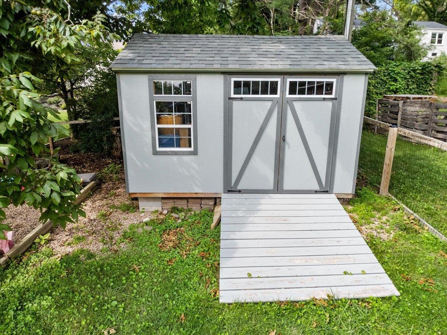
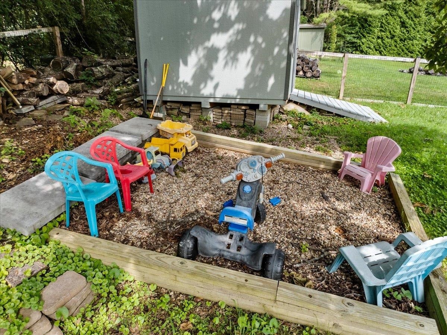
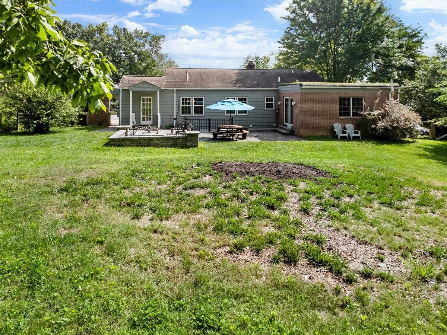
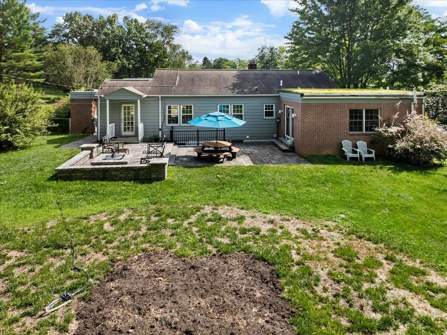
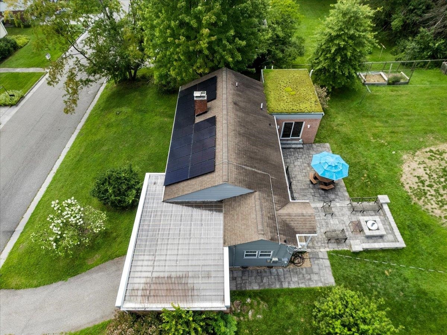
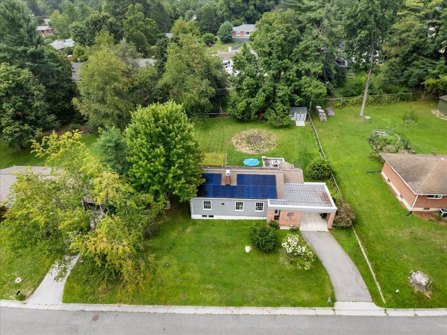
Nestled in the sought-after Grissom-Highland neighborhood, this updated 3-bed, 3-bath ranch sits on 0.34 acres with 1,744 sq ft, hardwood floors, and a wood-burning fireplace. Just 5 minutes from Virginia Tech, with a bakery, grocery store, restaurants, parks, and top-rated Montgomery County schools nearby. Recent upgrades include: · Solar panels (2023) — July electric bill: $10.40 · New high-efficiency heat pump with gas furnace backup · New full bathroom · Full patio with fire pit · Fenced backyard · New tool shed · Fresh exterior paint (2025) The full basement adds laundry, storage, and utility space. A carport completes the picture. This home is move-in ready and built for the way people actually live today.
| Mls #: | 428194 |
|---|---|
| Asking Price: | $495,000 |
| Sold Price: | $440,000 |
| Closing Date: | 09/18/2026 |
| Property Type: | Residential |
| Type: | Detached |
| Status: | Closed |
| Bedrooms: | 3 |
| Full Baths: | 3 |
| Half Baths: | 1 |
| Apx Total Fin Sq Ft: | 1,744 |
| Taxes: | $3,637 |
| Lot Size: | 14984.64 |
| # Of Acres: | 0.344 |
| City: | Blacksburg |
| County: | Montgomery |
| Subdivision: | Highland Park |
| ZIP: | 24060 |
| Year Built: | 1954 |
| Area: | Blacksburg (In Town Limits) |
| Address: | 1407 Palmer Drive |
| Price Per Sqft: | $252.29 |
| High School: | Blacksburg |
| School District: | Montgomery County |
| Carport Dim/Descrip: | ~19'5"x19'5" |
| Patio Dim/Descrip: | ~646 sq.ft+fire pit |
| Room/Level Bedrooms/Lower: | 0 |
| Room/Level Bedrooms/Main: | 3 |
| Room/Level Half Baths Main: | 1 |
| # Rooms: | 7 |
| Room/Level Baths Bsmt: | 1 |
| Room/Level Baths Main: | 2 |
| Tax Year: | 2026 |
| Levels: | One |
| Elementary School: | Margaret Beeks |
| Middle School: | Blacksburg |
| Cable/Internet Company: | Xfinity |
| Auction?: | No |
| Limited Service: | No |
| Seller Disclosure: | Yes |
| Modular: | No |
| Manufactured: | No |
| Primary Bed On Main: | Yes |
| Is The Water On?: | Yes |
| Is The Power On?: | Yes |
| Estate?: | No |
| Above Grade Sq Ft Fin: | 1,454 |
| Apx Main Sq Ft Fin: | 1,454 |
| Apx Bsmnt Sq Ft Fin: | 290 |
| Apx Bsmt Sq Ft Unfin: | 873 |
| Air Conditioning: | Heat Pump, Other - See Remarks |
| Appliances: | Dishwasher, Dryer Hookup-Elec, Range/Gas, Refrigerator, Washer Hookup |
| Attic: | Access Only |
| Basement: | false |
| Basement: | Concrete Floor, Laundry, Outside Access, Plumbing for Bath, Shower Facilities |
| Exterior Features: | Blacktop Driveway, Cable Available, Fenced Yard, Garden Space, Insulated Glass, Porch, Quality Landscaping, Patio, Solar Panels |
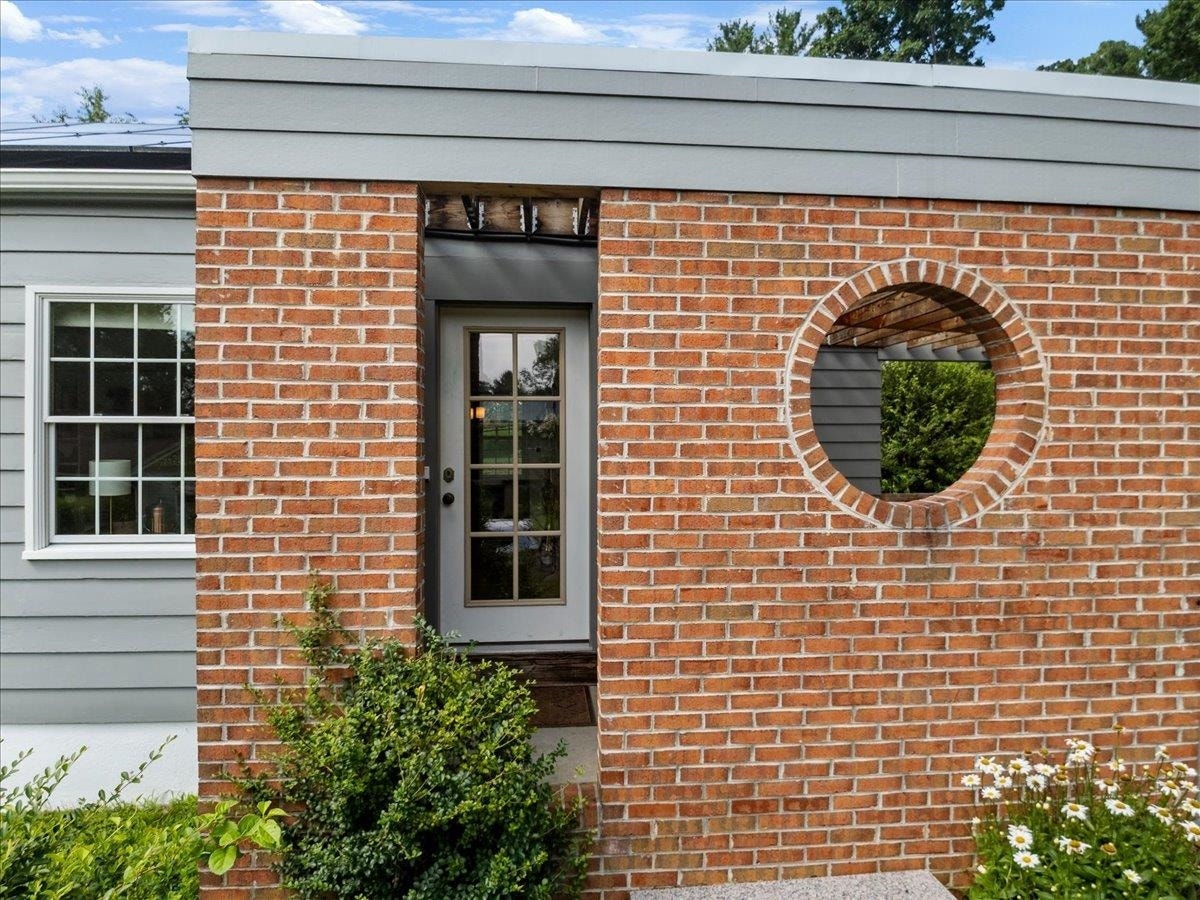
| Exterior Finish: | Brick, Wood |
| Fireplace: | Living Room, Masonry, Woodburning |
| Flooring: | Hardwood |
| Garage/Carport: | Carport/Single |
| Heating: | Gas-Natural, Heat Pump, Other - See Remarks, Solar |
| Hoa: | None |
| Interior Features: | Built-Ins, Ceiling Fan(s), Extra Storage, Laundry on Main, Radon System-Active, Walls-Plaster, WindowTreatment(s), Wireless Int. Ready, Primary Bed on Main |
| Land Description: | Subdivision |
| Roofing: | Other - See Remarks, Shingle |
| Sewer: | Public System |
| Style/Structure/Home: | Ranch |
| Water: | Public Water |
| Water Heater: | Electric, Other - See Remarks |
| Directions: | S Main Street to Country Club Drive SE, take a right on Palmer Drive, home will be on the left. |
Listing Courtesy of: Coldwell Banker Townside Bburg
Listing Agent: Nancy Phillips
540-320-2682
Mortgage Calculator
The data on this website relating to real estate for sale comes in part from the IDX Program of the New River Valley Association of REALTORS®.
All information is believed accurate but not guaranteed. The properties displayed may not be all of the properties available through the IDX Program. Any use of this site other than by potential buyers or sellers is strictly prohibited.
© 2026 New River Valley Association of REALTORS®.
New River Valley Association of REALTORS® data last updated on October 08, 2026 06:21 PM - ET.
Property Last Updated: October 08, 2026 06:21 PM - ET
