











1400 Rigby Street
Christiansburg, VA 24073
$239,790
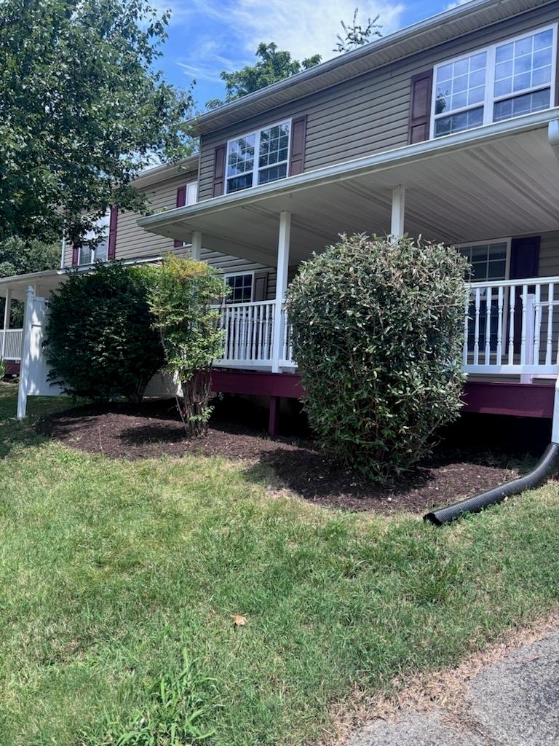
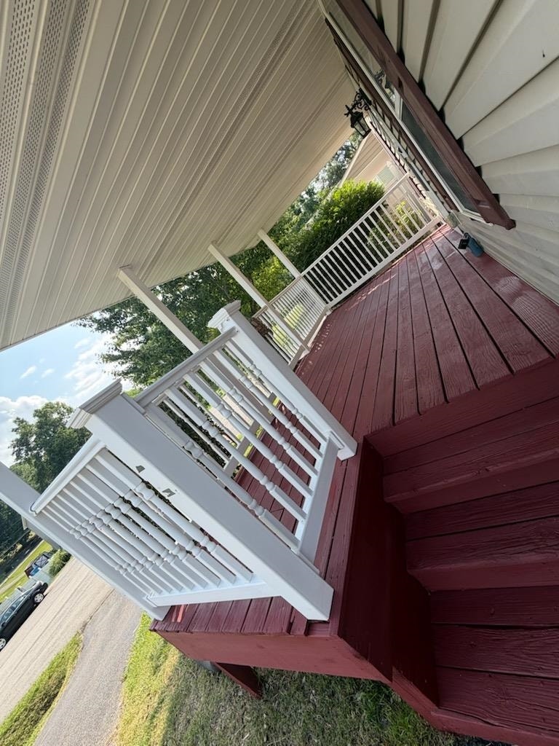
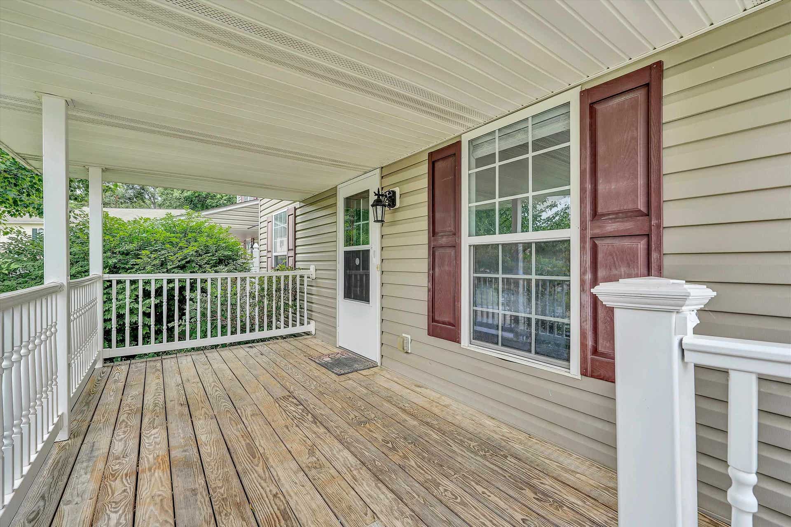
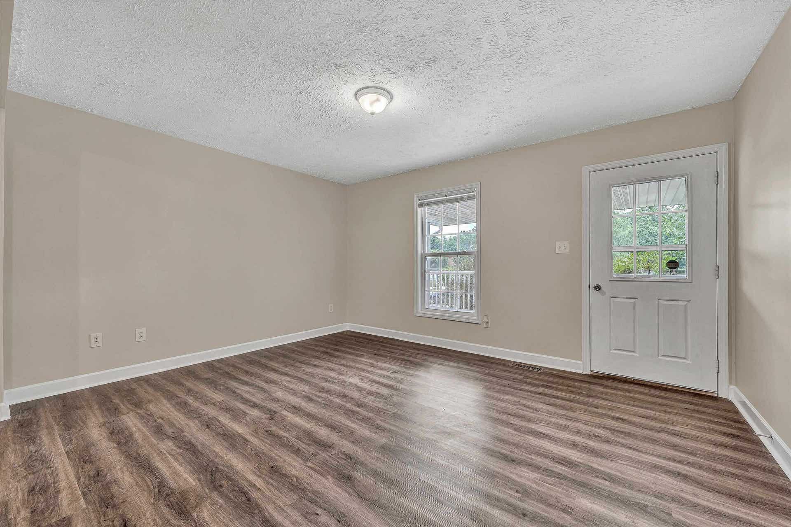
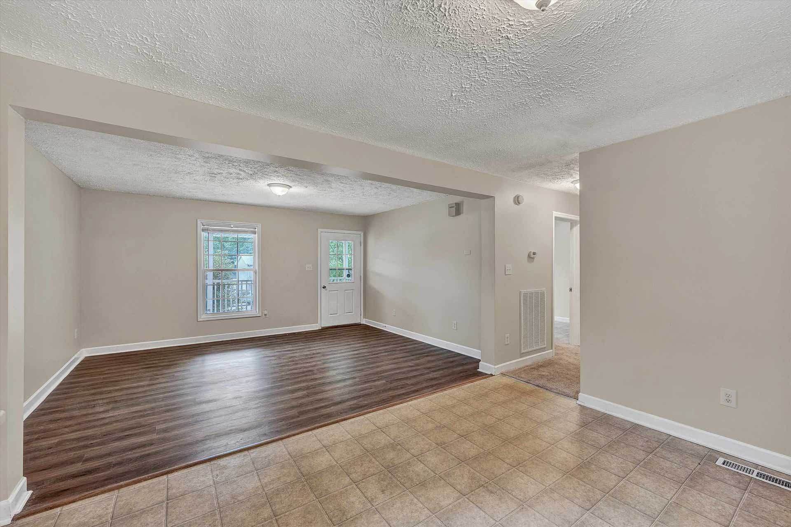
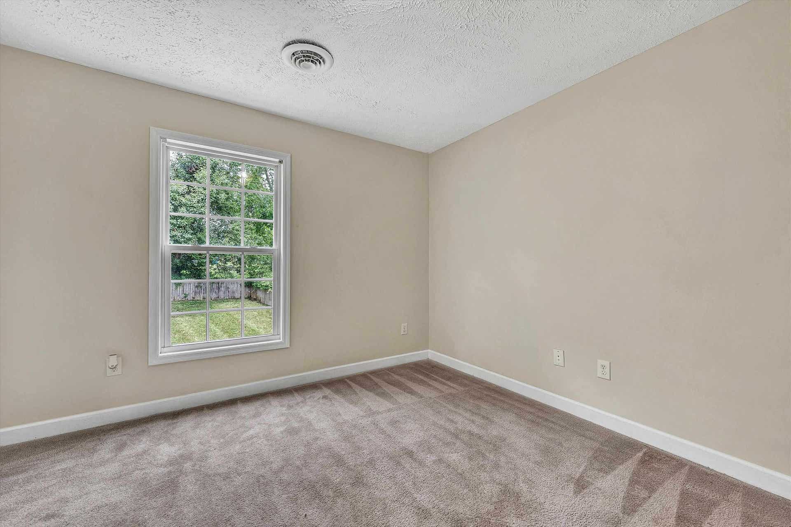
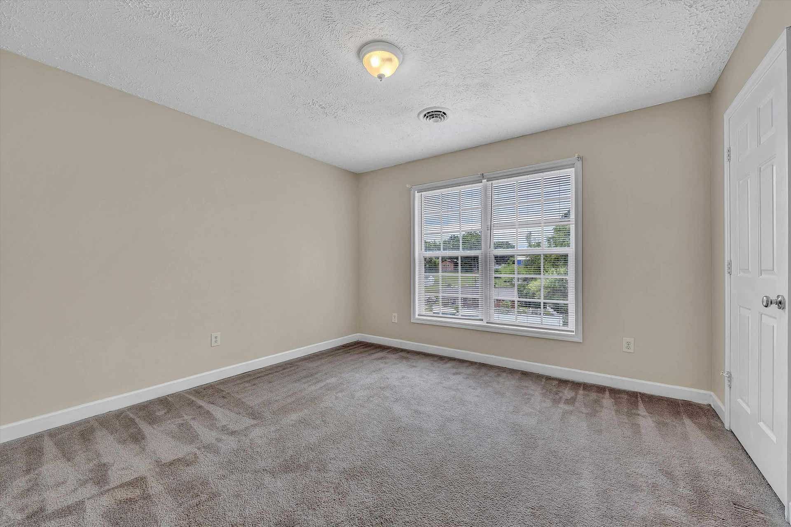
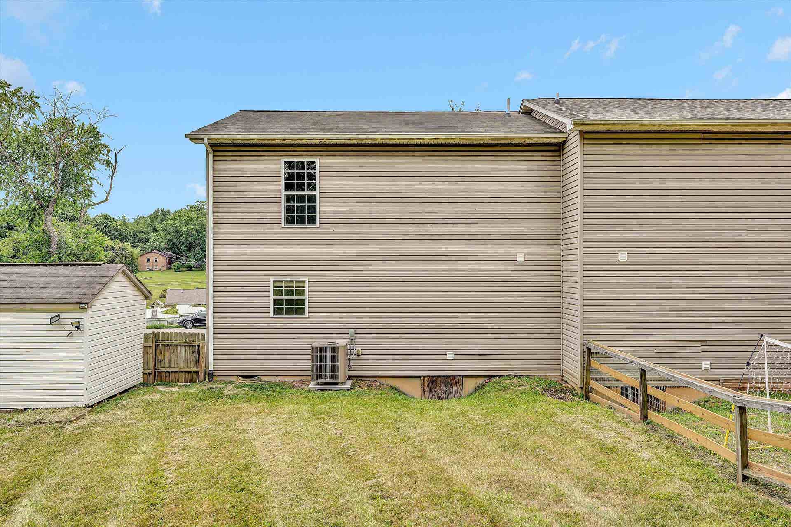
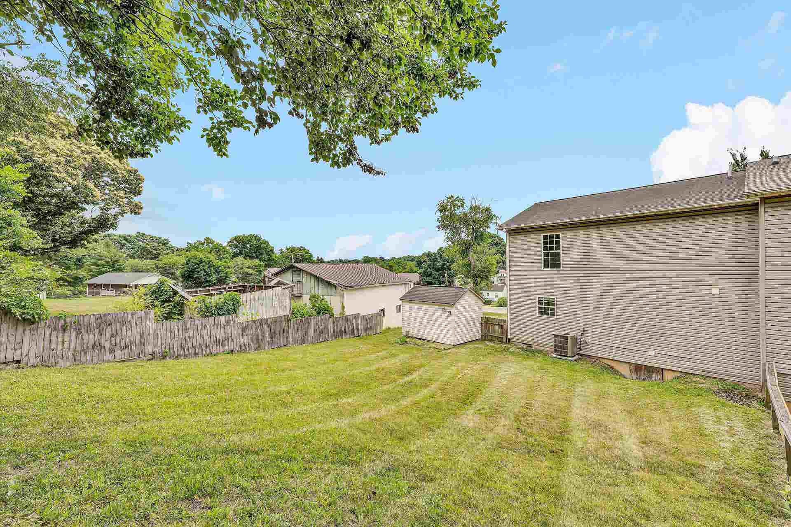
Welcome home to this charming 4 bedroom, 2 bath townhouse in the heart of Christiansburg! Conveniently located near shopping, dining, schools, and everyday amenities, this spacious home offers the perfect combination of comfort and convenience. The main level features an entry-level bedroom and bath, providing flexibility for guests, a home office, or primary suite living. Upstairs, you'll find three additional bedrooms and a full bath, offering plenty of space for family and visitors. Step outside to discover an oversized, fully fenced backyard- an uncommon feature for townhouse living- perfect for pets, play, gardening, or entertaining. A storage building provides additional space for tools, outdoor equipment, and seasonal items. Enjoy the benefits of townhouse living without the added expense of HOA fees. Whether you're a first-time homebuyer, investor, or looking to downsize without sacrificing space, this property is a must-see!
| Mls #: | 427737 |
|---|---|
| Asking Price: | $239,790 |
| Property Type: | Residential |
| Type: | Townhouse |
| Status: | Active |
| Bedrooms: | 4 |
| Full Baths: | 2 |
| Apx Total Fin Sq Ft: | 1,456 |
| Taxes: | $1,677 |
| Lot Size: | 7405.200000000001 |
| # Of Acres: | 0.17 |
| City: | Christiansburg |
| County: | Montgomery |
| ZIP: | 24073 |
| Year Built: | 2006 |
| Area: | Christiansburg (In Town Limits) |
| Address: | 1400 Rigby Street NE |
| Price Per Sqft: | $164.69 |
| High School: | Christiansburg |
| School District: | Montgomery County |
| Room/Level Baths Upper: | 1 |
| Room/Level Bedrooms/Lower: | 0 |
| Room/Level Bedrooms/Main: | 1 |
| Room/Level Bedrooms/Upper: | 3 |
| # Rooms: | 8 |
| Room/Level Baths Main: | 1 |
| Tax Year: | 2025 |
| Levels: | Two or More |
| Elementary School: | Christiansburg |
| Middle School: | Christiansburg |
| Auction?: | No |
| Limited Service: | No |
| Seller Disclosure: | Yes |
| Modular: | No |
| Manufactured: | No |
| Primary Bed On Main: | No |
| Is The Water On?: | Yes |
| Is The Power On?: | Yes |
| Estate?: | No |
| Apx Upper Sq Ft Fin: | 728 |
| Above Grade Sq Ft Fin: | 1,456 |
| Apx Main Sq Ft Fin: | 728 |
| Air Conditioning: | Heat Pump |
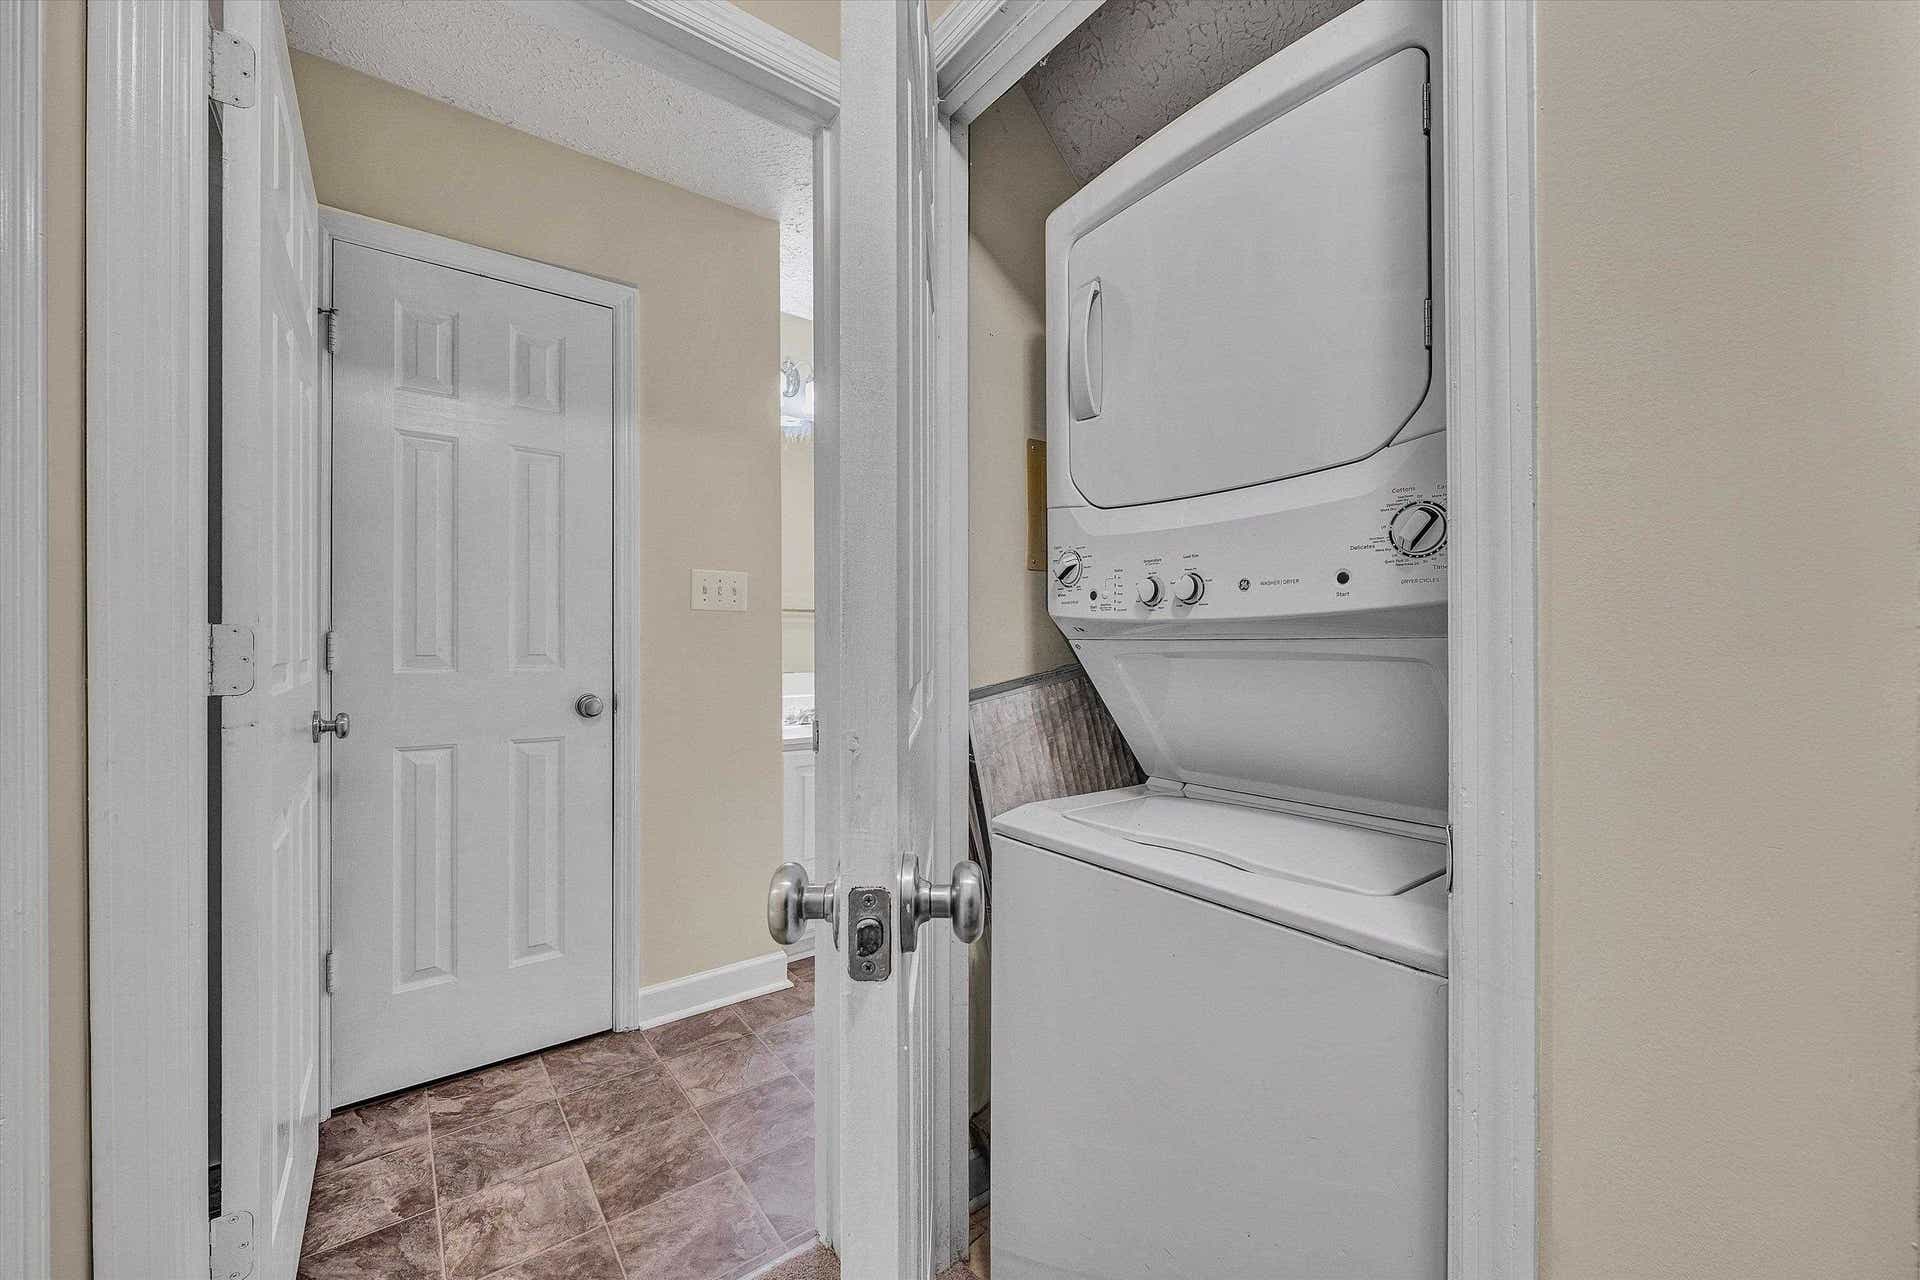
| Appliances: | Dishwasher, Dryer/Electric, Range/Electric, Refrigerator, Washer |
| Attic: | Access Only |
| Basement: | false |
| Basement: | None |
| Exterior Features: | Blacktop Driveway, Storm Windows |
| Exterior Finish: | Vinyl |
| Fireplace: | None |
| Garage/Carport: | None |
| Heating: | Heat Pump |
| Hoa: | None |
| Sewer: | Public System |
| Style/Structure/Home: | Townhouse |
| Water: | Public Water |
| Water Heater: | Electric |
| Directions: | Depot St to Ellett Rd to Rigby St. |
Listing Courtesy of: Real Broker, LLC - DGA Salem
Listing Agent: Damon Gettier
540-701-6661
Mortgage Calculator
The data on this website relating to real estate for sale comes in part from the IDX Program of the New River Valley Association of REALTORS®.
All information is believed accurate but not guaranteed. The properties displayed may not be all of the properties available through the IDX Program. Any use of this site other than by potential buyers or sellers is strictly prohibited.
© 2026 New River Valley Association of REALTORS®.
New River Valley Association of REALTORS® data last updated on October 08, 2026 06:26 PM - ET.
Property Last Updated: October 08, 2026 06:26 PM - ET
