










1365 Mahone Street
Christiansburg, VA 24073
$205,000
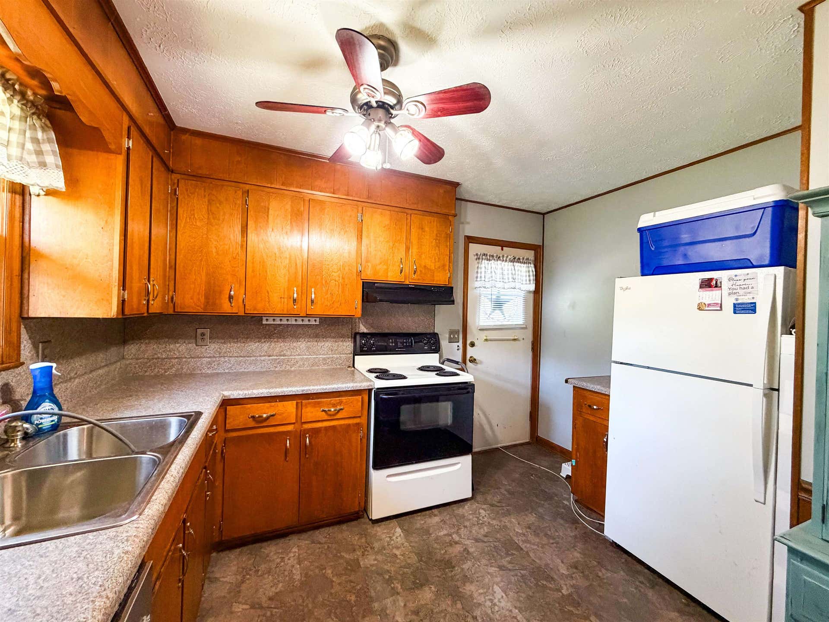
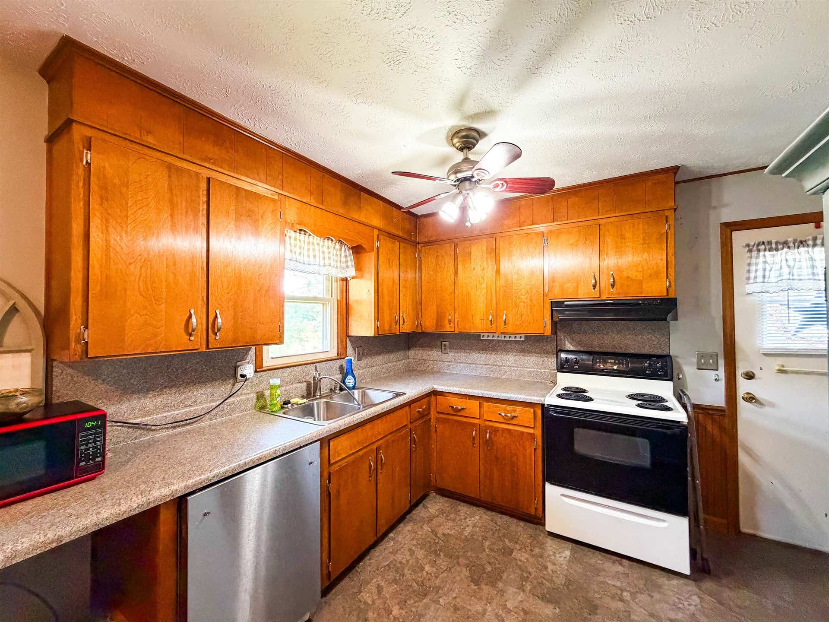
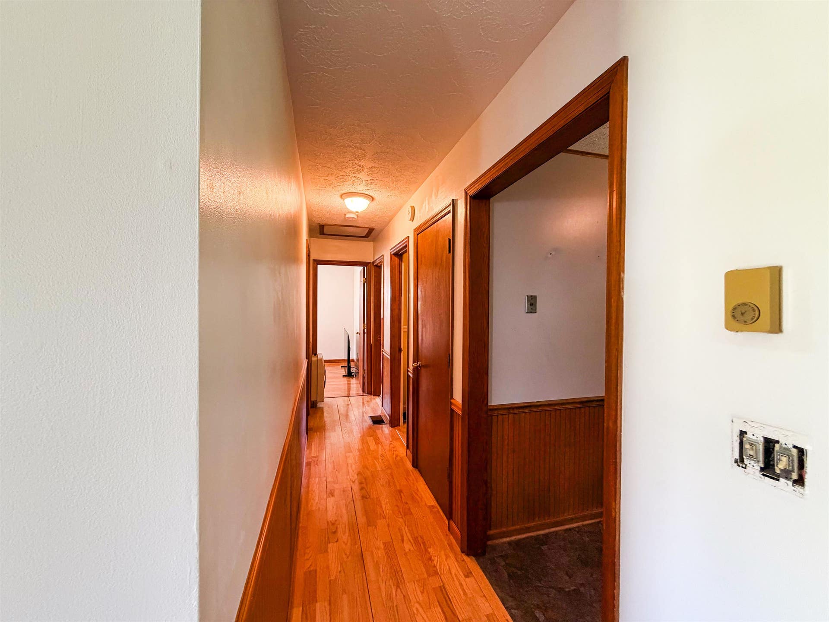
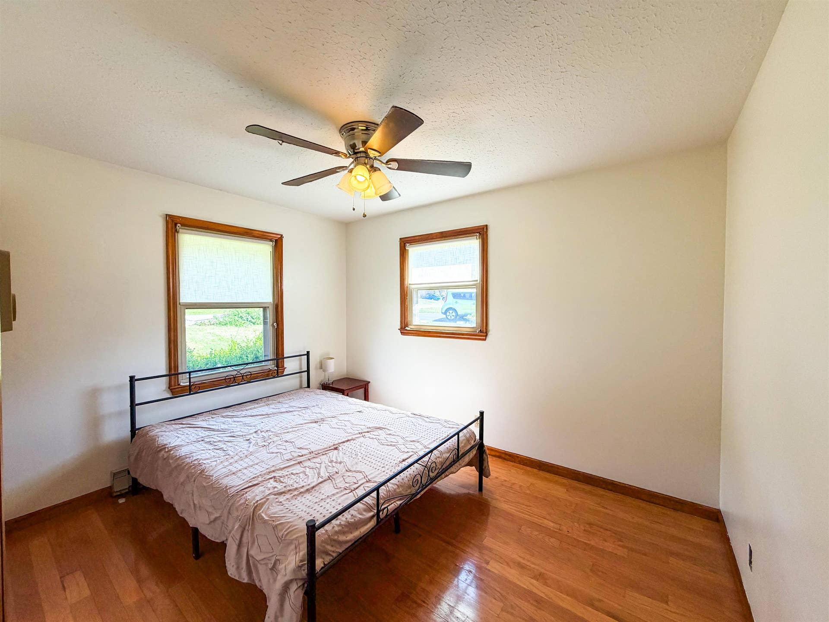
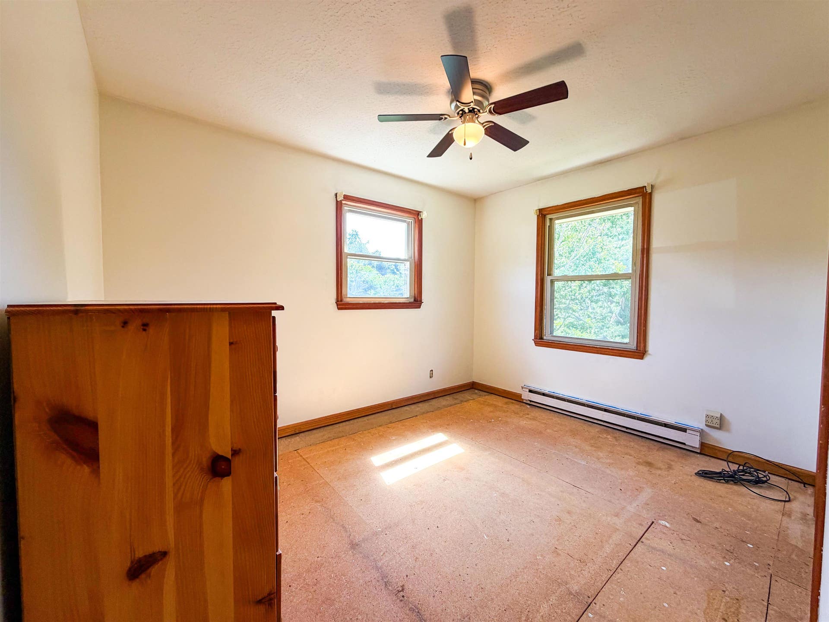
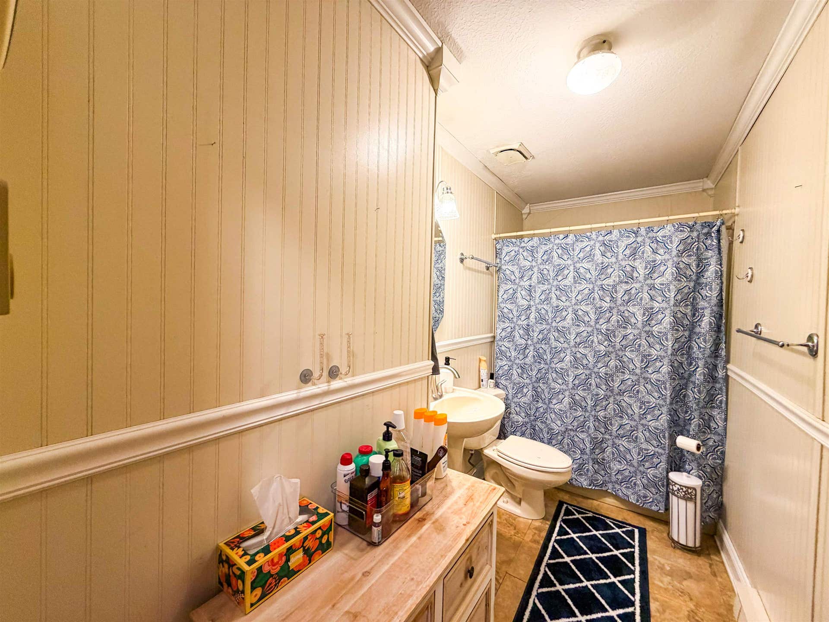
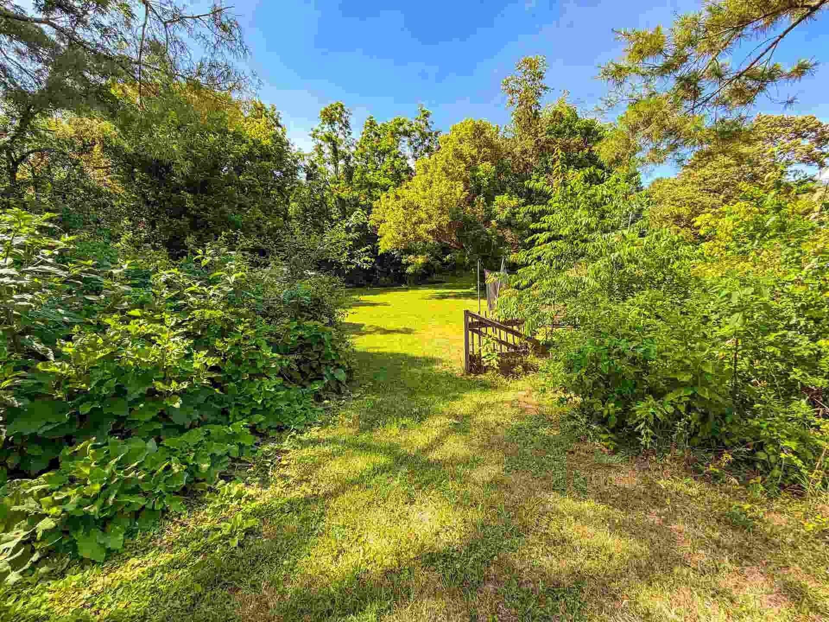
Beautiful brick ranch with 3 bedrooms and 1 bathroom located in the heart of Christiansburg. This home offers a bright front living room, kitchen with an open dining layout, and convenient access to the side deck and full unfinished basement. Enjoy plenty of closet storage throughout, plus additional space in the basement where the laundry is currently located and future finished square footage may be possible. With a solid layout and great potential, this property is a wonderful opportunity for a first-time buyer, investor, or anyone looking to add their personal touch. Home needs a little love but offers so much possibility. Schedule your showing today!
| Mls #: | 427768 |
|---|---|
| Asking Price: | $224,900 |
| Sold Price: | $205,000 |
| Closing Date: | 07/10/2026 |
| Property Type: | Residential |
| Type: | Detached |
| Status: | Closed |
| Bedrooms: | 3 |
| Full Baths: | 1 |
| Apx Total Fin Sq Ft: | 1,000 |
| Taxes: | $1,581 |
| Lot Size: | 0 |
| City: | Christiansburg |
| County: | Montgomery |
| Subdivision: | Harman Forest |
| ZIP: | 24073 |
| Year Built: | 1979 |
| Area: | Christiansburg (In Town Limits) |
| Address: | 1365 Mahone Street |
| Price Per Sqft: | $205.00 |
| High School: | Christiansburg |
| School District: | Montgomery County |
| Patio Dim/Descrip: | Back Step Patio |
| Deck Dim/Descrip: | Side Deck |
| Room/Level Bedrooms/Lower: | 0 |
| Room/Level Bedrooms/Main: | 3 |
| # Rooms: | 6 |
| Room/Level Baths Main: | 1 |
| Tax Year: | 2025 |
| Levels: | Two or More |
| Elementary School: | Christiansburg |
| Middle School: | Christiansburg |
| Auction?: | No |
| Limited Service: | No |
| Seller Disclosure: | No |
| Modular: | No |
| Manufactured: | No |
| Primary Bed On Main: | Yes |
| Is The Water On?: | Yes |
| Is The Power On?: | Yes |
| Estate?: | No |
| Above Grade Sq Ft Fin: | 1,000 |
| Apx Main Sq Ft Fin: | 1,000 |
| Apx Bsmt Sq Ft Unfin: | 1,000 |
| Air Conditioning: | None |
| Appliances: | Dryer Hookup-Elec, Range/Electric, Refrigerator, Washer Hookup |
| Attic: | Access Only, Pull Down Stairs |
| Basement: | true |
| Basement: | Concrete Floor, Full, Laundry, Outside Access, Sump Pump, Walk Out |
| Exterior Features: | Blacktop Driveway, Deck, Garden Space, Private Yard, Storage Shed |
| Exterior Finish: | Brick |
| Financing: | None |
| Fireplace: | Basement, Wood Stove |
| Flooring: | Carpet, Hardwood, Vinyl |
| Garage/Carport: | None |
| Heating: | Baseboard-Electric, Wood Stove |
| Hoa: | None |
| Interior Features: | Ceiling Fan(s), Pantry |
| Land Description: | State Maintained Rd, Subdivision |
| Roofing: | Shingle |
| Sewer: | Public System |
| Style/Structure/Home: | Ranch |
| Water: | Public Water |
| Water Heater: | Electric |
| Directions: | Radford Road to Left to Harman Drive, Left on Harkrader to Left on Mahone. Home located on the Left. |
Listing Courtesy of: Nest Realty SWVA
Listing Agent: Jacklyn Phillips
Ofc: 540-443-6100
Mortgage Calculator
The data on this website relating to real estate for sale comes in part from the IDX Program of the New River Valley Association of REALTORS®.
All information is believed accurate but not guaranteed. The properties displayed may not be all of the properties available through the IDX Program. Any use of this site other than by potential buyers or sellers is strictly prohibited.
© 2026 New River Valley Association of REALTORS®.
New River Valley Association of REALTORS® data last updated on October 08, 2026 06:26 PM - ET.
Property Last Updated: October 08, 2026 06:26 PM - ET
