























1354 Cascade Drive
Pembroke, VA 24136
$339,900
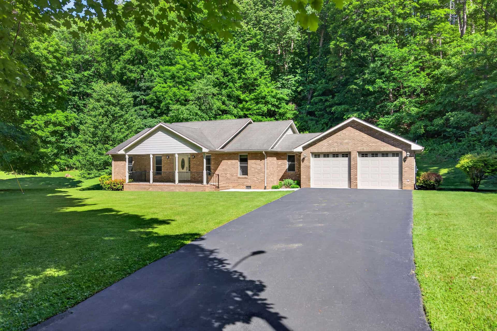
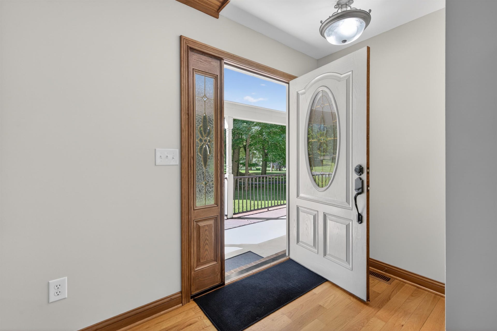
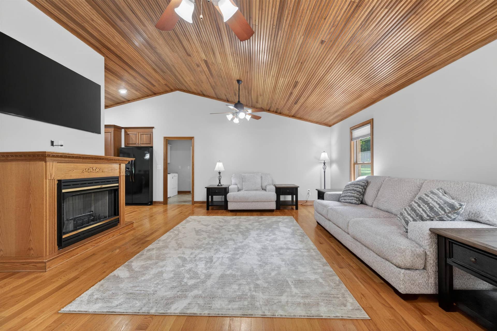
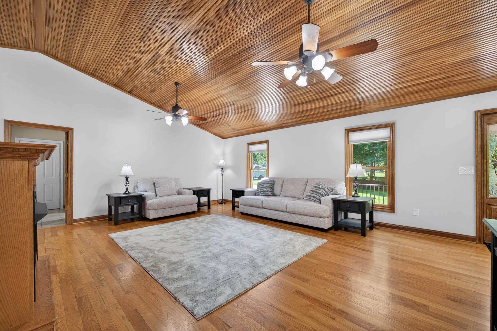
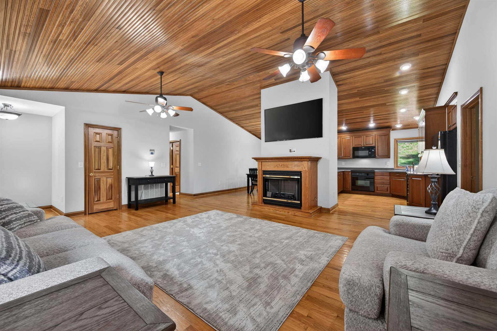
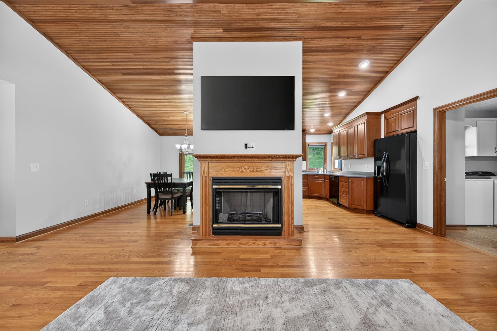
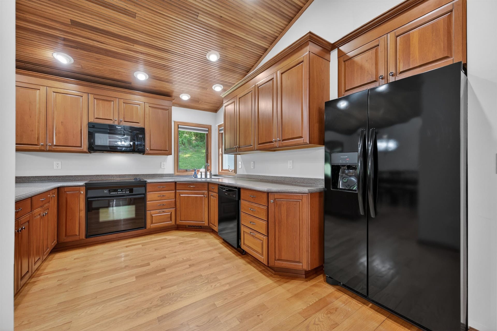
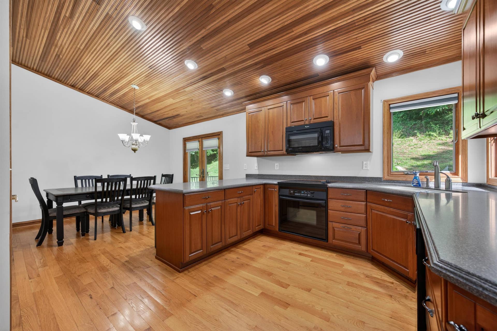
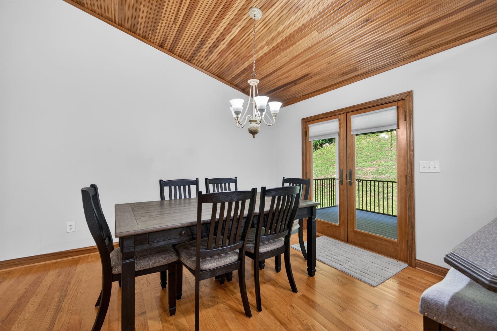
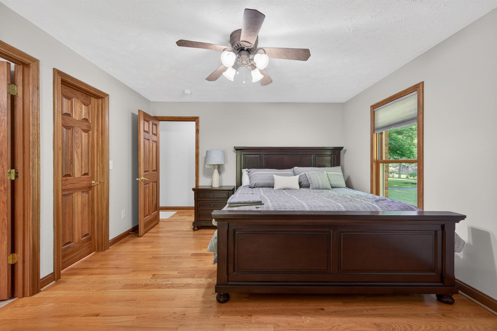
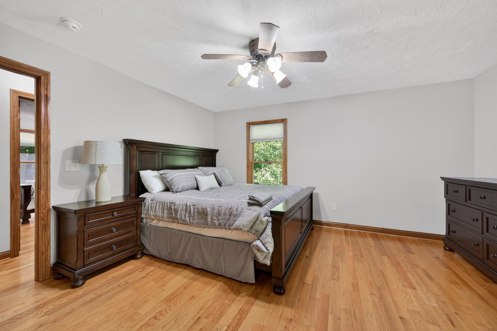
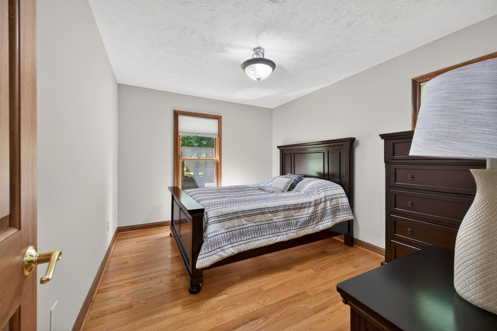
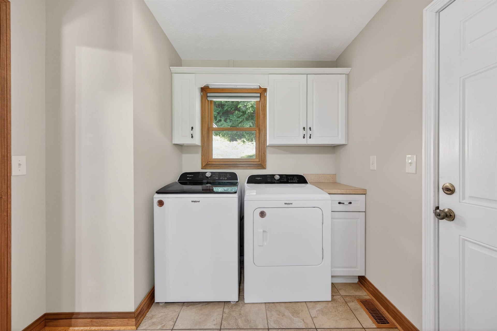
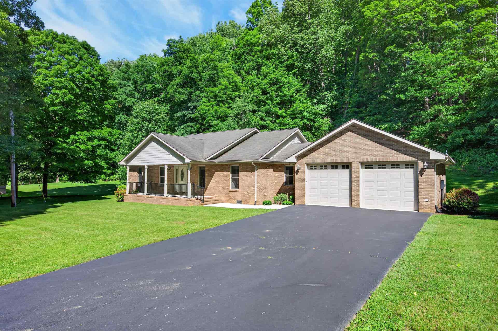
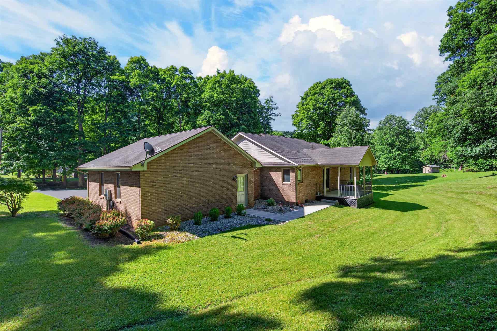
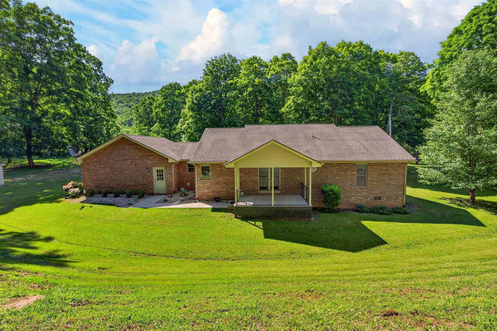
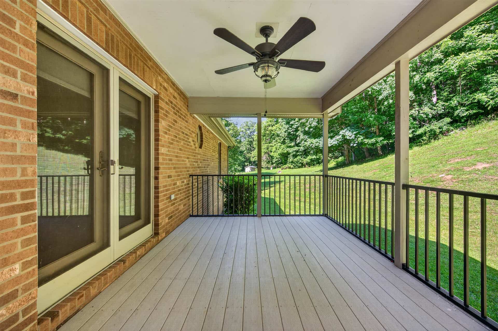
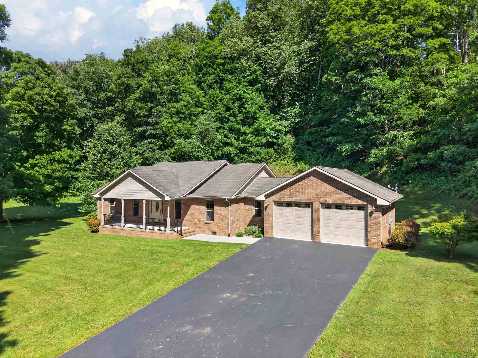
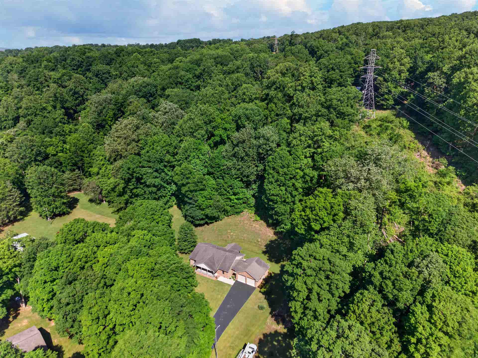
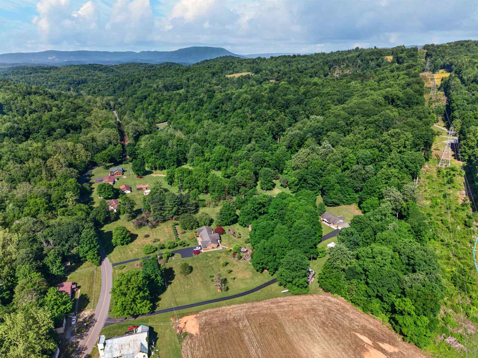
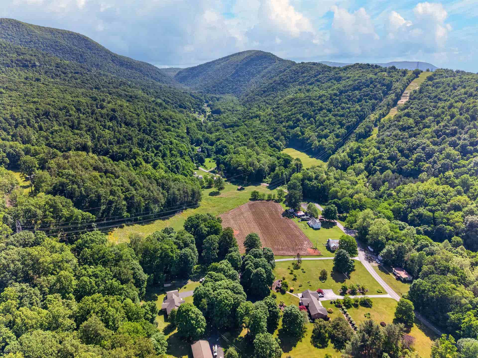
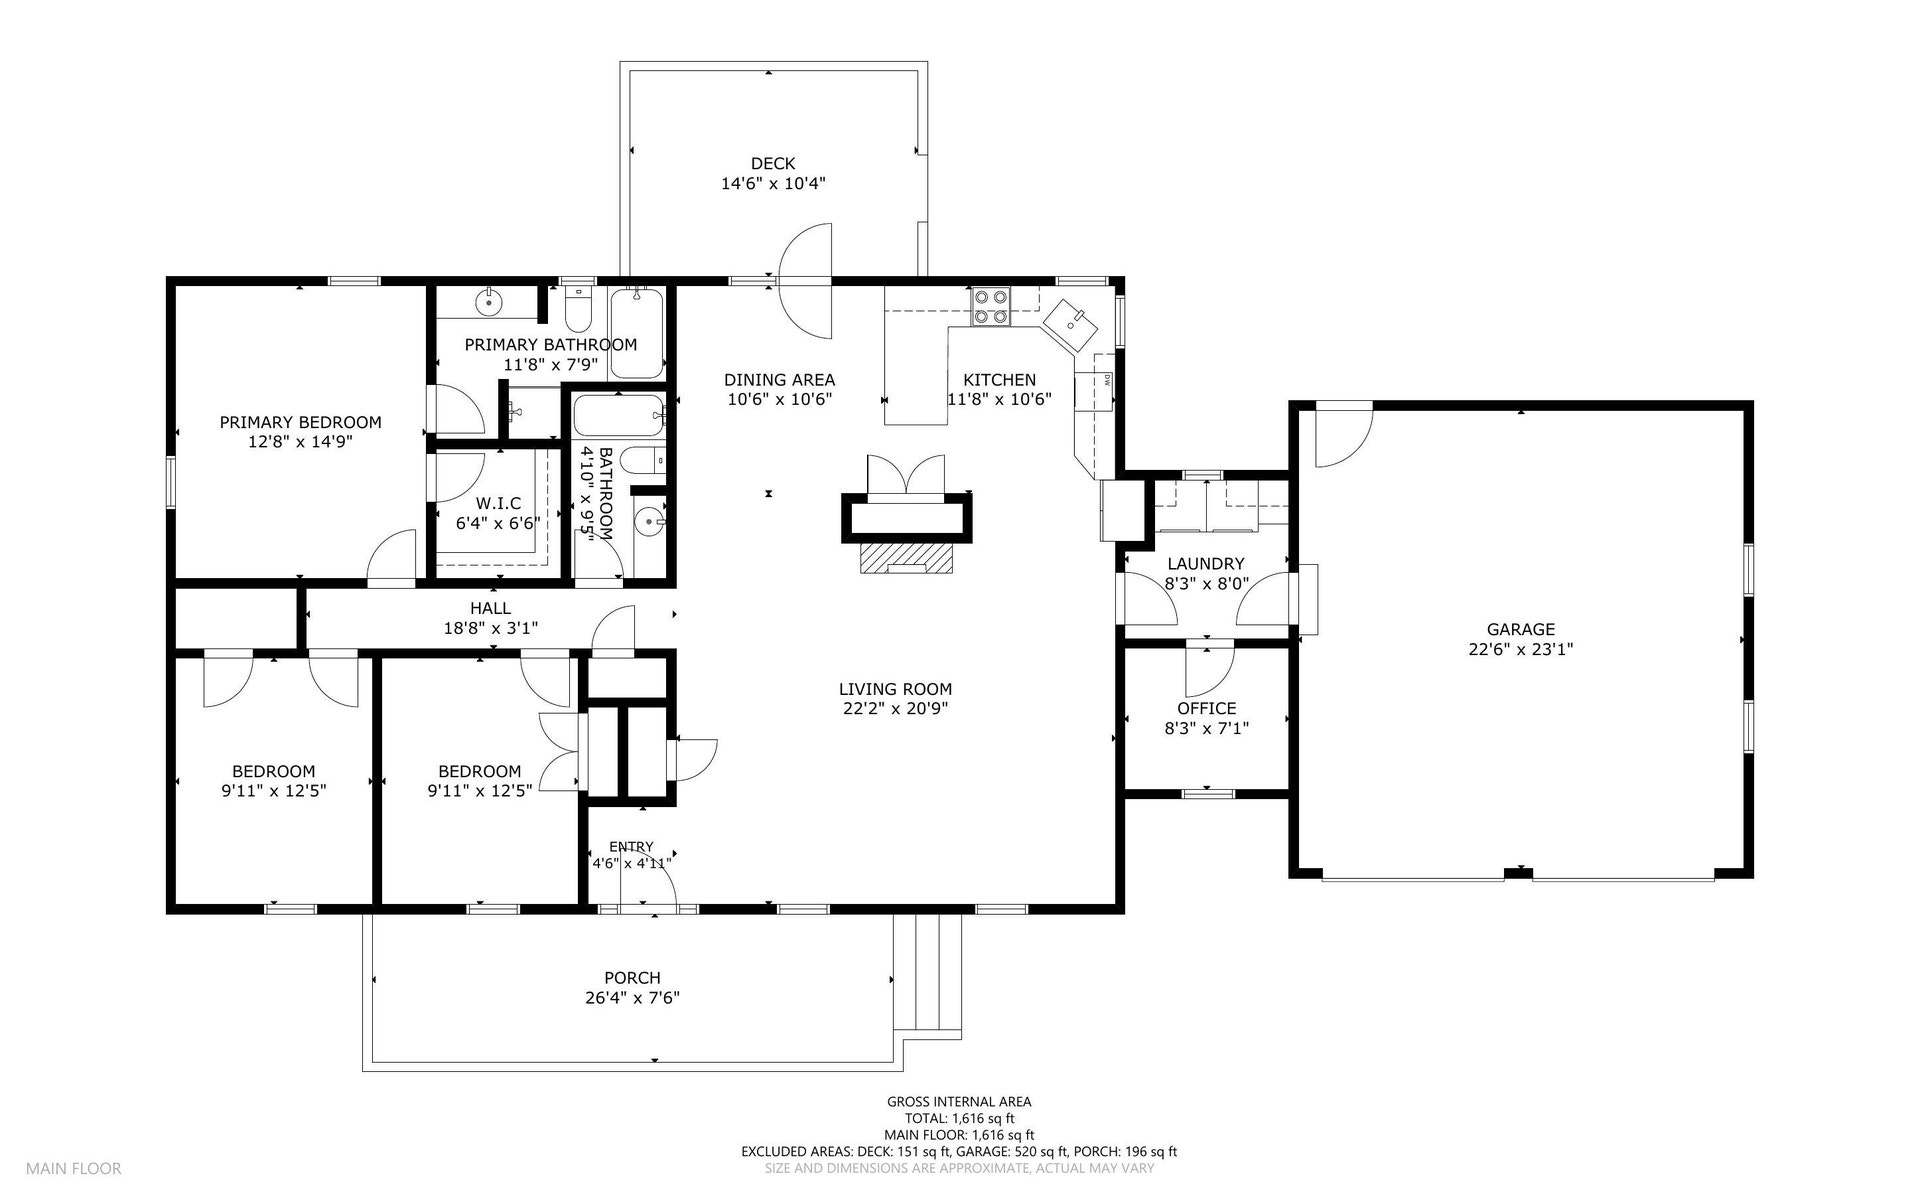
Welcome to this beautifully maintained 3 bed 2 bath brick ranch in the heart of Giles County. Situated on a nice 1 acre lot with a flat yard tucked back from the road, this move in ready well-crafted home offers privacy, comfort, and easy access to outdoor adventure. Located just minutes from Cascade Falls, the Appalachian Trail, the Jefferson National Forest, and the New River, you'll enjoy some of SW Virginia's most scenic hiking, fishing, and recreation. Inside, you'll find an inviting open floor plan highlighted by hardwood floors throughout, solid wood doors, custom cabinetry, and stunning vaulted tongue and groove wood ceilings that add warmth and character. The spacious kitchen flows into the dining and living areas, creating the perfect atmosphere for entertaining and everyday living. A paved driveway, attached 2 car garage, and exceptional curb appeal complete this quality built home. If you are looking for a peaceful setting just outside of town limits, this home is for you.
| Mls #: | 427540 |
|---|---|
| Asking Price: | $339,900 |
| Sold Price: | $339,900 |
| Closing Date: | 09/08/2026 |
| Property Type: | Residential |
| Type: | Detached |
| Status: | Closed |
| Bedrooms: | 3 |
| Full Baths: | 2 |
| Apx Total Fin Sq Ft: | 1,753 |
| Taxes: | $955 |
| Lot Size: | 43864.92 |
| # Of Acres: | 1.007 |
| City: | Pembroke |
| County: | Giles |
| ZIP: | 24136 |
| Year Built: | 2005 |
| Area: | Giles County |
| Address: | 1354 Cascade Drive |
| Price Per Sqft: | $193.90 |
| High School: | Giles |
| School District: | Giles County |
| Room/Level Bedrooms/Lower: | 0 |
| Room/Level Bedrooms/Main: | 3 |
| # Rooms: | 6 |
| Room/Level Baths Main: | 2 |
| Tax Year: | 2025 |
| Levels: | One |
| Elementary School: | Eastern |
| Middle School: | Eastern |
| Cable/Internet Company: | Pemtel |
| Auction?: | No |
| Limited Service: | No |
| Seller Disclosure: | No |
| Modular: | No |
| Manufactured: | No |
| Primary Bed On Main: | Yes |
| Is The Water On?: | Yes |
| Is The Power On?: | Yes |
| Estate?: | No |
| Above Grade Sq Ft Fin: | 1,753 |
| Apx Main Sq Ft Fin: | 1,753 |
| Air Conditioning: | Heat Pump |
| Appliances: | Dishwasher, Dryer/Electric, Microwave, Range/Electric, Refrigerator, Washer |
| Attic: | Access Only, Pull Down Stairs |
| Basement: | false |
| Basement: | Crawl Space |
| Exterior Features: | Blacktop Driveway, Sidewalks |
| Exterior Finish: | Brick, Hardi-Plank |
| Financing: | None |
| Fireplace: | Family Room, Gas Logs/Ventless |
| Flooring: | Ceramic Tile, Hardwood |
| Garage/Carport: | Double Attached |
| Heating: | Heat Pump |
| Hoa: | None |
| Interior Features: | Ceiling Fan(s), Custom Countertops, Laundry on Main, Pantry, Vaulted Ceiling, Walk-in Closet(s), Primary Bed on Main |
| Land Description: | Rural |
| Roofing: | Shingle |
| Sewer: | Septic |
| Style/Structure/Home: | Ranch |
| Water: | Shared Well |
| Water Heater: | Electric |
| Directions: | Rte 460 W from Blacksburg, Right on Cascade Dr, drive 1.9 miles, house on left |
Listing Courtesy of: UC/Blue Ridge Land - Cburg
Listing Agent: Bruce Morris
540-808-9103
Mortgage Calculator
The data on this website relating to real estate for sale comes in part from the IDX Program of the New River Valley Association of REALTORS®.
All information is believed accurate but not guaranteed. The properties displayed may not be all of the properties available through the IDX Program. Any use of this site other than by potential buyers or sellers is strictly prohibited.
© 2026 New River Valley Association of REALTORS®.
New River Valley Association of REALTORS® data last updated on October 08, 2026 06:21 PM - ET.
Property Last Updated: October 08, 2026 06:21 PM - ET
