




















1350 CRANBERRY Lane
Blacksburg, VA 24060
$399,900
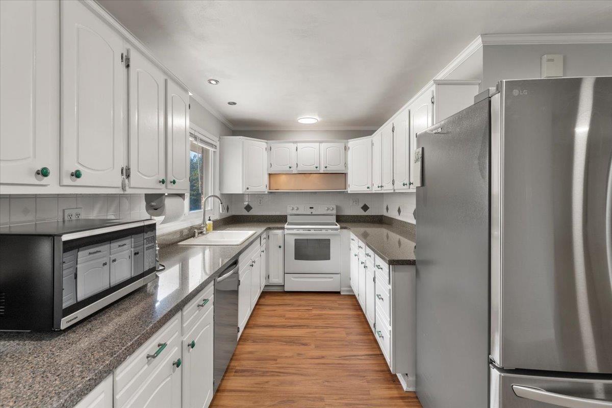
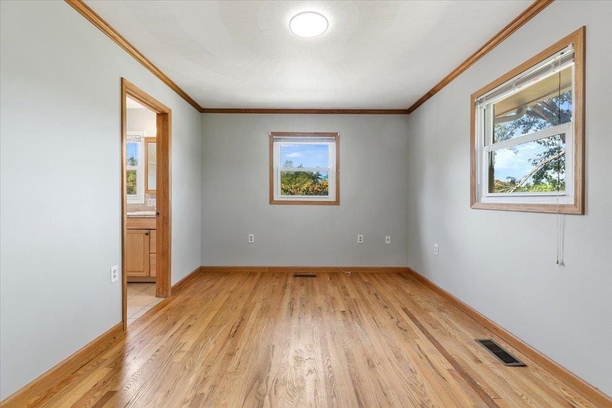
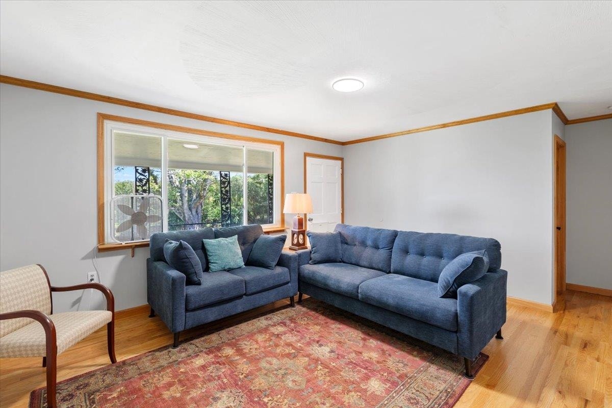
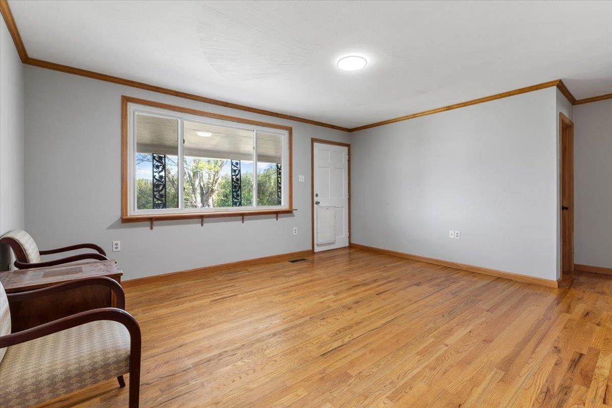
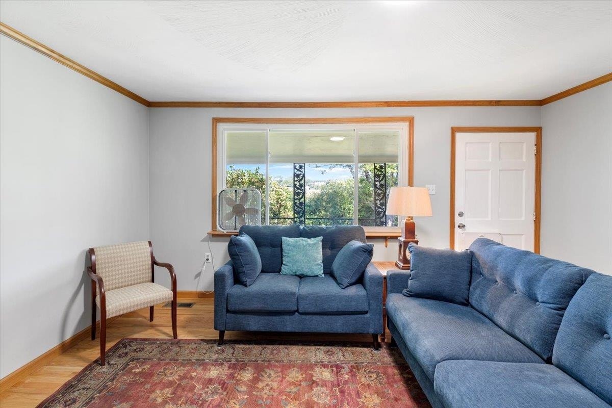
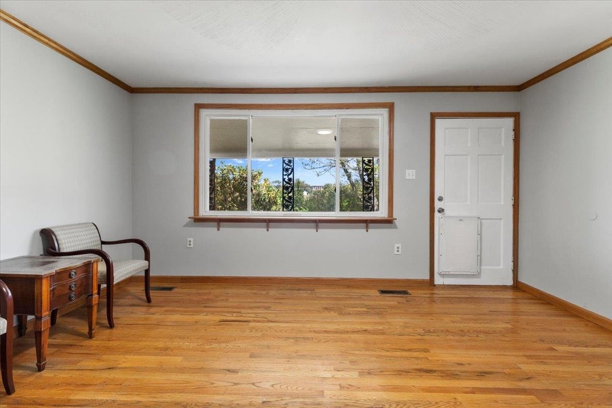
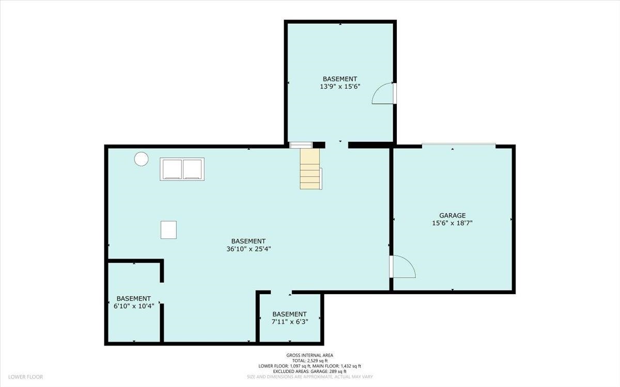
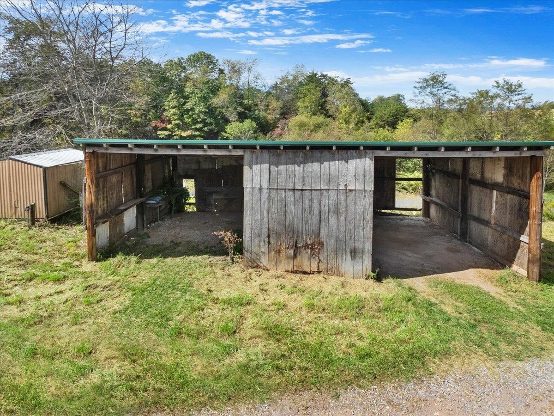
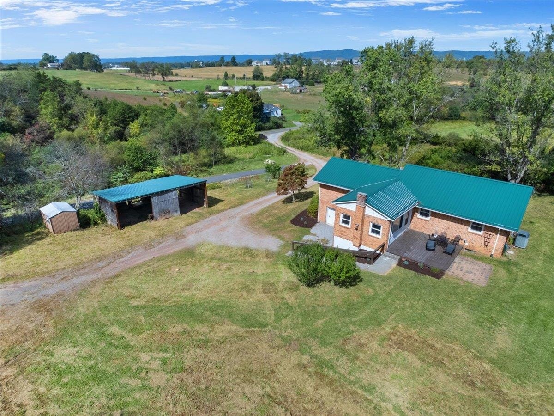
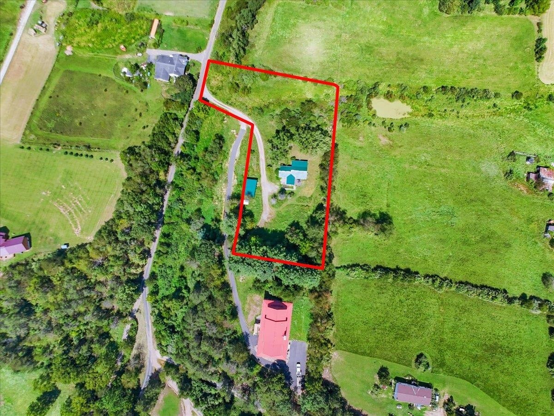
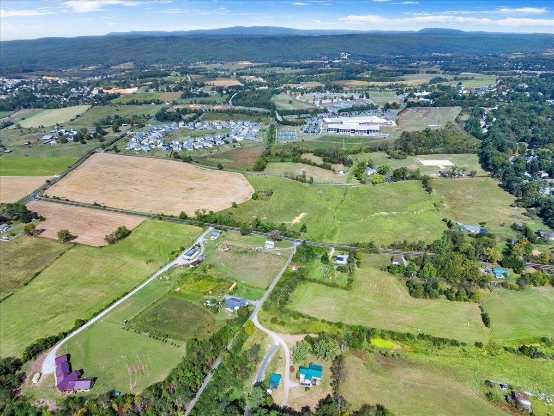
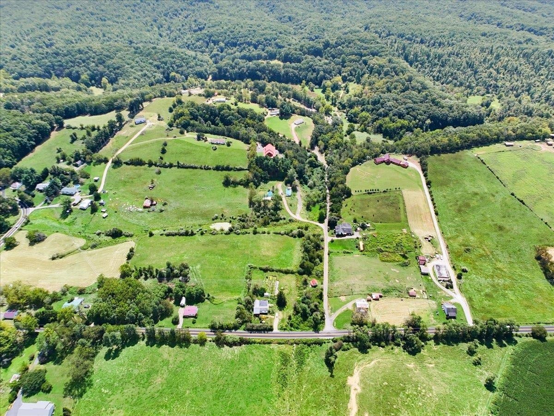
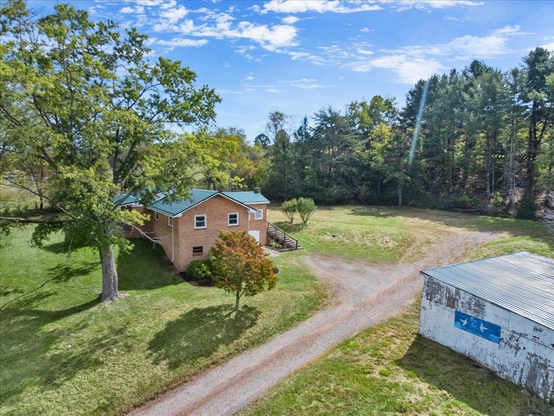
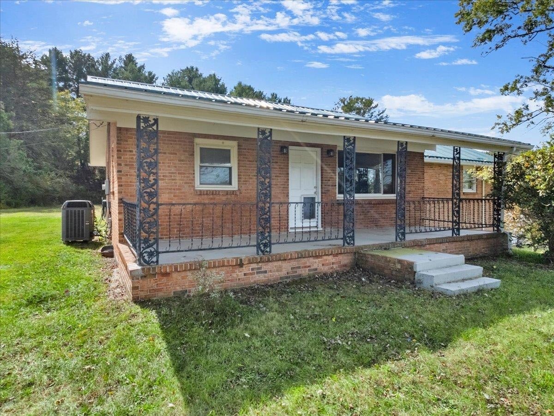
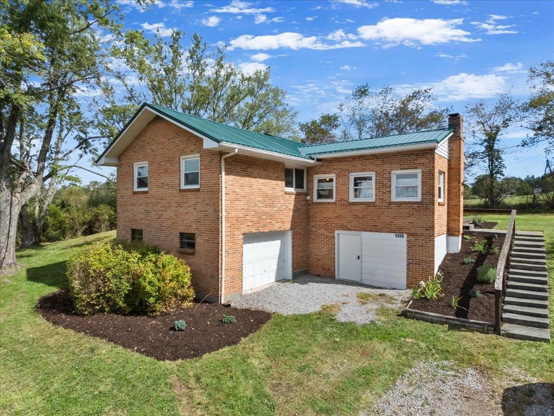
Country charm, sunset views, and room to put down roots—all just minutes from Blacksburg! Set on approximately 1.78 acres in the Blacksburg zip code, this solidly built brick ranch enjoys an elevated rural setting minutes from Blacksburg Middle School and High School. A generous yard and barn offer space to dream of gardening, beekeeping, or a small orchard. Inside, enjoy three bedrooms and three generously sized full baths, including two en suites, plus beautiful hardwood floors and an updated kitchen with abundant cabinetry and counter space. The light-filled four-season room invites morning coffee, countryside views, and evening sunsets. An expansive unfinished basement and garage provide room for storage, hobbies, or a workshop. A metal roof and new water heater add practical appeal. With existing rental income, peaceful surroundings, and convenient access to town, 1350 Cranberry Lane offers country living with investment potential.
| Mls #: | 428827 |
|---|---|
| Asking Price: | $399,900 |
| Property Type: | Residential |
| Type: | Detached |
| Status: | Active |
| Bedrooms: | 3 |
| Full Baths: | 3 |
| Apx Total Fin Sq Ft: | 1,536 |
| Taxes: | $2,146 |
| Lot Size: | 77580.36 |
| # Of Acres: | 1.781 |
| City: | Blacksburg |
| County: | Montgomery |
| ZIP: | 24060 |
| Year Built: | 1975 |
| Area: | Montgomery County |
| Address: | 1350 CRANBERRY Lane |
| Price Per Sqft: | $260.35 |
| High School: | Blacksburg |
| School District: | Montgomery County |
| Porch Dim/Descrip: | Covered, 9x30 |
| Deck Dim/Descrip: | Ground level, 16x14 |
| Garage Dim/Descrip: | Single under. |
| Room/Level Bedrooms/Lower: | 0 |
| Room/Level Bedrooms/Main: | 3 |
| # Rooms: | 6 |
| Room/Level Baths Main: | 3 |
| Tax Year: | 2026 |
| Levels: | One |
| Elementary School: | Prices Frk |
| Middle School: | Blacksburg |
| Auction?: | No |
| Limited Service: | No |
| Seller Disclosure: | Yes |
| Modular: | No |
| Manufactured: | No |
| Primary Bed On Main: | Yes |
| Is The Water On?: | Yes |
| Is The Power On?: | Yes |
| Estate?: | No |
| Above Grade Sq Ft Fin: | 1,536 |
| Apx Main Sq Ft Fin: | 1,536 |
| Rent Per Month: | 2,300 |
| Apx Bsmt Sq Ft Unfin: | 1,536 |
| Air Conditioning: | Heat Pump |
| Appliances: | Dishwasher, Oven, Refrigerator |
| Attic: | Access Only |
| Basement: | true |
| Basement: | Concrete Floor, Full, Garage Door, Laundry, Partitioned, Slab, Sump Pump, Walk Out |
| Exterior Features: | Deck, Garden Space, Gravel Driveway, Porch, Storage Shed |
| Exterior Finish: | Block, Brick |
| Fireplace: | None |
| Flooring: | Ceramic Tile, Hardwood, LVP |
| Garage/Carport: | Double Detached, Single Under |
| Heating: | Heat Pump |
| Hoa: | None |
| Interior Features: | Bay/Bow Windows, Built-Ins, Custom Cabinets, Custom Countertops, Extra Storage, Pantry, Walk-in Closet(s), Four Season Room, Primary Bed on Main |
| Land Description: | Barn, Part Cleared, Rural, Secluded Lot, Stream, View |
| Roofing: | Metal |
| Sewer: | Septic |
| Style/Structure/Home: | Ranch |
| Water: | Well |
| Water Heater: | Electric |
| Directions: | From Prices Fork Road turn onto Merrimac Road. Turn right onto Cranberry Lane. Driveway on left. |
Listing Courtesy of: Sycamore Realtors
Listing Agent: Joe Davidson
Cell: 540-808-3624
Mortgage Calculator
The data on this website relating to real estate for sale comes in part from the IDX Program of the New River Valley Association of REALTORS®.
All information is believed accurate but not guaranteed. The properties displayed may not be all of the properties available through the IDX Program. Any use of this site other than by potential buyers or sellers is strictly prohibited.
© 2026 New River Valley Association of REALTORS®.
New River Valley Association of REALTORS® data last updated on October 08, 2026 06:26 PM - ET.
Property Last Updated: October 08, 2026 06:26 PM - ET
