

135 Wistaria Drive
Christiansburg, VA 24073
$307,500
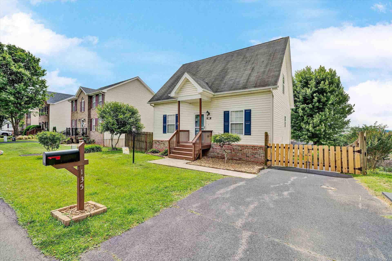
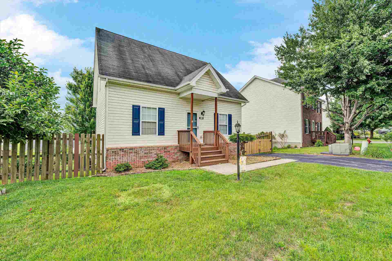
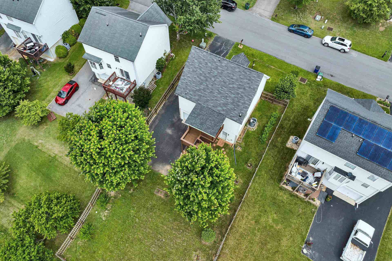
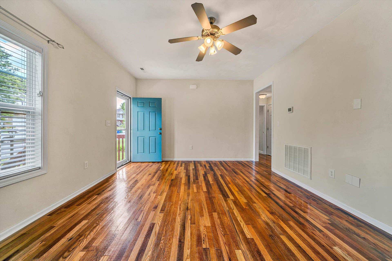
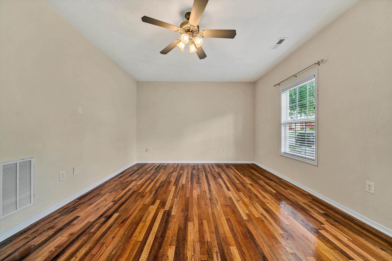
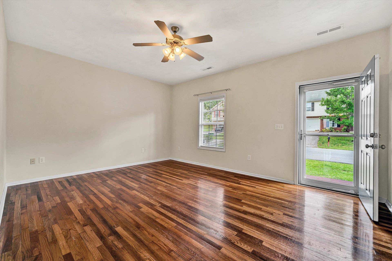
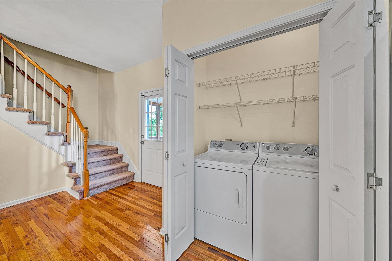
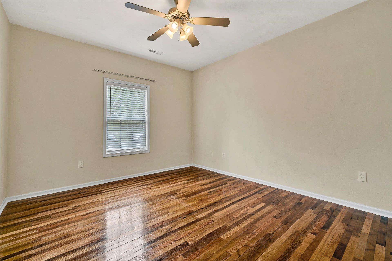
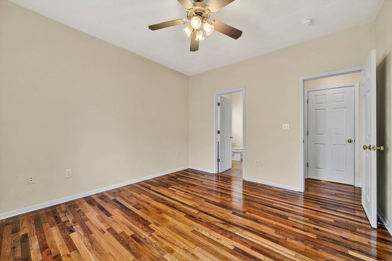
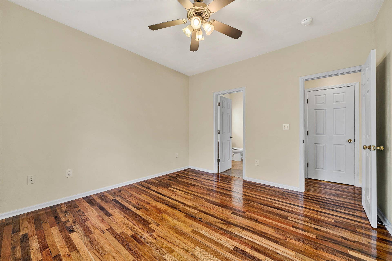
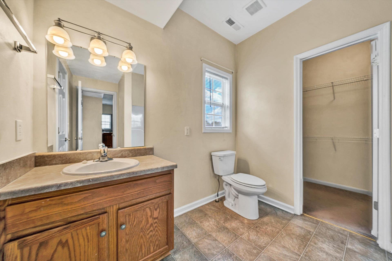
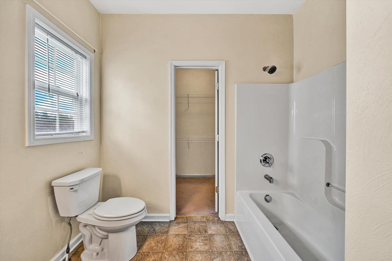
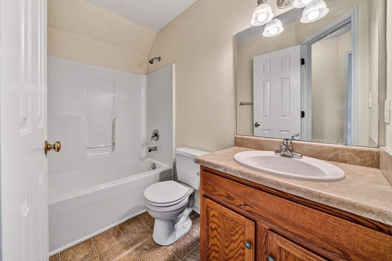
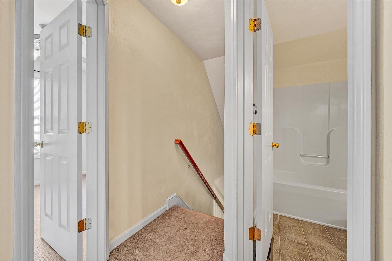
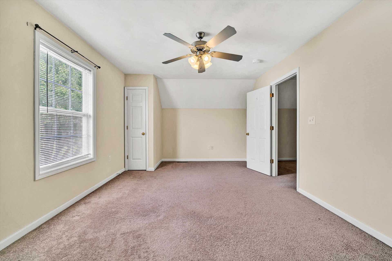
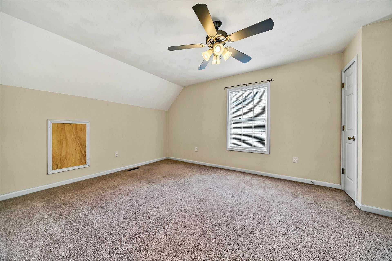
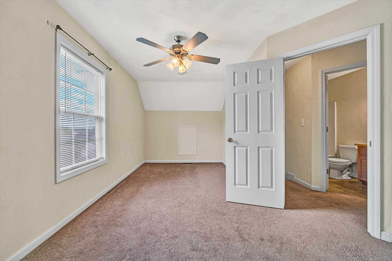
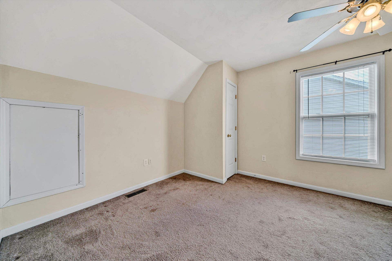
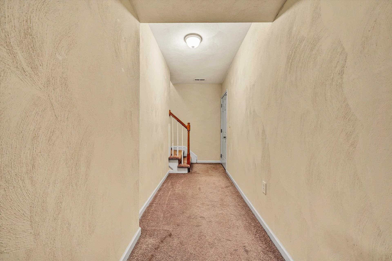
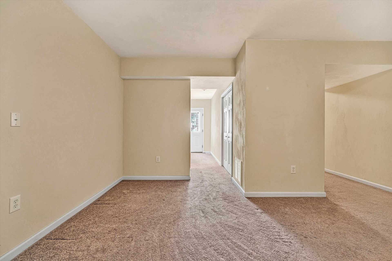
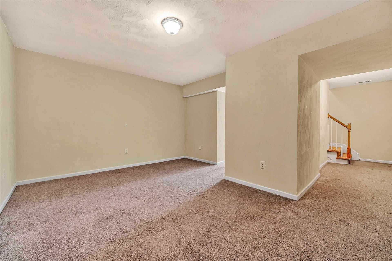
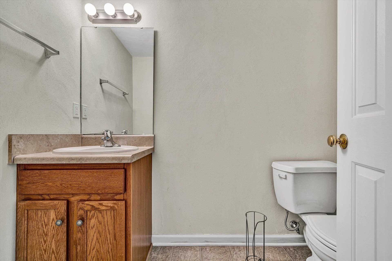
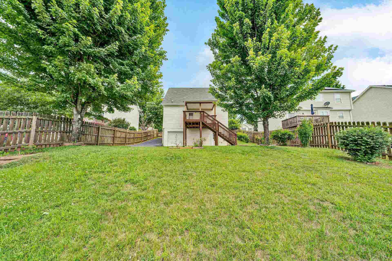
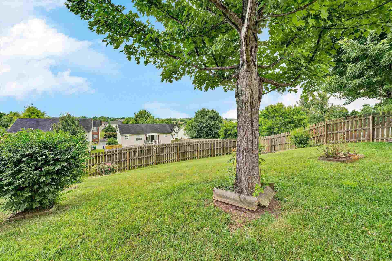
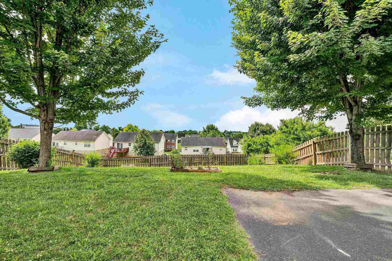
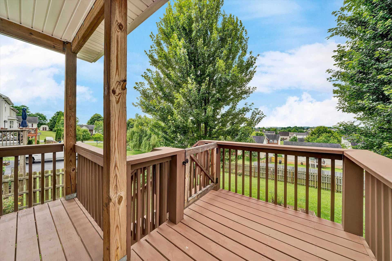
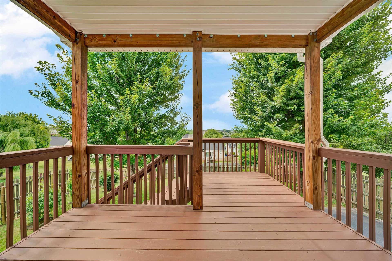
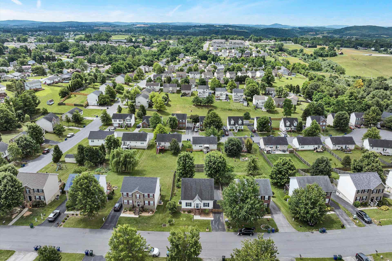
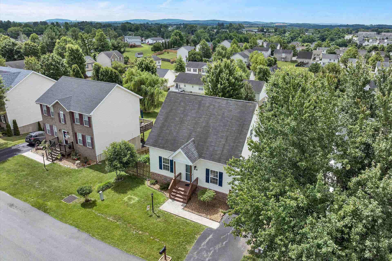
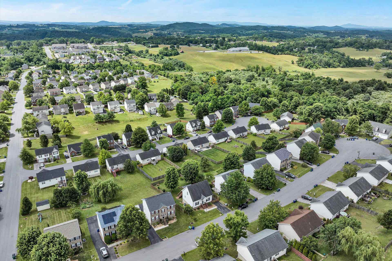
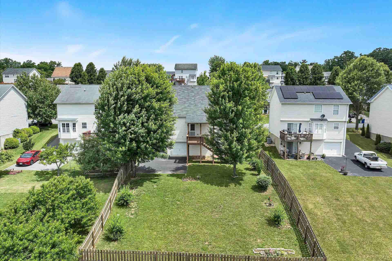
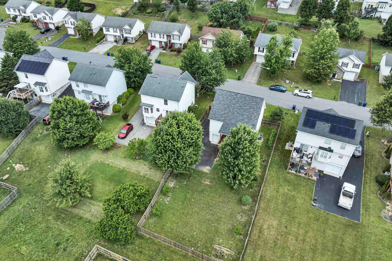
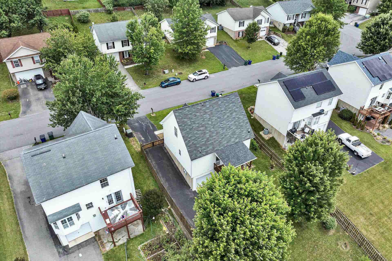
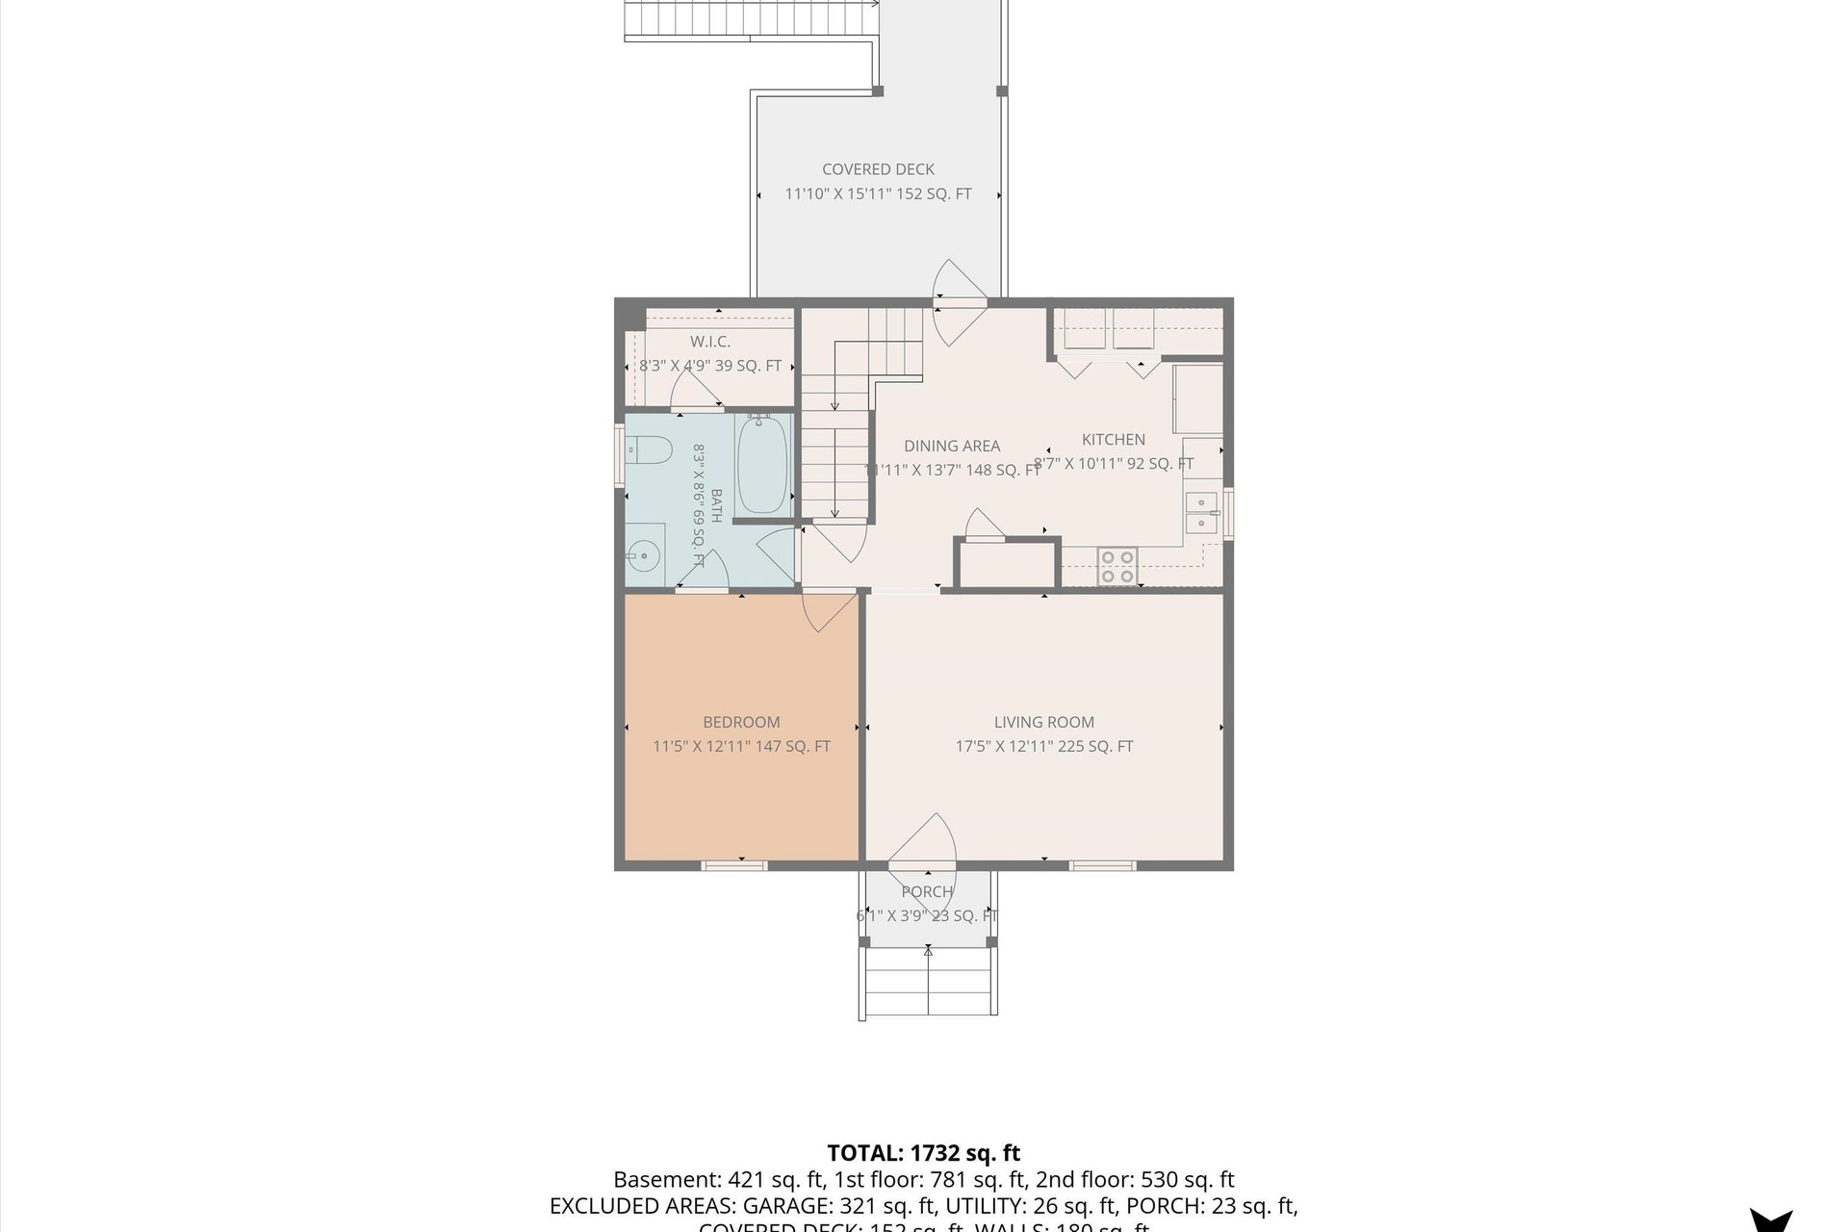
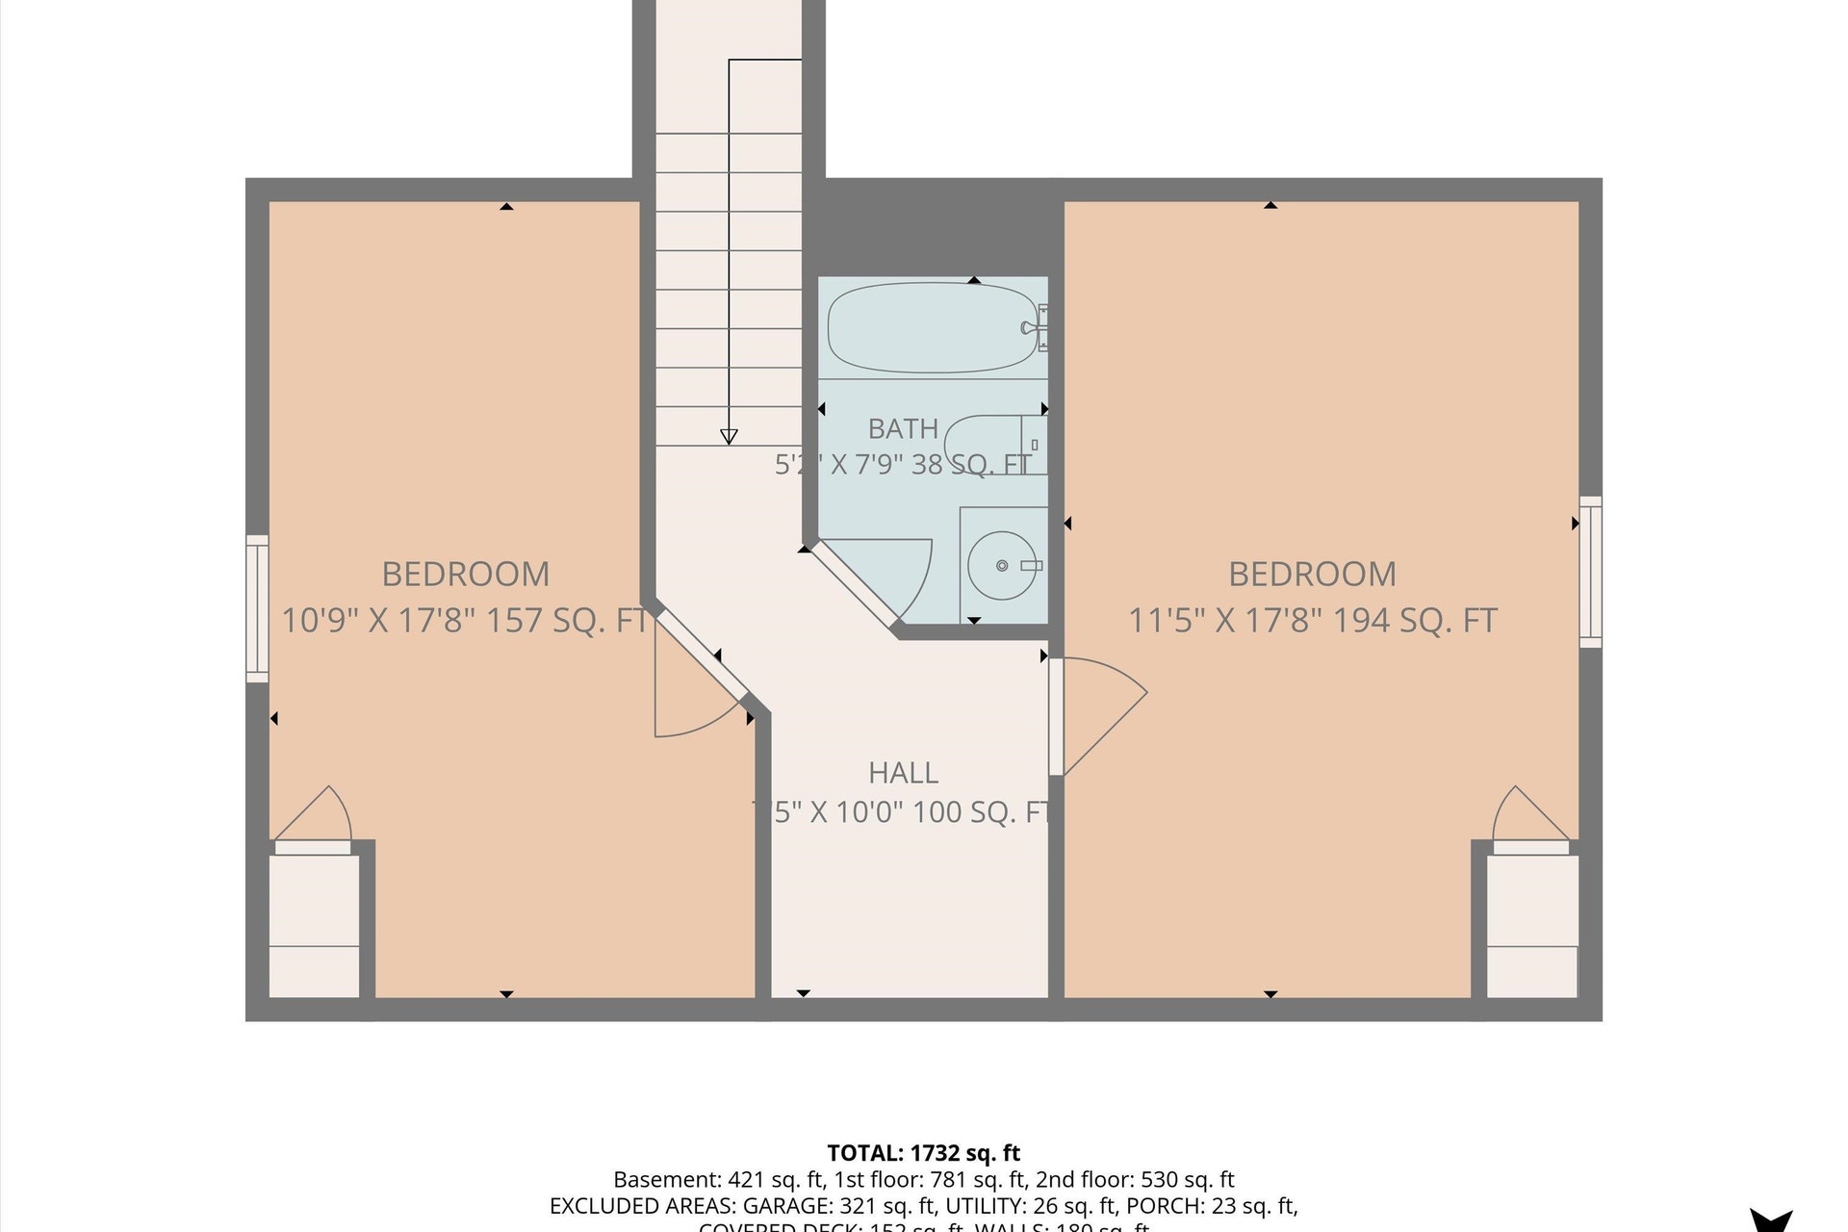
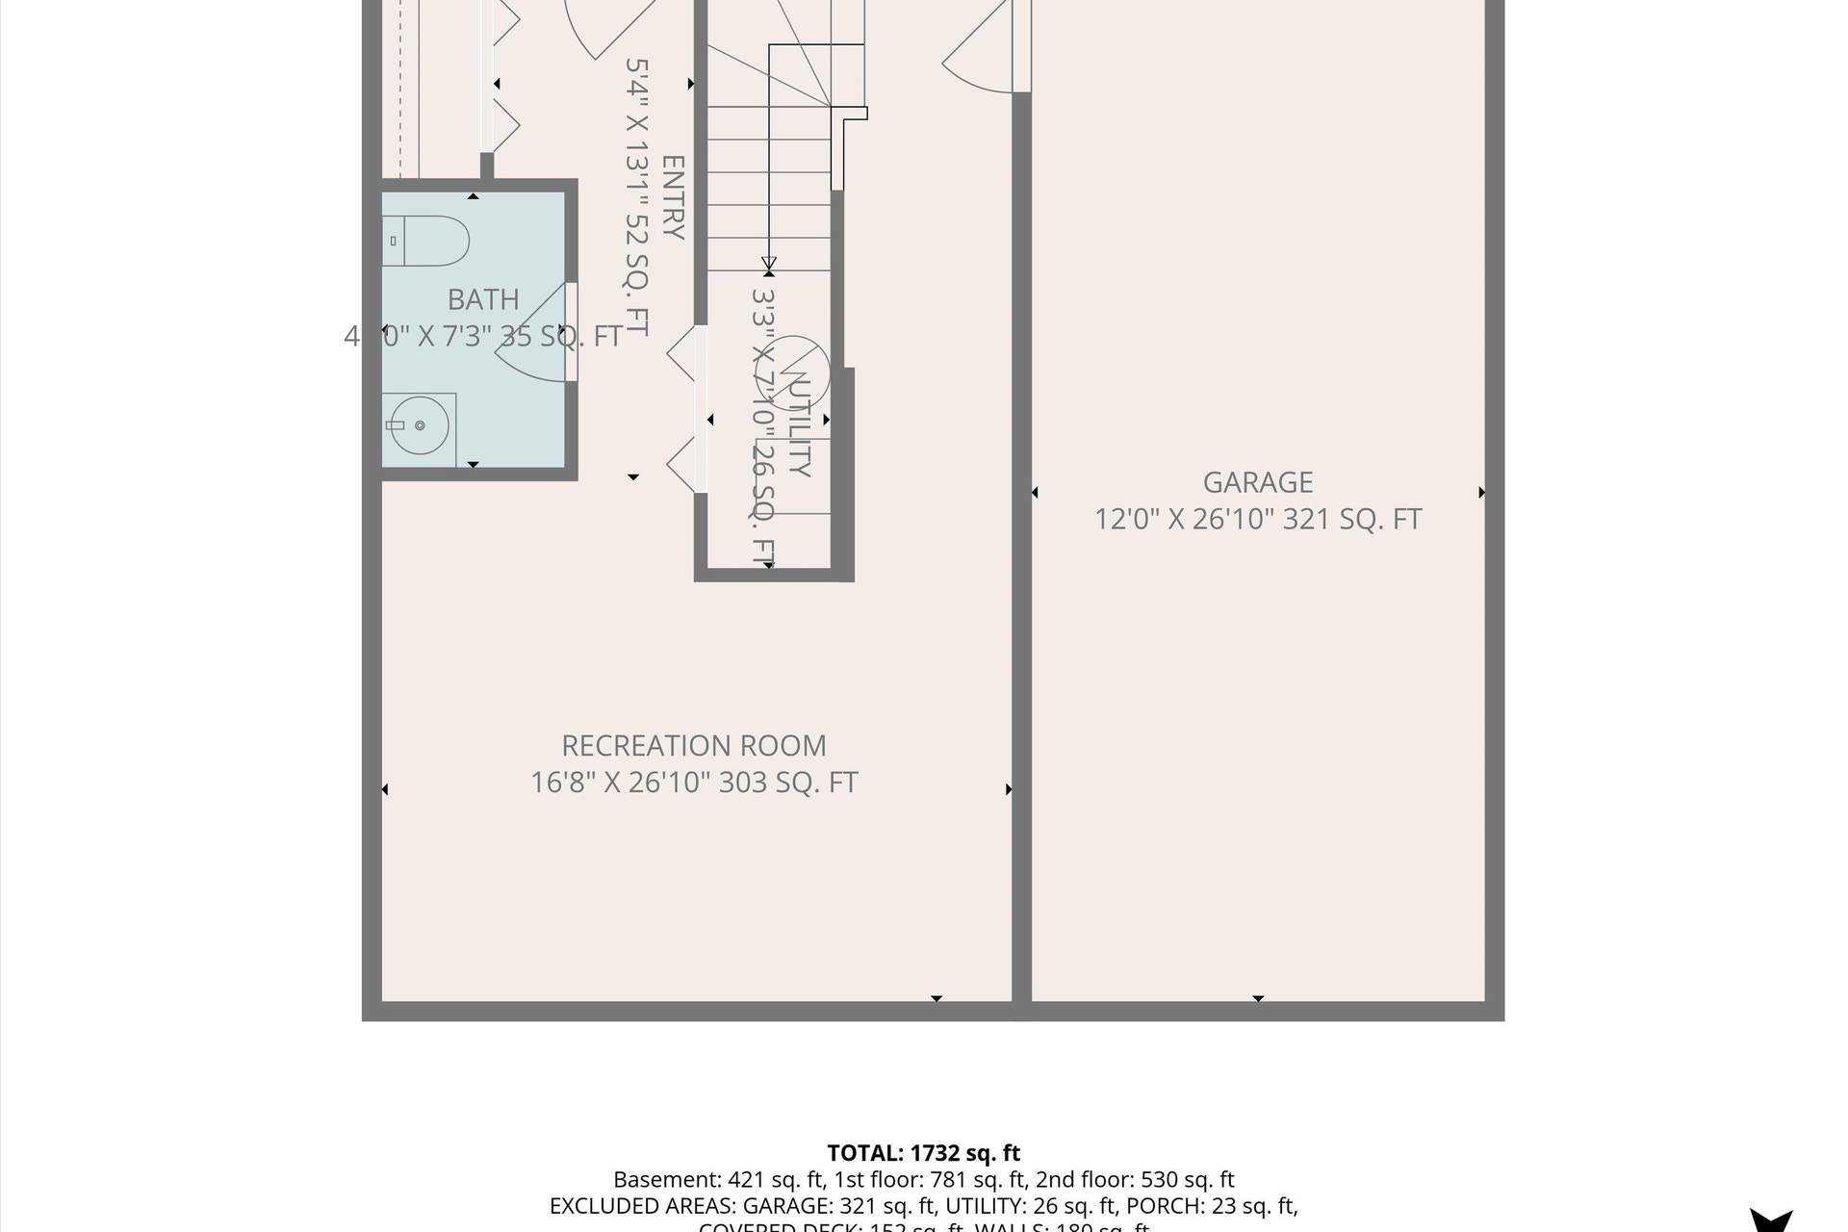
Welcome home to this beautifully maintained 3 bedroom, 2.5 bath residence in the desirable New River Village community of Christiansburg. Offering the convenience of entry-level living, this home features a spacious primary suite and laundry on the main level. Upstairs, you'll find two additional bedrooms and a full bath, providing comfortable space for family or guests. The lower level boasts a family room, perfect for relaxing or creating a recreation space, along with a convenient half bath. Step outside to the covered rear deck and enjoy breathtaking mountain views along with spectacular sunrises and sunsets. Ideally located just minutes from shopping, restaurants, and everyday conveniences, this home also offers access to a neighborhood path, making it easy to enjoy the outdoors
| Mls #: | 427800 |
|---|---|
| Asking Price: | $299,950 |
| Sold Price: | $307,500 |
| Closing Date: | 10/20/2026 |
| Property Type: | Residential |
| Type: | Detached |
| Status: | Closed |
| Bedrooms: | 3 |
| Full Baths: | 2 |
| Half Baths: | 1 |
| Apx Total Fin Sq Ft: | 1,884 |
| Hoa Annual Dues: | $175 |
| Taxes: | $2,398 |
| Lot Size: | 7405.200000000001 |
| # Of Acres: | 0.17 |
| City: | Christiansburg |
| County: | Montgomery |
| Subdivision: | New River Village |
| ZIP: | 24073 |
| Year Built: | 2007 |
| Area: | Christiansburg (In Town Limits) |
| Address: | 135 Wistaria Drive |
| Price Per Sqft: | $163.22 |
| High School: | Christiansburg |
| School District: | Montgomery County |
| Room/Level Baths Upper: | 1 |
| Room/Level Bedrooms/Lower: | 0 |
| Room/Level Bedrooms/Main: | 1 |
| Room/Level Bedrooms/Upper: | 2 |
| Room/Level Half Baths Bsmt: | 1 |
| # Rooms: | 7 |
| Room/Level Baths Main: | 1 |
| Tax Year: | 2025 |
| Levels: | One and A Half |
| Elementary School: | Belview |
| Middle School: | Christiansburg |
| Total Gross Building Area: | 1,884 |
| Auction?: | No |
| Limited Service: | No |
| Seller Disclosure: | Yes |
| Modular: | No |
| Manufactured: | No |
| Primary Bed On Main: | Yes |
| Is The Water On?: | Yes |
| Is The Power On?: | Yes |
| Estate?: | No |
| Apx Upper Sq Ft Fin: | 504 |
| Above Grade Sq Ft Fin: | 1,344 |
| Apx Main Sq Ft Fin: | 840 |
| Apx Bsmnt Sq Ft Fin: | 540 |
| Apx Bsmt Sq Ft Unfin: | 300 |
| Zoning: | Residential 1 |
| Air Conditioning: | Heat Pump |
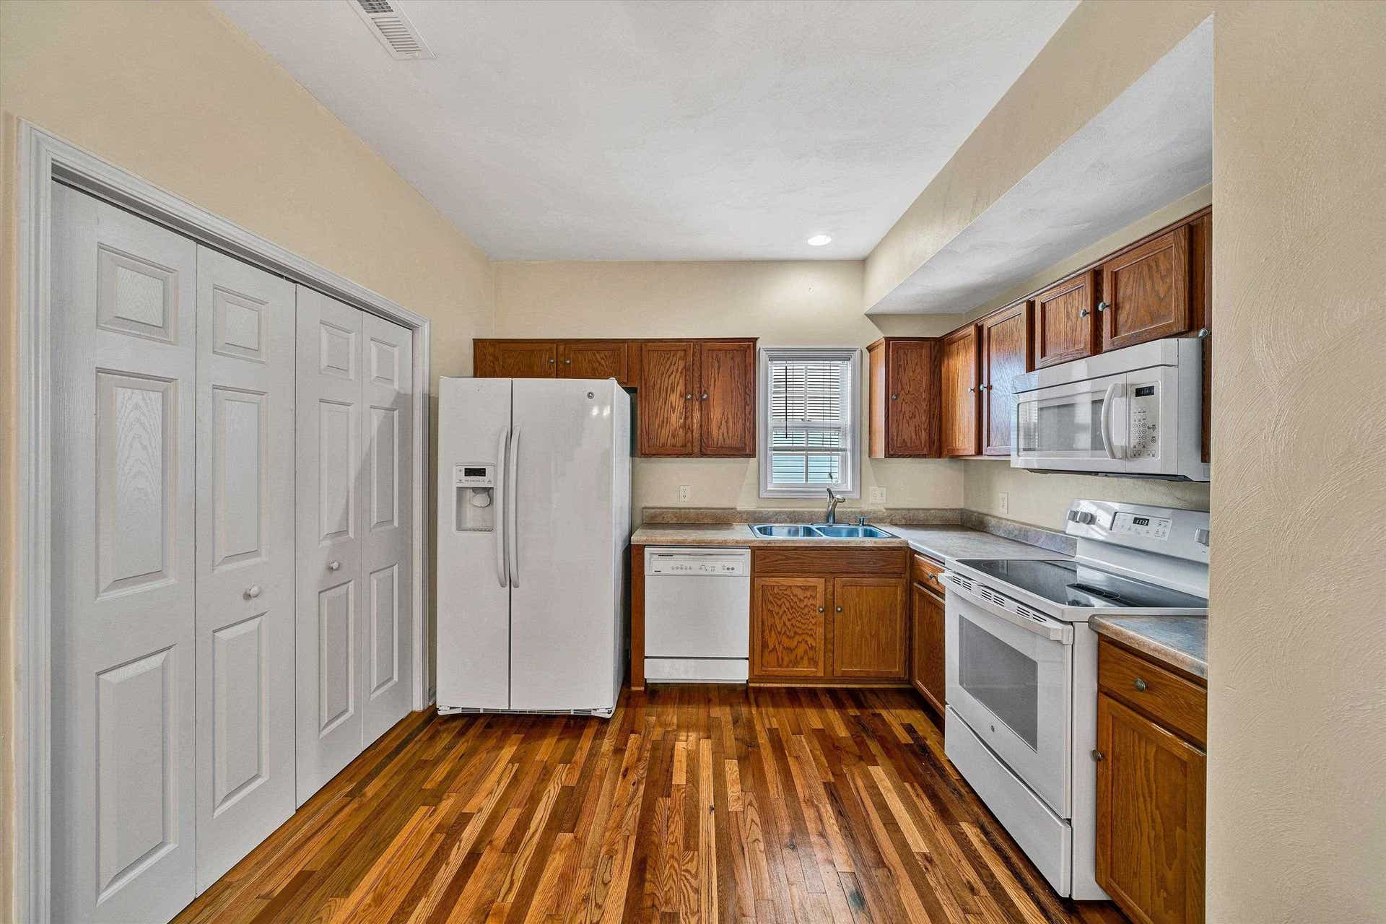
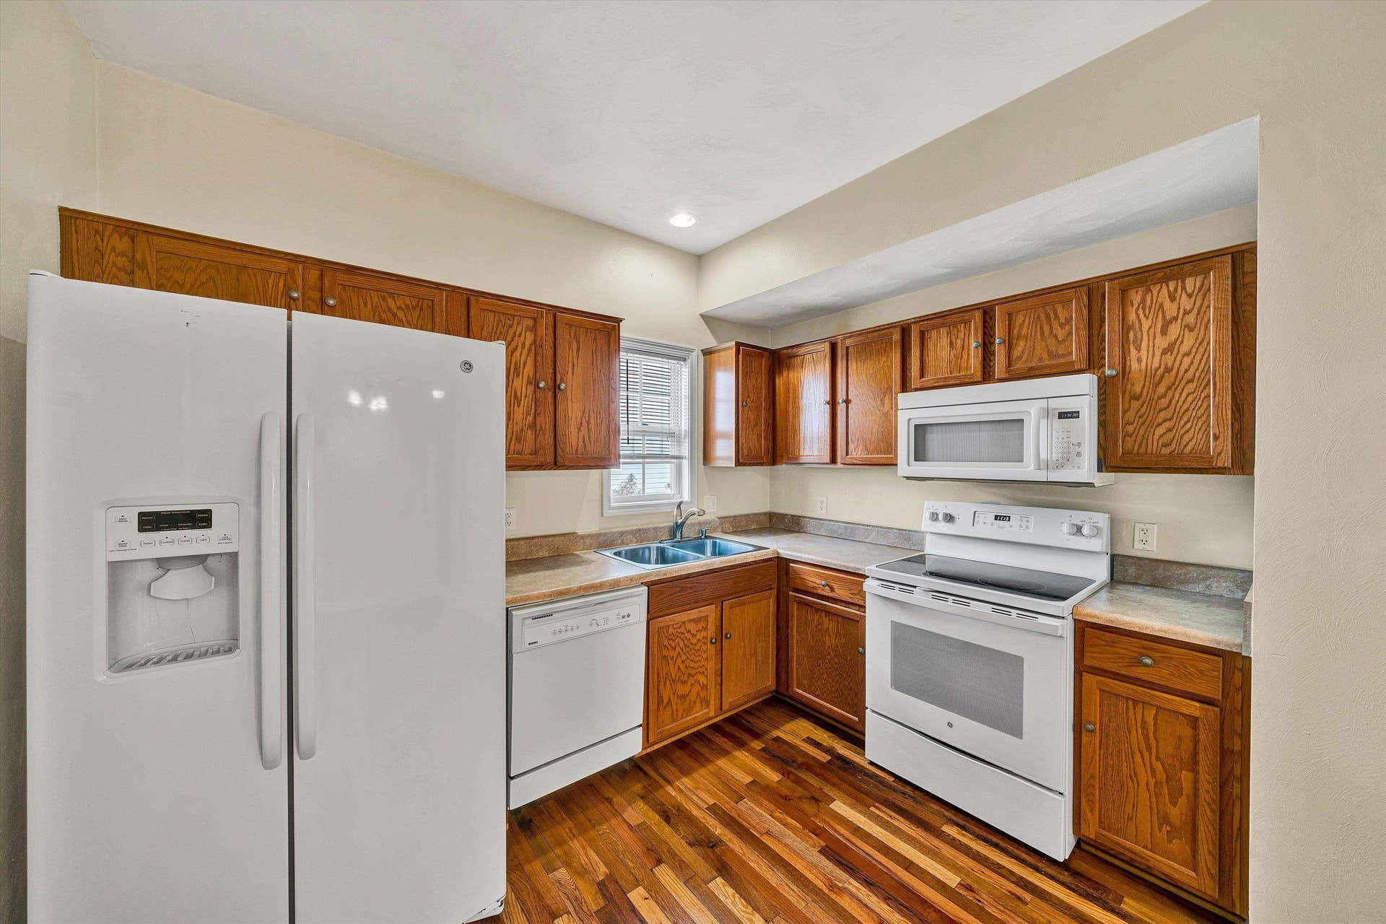
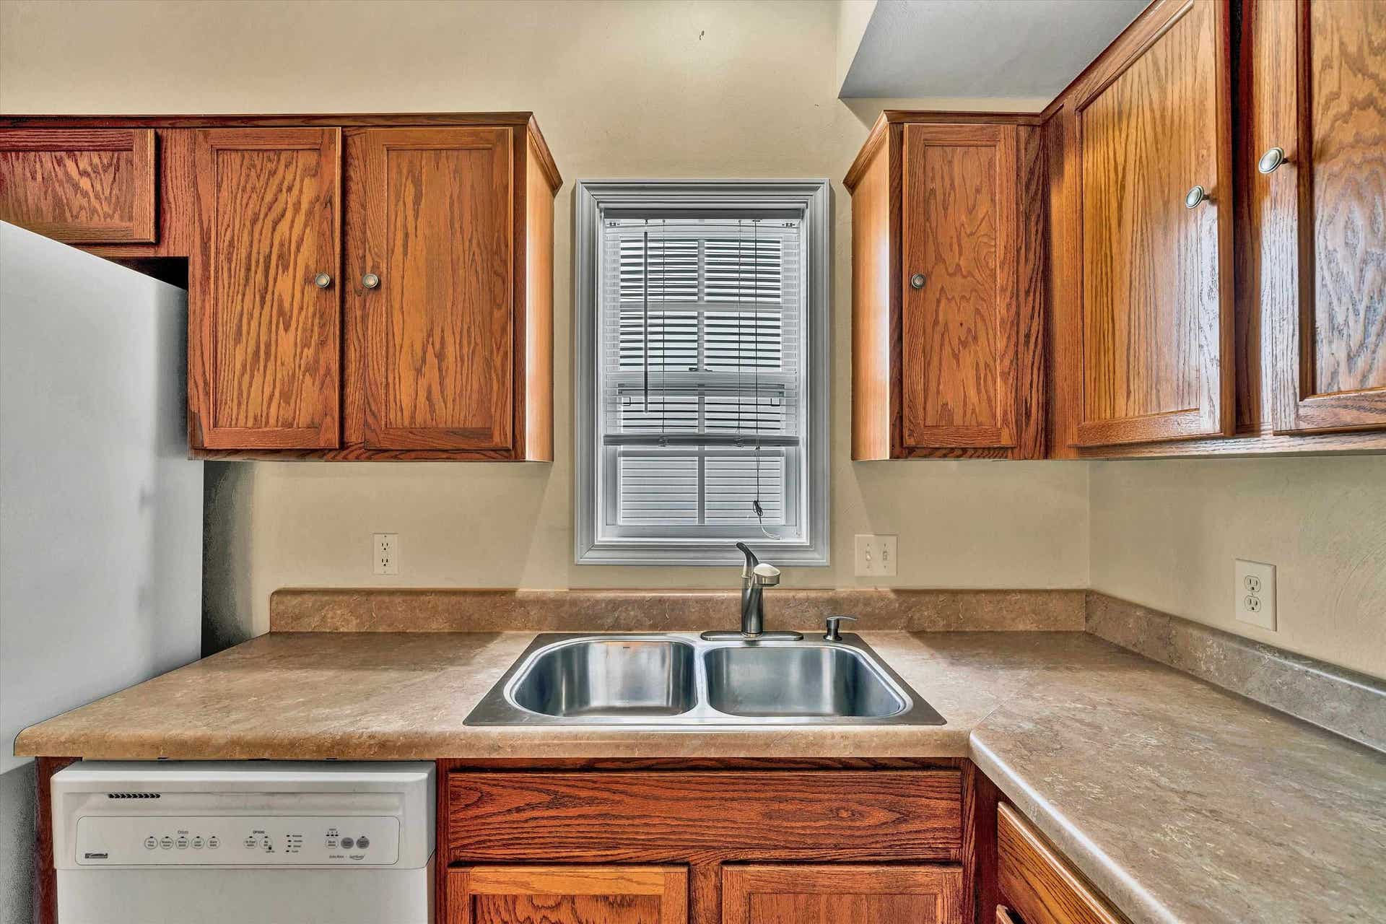
| Appliances: | Dishwasher, Disposal, Dryer/Electric, Microwave, Range/Electric, Refrigerator, Washer |
| Attic: | Access Only |
| Basement: | true |
| Basement: | Garage Door, Outside Access, Partially Finished |
| Exterior Features: | Blacktop Driveway, Cable Available, Fenced Yard, Insulated Glass, Porch, Street Lights |
| Exterior Finish: | Brick, Vinyl |
| Financing: | None |
| Fireplace: | None |
| Flooring: | Carpet, Hardwood, Vinyl |
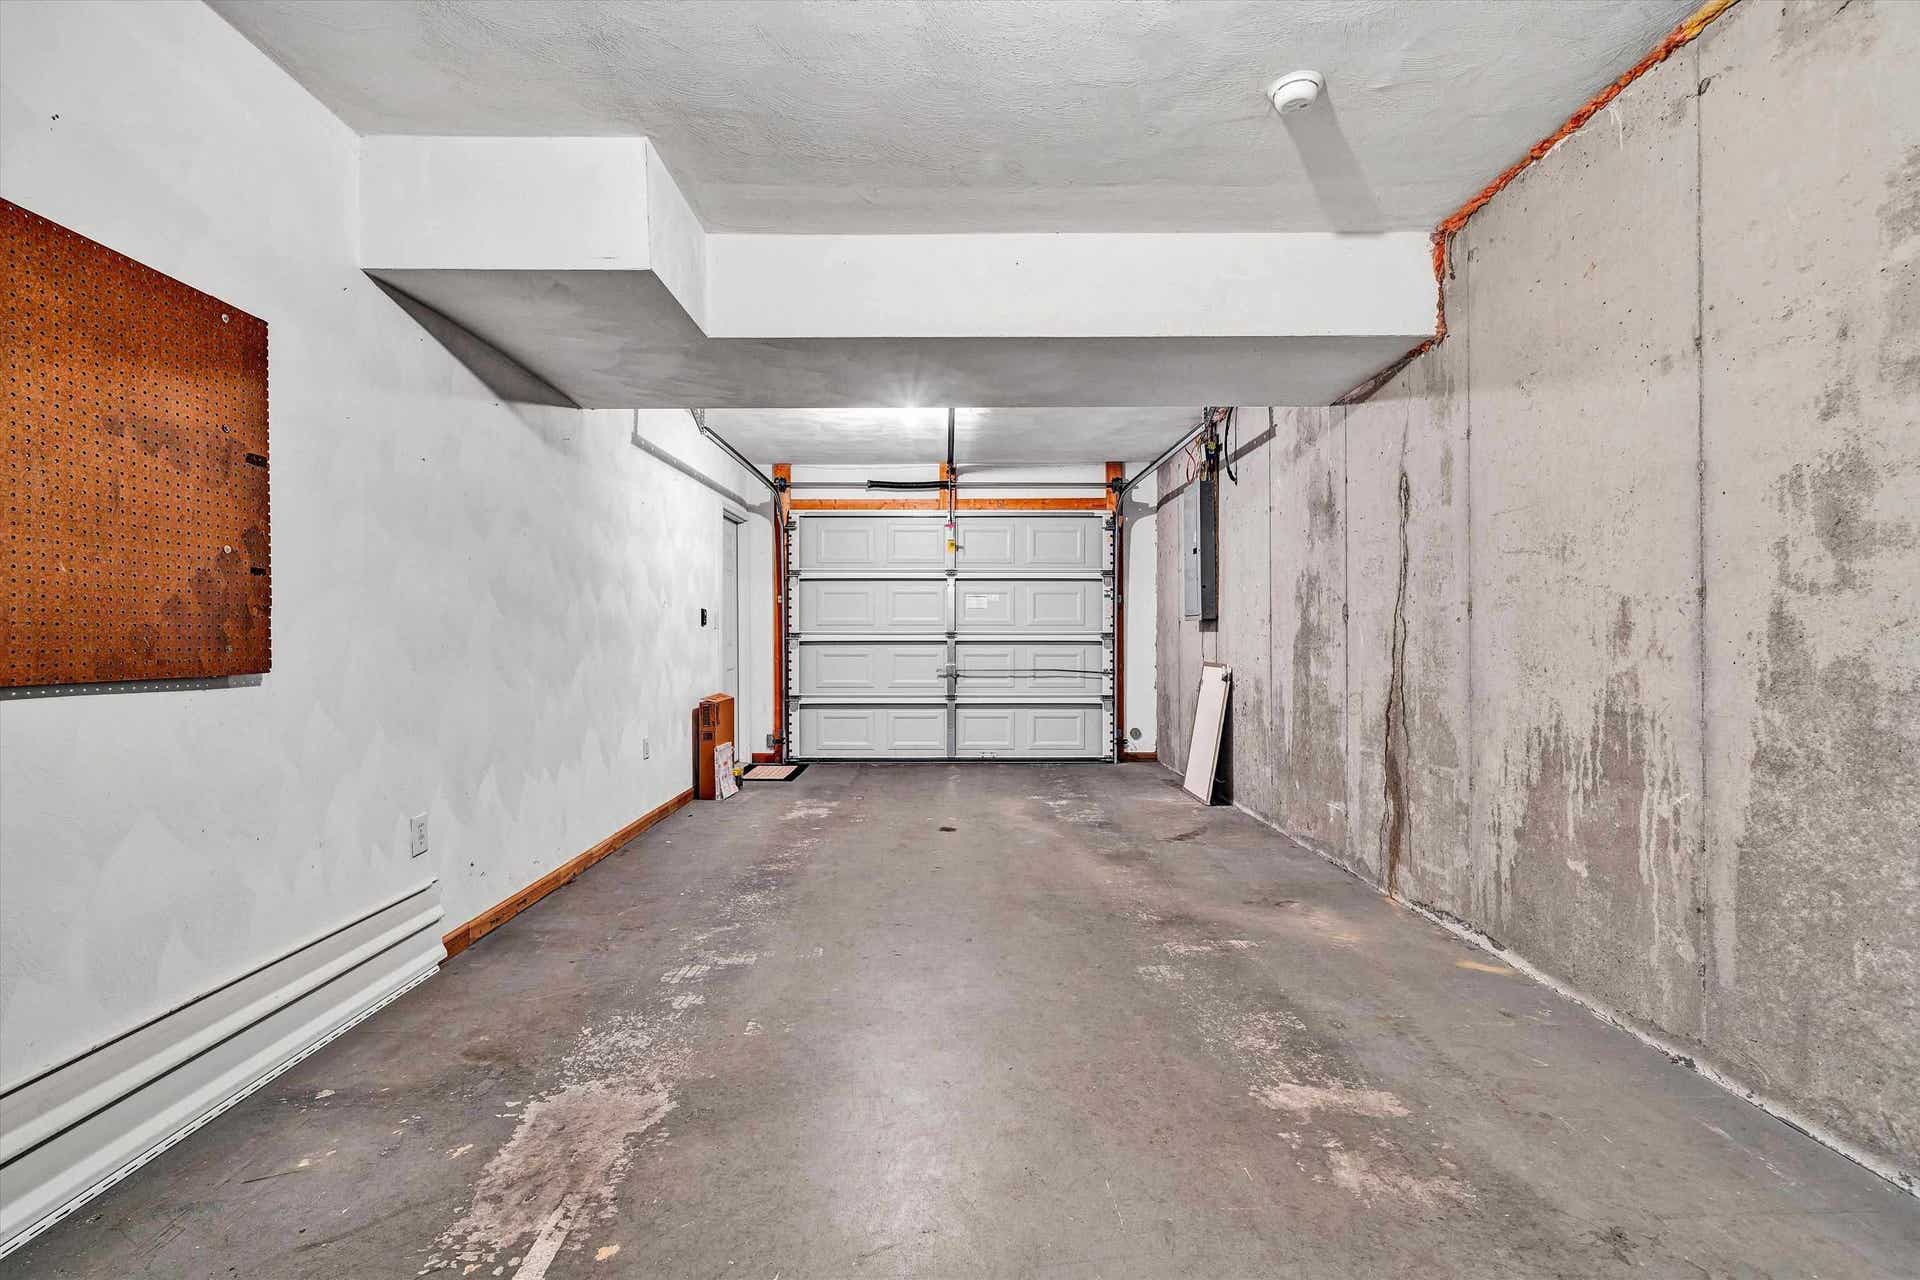
| Garage/Carport: | Single Under |
| Heating: | Heat Pump |
| Hoa: | Covenants & Restrctn, Home Owners Assoc |
| Hoa Fee Includes: | Common Area Maint |
| Interior Features: | Ceiling Fan(s), Laundry on Main, Multi-Panel Doors, Walk-in Closet(s), Primary Bed on Main |
| Land Description: | Cul-de-Sac, Road Frontage, State Maintained Rd, Subdivision |
| Roofing: | Shingle |
| Sewer: | Public System |
| Style/Structure/Home: | Cape Cod |
| Water: | Public Water |
| Water Heater: | Electric |
| Directions: | Peppers Ferry RD to Right on New Village DR to Left on Wistaria DR to Home on Left |
Listing Courtesy of: Long & Foster - Roanoke
Listing Agent: Glenda Morris
540-355-0031
Mortgage Calculator
The data on this website relating to real estate for sale comes in part from the IDX Program of the New River Valley Association of REALTORS®.
All information is believed accurate but not guaranteed. The properties displayed may not be all of the properties available through the IDX Program. Any use of this site other than by potential buyers or sellers is strictly prohibited.
© 2026 New River Valley Association of REALTORS®.
New River Valley Association of REALTORS® data last updated on October 27, 2026 11:24 AM - ET.
Property Last Updated: October 27, 2026 11:24 AM - ET
