




















1345 Falcon Ridge Road
Blacksburg, VA 24060
$1,990,000
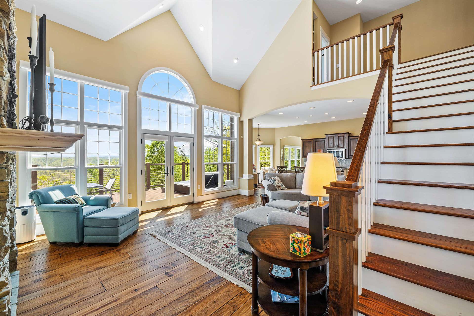
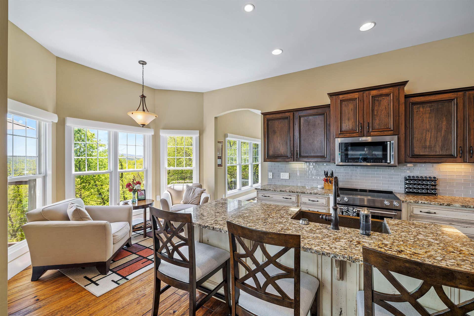
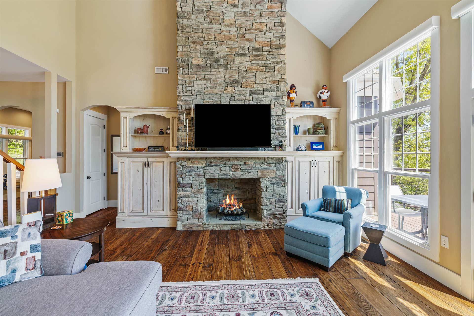
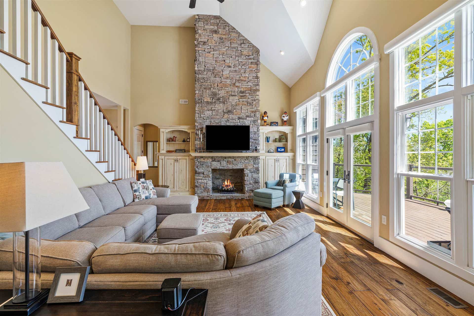
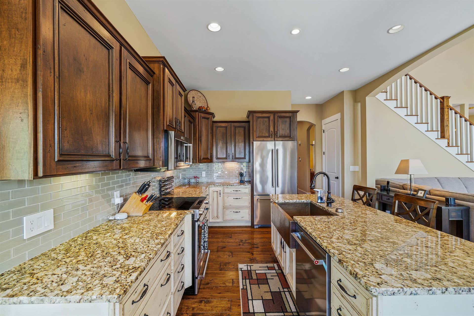
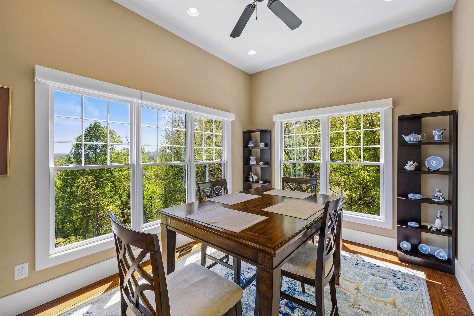
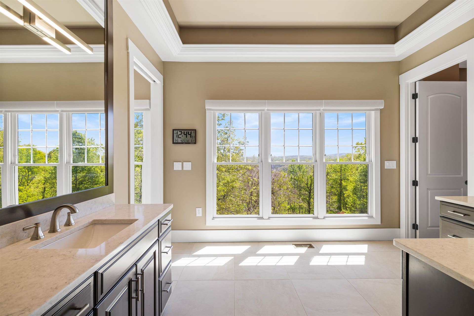
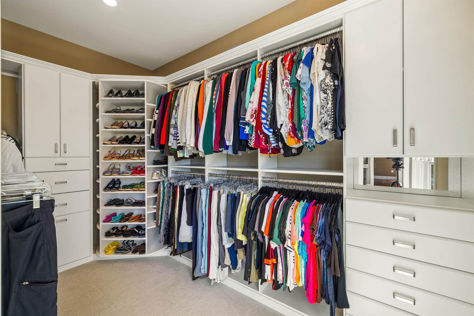
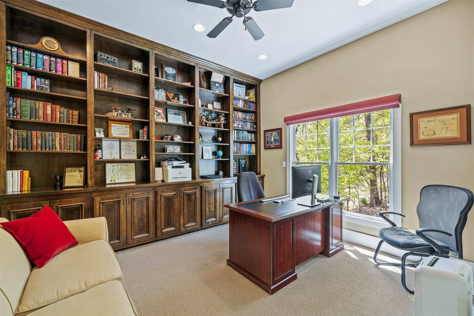
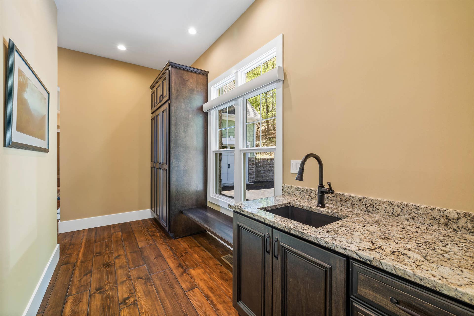
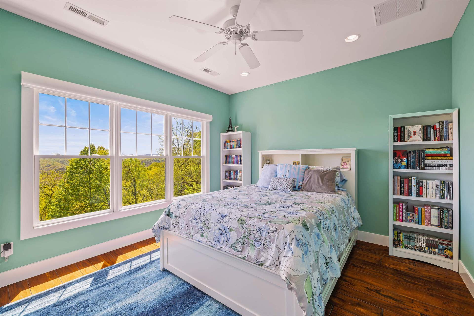
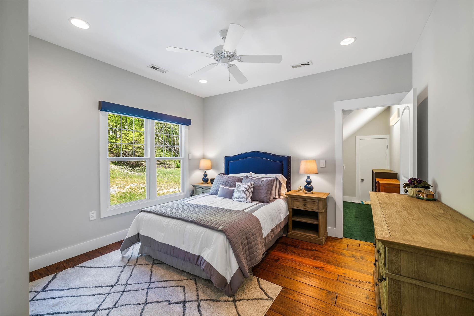
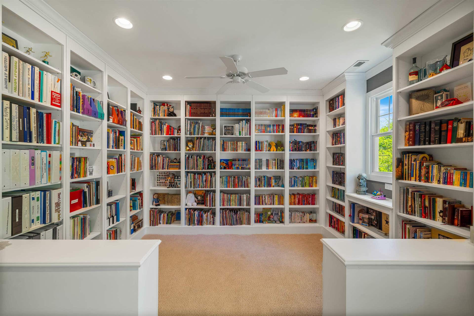
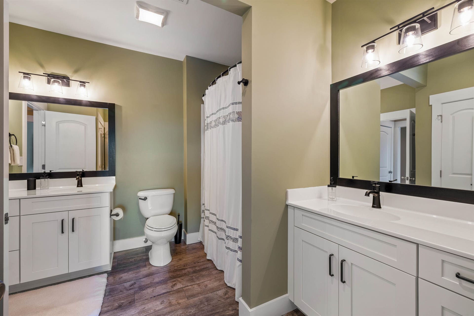
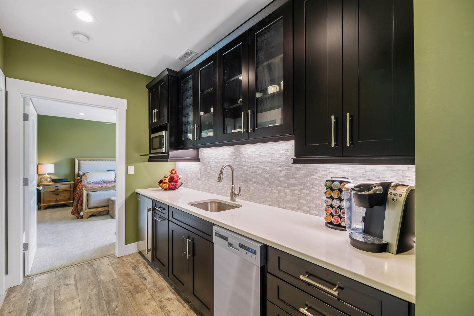
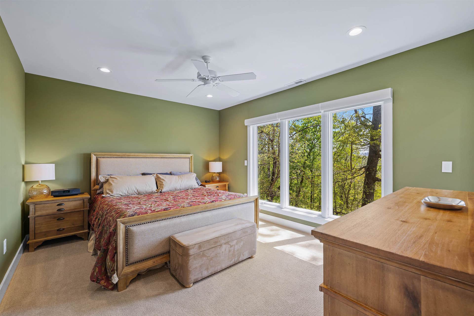
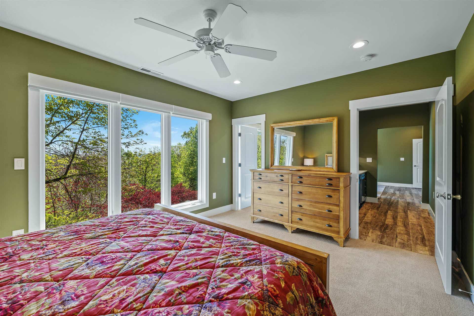
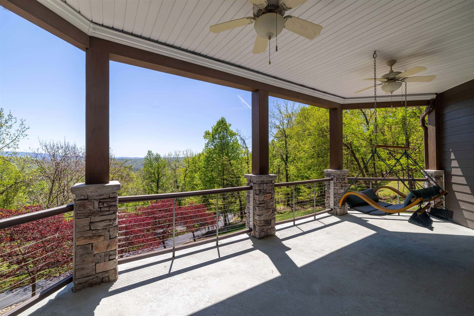
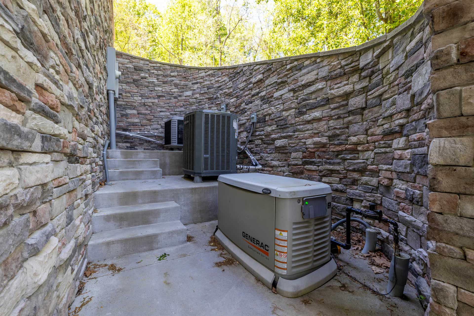
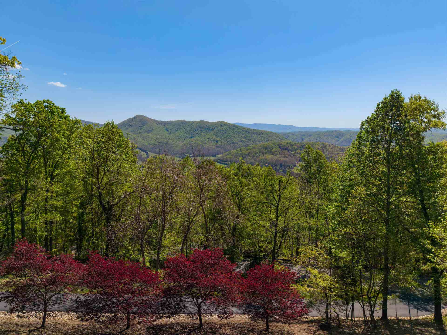
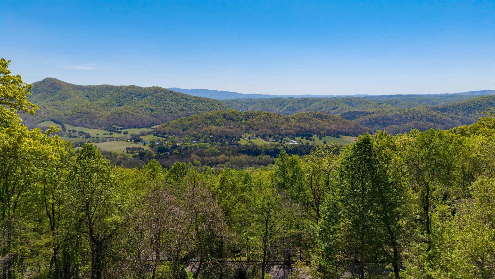
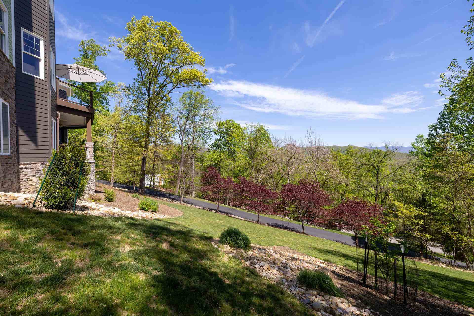
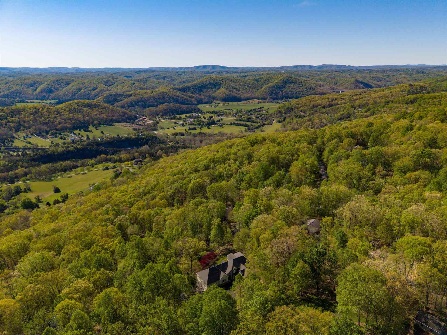
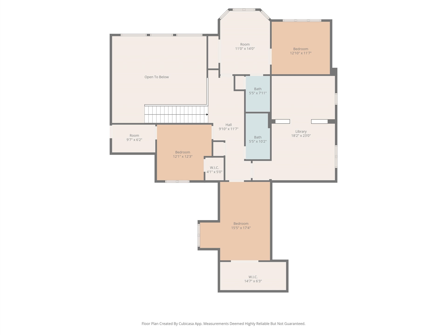
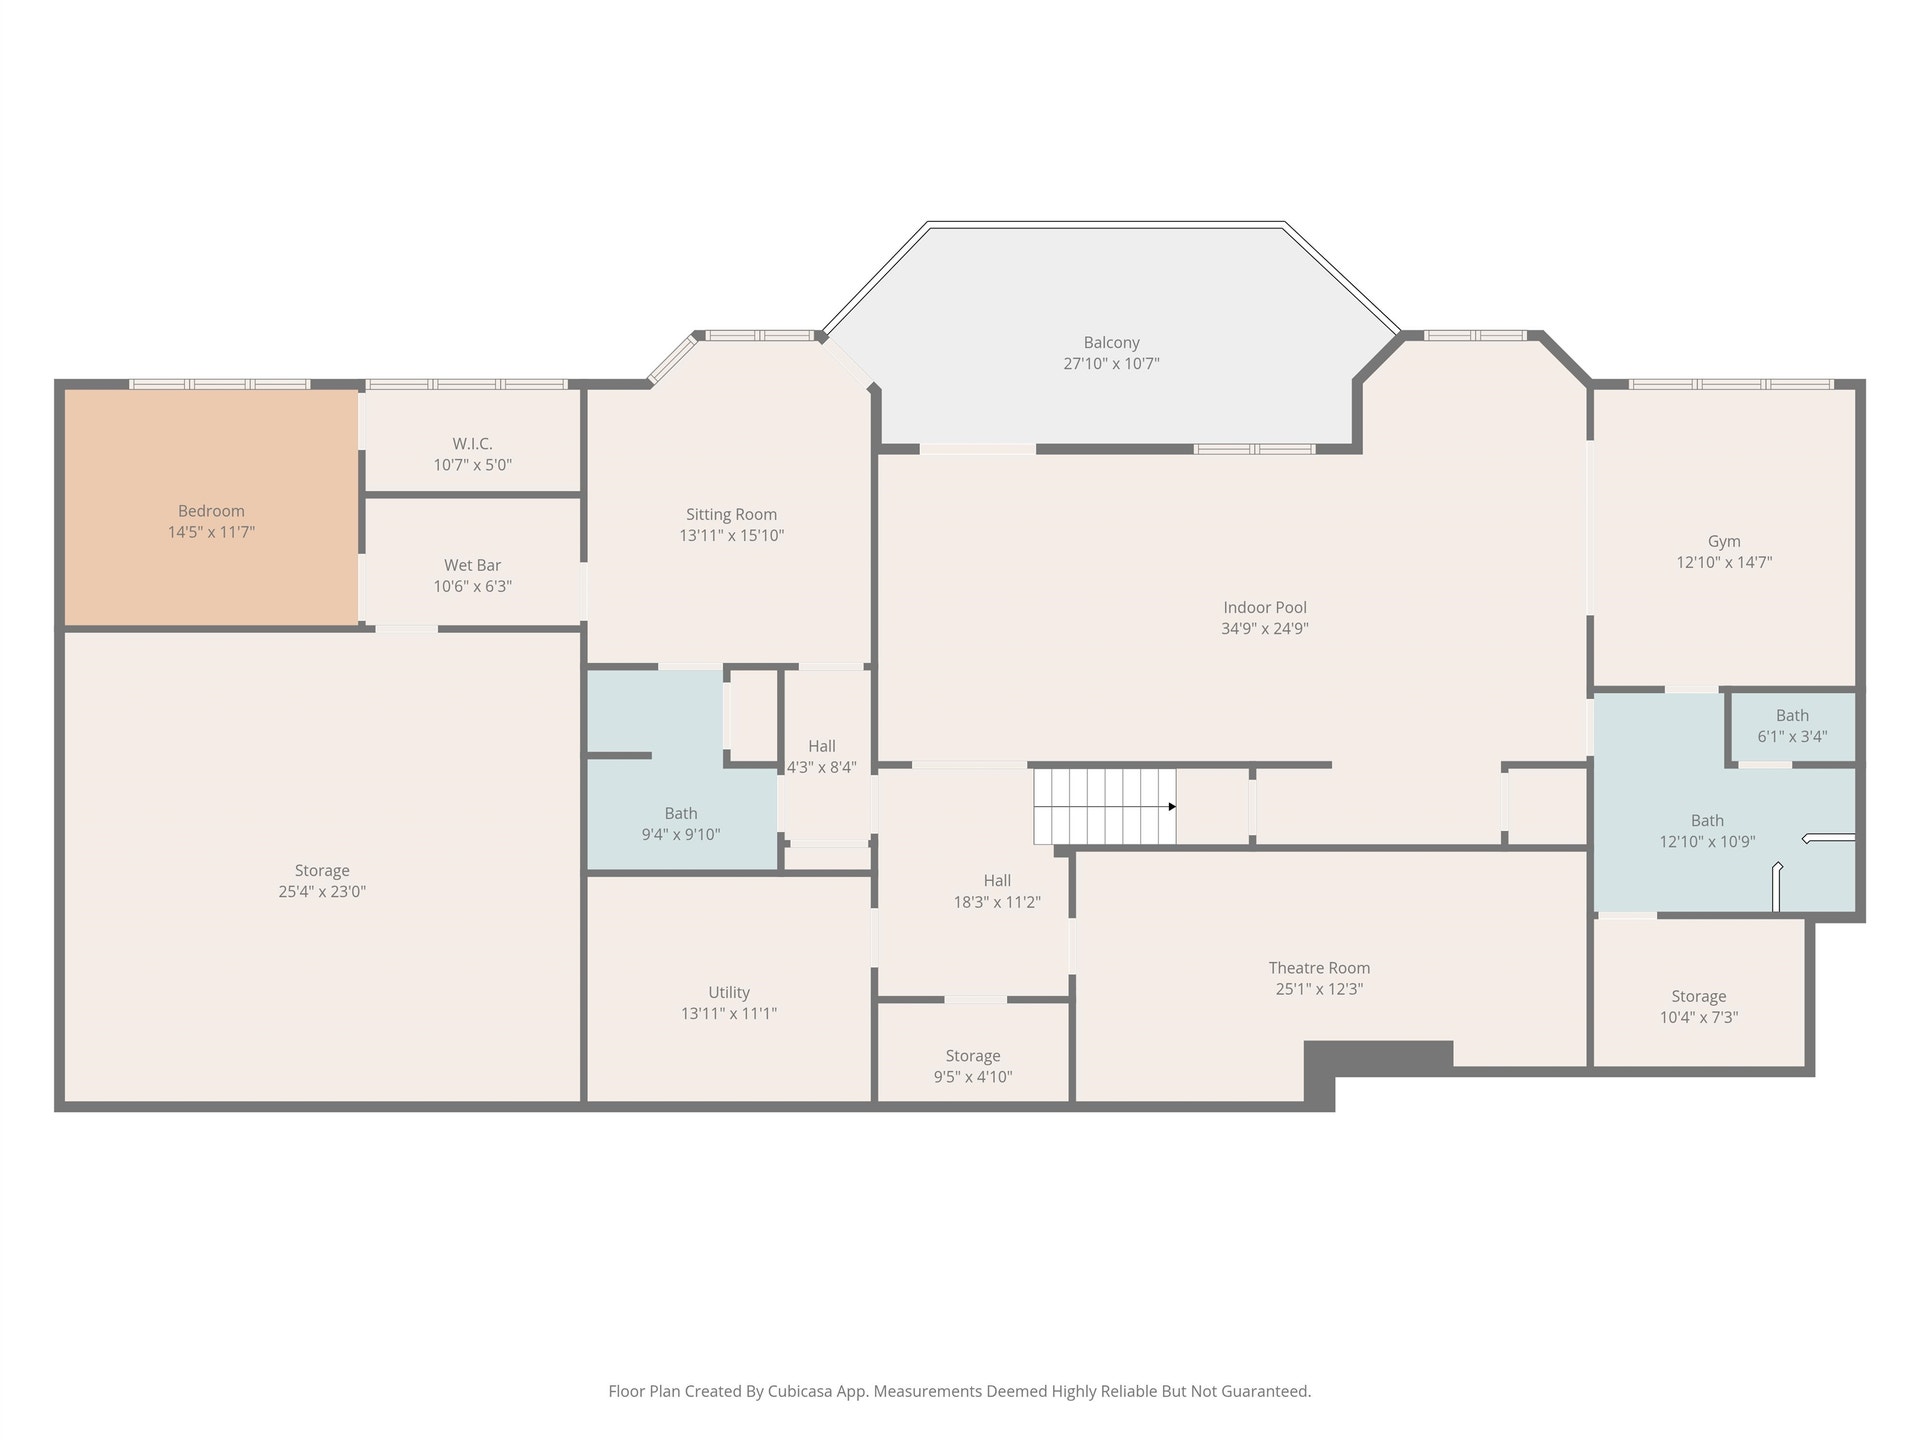
A private wellness wing with an indoor mineral spring pool, a dedicated gym, and a separate locker room all anchor this custom Craftsman cottage in Deercroft. Two expansions have expanded the original home to 6,500 finished SF across three levels, with a library, tiered theatre, an expanded guest suite, and two separate two-car garages rounding out the living spaces. Twin balconies stretch across the back to capture incredible Ellett Valley views, while hand-scraped pine floors run through the main and upper levels. A relocated primary suite opens to the valley through a reimagined spa bath and custom closet systems, and a Lutron whole-home automation and a whole-home generator bring modern systems without disturbing the original craftsmanship. Comfort, elegance, and extraordinary attention to detail - this beautiful home is a perfect blend of luxury and lifestyle, and will wow at every turn. Just 3 minutes to Main Street in Blacksburg, 7 minutes from Virginia Tech.
| Mls #: | 427107 |
|---|---|
| Asking Price: | $1,990,000 |
| Property Type: | Residential |
| Type: | Detached |
| Status: | Active |
| Bedrooms: | 5 |
| Full Baths: | 5 |
| Half Baths: | 1 |
| Apx Total Fin Sq Ft: | 6,585 |
| Hoa Annual Dues: | $0 |
| Taxes: | $9,637 |
| Lot Size: | 57673.44 |
| # Of Acres: | 1.324 |
| City: | Blacksburg |
| County: | Montgomery |
| Subdivision: | Deercroft |
| ZIP: | 24060 |
| Year Built: | 2009 |
| Area: | Montgomery County |
| Address: | 1345 Falcon Ridge Road |
| Price Per Sqft: | $302.20 |
| High School: | Blacksburg |
| School District: | Montgomery County |
| Garage Dim/Descrip: | (2) 2-car Att Garage |
| Room/Level Baths Upper: | 2 |
| Room/Level Bedrooms/Bsmt: | 1 |
| Room/Level Bedrooms/Lower: | 0 |
| Room/Level Bedrooms/Main: | 1 |
| Room/Level Bedrooms/Upper: | 3 |
| Room/Level Half Baths Main: | 1 |
| # Rooms: | 16 |
| Room/Level Baths Bsmt: | 2 |
| Room/Level Baths Main: | 1 |
| Tax Year: | 2026 |
| Levels: | Two or More |
| Elementary School: | Margaret Beeks |
| Middle School: | Blacksburg |
| Cable/Internet Company: | Xfinity |
| Auction?: | No |
| Limited Service: | No |
| Seller Disclosure: | Yes |
| Modular: | No |
| Manufactured: | No |
| Primary Bed On Main: | Yes |
| Is The Water On?: | Yes |
| Is The Power On?: | Yes |
| Estate?: | No |
| Apx Upper Sq Ft Fin: | 1,527 |
| Above Grade Sq Ft Fin: | 4,185 |
| Apx Main Sq Ft Fin: | 2,658 |
| Apx Bsmnt Sq Ft Fin: | 2,400 |
| Apx Bsmt Sq Ft Unfin: | 876 |
| Zoning: | Residential 2 |
| Virtual Tour: | https://my.matterport.com/show/?m=5DBJhEYr8Cd |
| Air Conditioning: | Heat Pump, Three Zone |
| Appliances: | Dishwasher, Dryer/Electric, Microwave, Other - See Remarks, Range/Electric, Refrigerator, Washer |
| Attic: | Access Only |
| Basement: | true |
| Basement: | Finished, Full, Kitchen/Kitchenette, Other - See Remarks, Outside Access, Rec Room/Game Room, Shower Facilities, Walk Out |
| Exterior Features: | Blacktop Driveway, Cable Available, Deck, Hot Tub, Insulated Glass, Porch, Quality Landscaping |
| Exterior Finish: | Stone, Hardi-Plank |
| Financing: | None |
| Fireplace: | Living Room |
| Garage/Carport: | 4 Cars or More |
| Heating: | Heat Pump |
| Hoa: | Covenants & Restrctn, None |
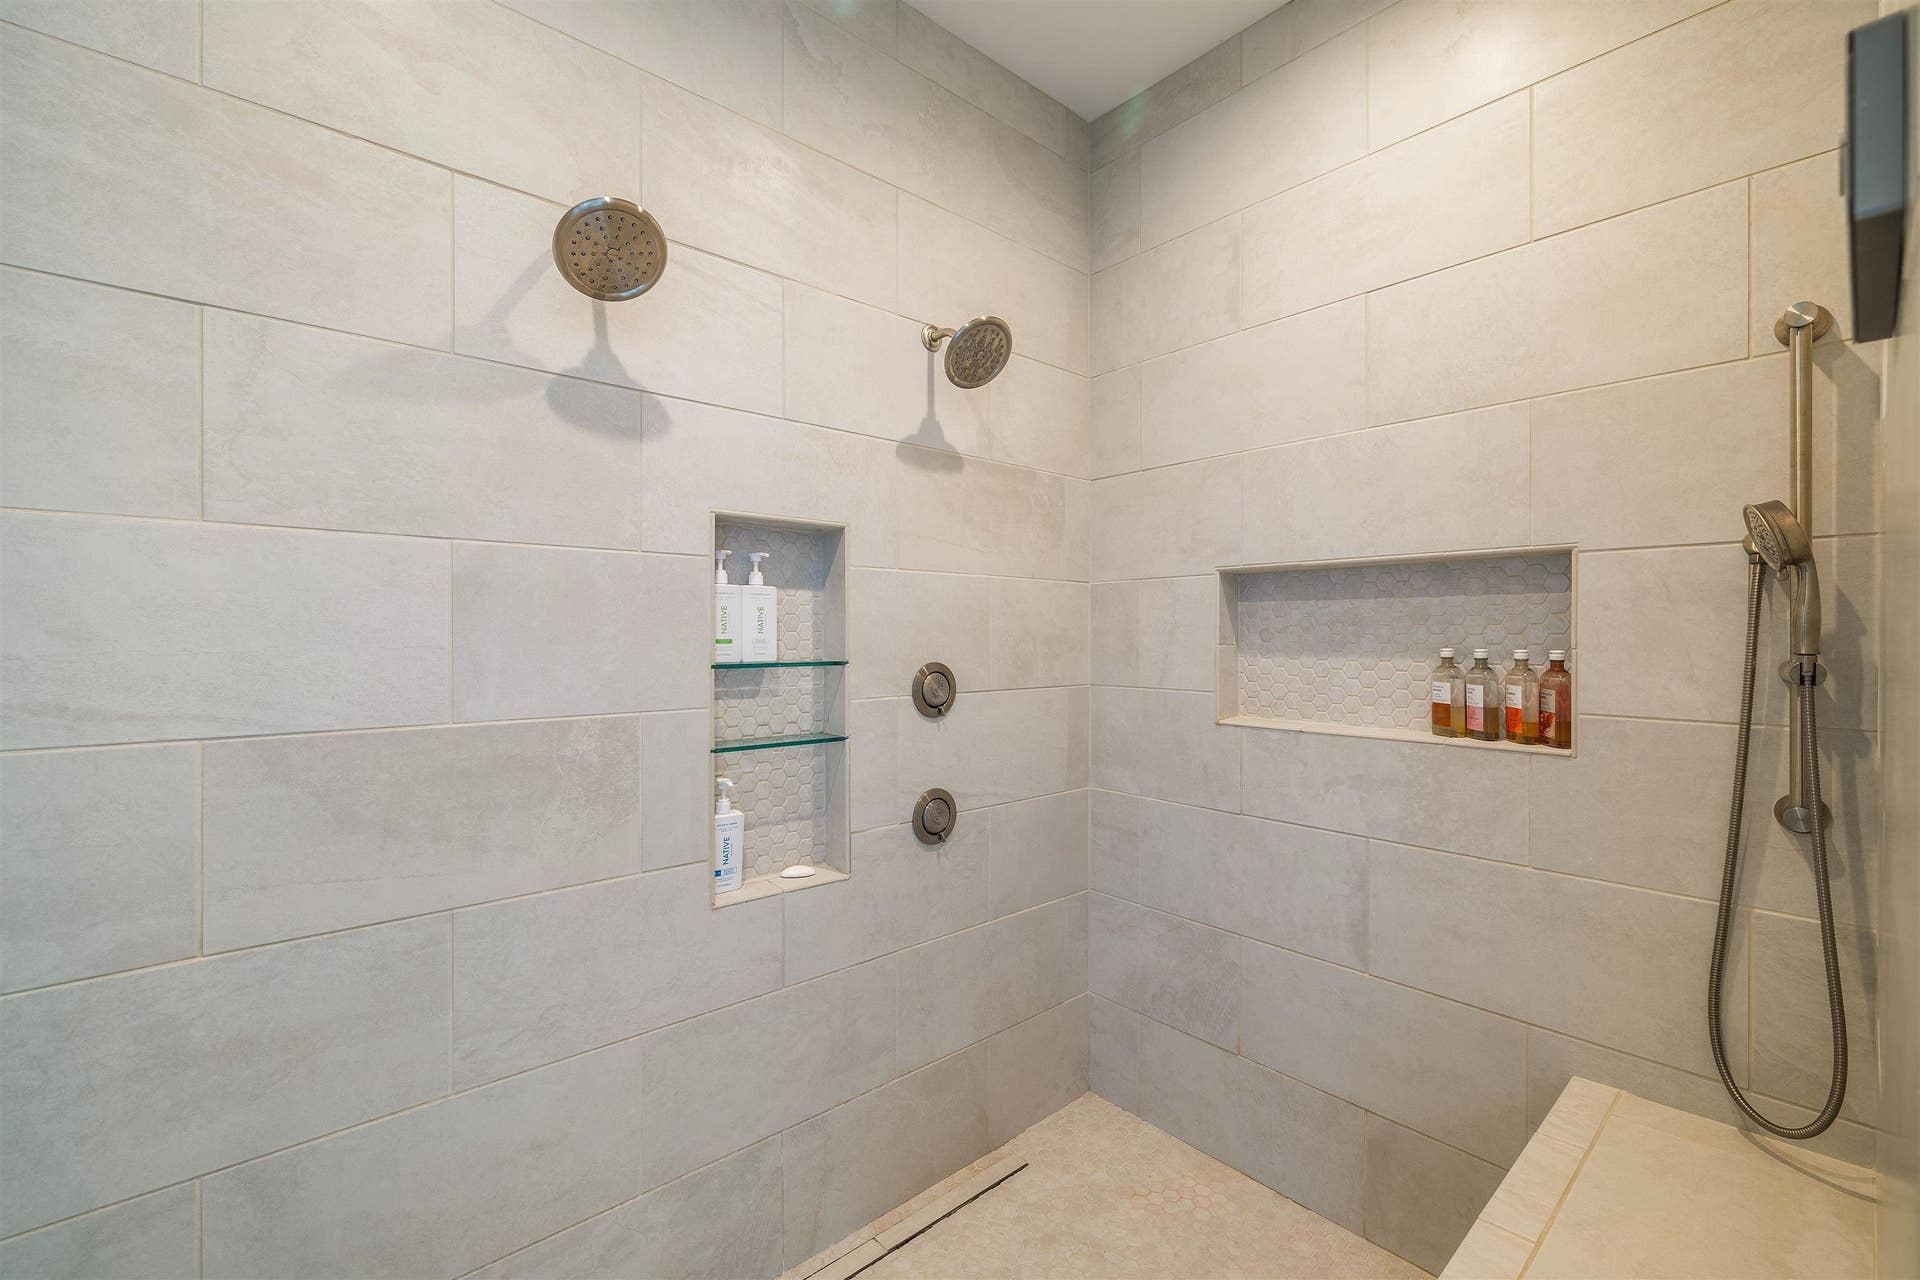
| Interior Features: | Built-Ins, Ceiling Fan(s), CeramicTile Bath(s), Custom Cabinets, Custom Countertops, Extra Storage, Guest Suite, Laundry on Main, Multi-Panel Doors, Other - See Remarks, Pantry, Pocket Door(s), Radon System-Active, Spa Shower, Upgrd/Gourmet Ktchn, Walk-in Closet(s), Walls-Drywall, WindowTreatment(s), Wireless Int. Ready, Extra Kitchen, Primary Bed on Main |
| Land Description: | Cul-de-Sac, Road Frontage, Secluded Lot, State Maintained Rd, Subdivision, View, Wooded Lot |
| Roofing: | Shingle |
| Sewer: | Septic |
| Style/Structure/Home: | Craftsman, Other - See Remarks |
| Water: | Well |
| Water Heater: | Electric |
| Directions: | From Main Street, Blacksburg - turn on Marlington, right on Grissom, left on Nellies Cave. Right on Deercroft, then right on Falcon Ridge. Home will be on your right. |
Listing Courtesy of: Nest Realty SWVA
Listing Agent: Jeremy Hart
Ofc: 540-443-6100
Mortgage Calculator
The data on this website relating to real estate for sale comes in part from the IDX Program of the New River Valley Association of REALTORS®.
All information is believed accurate but not guaranteed. The properties displayed may not be all of the properties available through the IDX Program. Any use of this site other than by potential buyers or sellers is strictly prohibited.
© 2026 New River Valley Association of REALTORS®.
New River Valley Association of REALTORS® data last updated on October 08, 2026 06:26 PM - ET.
Property Last Updated: October 08, 2026 06:26 PM - ET
