

















1337 Mockingbird Drive
Blacksburg, VA 24060
$380,000
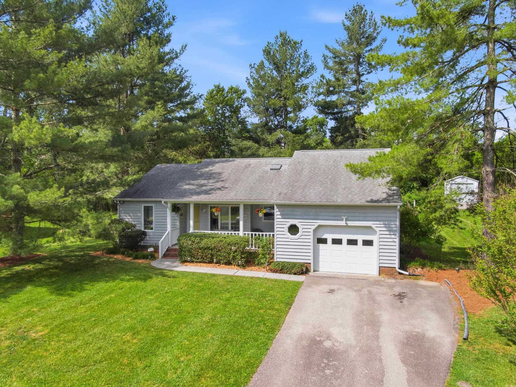
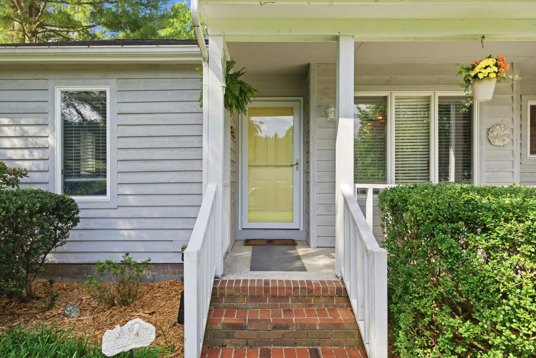
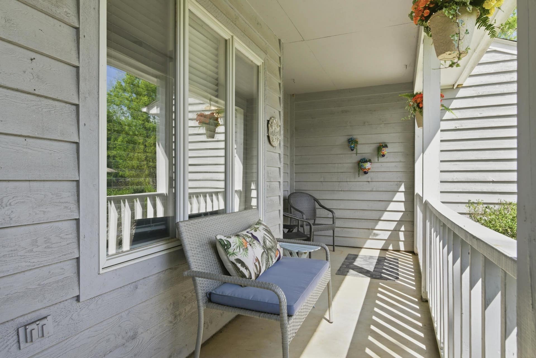
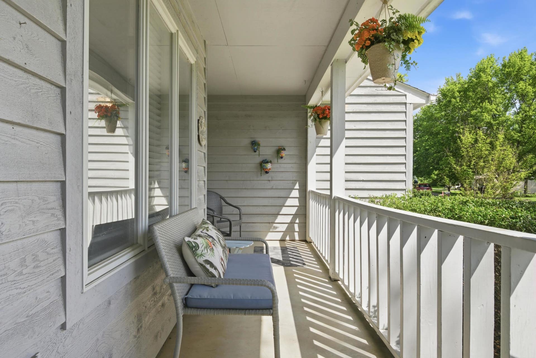
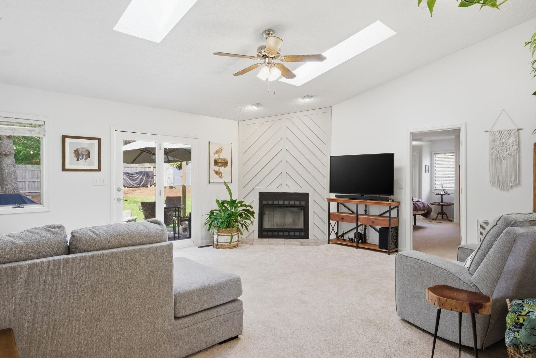
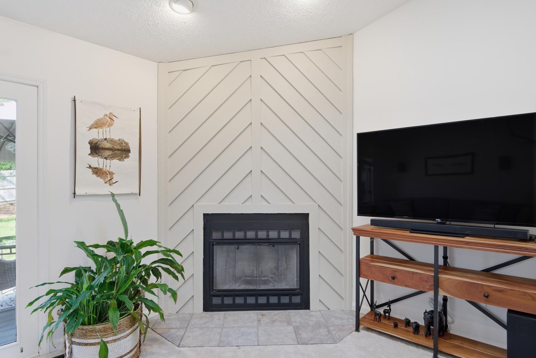
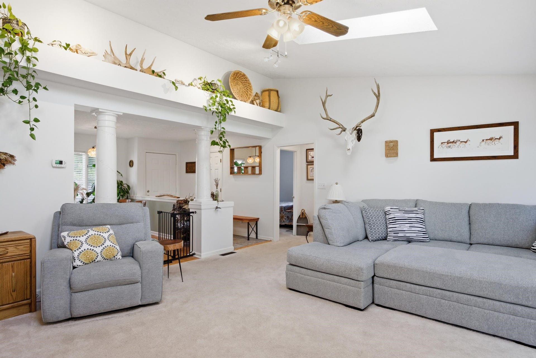
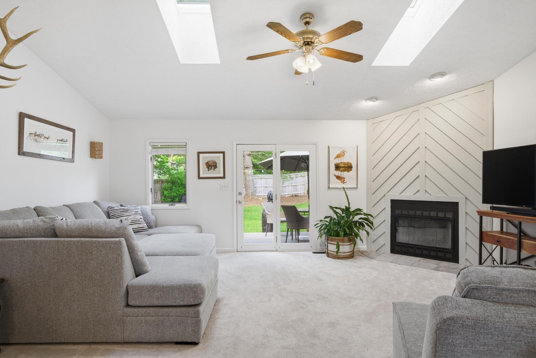
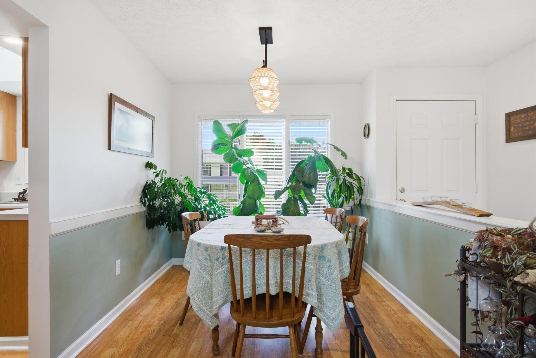
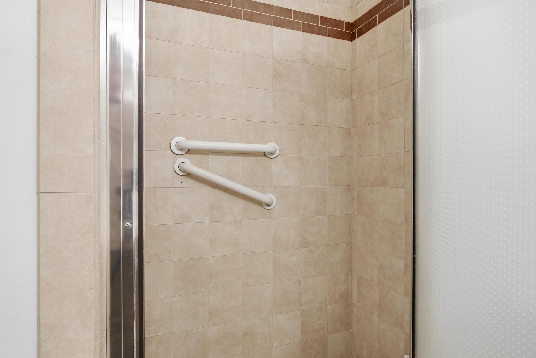
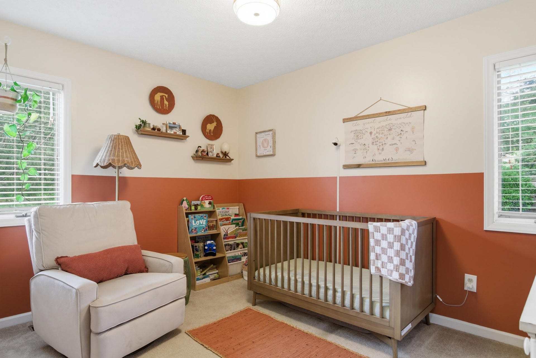
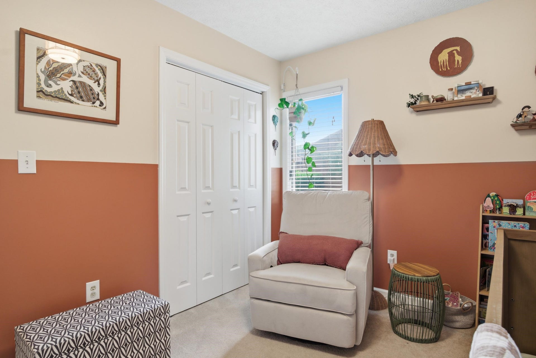
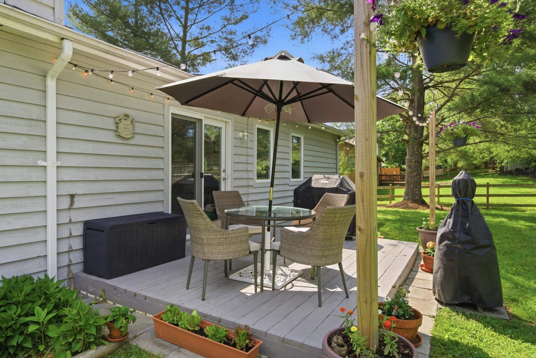
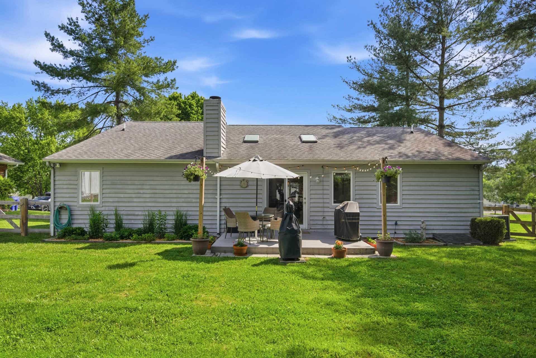
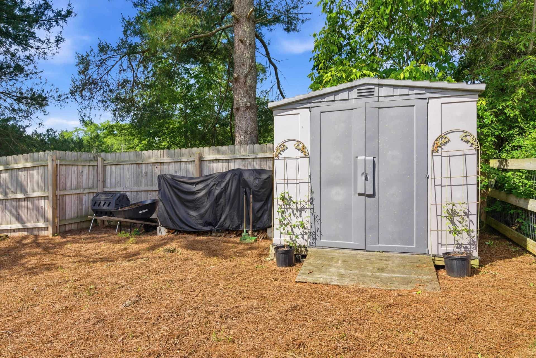
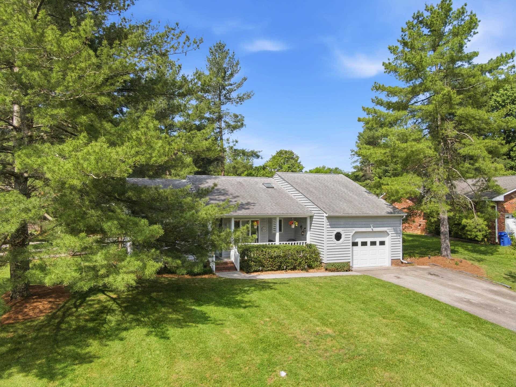
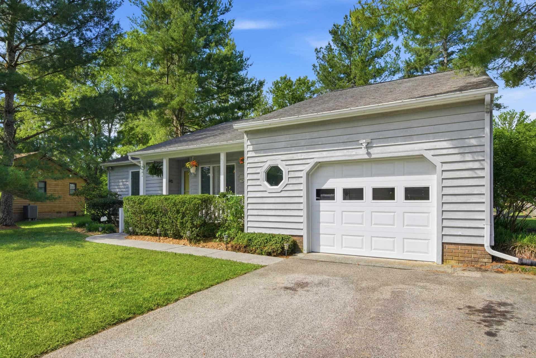
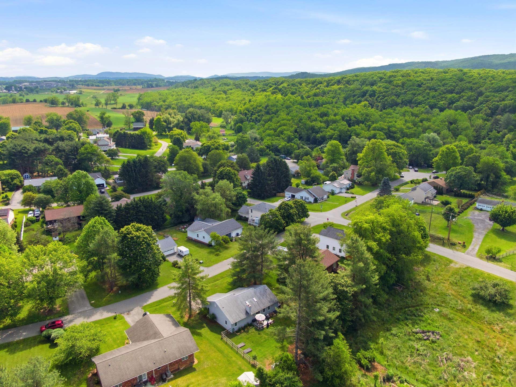
The one you've been waiting for! Perfectly situated in a charming, walkable neighborhood, this beautifully cared for 3 bedroom, 2 bathroom ranch offers easy single level living and an unbeatable location. Enjoy a flat, fenced backyard with garden space, room to play and plenty of space for outdoor gatherings. Inside, stylish updates and decorator touches add character and warmth throughout. Just a short walk to Price's Park and minutes from Virginia Tech, downtown Blacksburg, schools, shopping and dining, you'll love the lifestyle this home offers. Well loved, move in ready and full of charm. Don't miss your chance to call 1337 Mockingbird Dr home! Schedule your private tour today!
| Mls #: | 427604 |
|---|---|
| Asking Price: | $379,900 |
| Sold Price: | $380,000 |
| Closing Date: | 08/04/2026 |
| Property Type: | Residential |
| Type: | Detached |
| Status: | Closed |
| Bedrooms: | 3 |
| Full Baths: | 2 |
| Apx Total Fin Sq Ft: | 1,377 |
| Taxes: | $1,975 |
| Lot Size: | 12153.24 |
| # Of Acres: | 0.279 |
| City: | Blacksburg |
| County: | Montgomery |
| Subdivision: | Pinewood Estates |
| ZIP: | 24060 |
| Year Built: | 1990 |
| Area: | Montgomery County |
| Address: | 1337 Mockingbird Drive |
| Price Per Sqft: | $275.96 |
| High School: | Blacksburg |
| School District: | Montgomery County |
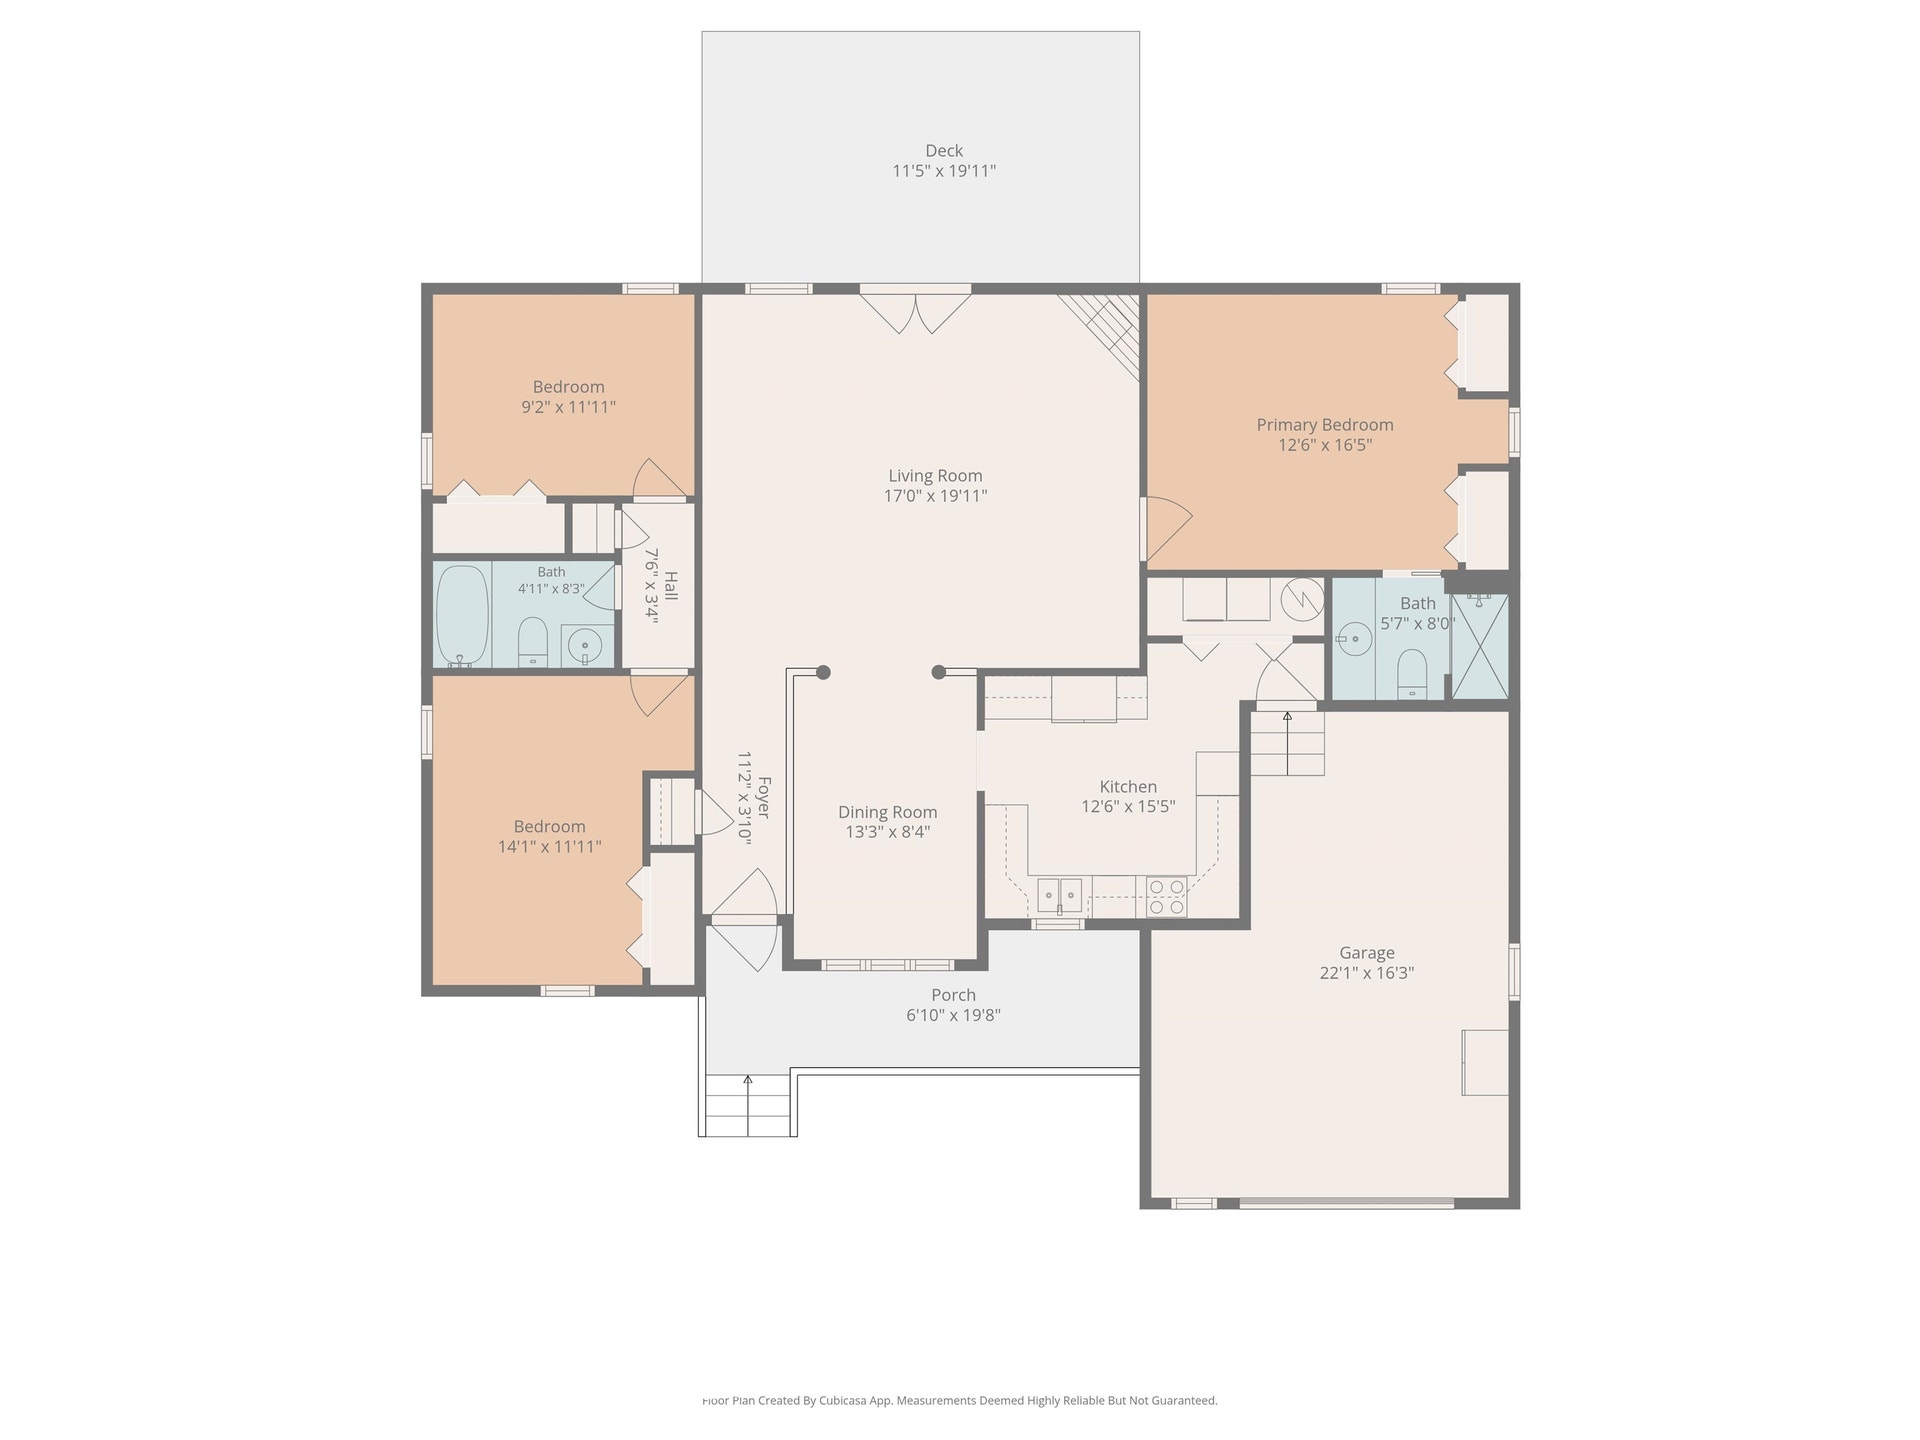
| Porch Dim/Descrip: | 6.10 x 19.8 |
| Deck Dim/Descrip: | 11.5 x 19.11 |
| Garage Dim/Descrip: | 22.1 x 16.3 |
| Room/Level Bedrooms/Lower: | 0 |
| Room/Level Bedrooms/Main: | 3 |
| # Rooms: | 8 |
| Room/Level Baths Main: | 2 |
| Tax Year: | 2025 |
| Levels: | One |
| Elementary School: | Prices Frk |
| Middle School: | Blacksburg |
| Auction?: | No |
| Limited Service: | No |
| Seller Disclosure: | Yes |
| Modular: | No |
| Manufactured: | No |
| Primary Bed On Main: | Yes |
| Is The Water On?: | Yes |
| Is The Power On?: | Yes |
| Estate?: | Yes |
| Above Grade Sq Ft Fin: | 1,377 |
| Apx Main Sq Ft Fin: | 1,377 |
| Air Conditioning: | Heat Pump |
| Appliances: | Dishwasher, Dryer Hookup-Elec, Microwave, Oven, Refrigerator, Washer Hookup, Cooktop/Electric |
| Attic: | Floored, Pull Down Stairs |
| Basement: | false |
| Basement: | Crawl Space, None |
| Exterior Features: | Blacktop Driveway, Deck, Fenced Yard, Garden Space, Porch, Storage Shed |
| Exterior Finish: | Wood |
| Financing: | None |
| Fireplace: | Living Room, Woodburning |
| Flooring: | Carpet, Ceramic Tile, LVP |
| Garage/Carport: | Single Attached |
| Heating: | Heat Pump |
| Hoa: | None |
| Interior Features: | Ceiling Fan(s), Laundry on Main, Primary Bed on Main |
| Land Description: | Cul-de-Sac, State Maintained Rd, Subdivision |
| Roofing: | Shingle |
| Sewer: | Public System |
| Style/Structure/Home: | Ranch |
| Water: | Public Water |
| Water Heater: | Electric |
| Directions: | From Prices Fork Rd turn onto Thomas Ln. Left onto Old Fort Rd Left onto Mockingbird Dr Home is on the left. |
Listing Courtesy of: Nest Realty SWVA
Listing Agent: Becky Brawley
Ofc: 540-443-6100
Mortgage Calculator
The data on this website relating to real estate for sale comes in part from the IDX Program of the New River Valley Association of REALTORS®.
All information is believed accurate but not guaranteed. The properties displayed may not be all of the properties available through the IDX Program. Any use of this site other than by potential buyers or sellers is strictly prohibited.
© 2026 New River Valley Association of REALTORS®.
New River Valley Association of REALTORS® data last updated on October 08, 2026 06:21 PM - ET.
Property Last Updated: October 08, 2026 06:21 PM - ET
