
























1300 Village Way
Blacksburg, VA 24060
$664,900
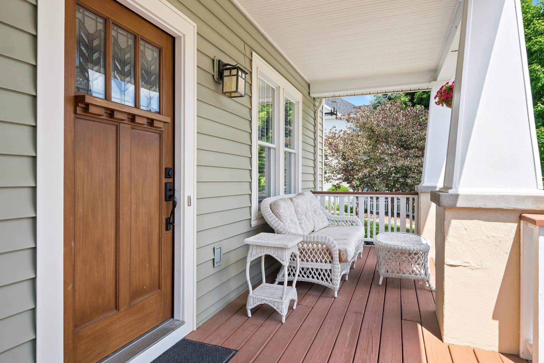
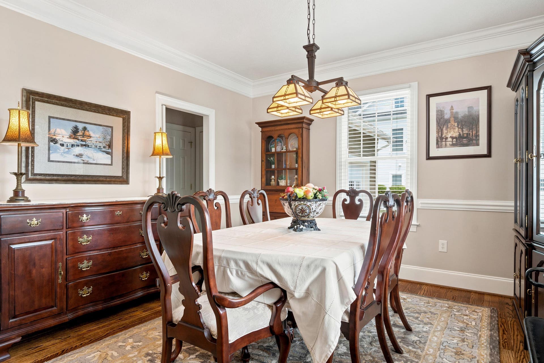
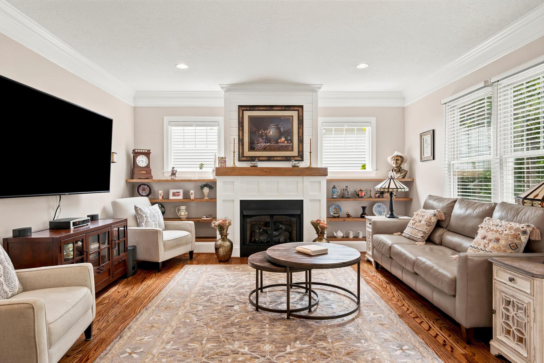
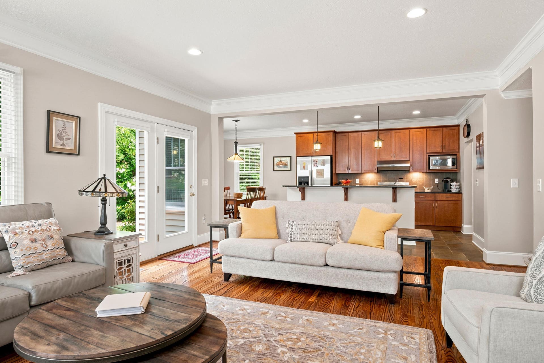
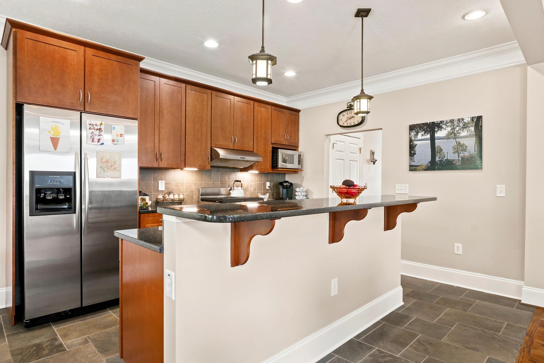
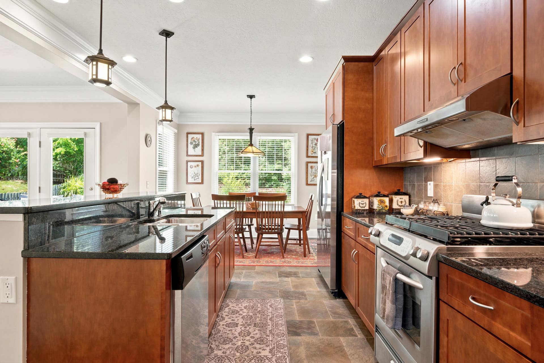
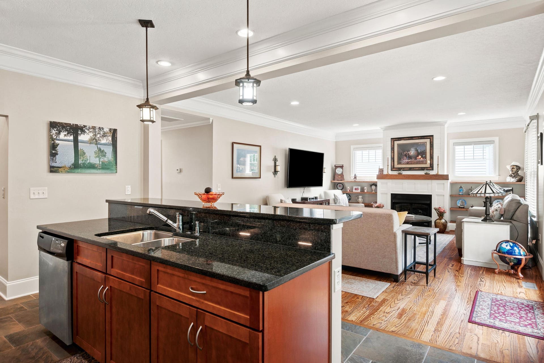
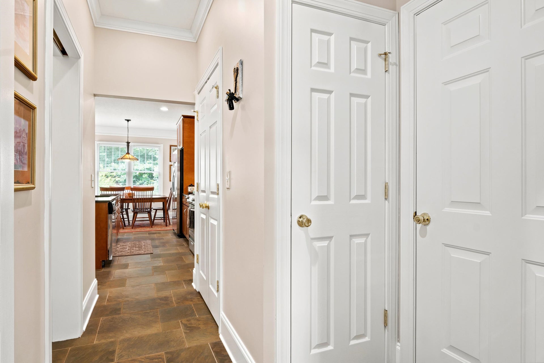
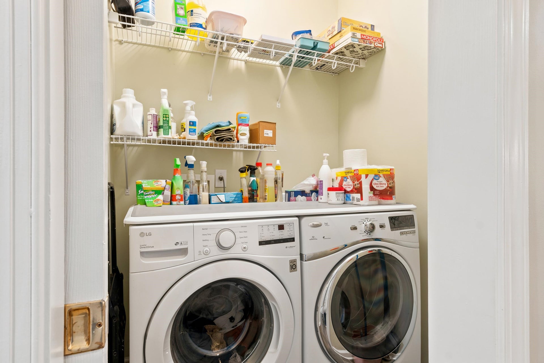
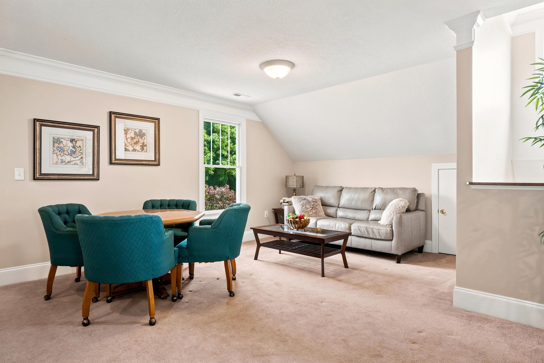
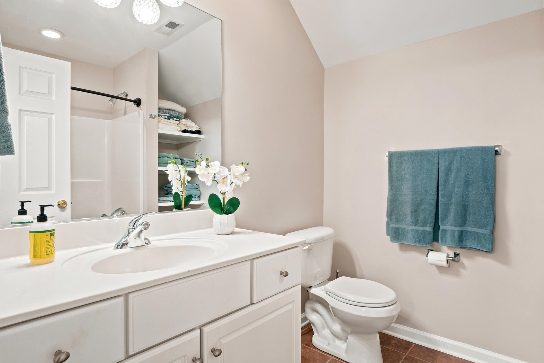
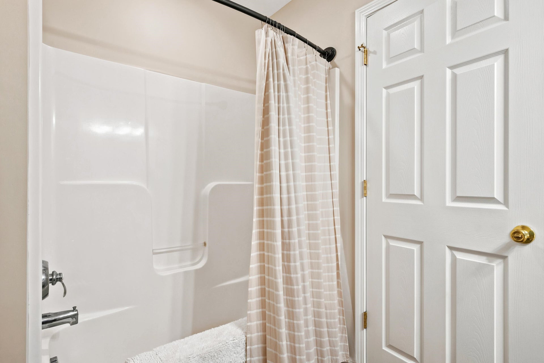
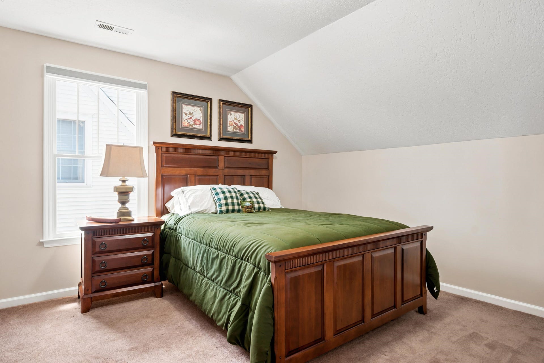
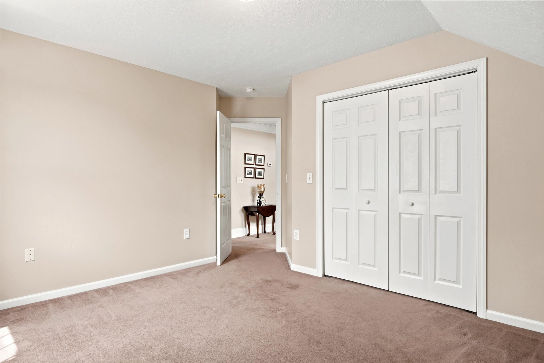
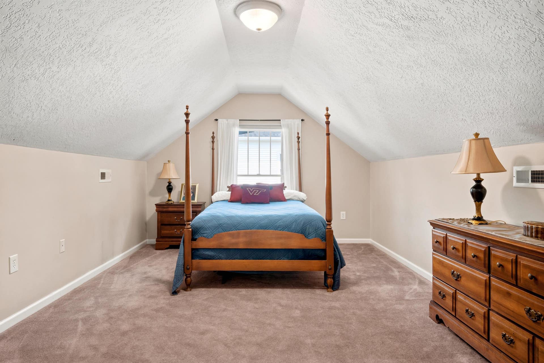
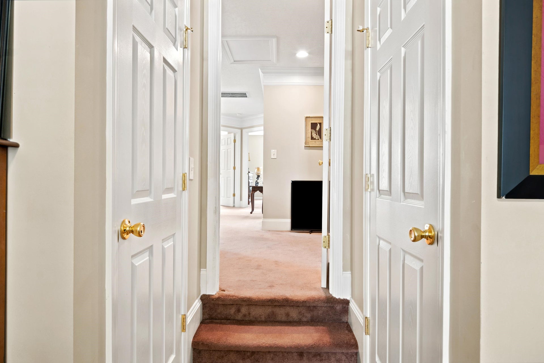
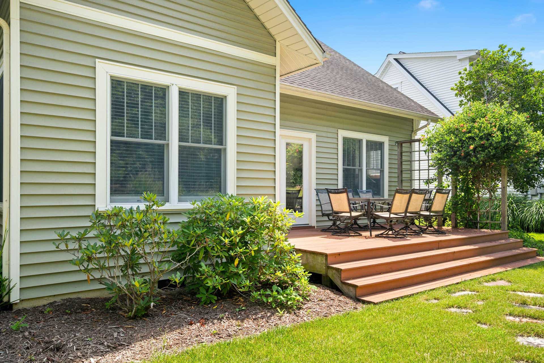
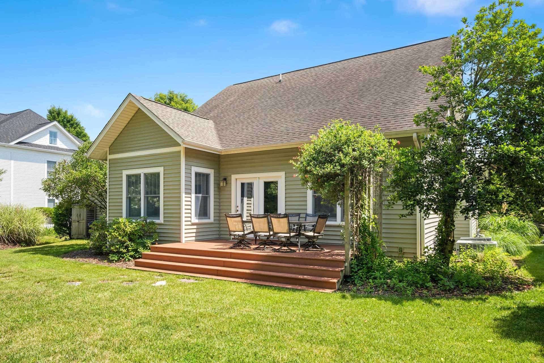
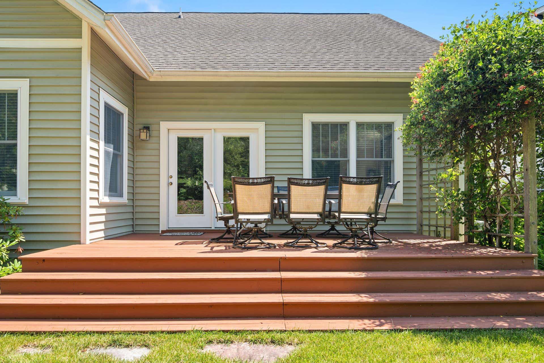
Welcome to this bright and inviting Craftsman-style home in The Village at Tom’s Creek, offering 2,721 finished square feet, four bedrooms, two-and-a-half baths, and a desirable main-level primary suite. The open floor plan features beautiful hardwood floors, a spacious living area with a gas fireplace framed by custom shelving, and a well-designed kitchen with custom cabinetry, upgraded countertops, a gas range, pantry, and sunny breakfast nook. Upstairs, you’ll find three additional bedrooms, a full bath, and a large media or bonus area with plenty of flexibility. Outside, relax on the welcoming front porch or enjoy the private rear deck overlooking a landscaped backyard that backs to wooded community space. Additional highlights include main-level laundry, generous storage, a two-car attached garage, and convenient in-town access to schools, shopping, recreation, and Virginia Tech.
| Mls #: | 428037 |
|---|---|
| Asking Price: | $664,900 |
| Property Type: | Residential |
| Type: | Detached |
| Status: | Active |
| Bedrooms: | 4 |
| Full Baths: | 2 |
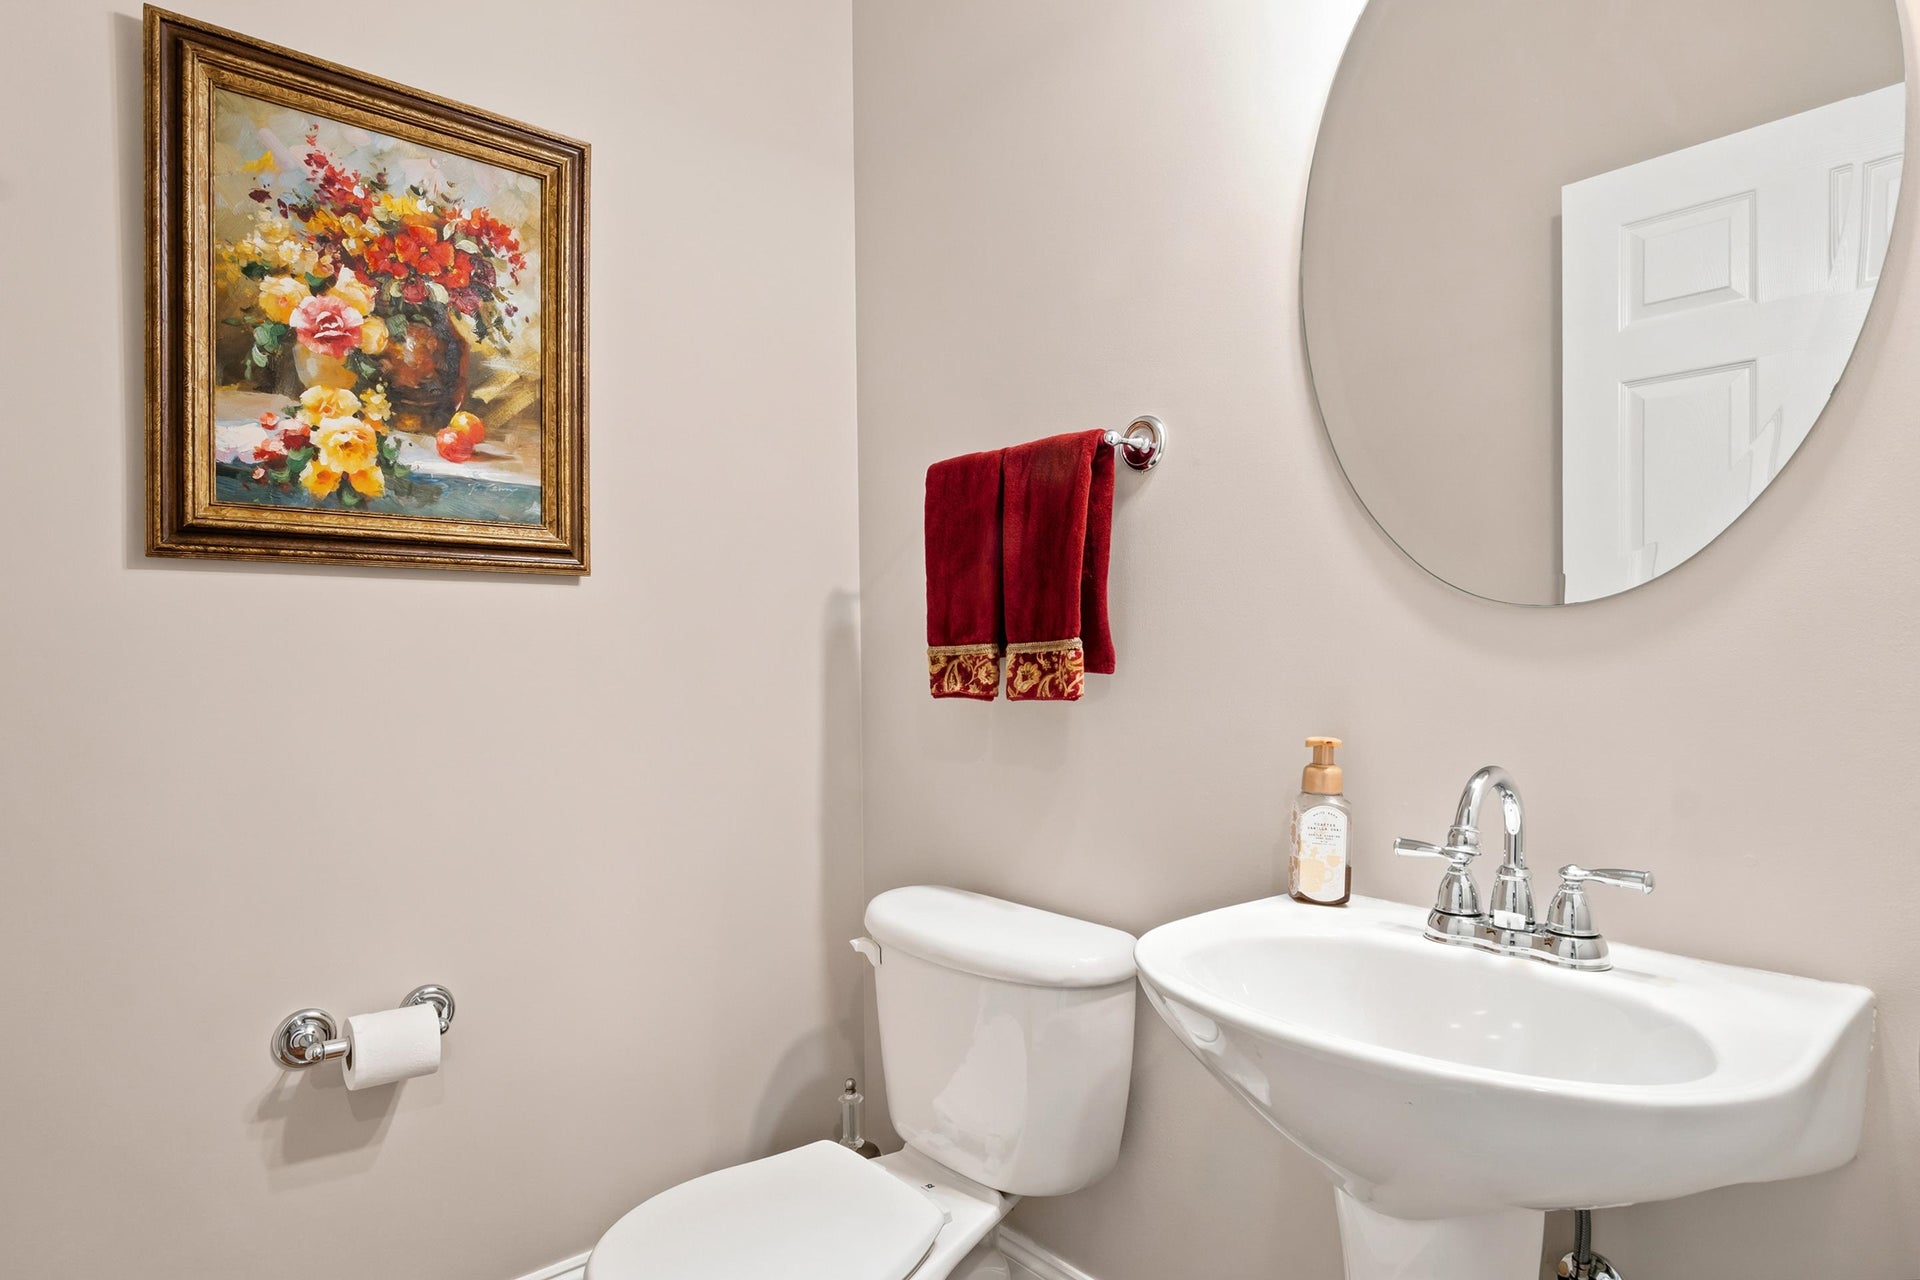
| Half Baths: | 1 |
| Apx Total Fin Sq Ft: | 2,721 |
| Hoa Annual Dues: | $680 |
| Taxes: | $1,717 |
| Lot Size: | 9016.92 |
| # Of Acres: | 0.207 |
| City: | Blacksburg |
| County: | Montgomery |
| Subdivision: | The Village At Tom's Creek |
| ZIP: | 24060 |
| Year Built: | 2006 |
| Area: | Blacksburg (In Town Limits) |
| Address: | 1300 Village Way S |
| Price Per Sqft: | $244.36 |
| High School: | Blacksburg |
| School District: | Montgomery County |
| Porch Dim/Descrip: | Covered Front Porch |
| Deck Dim/Descrip: | Back Deck |
| Garage Dim/Descrip: | 2-Car Garage |
| Room/Level Baths Upper: | 1 |
| Room/Level Bedrooms/Lower: | 0 |
| Room/Level Bedrooms/Main: | 1 |
| Room/Level Bedrooms/Upper: | 3 |
| Room/Level Half Baths Main: | 1 |
| # Rooms: | 13 |
| Room/Level Baths Main: | 1 |
| Tax Year: | 2025 |
| Levels: | Two or More |
| Elementary School: | Kipps |
| Middle School: | Blacksburg |
| Auction?: | No |
| Limited Service: | No |
| Seller Disclosure: | Yes |
| Modular: | No |
| Manufactured: | No |
| Primary Bed On Main: | Yes |
| Is The Water On?: | Yes |
| Is The Power On?: | Yes |
| Estate?: | No |
| Apx Upper Sq Ft Fin: | 1,152 |
| Above Grade Sq Ft Fin: | 2,721 |
| Apx Main Sq Ft Fin: | 1,569 |
| Air Conditioning: | Central Electric |
| Appliances: | Dishwasher, Dryer Hookup-Elec, Microwave, Range/Gas, Refrigerator, Washer Hookup |
| Attic: | Access Only |
| Basement: | false |
| Basement: | Crawl Space, Dirt Floor |
| Exterior Features: | Blacktop Driveway, Deck, Garden Space, Porch, Private Yard |
| Exterior Finish: | Vinyl |
| Fireplace: | Living Room |
| Garage/Carport: | Double Attached |
| Heating: | Forced Air, Gas-Natural, Heat Pump |
| Hoa: | Covenants & Restrctn, Home Owners Assoc |
| Interior Features: | Built-Ins, Ceiling Fan(s), Custom Cabinets, Custom Countertops, Extra Storage, Laundry on Main, Primary Bed on Main |
| Land Description: | Subdivision |
| Roofing: | Shingle |
| Sewer: | Public System |
| Style/Structure/Home: | Craftsman |
| Water: | Public Water |
| Water Heater: | Electric |
| Directions: | Toms Creek Road to left on Honeysuckle Drive, left on Village Way S, house on right |
Listing Courtesy of: Nest Realty SWVA
Listing Agent: Rob Jones
Ofc: 540-443-6100
Mortgage Calculator
The data on this website relating to real estate for sale comes in part from the IDX Program of the New River Valley Association of REALTORS®.
All information is believed accurate but not guaranteed. The properties displayed may not be all of the properties available through the IDX Program. Any use of this site other than by potential buyers or sellers is strictly prohibited.
© 2026 New River Valley Association of REALTORS®.
New River Valley Association of REALTORS® data last updated on October 08, 2026 06:21 PM - ET.
Property Last Updated: October 08, 2026 06:21 PM - ET
