



















1280 Tranquility Viaduct
Christiansburg, VA 24073
$415,000
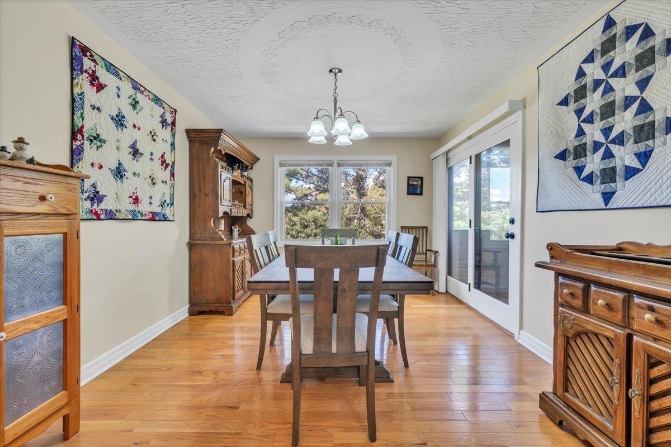
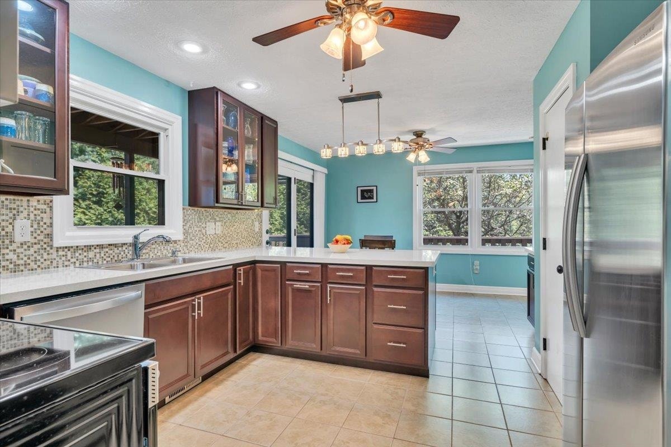
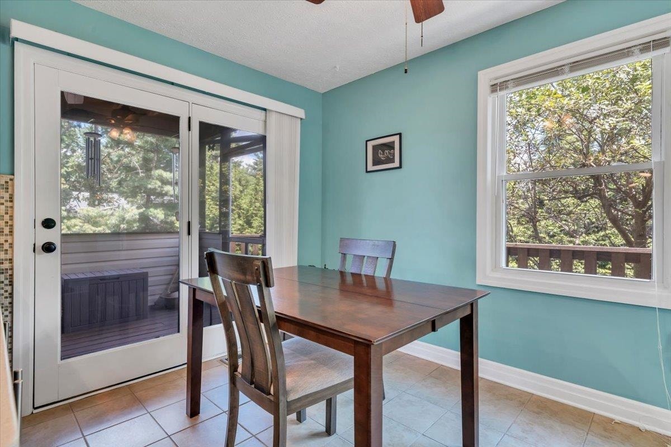
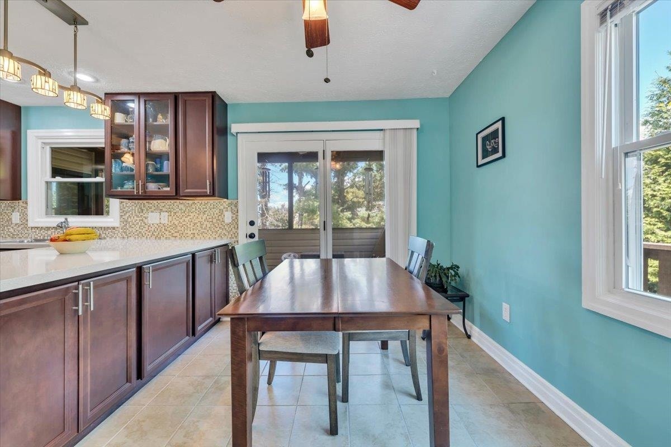
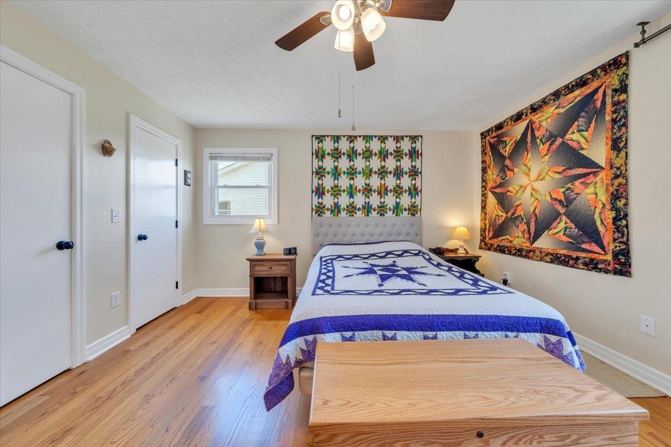
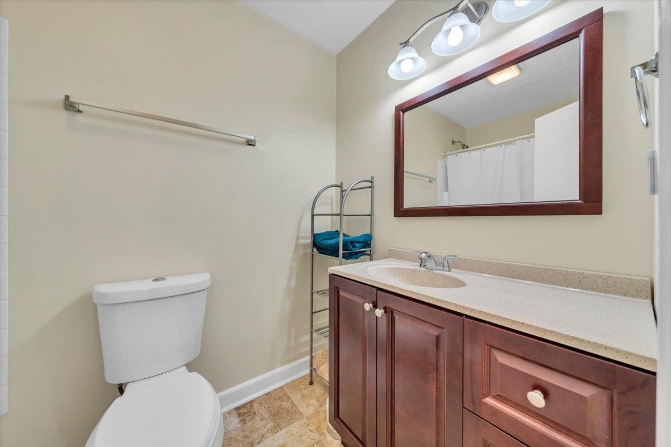
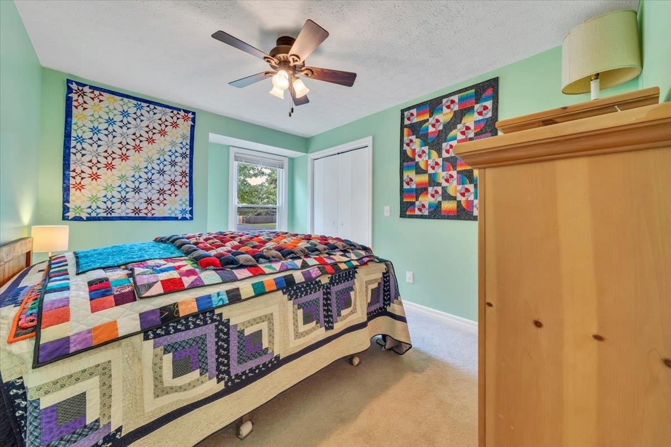
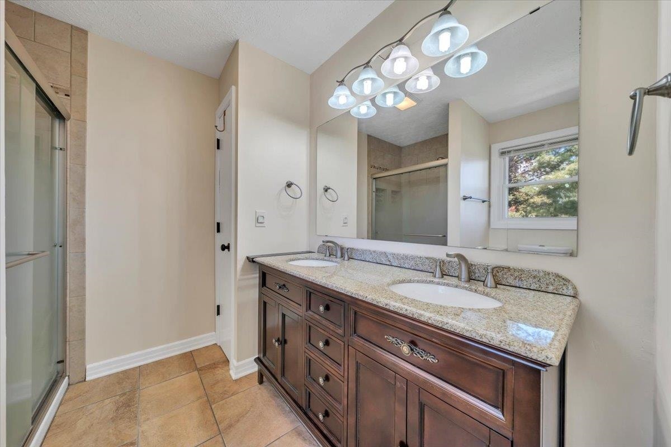
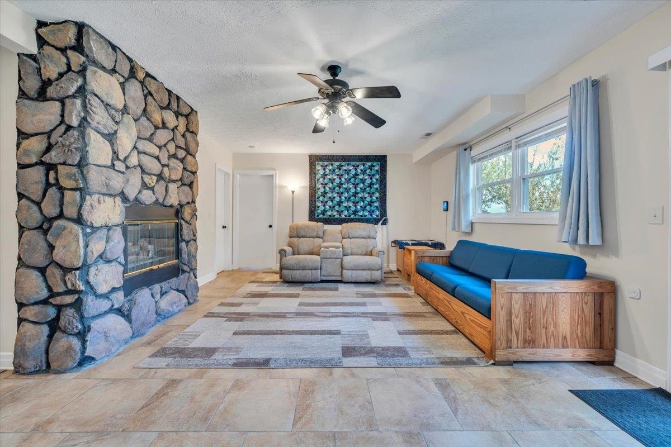
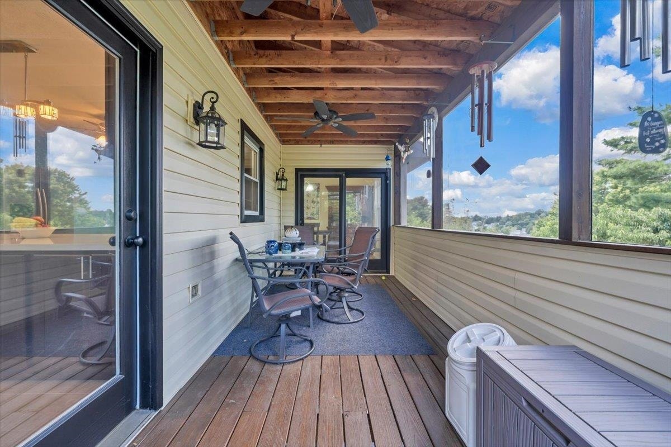
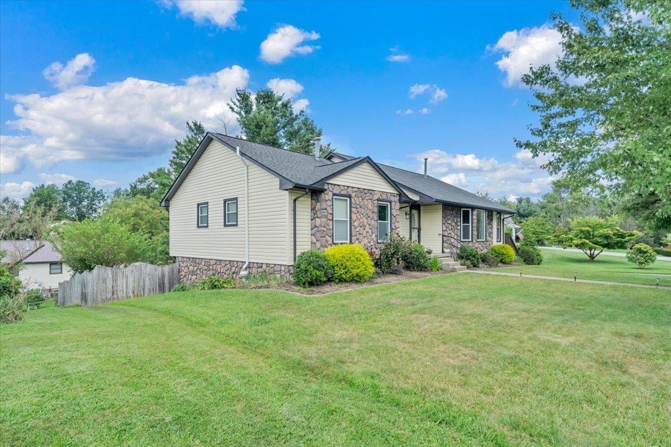
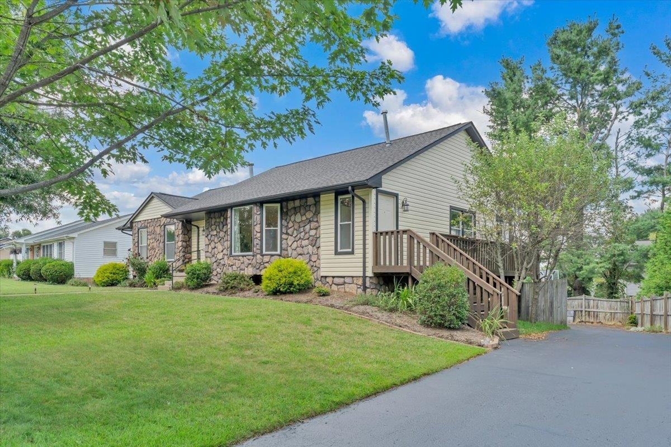
Spacious ranch with a finished walk-out basement and attached 2-car garage, ideally located within walking distance of Christiansburg High School and the Huckleberry Trail! This well-maintained home offers beautiful hardwood and tile flooring, abundant natural light, and an inviting layout designed for everyday living and entertaining. The updated kitchen features quartz countertops, stainless steel appliances, and ample workspace. Cozy up by one of two stunning stone fireplaces with vented gas logs, while generously sized bedrooms provide comfort for everyone. The screened-in porch overlooks the fenced backyard, beautifully landscaped with mature fruit trees, creating the perfect place to enjoy your morning coffee or unwind at the end of the day. Downstairs, the bright finished walk-out basement opens directly to the patio and backyard, offering exceptional additional living space ideal for entertaining, hobbies, or pets. Comfortable, spacious, and conveniently located.
| Mls #: | 428385 |
|---|---|
| Asking Price: | $415,000 |
| Property Type: | Residential |
| Type: | Detached |
| Status: | Active |
| Bedrooms: | 4 |
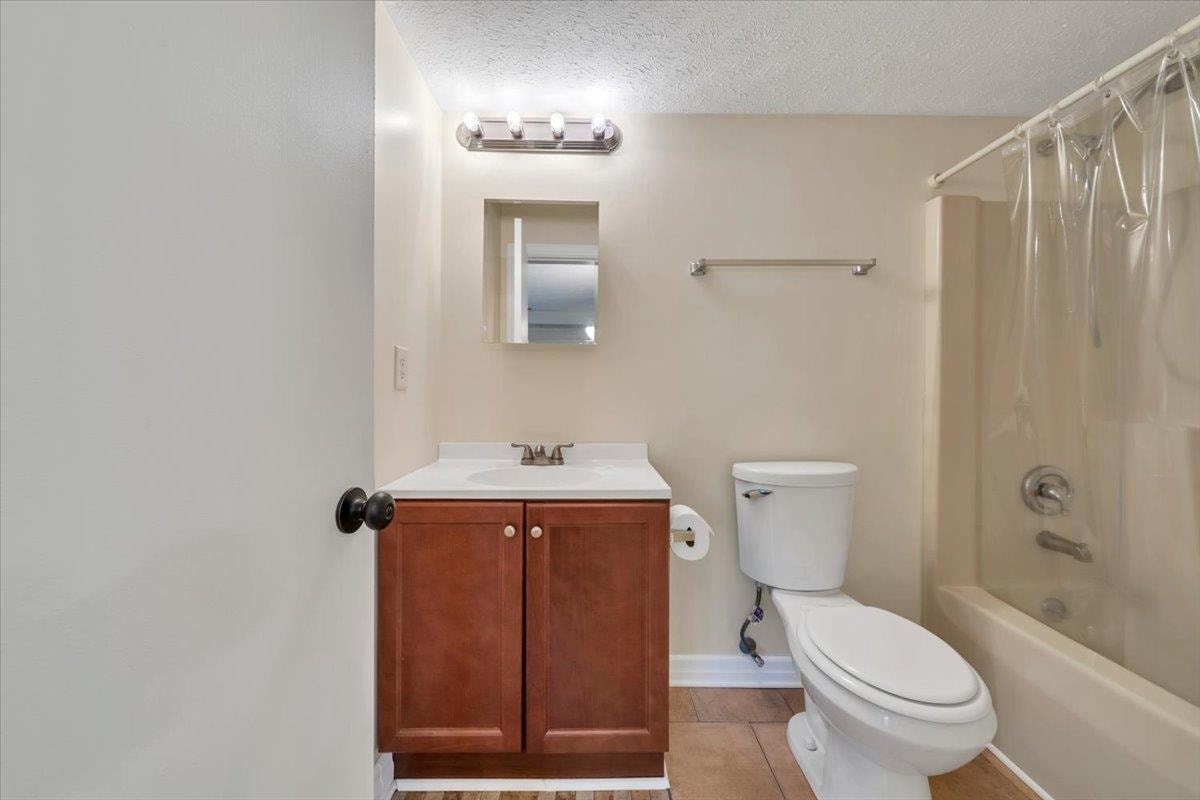
| Full Baths: | 3 |
| Apx Total Fin Sq Ft: | 2,480 |
| Taxes: | $3,158 |
| Lot Size: | 10018.8 |
| # Of Acres: | 0.23 |
| City: | Christiansburg |
| County: | Montgomery |
| Subdivision: | Vistavia |
| ZIP: | 24073 |
| Year Built: | 1990 |
| Area: | Christiansburg (In Town Limits) |
| Address: | 1280 Tranquility Viaduct |
| Price Per Sqft: | $167.34 |
| High School: | Christiansburg |
| School District: | Montgomery County |
| Porch Dim/Descrip: | Screened |
| Garage Dim/Descrip: | Double- Under |
| Room/Level Bedrooms/Bsmt: | 1 |
| Room/Level Bedrooms/Lower: | 0 |
| Room/Level Bedrooms/Main: | 3 |
| # Rooms: | 10 |
| Room/Level Baths Bsmt: | 1 |
| Room/Level Baths Main: | 2 |
| Tax Year: | 2025 |
| Levels: | One |
| Elementary School: | Christiansburg |
| Middle School: | Christiansburg |
| Auction?: | No |
| Limited Service: | No |
| Seller Disclosure: | Yes |
| Modular: | No |
| Manufactured: | No |
| Primary Bed On Main: | Yes |
| Is The Water On?: | Yes |
| Is The Power On?: | Yes |
| Estate?: | No |
| Above Grade Sq Ft Fin: | 1,690 |
| Apx Main Sq Ft Fin: | 1,690 |
| Apx Bsmnt Sq Ft Fin: | 790 |
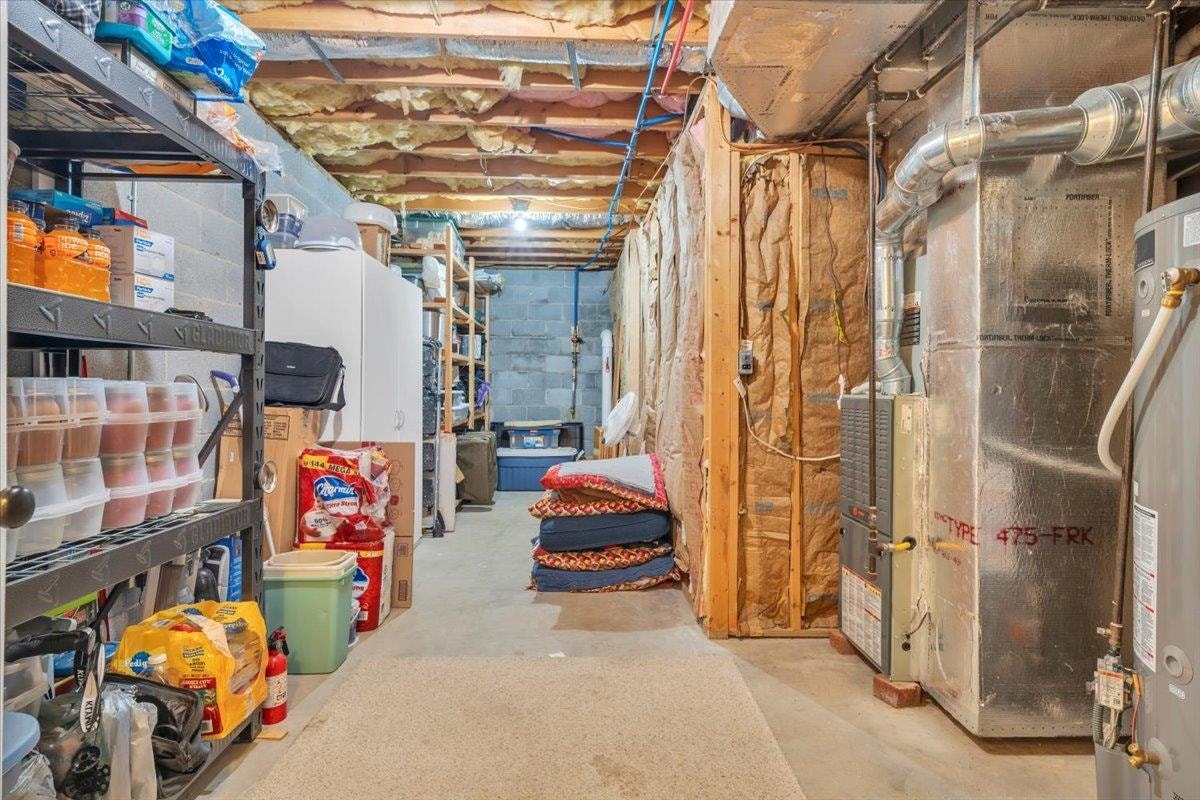
| Apx Bsmt Sq Ft Unfin: | 200 |
| Virtual Tour: | https://my.matterport.com/show/?m=GdpeDGThtYH&ts=1 |
| Air Conditioning: | Central Electric |
| Appliances: | Dishwasher, Disposal, Range/Electric, Refrigerator |
| Attic: | Pull Down Stairs |
| Basement: | true |
| Basement: | Finished, Garage Door, Outside Access, Rec Room/Game Room, Shower Facilities, Walk Out |
| Exterior Features: | Blacktop Driveway, Cable Available, Deck, Fenced Yard, Garden Space, Quality Landscaping, Screened Porch |
| Exterior Finish: | Stone, Vinyl |
| Fireplace: | Basement, Gas Logs/Vented, Living Room |
| Garage/Carport: | Double Under |
| Heating: | Forced Air, Gas-Natural |
| Hoa: | None |
| Sewer: | Public System |
| Style/Structure/Home: | Ranch |
| Water: | Public Water |
| Water Heater: | Gas-Natural |
| Directions: | North Franklin to Independence. Left on Tranquility. Home on right. |
Listing Courtesy of: MKB, Roanoke
Listing Agent: Leah Hedrick
540-797-2174
Mortgage Calculator
The data on this website relating to real estate for sale comes in part from the IDX Program of the New River Valley Association of REALTORS®.
All information is believed accurate but not guaranteed. The properties displayed may not be all of the properties available through the IDX Program. Any use of this site other than by potential buyers or sellers is strictly prohibited.
© 2026 New River Valley Association of REALTORS®.
New River Valley Association of REALTORS® data last updated on October 08, 2026 06:21 PM - ET.
Property Last Updated: October 08, 2026 06:21 PM - ET
