












125 Naomi Lane
Radford, VA 24141
$375,000
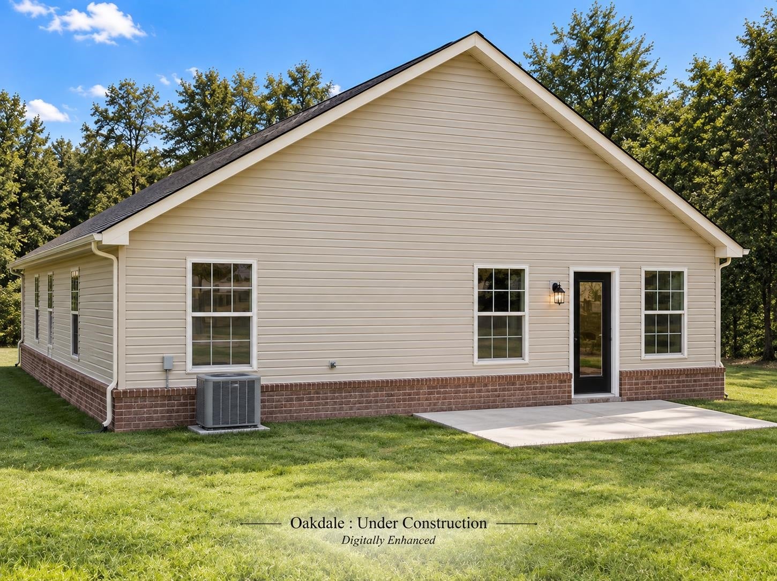
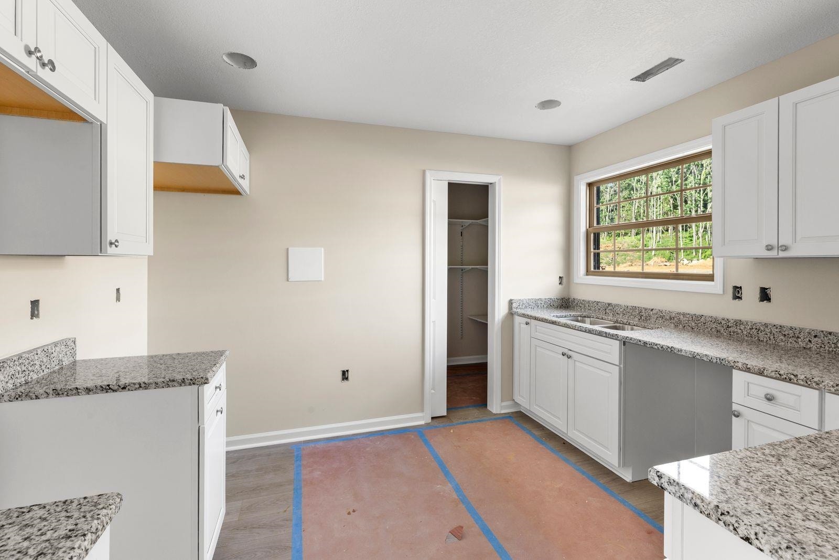
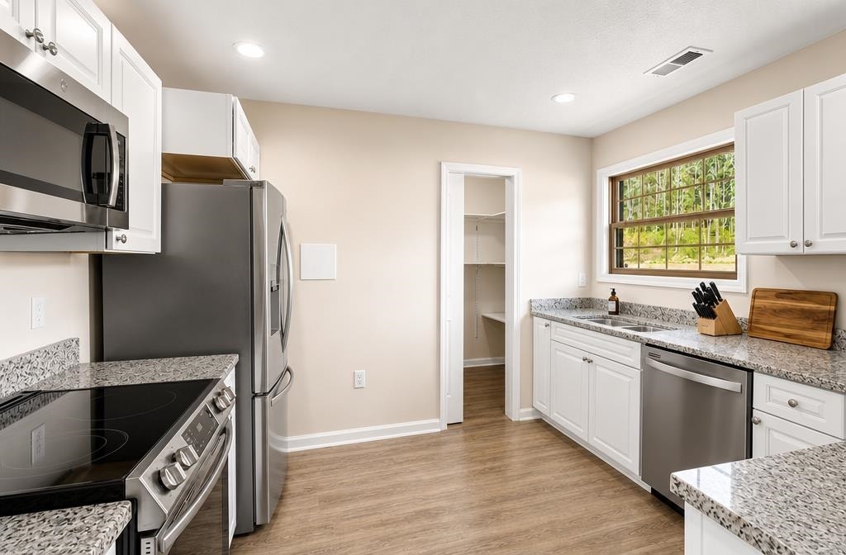
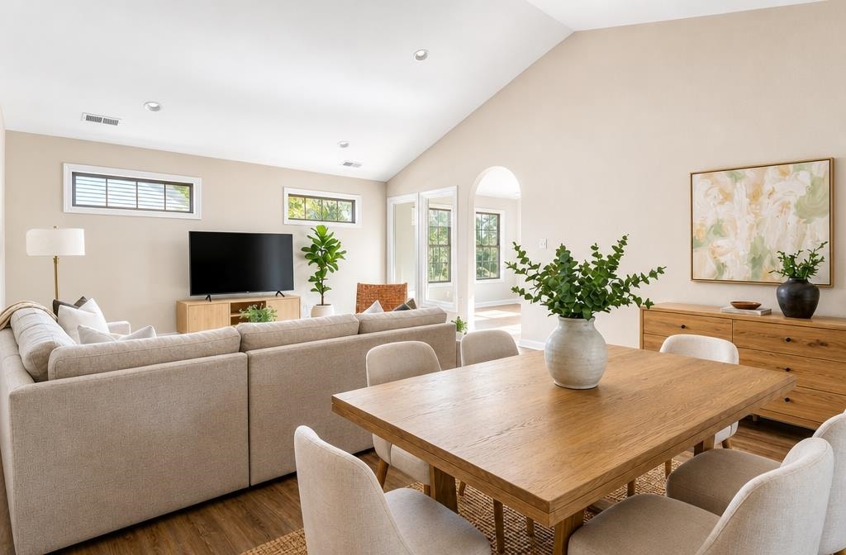
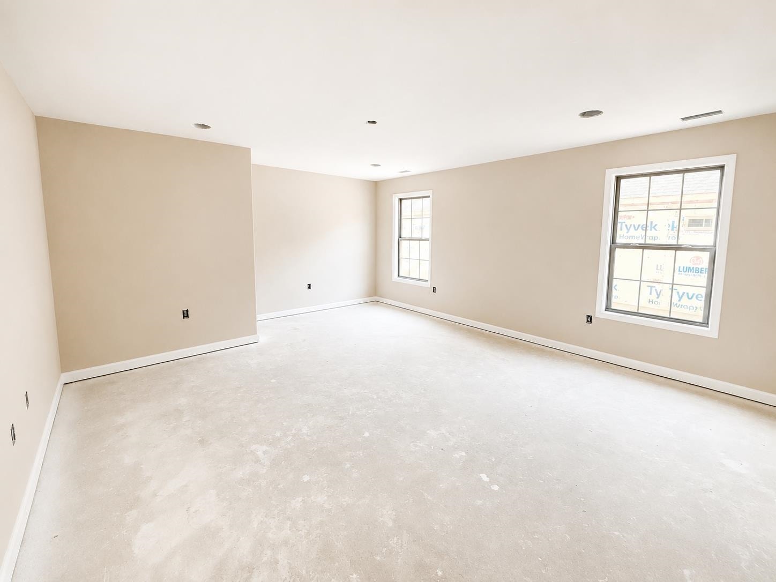
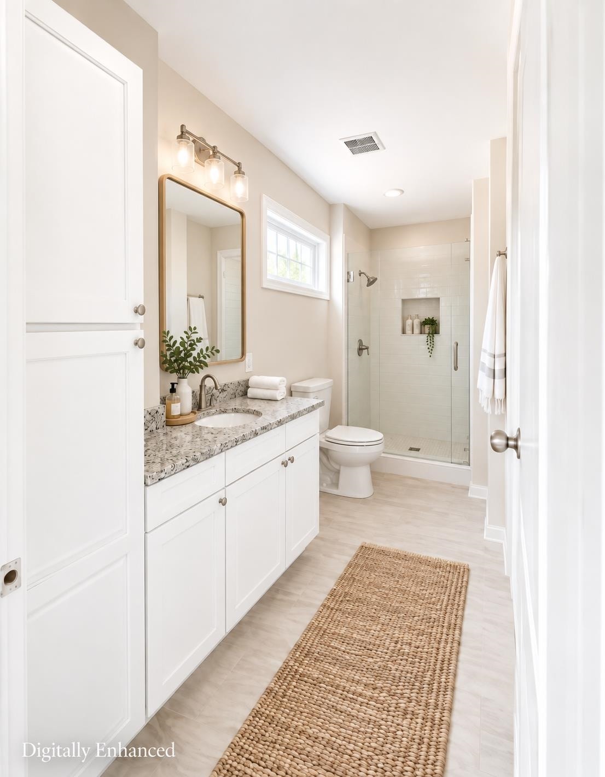
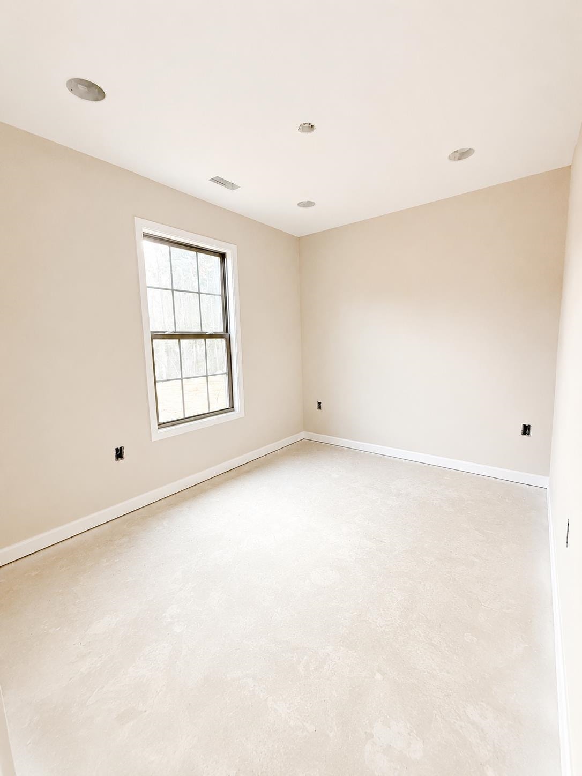
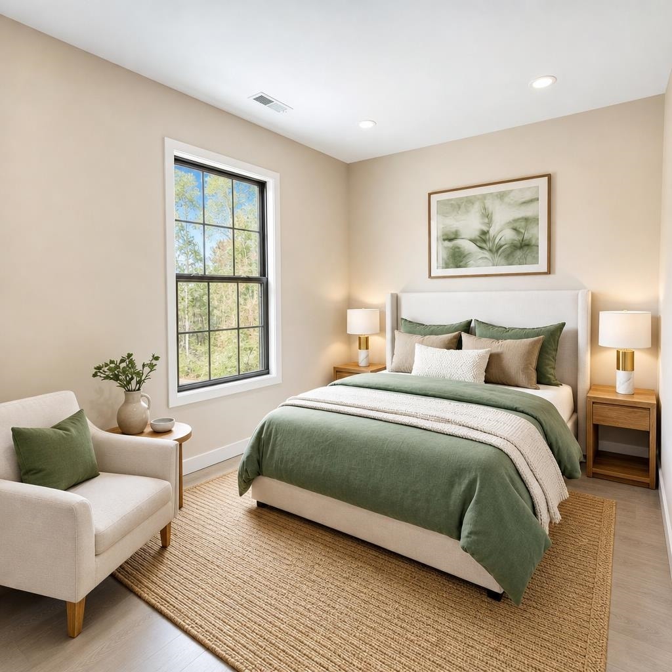
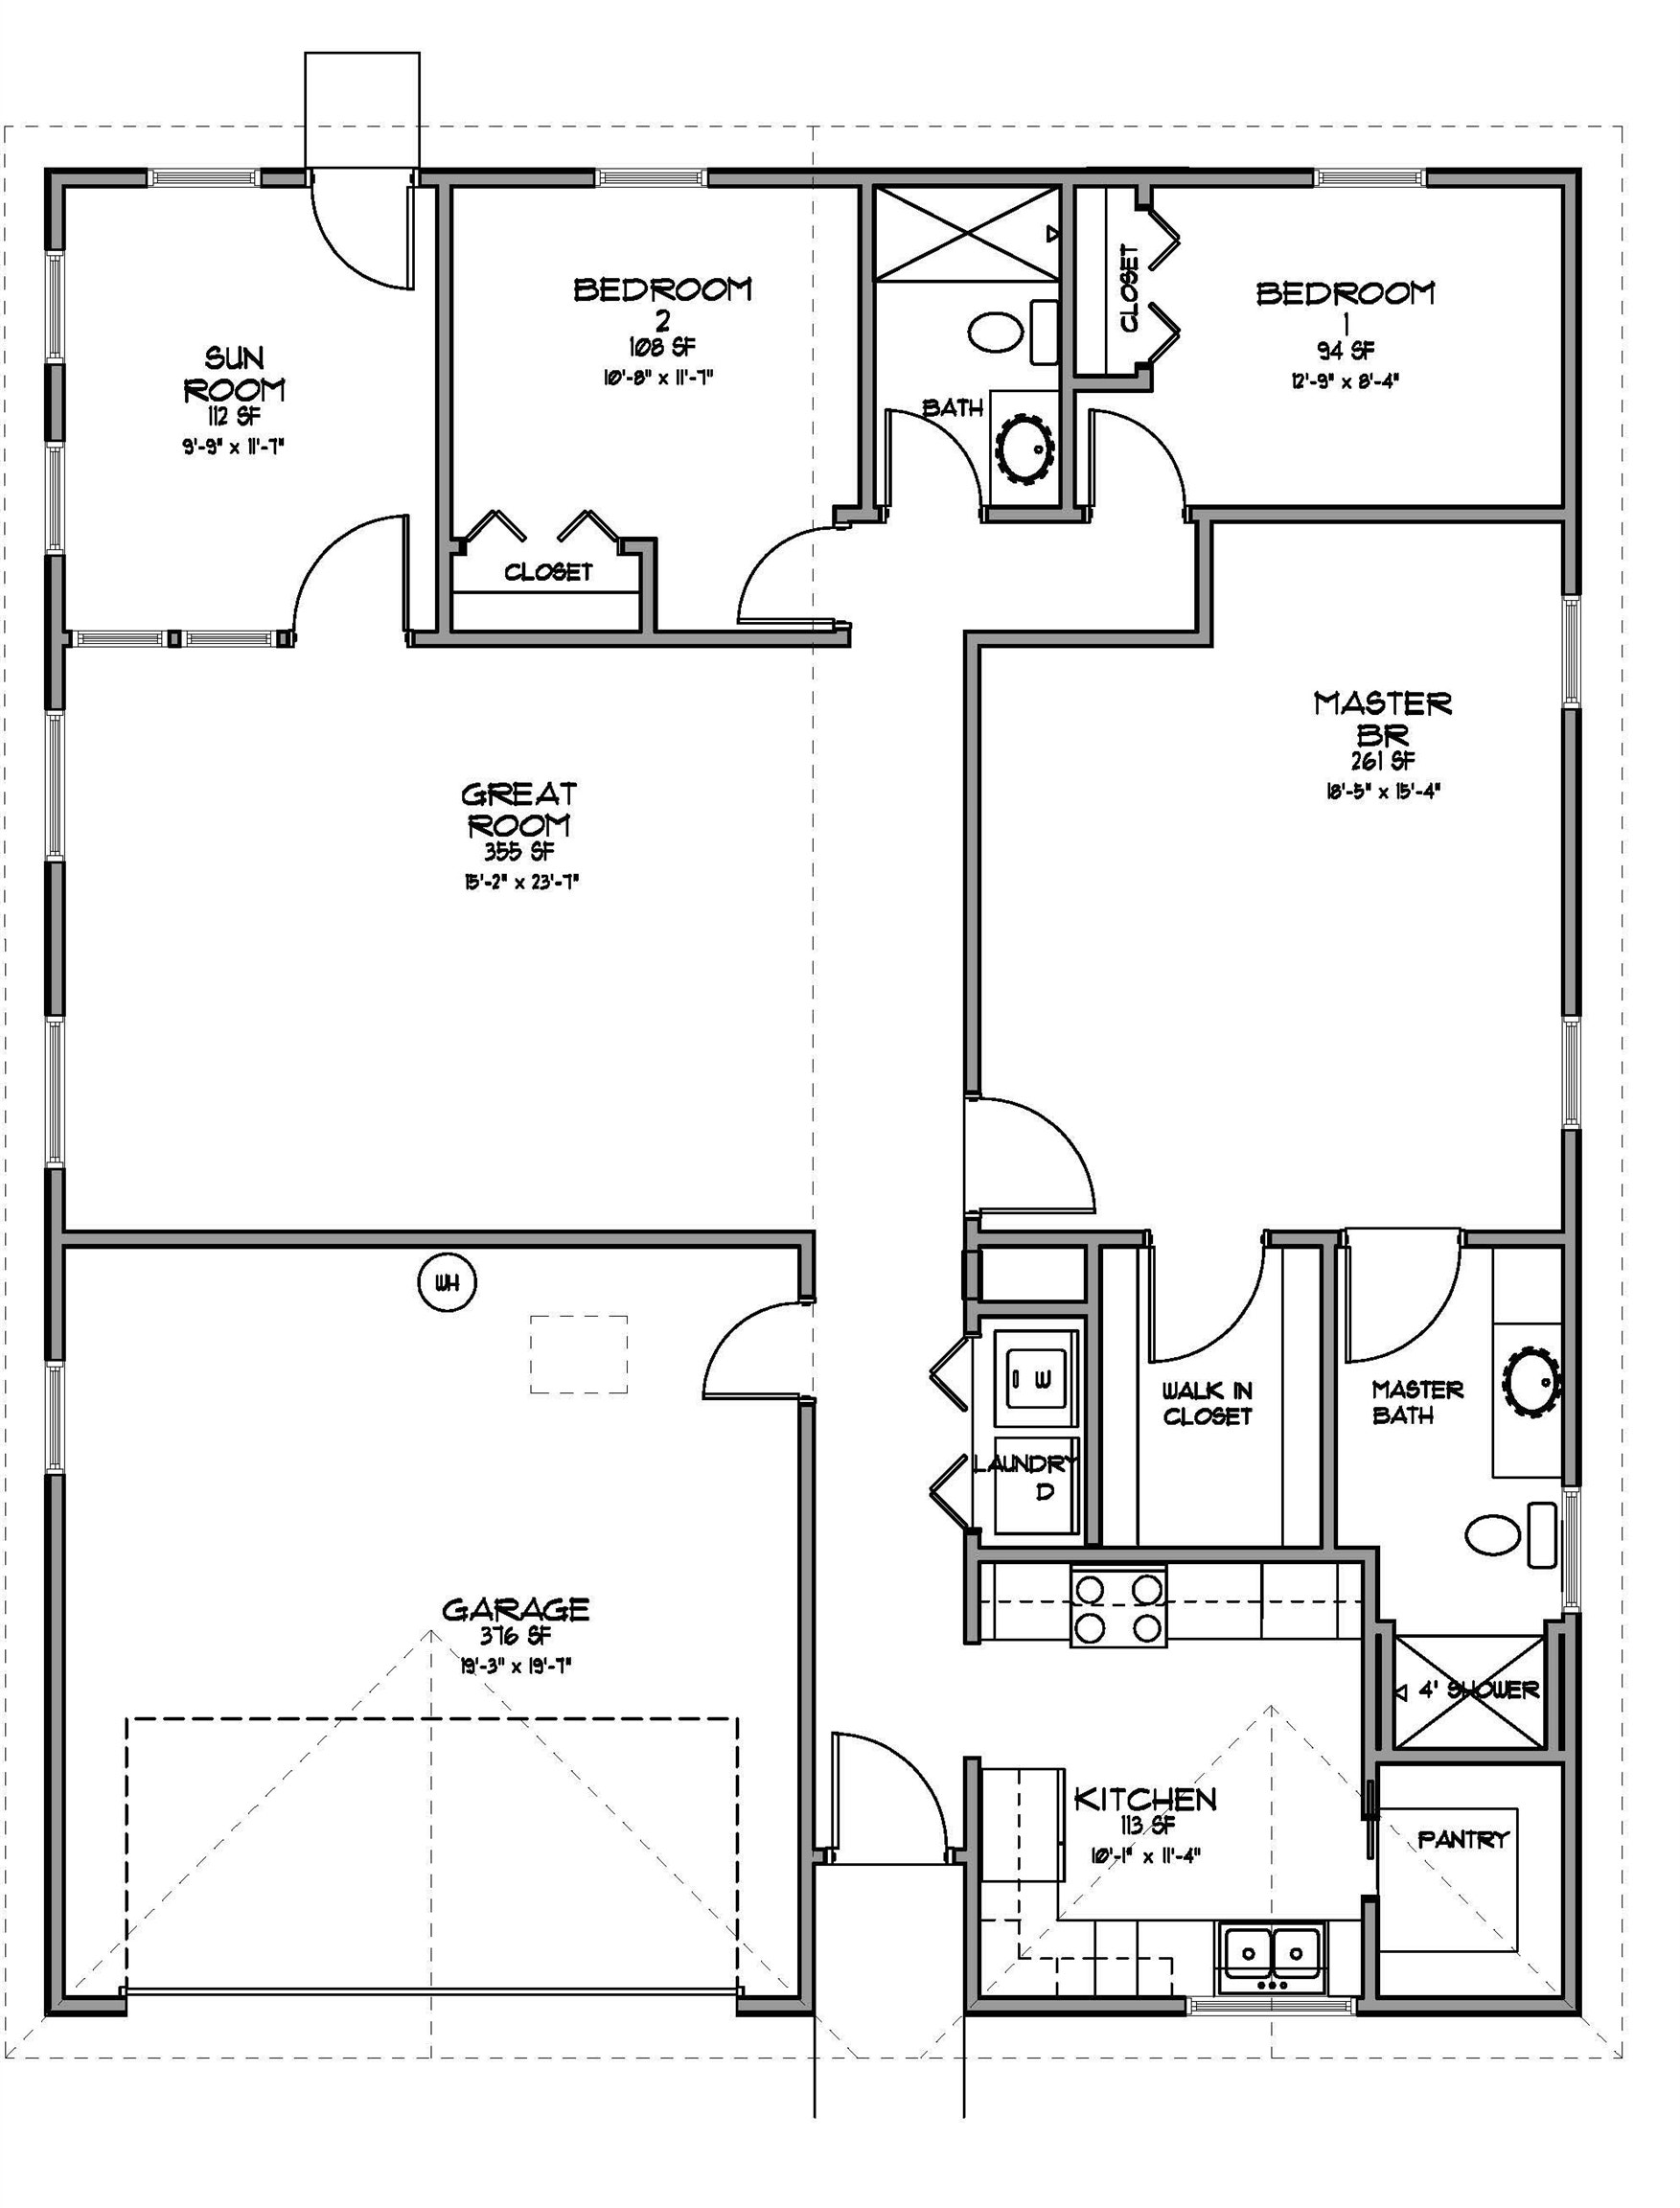
Be among the first to own a home in The Glades, Radford's newest premier community. Surrounded by mature trees and perfectly positioned to capture breathtaking mountain views and spectacular sunsets, this thoughtfully designed one-level home offers the perfect blend of comfort, convenience, and style. The Oakdale floor plan features 3 bedrooms, 2 baths, a spacious 2-car garage, and a beautifully designed layout balancing open gathering spaces with defined living areas. The kitchen offers abundant cabinetry, a generous walk-in pantry, and ample workspace. The vaulted great room is filled with natural light, while the sunroom provides the perfect place to relax. The expansive primary suite offers a private retreat. Quality finishes include a striking brick façade with board-and-batten and shaker accents, granite countertops, custom soft-close cabinetry, stainless steel appliances, luxury vinyl plank, ceramic tile, and plush carpet flooring. Est. Completion 10/01/2026
| Mls #: | 427828 |
|---|---|
| Asking Price: | $375,000 |
| Property Type: | Residential |
| Type: | Detached |
| Status: | Active |
| Bedrooms: | 3 |
| Full Baths: | 2 |
| Apx Total Fin Sq Ft: | 1,520 |
| Hoa Annual Dues: | $1,200 |
| Taxes: | $3,075 |
| Lot Size: | 8712 |
| # Of Acres: | 0.2 |
| City: | Radford |
| County: | Radford (city) |
| ZIP: | 24141 |
| Year Built: | 2026 |
| Area: | Radford City |
| Address: | 125 Naomi Lane |
| Price Per Sqft: | $246.71 |
| High School: | Radford |
| School District: | Radford |
| Carport Dim/Descrip: | None |
| Patio Dim/Descrip: | Rear Concrete |
| Deck Dim/Descrip: | None |
| Garage Dim/Descrip: | 2 Car Att 19.3X19.7 |
| Room/Level Bedrooms/Lower: | 0 |
| Room/Level Bedrooms/Main: | 3 |
| # Rooms: | 6 |
| Room/Level Baths Main: | 2 |
| Tax Year: | 2026 |
| Levels: | One |
| Elementary School: | McHarg/Belle Heth |
| Middle School: | Dalton Inter |
| Hoa Managing Company: | NRV Property Mngment |
| Total Gross Building Area: | 1,520 |
| Auction?: | No |
| Limited Service: | No |
| Seller Disclosure: | No |
| Modular: | No |
| Manufactured: | No |
| Primary Bed On Main: | Yes |
| Is The Water On?: | No |
| Is The Power On?: | No |
| Estate?: | No |
| Above Grade Sq Ft Fin: | 1,520 |
| Apx Main Sq Ft Fin: | 1,520 |
| Air Conditioning: | Heat Pump |
| Appliances: | Dishwasher, Disposal, Dryer Hookup-Elec, Microwave, Range/Electric, Refrigerator, Washer Hookup |
| Attic: | Pull Down Stairs |
| Basement: | false |
| Basement: | None, Slab |
| Exterior Features: | Blacktop Driveway, Curbs, Sidewalks, Patio |
| Exterior Finish: | Brick, Other - See Remarks, Vinyl |
| Financing: | None |
| Fireplace: | None |
| Flooring: | Carpet, Ceramic Tile, LVP |
| Garage/Carport: | Double Attached |
| Heating: | Heat Pump |
| Hoa: | Architect Cntrl Cmte, Covenants & Restrctn, Home Owners Assoc |
| Hoa Fee Includes: | All Yard Maintenance, Common Area Maint, Snow Removal |
| Interior Features: | Ceiling Fan(s), CeramicTile Bath(s), Laundry on Main, Pantry, Pocket Door(s), Radon System-Passive, Vaulted Ceiling, Walk-in Closet(s), Walls-Drywall, Four Season Room, Primary Bed on Main |
| Land Description: | Subdivision |
| Roofing: | Shingle |
| Sewer: | Public System |
| Style/Structure/Home: | Ranch |
| Water: | Public Water |
| Water Heater: | Electric |
| Directions: | West Main Street, Left on Morton St, Top of Morton Street Opens into The Glades Subdivision, Left on Naomi Lane, Home on left |
Listing Courtesy of: Robertson and Company Realty
Listing Agent: Sharon Robertson
Cell: 540-267-4718
Mortgage Calculator
The data on this website relating to real estate for sale comes in part from the IDX Program of the New River Valley Association of REALTORS®.
All information is believed accurate but not guaranteed. The properties displayed may not be all of the properties available through the IDX Program. Any use of this site other than by potential buyers or sellers is strictly prohibited.
© 2026 New River Valley Association of REALTORS®.
New River Valley Association of REALTORS® data last updated on October 08, 2026 06:26 PM - ET.
Property Last Updated: October 08, 2026 06:26 PM - ET
