





















124 Cowan Street
Radford, VA 24141
$195,000
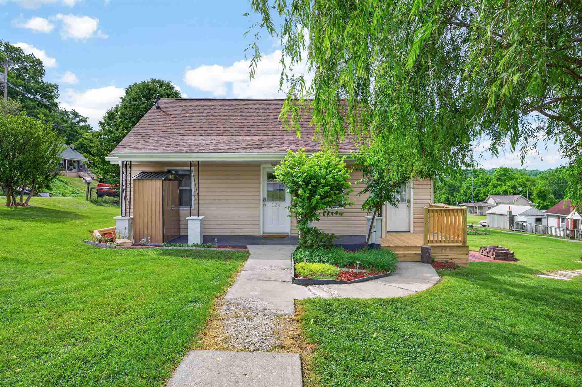
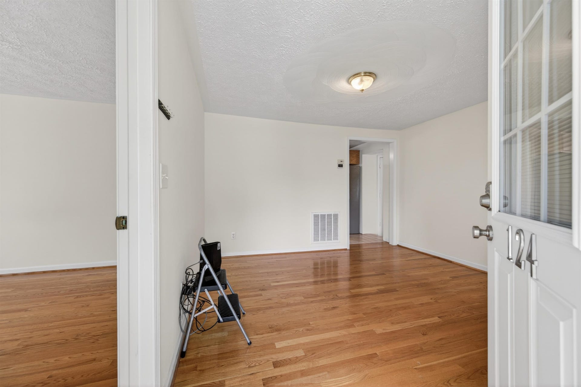
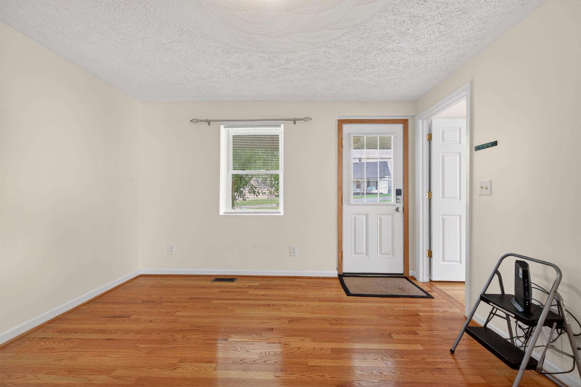
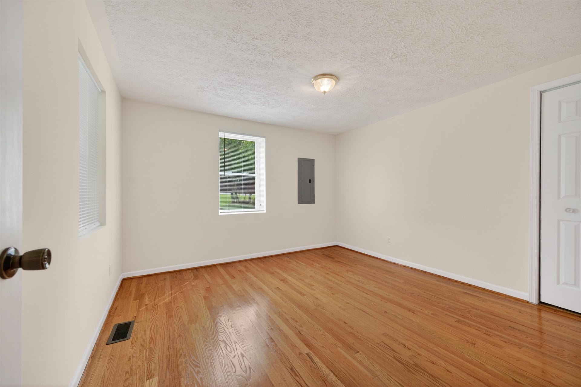
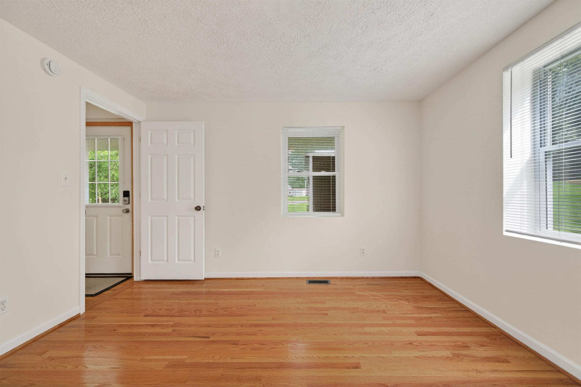
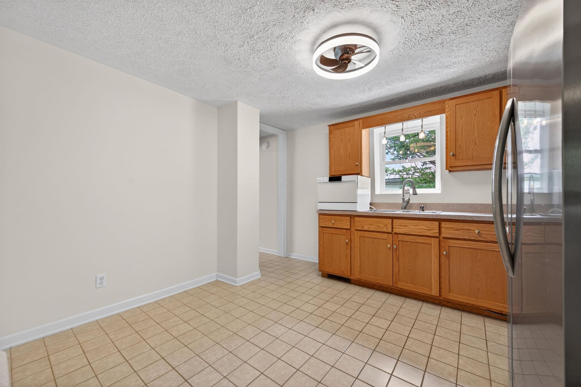
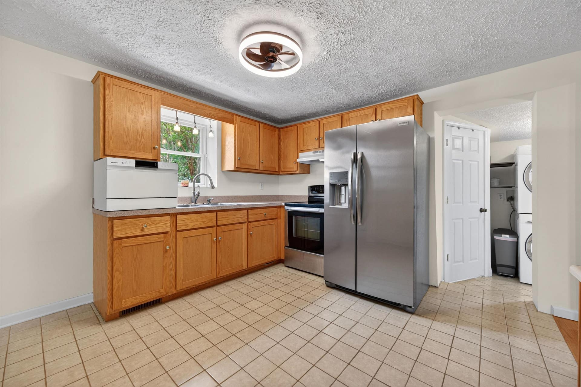
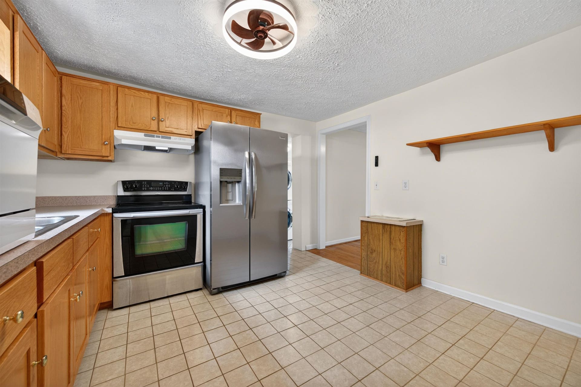
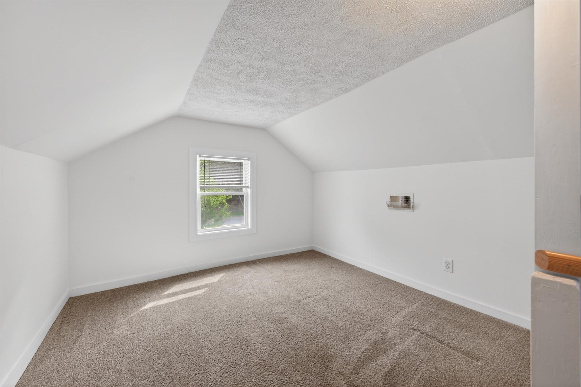
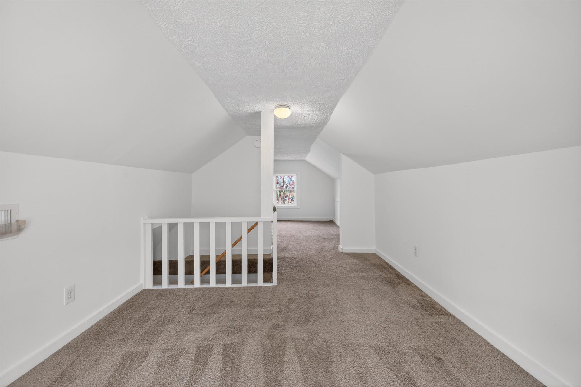
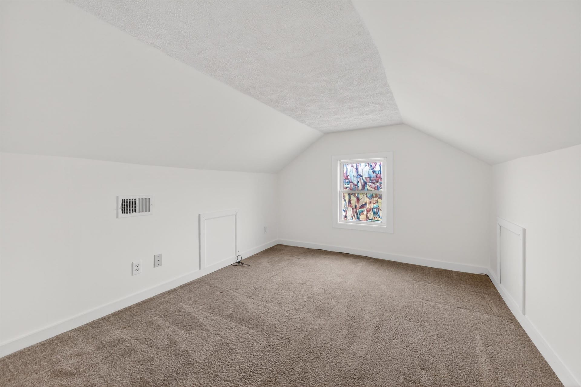
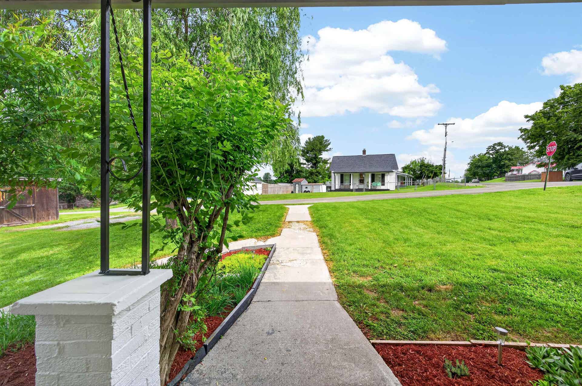
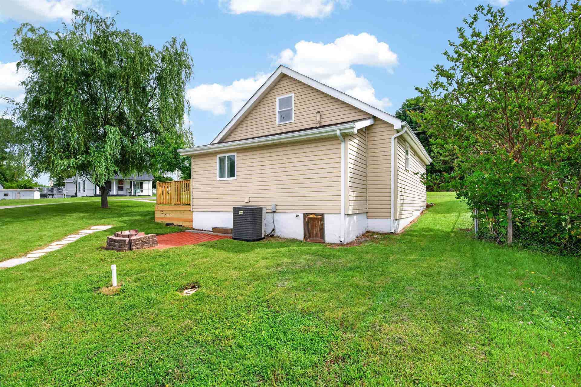
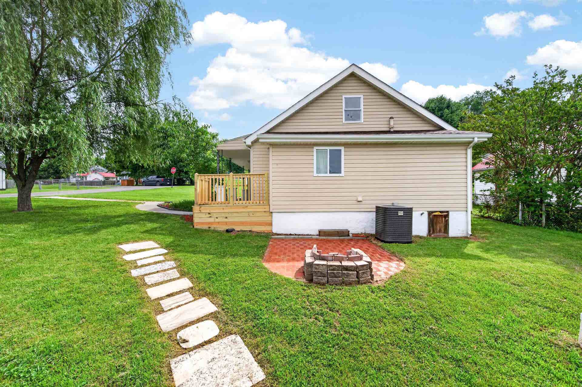
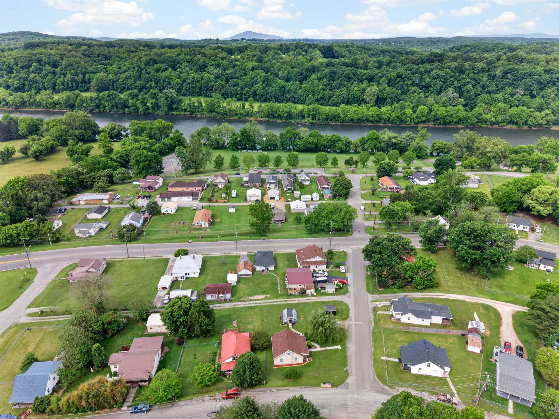
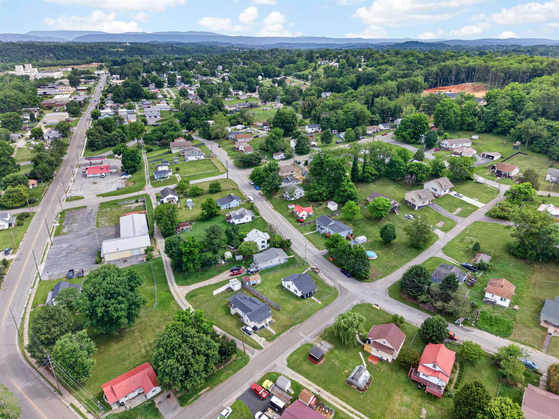
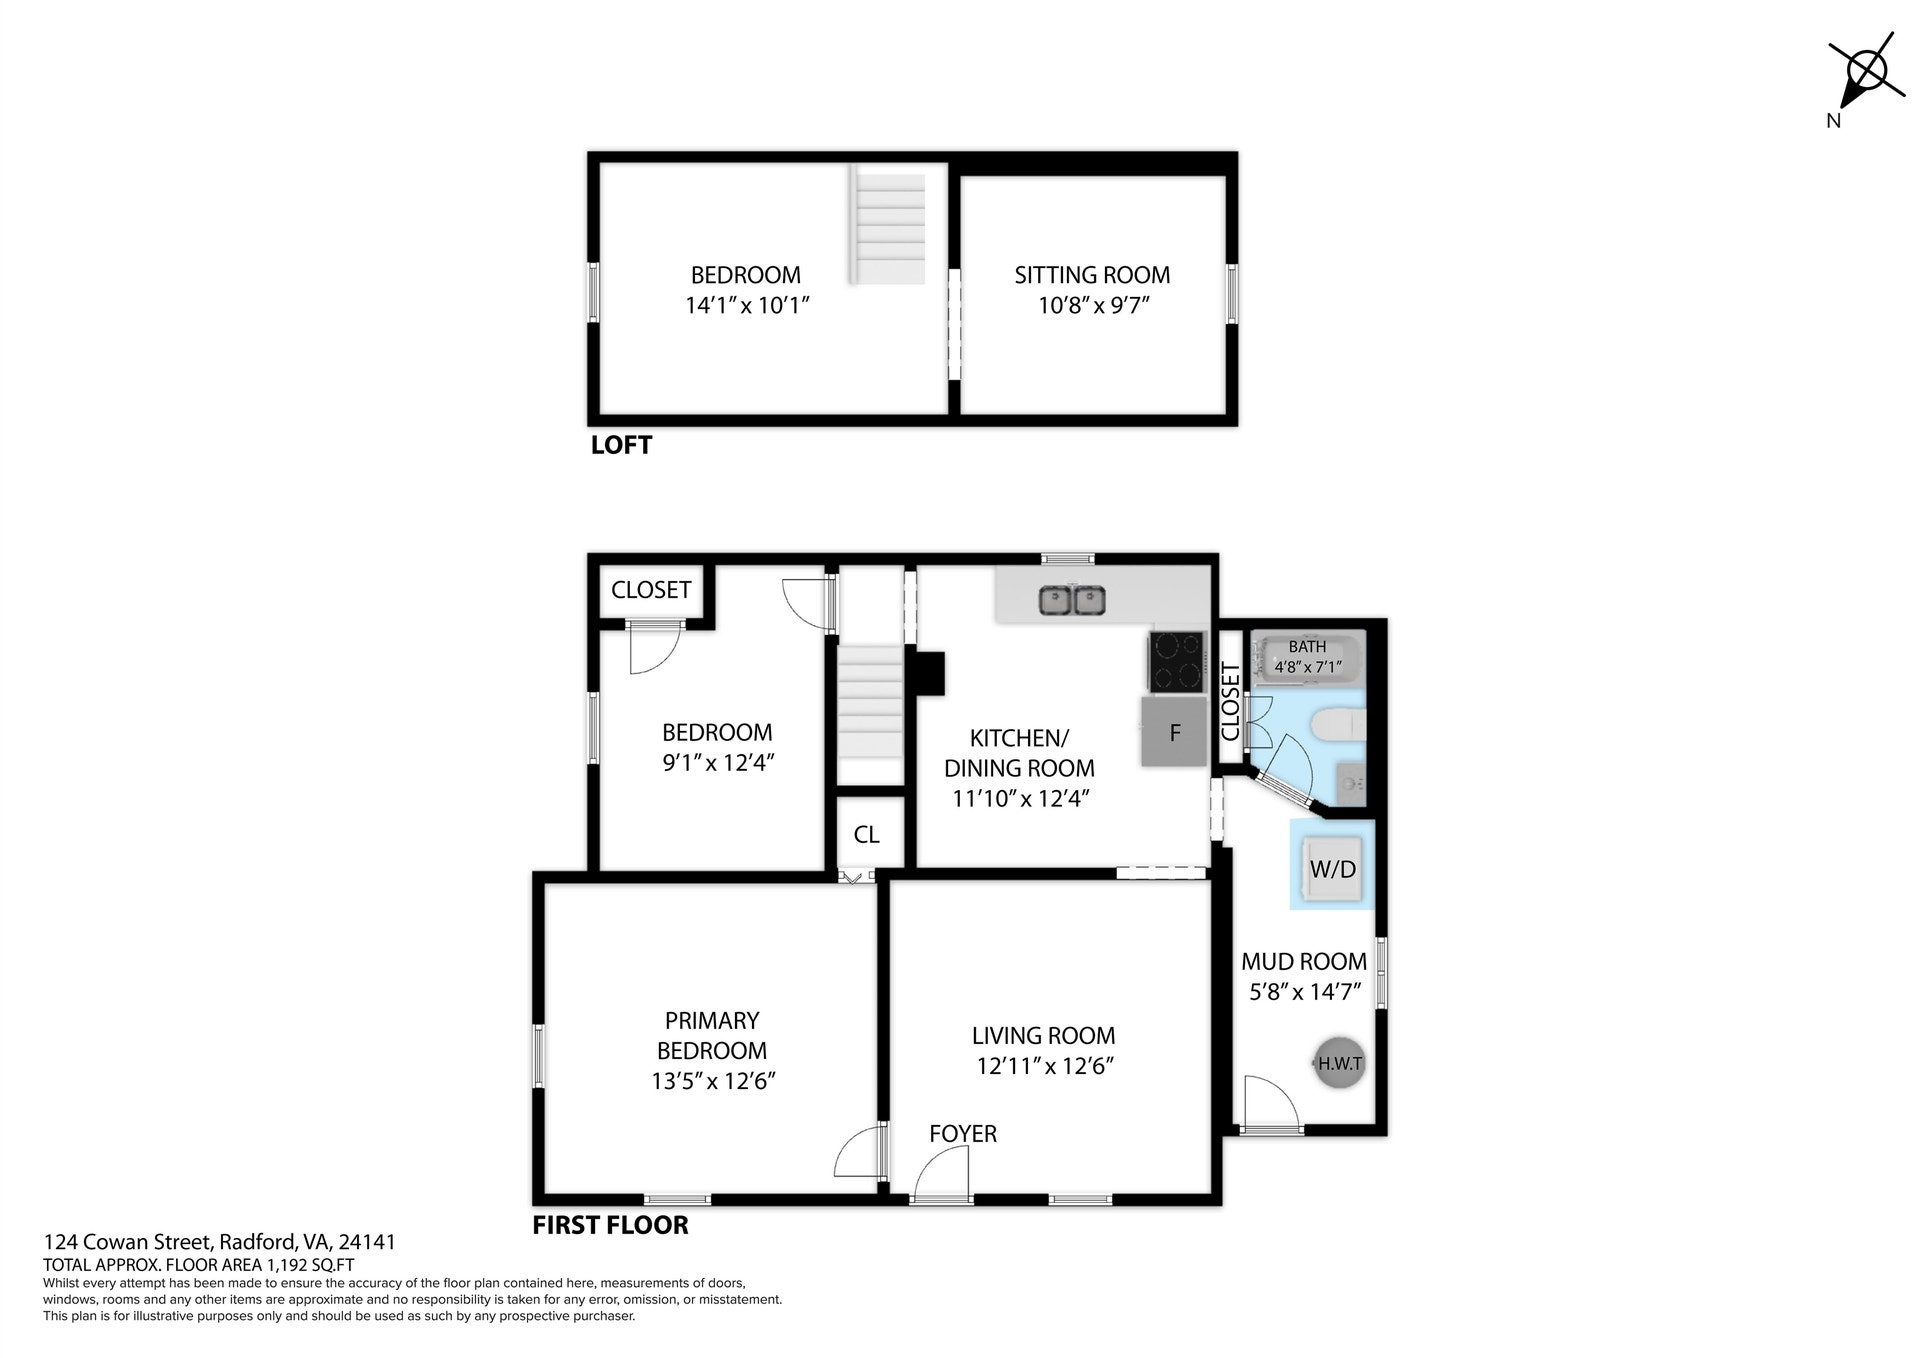
Move-in ready and full of quality updates, this beautifully renovated home in Radford was completely rebuilt in 2009 with renovations taken down to the studs and thoughtfully replaced throughout. Situated on a desirable corner lot, the home offers a comfortable blend of character and modern convenience. Inside, you’ll find custom-made cabinetry, spacious living areas, and a warm mix of hardwood flooring, ceramic tile, and carpet that adds both style and comfort. The functional layout is ideal for everyday living, while the extensive renovation provides peace of mind for years to come. Conveniently located near local amenities, shopping, dining, and Radford University, this property is ready for its next owner to move right in and enjoy.
| Mls #: | 427614 |
|---|---|
| Asking Price: | $195,000 |
| Sold Price: | $195,000 |
| Closing Date: | 07/29/2026 |
| Property Type: | Residential |
| Type: | Detached |
| Status: | Closed |
| Bedrooms: | 3 |
| Full Baths: | 1 |
| Apx Total Fin Sq Ft: | 1,192 |
| Taxes: | $1,187 |
| Lot Size: | 6534 |
| # Of Acres: | 0.15 |
| City: | Radford |
| County: | Radford (city) |
| ZIP: | 24141 |
| Year Built: | 1945 |
| Area: | Radford City |
| Address: | 124 Cowan Street |
| Price Per Sqft: | $163.59 |
| High School: | Radford |
| School District: | Radford |
| Patio Dim/Descrip: | 9 x 9 |
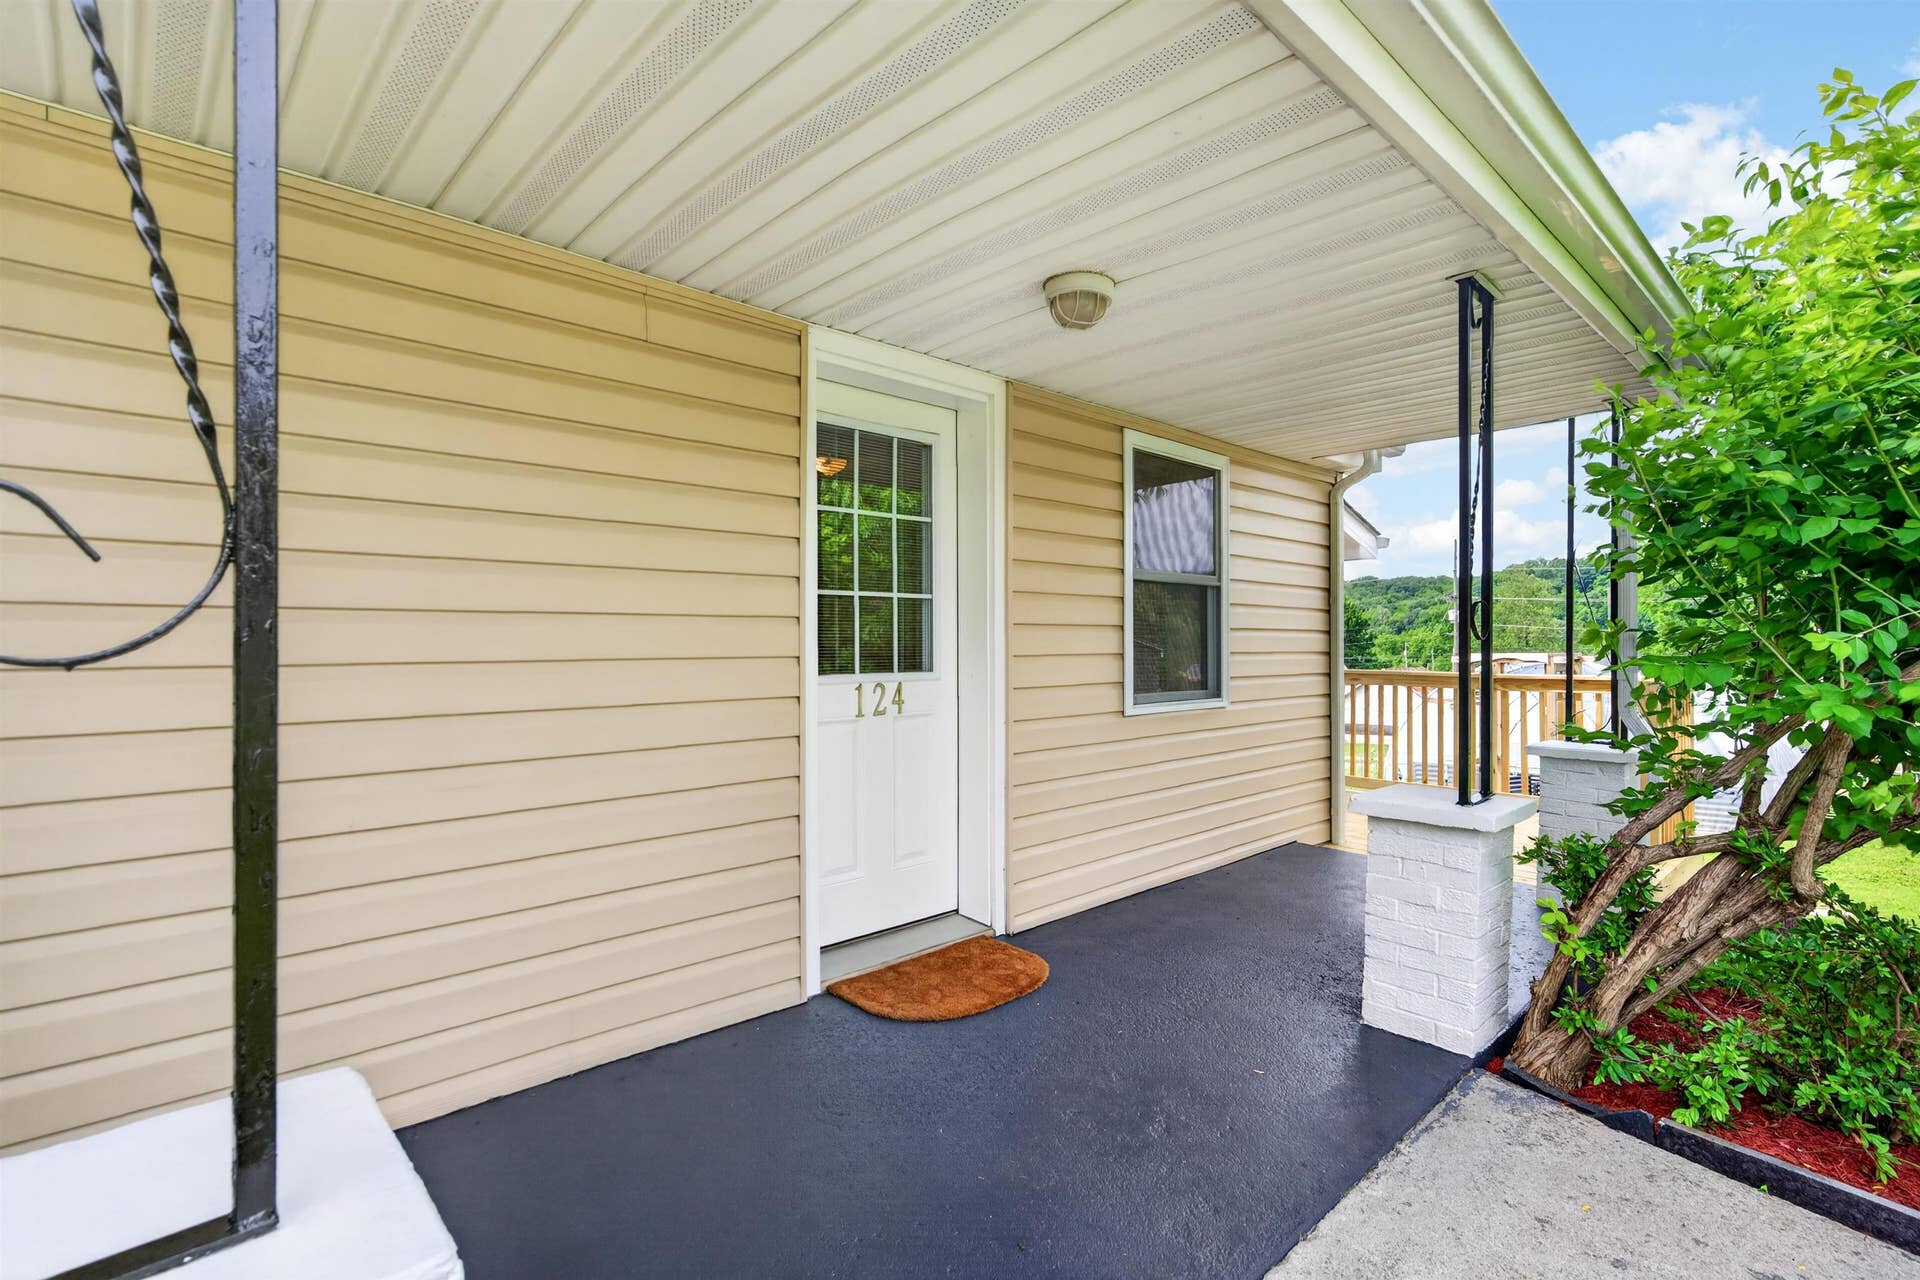
| Porch Dim/Descrip: | 29 x 5 |
| Room/Level Bedrooms/Lower: | 0 |
| Room/Level Bedrooms/Main: | 2 |
| Room/Level Bedrooms/Upper: | 1 |
| # Rooms: | 6 |
| Room/Level Baths Main: | 1 |
| Tax Year: | 2025 |
| Levels: | One and A Half |
| Elementary School: | McHarg/Belle Heth |
| Middle School: | Dalton Inter |
| Auction?: | No |
| Limited Service: | No |
| Seller Disclosure: | Yes |
| Modular: | No |
| Manufactured: | No |
| Primary Bed On Main: | Yes |
| Is The Water On?: | Yes |
| Is The Power On?: | Yes |
| Estate?: | No |
| Apx Upper Sq Ft Fin: | 360 |
| Above Grade Sq Ft Fin: | 1,192 |
| Apx Main Sq Ft Fin: | 832 |
| Virtual Tour: | https://my.matterport.com/show/?m=fXjDqHdtXZz&mls=1 |
| Air Conditioning: | Heat Pump |
| Appliances: | Dishwasher, Dryer/Electric, Range/Electric, Refrigerator, Washer |
| Attic: | Finished, Permanent Stairs |
| Basement: | false |
| Basement: | Crawl Space |
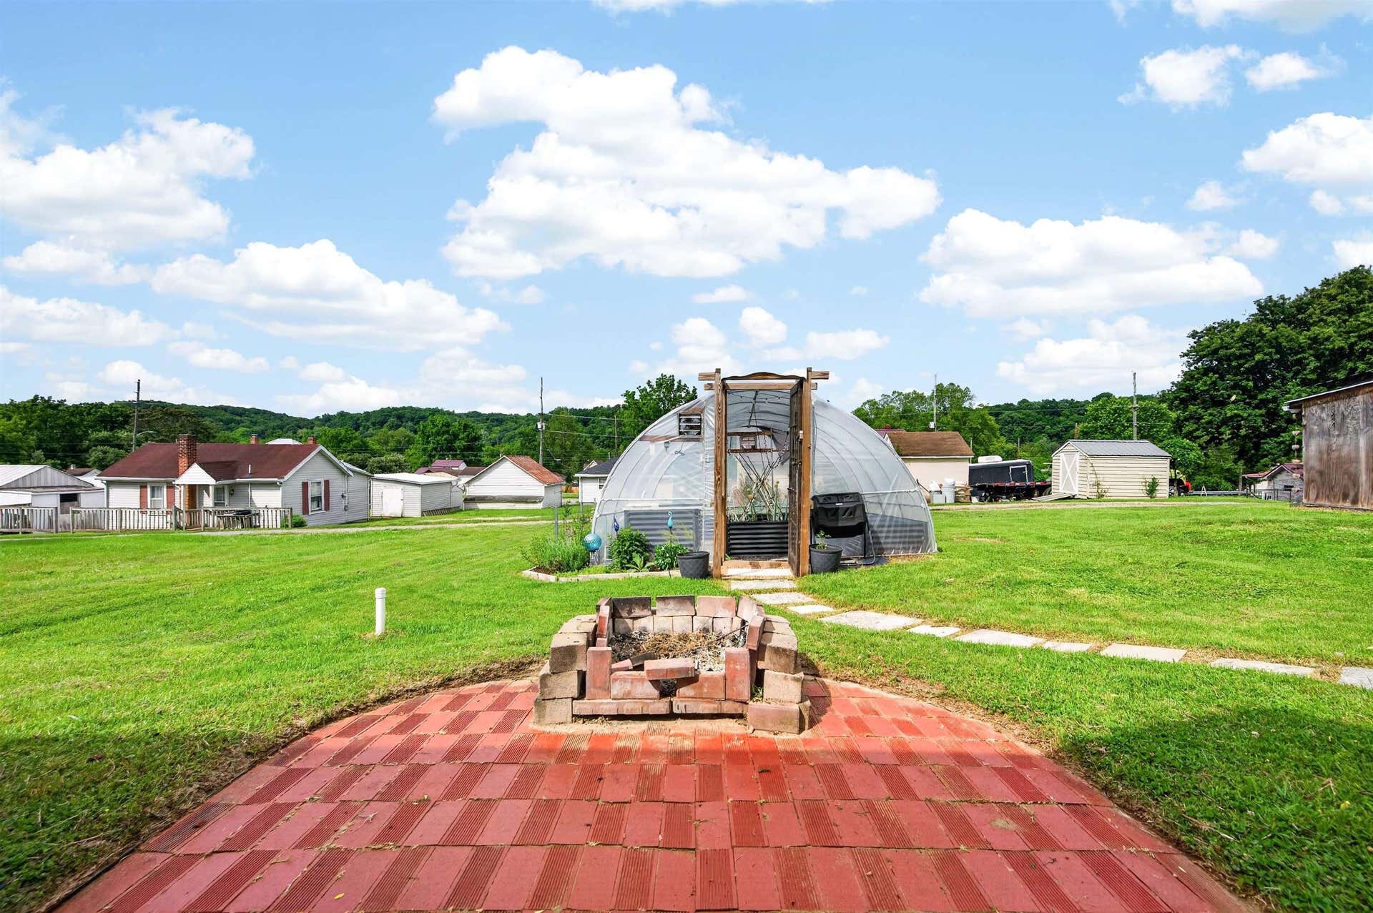
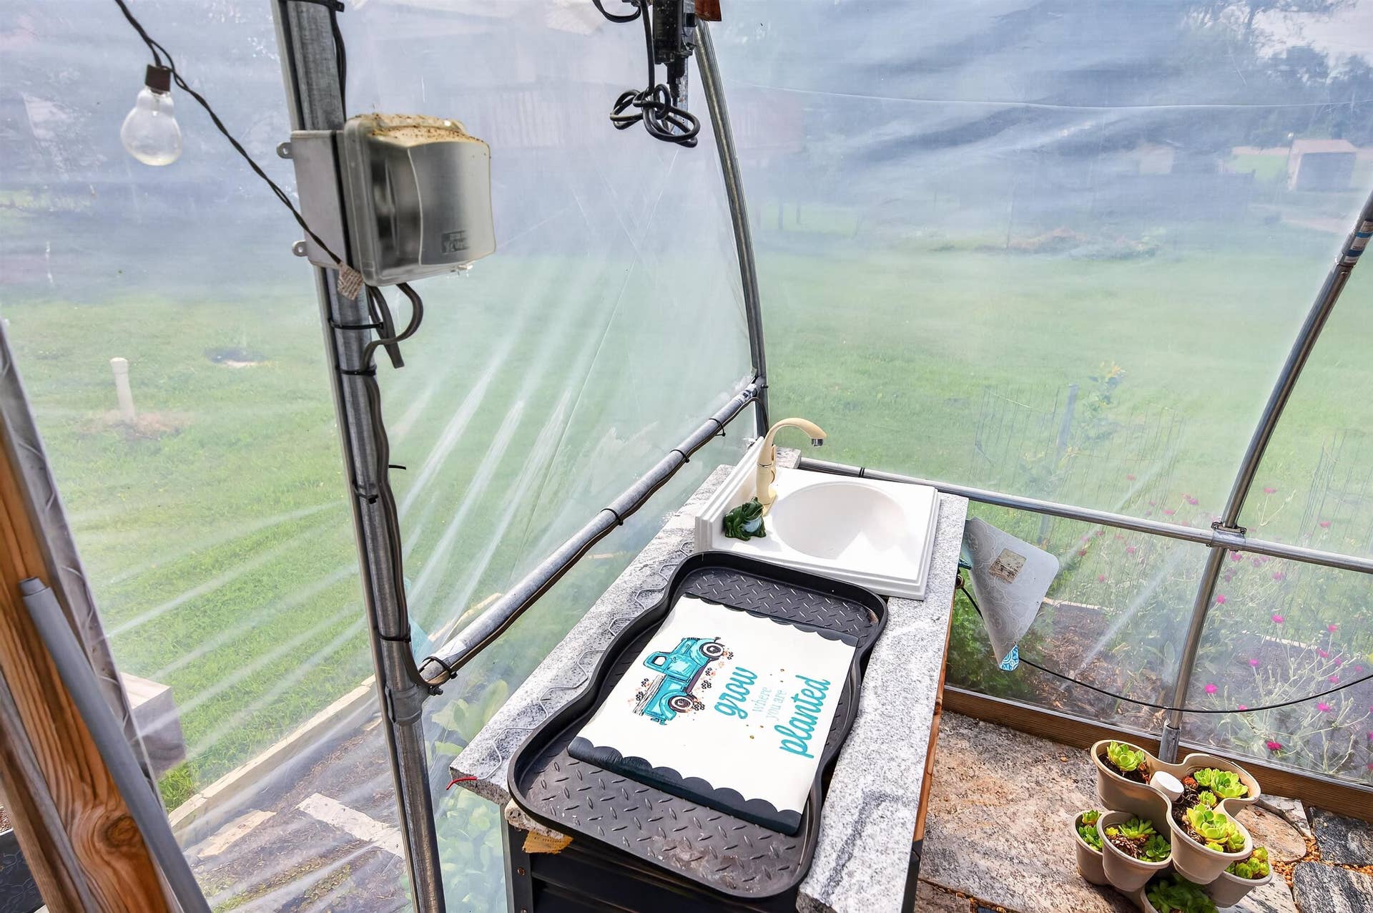
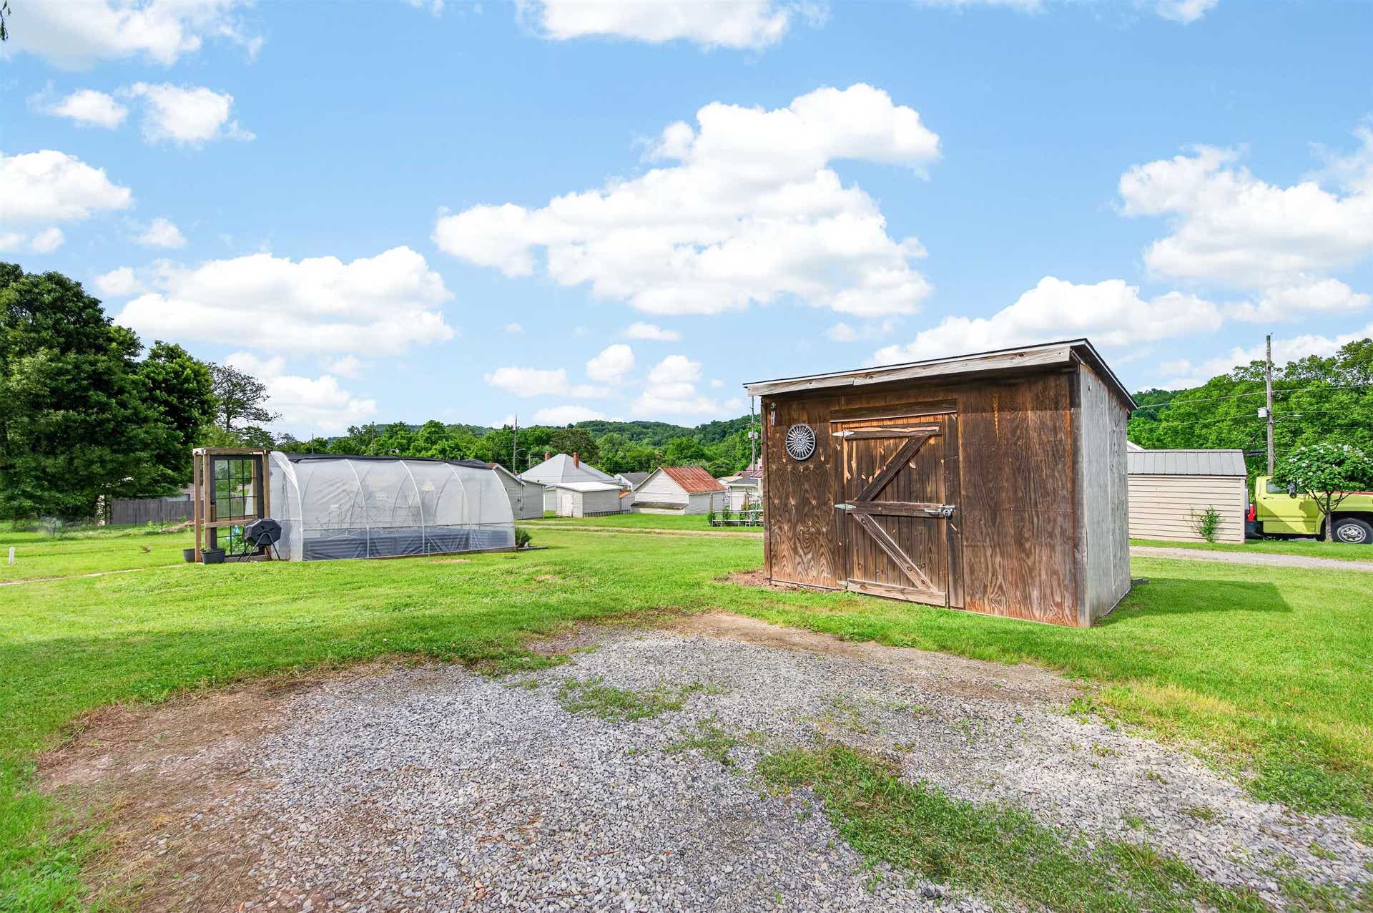
| Exterior Features: | Deck, Gravel Driveway, Porch, Sidewalks, Storage Shed, Street Lights |
| Exterior Finish: | Vinyl |
| Fireplace: | None |
| Flooring: | Carpet, Ceramic Tile, Hardwood |
| Garage/Carport: | None |
| Heating: | Heat Pump |
| Hoa: | None |
| Interior Features: | CeramicTile Bath(s), Laundry on Main, Multi-Panel Doors, Walls-Drywall |
| Land Description: | Road Frontage, Subdivision |
| Roofing: | Shingle |
| Sewer: | Public System |
| Style/Structure/Home: | Bungalow/Cottage |
| Water: | Public Water |
| Water Heater: | Electric |
| Directions: | Take I-81 to Exit 105 towards Radford. Turn Left onto First Street. Turn Right onto Cowan Street. House on Right. |
Listing Courtesy of: Nest Realty SWVA
Listing Agent: James Nolen
Ofc: 540-443-6100
Mortgage Calculator
The data on this website relating to real estate for sale comes in part from the IDX Program of the New River Valley Association of REALTORS®.
All information is believed accurate but not guaranteed. The properties displayed may not be all of the properties available through the IDX Program. Any use of this site other than by potential buyers or sellers is strictly prohibited.
© 2026 New River Valley Association of REALTORS®.
New River Valley Association of REALTORS® data last updated on October 08, 2026 06:26 PM - ET.
Property Last Updated: October 08, 2026 06:26 PM - ET
