



























1230 Preston Street
Radford, VA 24141
$280,000
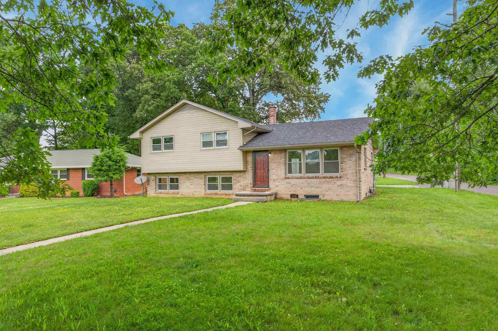
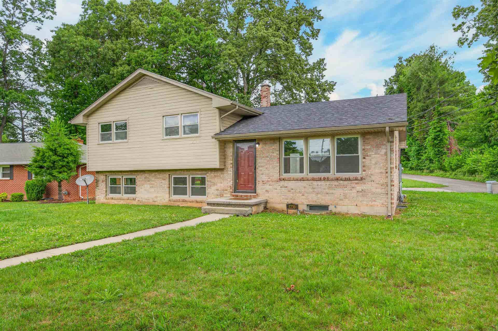
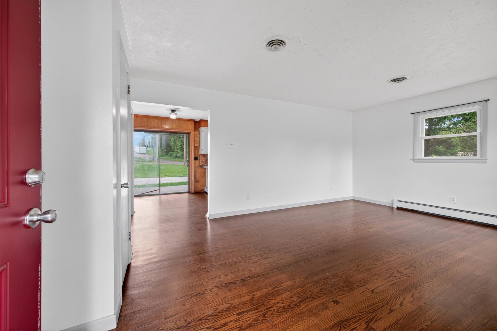
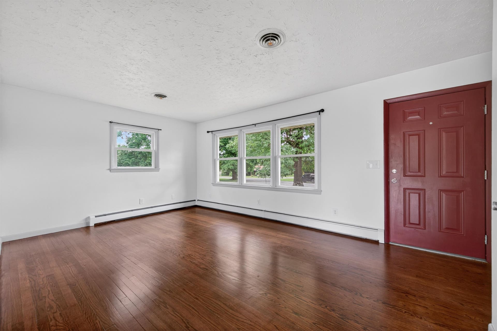
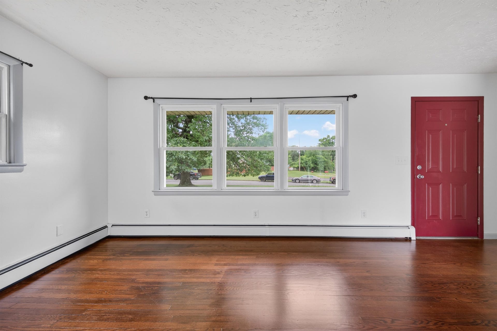
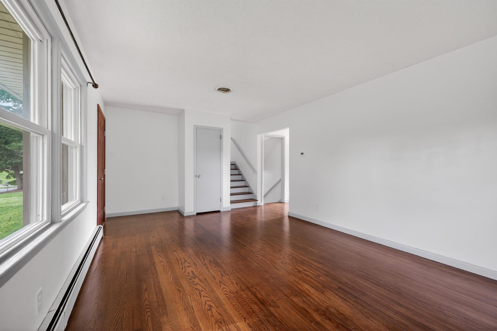
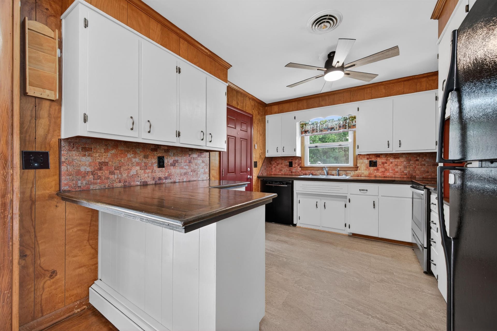
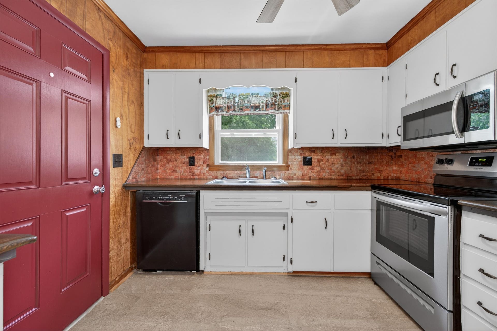
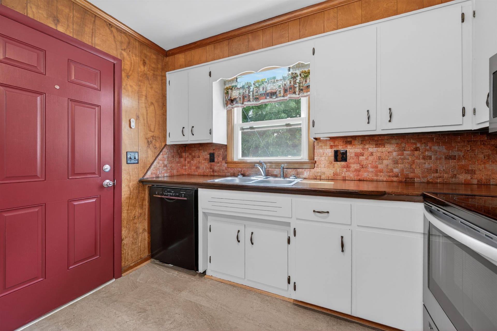
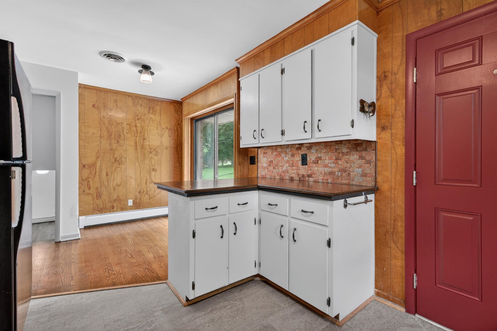
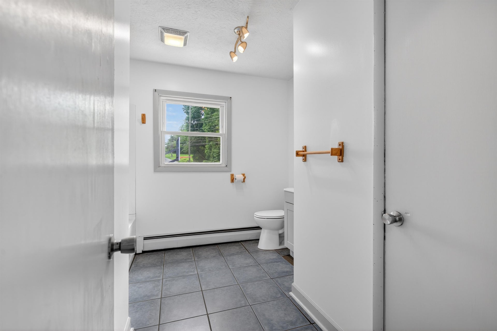
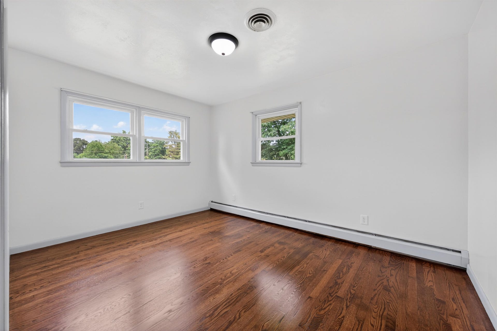
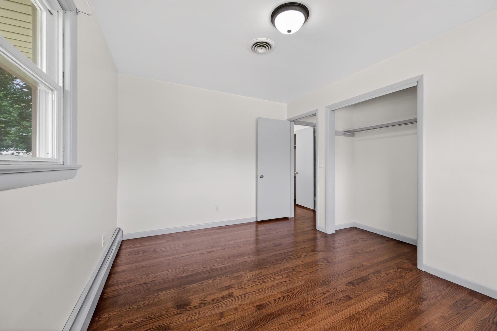
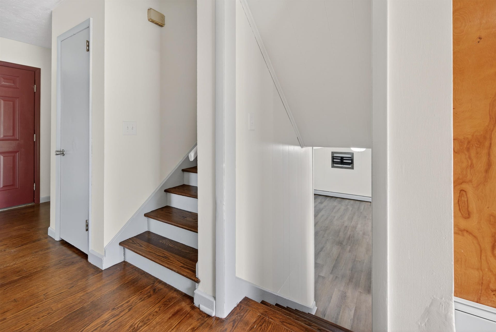
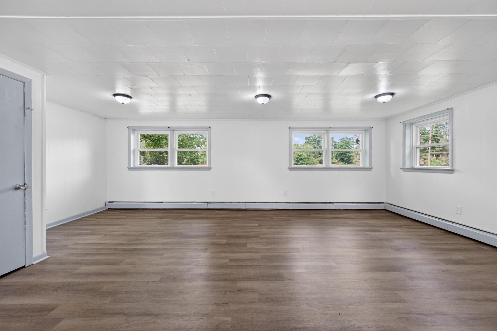
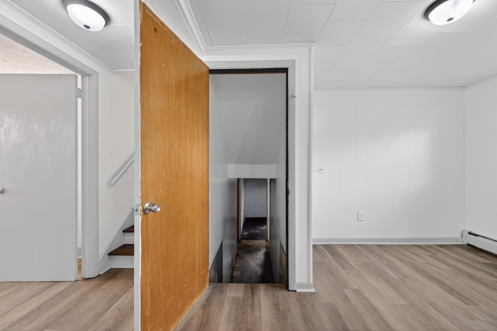
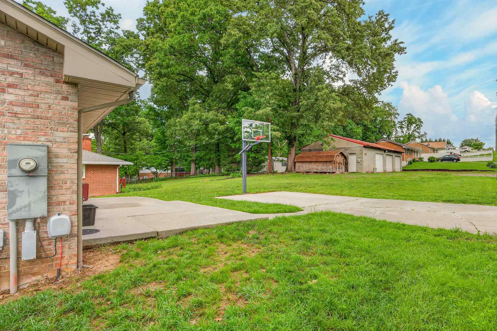
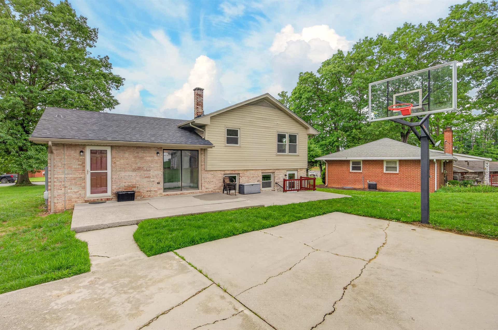
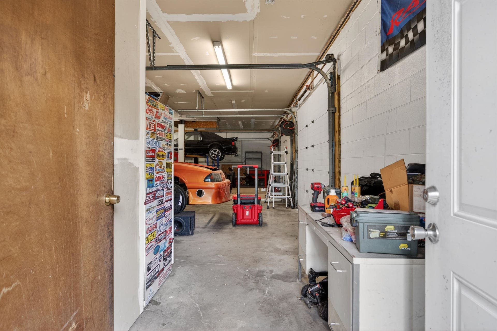
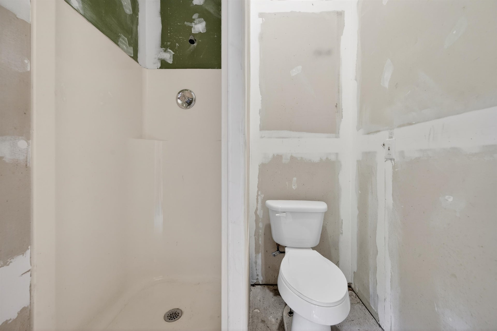
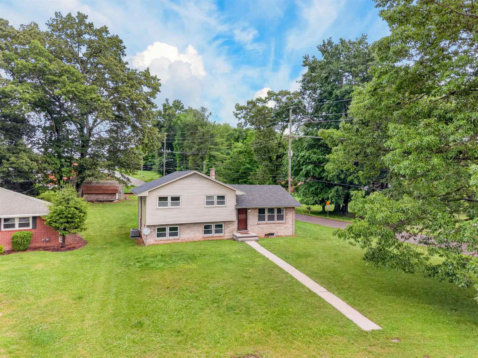
If you've been hunting for real garage space, this is the one. The detached 3-car garage comes with a vehicle lift that stays with the house, so there's room to tinker, build, store the toys, or finally set up that workshop. Inside, the big updates are already done: a new roof in 2025, a new heat pump in 2023, and a kitchen updated in 2023. The hardwood floors were refinished in 2026, with new flooring added on the lower level that same year. The bathrooms have been updated as well. It's an easy-living split-level with three bedrooms, two and a half baths, and plenty of room to spread out, set on a generous lot next to Sisson Park. You're close to Radford University, downtown, and the New River, while still tucked into a quiet in-town neighborhood.
| Mls #: | 427535 |
|---|---|
| Asking Price: | $299,500 |
| Sold Price: | $280,000 |
| Closing Date: | 07/31/2026 |
| Property Type: | Residential |
| Type: | Detached |
| Status: | Closed |
| Bedrooms: | 3 |
| Full Baths: | 2 |
| Half Baths: | 1 |
| Apx Total Fin Sq Ft: | 1,715 |
| Taxes: | $367 |
| Lot Size: | 26136 |
| # Of Acres: | 0.6 |
| City: | Radford |
| County: | Radford (city) |
| ZIP: | 24141 |
| Year Built: | 1964 |
| Area: | Radford City |
| Address: | 1230 Preston Street |
| Price Per Sqft: | $163.27 |
| High School: | Radford |
| School District: | Radford |
| Garage Dim/Descrip: | 3 Car with Lift |
| Room/Level Baths Upper: | 1 |
| Room/Level Bedrooms/Lower: | 0 |
| Room/Level Bedrooms/Upper: | 3 |
| Room/Level Half Baths Lower: | 1 |
| # Rooms: | 11 |
| Tax Year: | 2025 |
| Levels: | Two or More |
| Elementary School: | McHarg/Belle Heth |
| Middle School: | Dalton Inter |
| Cable/Internet Company: | Shentel |
| Total Gross Building Area: | 2,227 |
| Auction?: | No |
| Limited Service: | No |
| Seller Disclosure: | No |
| Modular: | No |
| Manufactured: | No |
| Primary Bed On Main: | No |
| Is The Water On?: | Yes |
| Is The Power On?: | Yes |
| Estate?: | No |
| Apx Upper Sq Ft Fin: | 613 |
| Above Grade Sq Ft Fin: | 1,715 |
| Apx Main Sq Ft Fin: | 514 |
| Apx Lower Sq Ft Fin: | 588 |
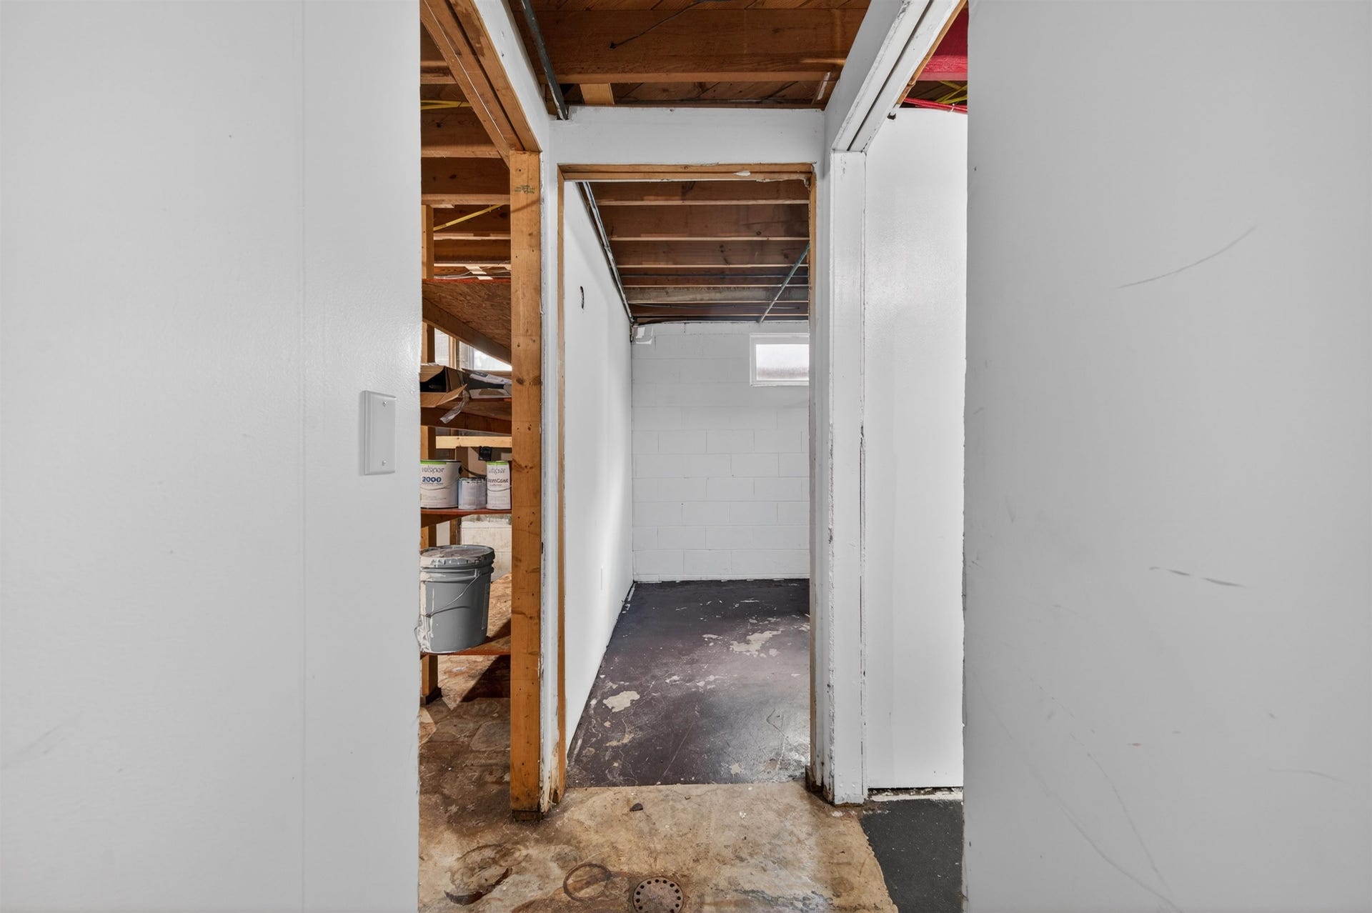
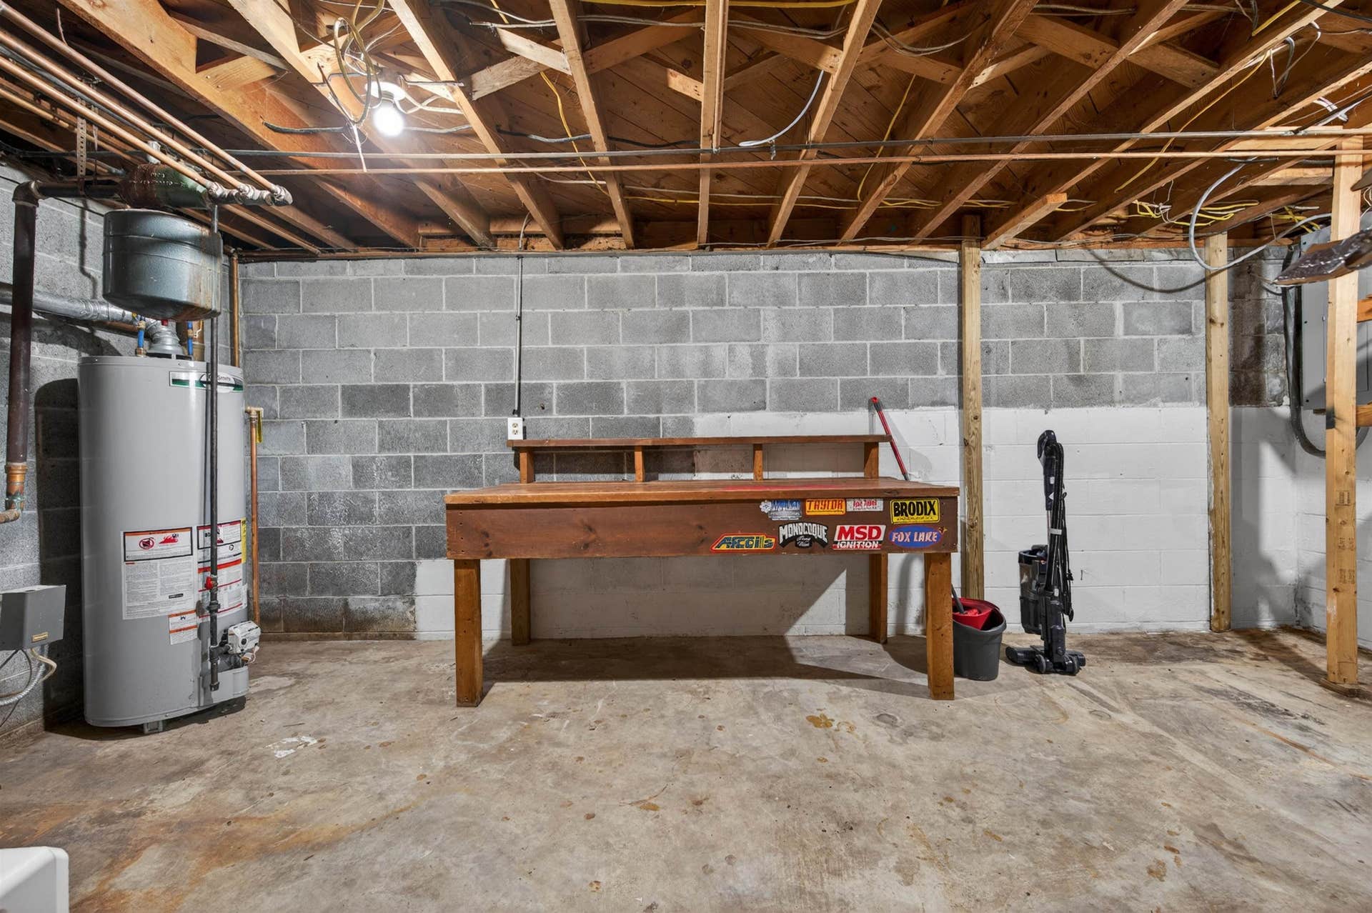
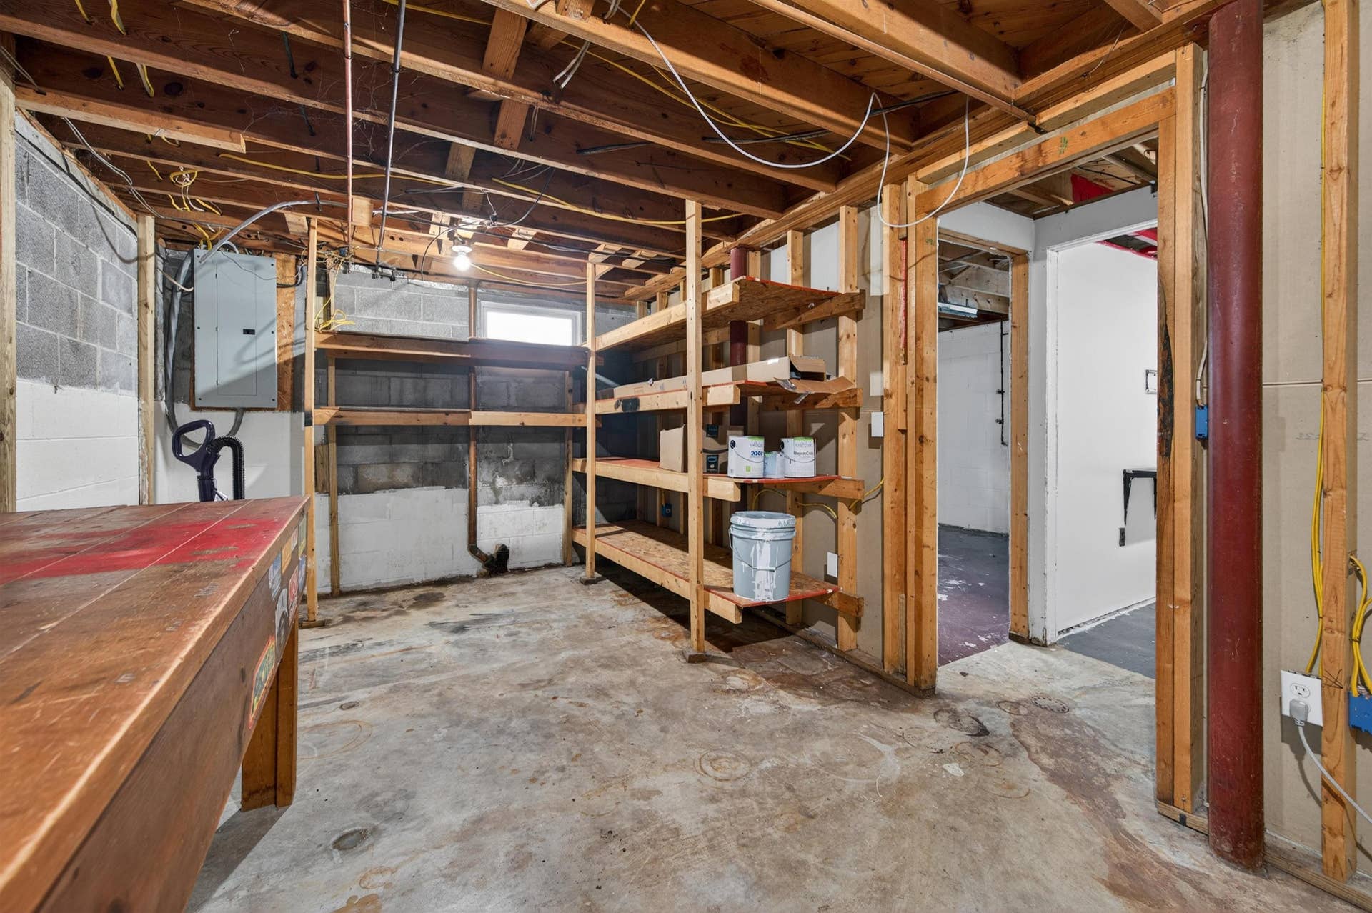
| Apx Bsmt Sq Ft Unfin: | 513 |
| Virtual Tour: | https://my.matterport.com/show/?m=RuMoVwFG9Pj&mls=1 |
| Air Conditioning: | Heat Pump |
| Appliances: | Dehumidifier, Dishwasher, Disposal, Dryer Hookup-Elec, Microwave, Oven, Refrigerator, Cooktop/Electric |
| Attic: | Access Only |
| Basement: | true |
| Basement: | Finished |
| Exterior Features: | Cable Available, Concrete Driveway, Quality Landscaping, Storage Shed, Street Lights, Patio |
| Exterior Finish: | Brick, Vinyl |
| Fireplace: | None |
| Flooring: | Ceramic Tile, Hardwood, LVT, LVP |
| Garage/Carport: | 4 Cars or More, Triple Detached |
| Heating: | Gas-Natural |
| Hoa: | None |
| Interior Features: | Ceiling Fan(s), CeramicTile Bath(s), Walls-Drywall |
| Land Description: | Corner, Road Frontage, State Maintained Rd |
| Roofing: | Shingle |
| Sewer: | Public System |
| Style/Structure/Home: | Split Tri-Level |
| Water: | Public Water |
| Water Heater: | Electric |
| Directions: | From Tyler Ave/E Main St in Radford, take Staples St south to 13th St and turn west. Continue to Preston St and turn left 1230 Preston St is on the right, beside Howard M. Sisson Park (Joe Hodge Field). Sign in yard. |
Listing Courtesy of: Real Broker, LLC
Listing Agent: Gilliam Lard
540-250-3996
Mortgage Calculator
The data on this website relating to real estate for sale comes in part from the IDX Program of the New River Valley Association of REALTORS®.
All information is believed accurate but not guaranteed. The properties displayed may not be all of the properties available through the IDX Program. Any use of this site other than by potential buyers or sellers is strictly prohibited.
© 2026 New River Valley Association of REALTORS®.
New River Valley Association of REALTORS® data last updated on October 08, 2026 06:26 PM - ET.
Property Last Updated: October 08, 2026 06:26 PM - ET
