


















1220 Flint Drive
Christiansburg, VA 24073
$349,900
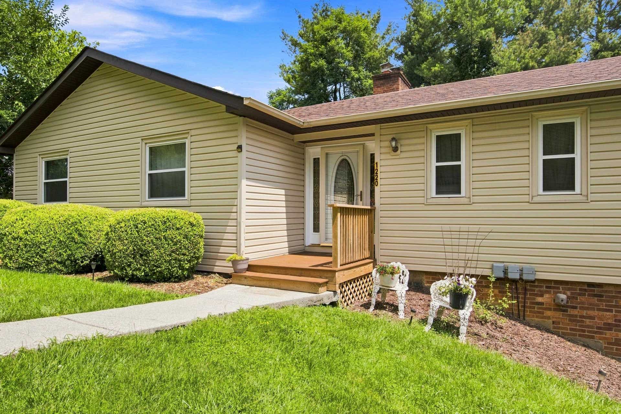
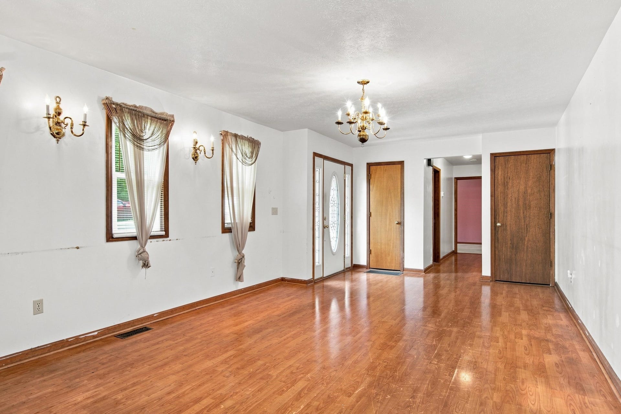
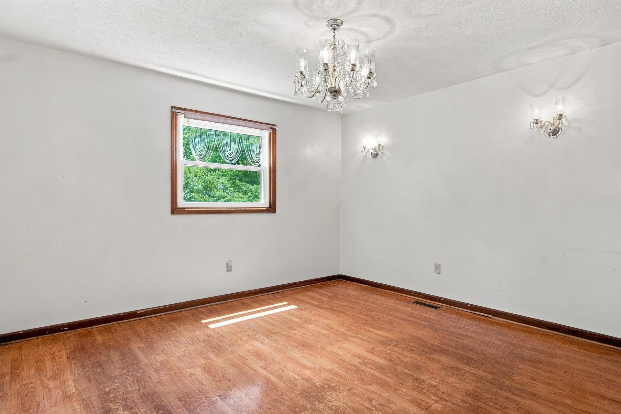
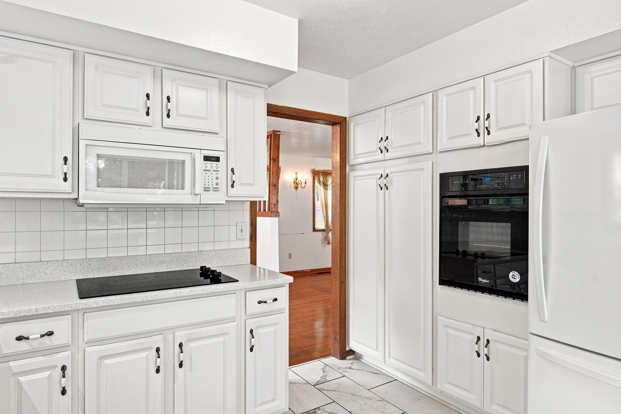
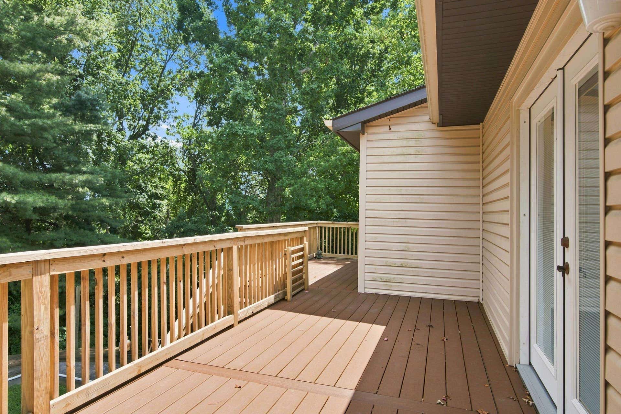
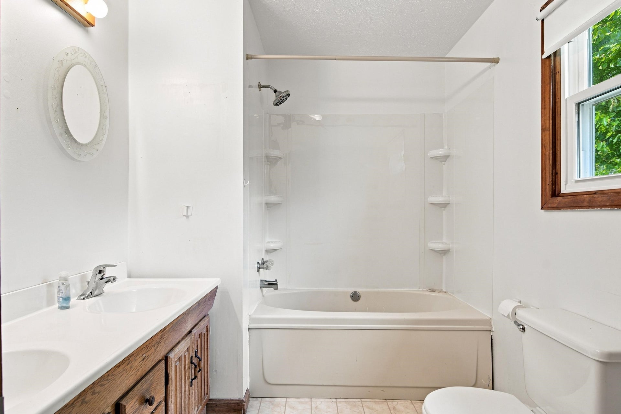
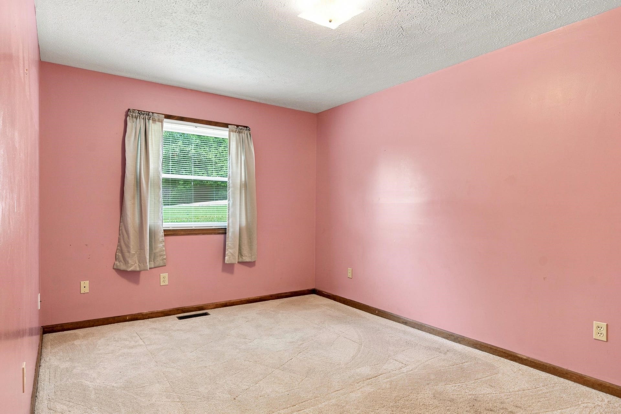
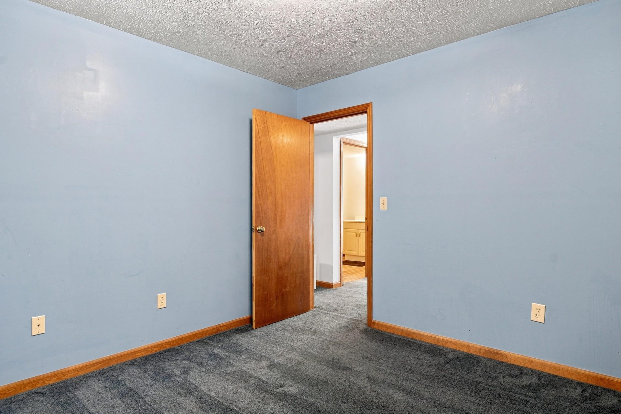
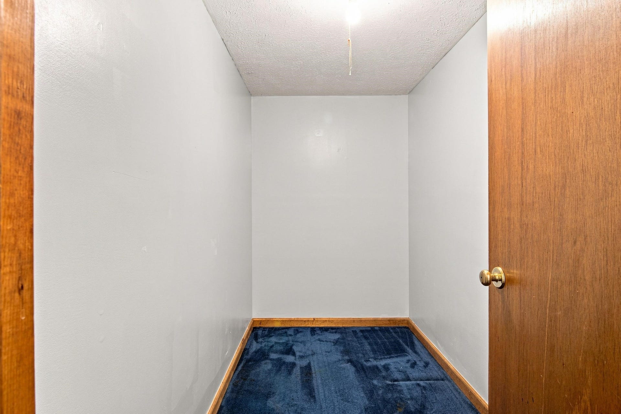
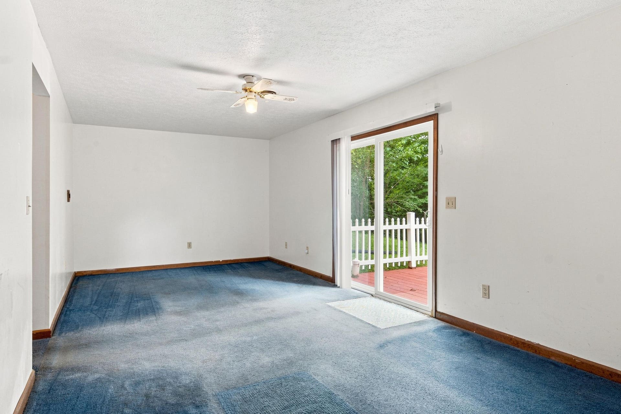
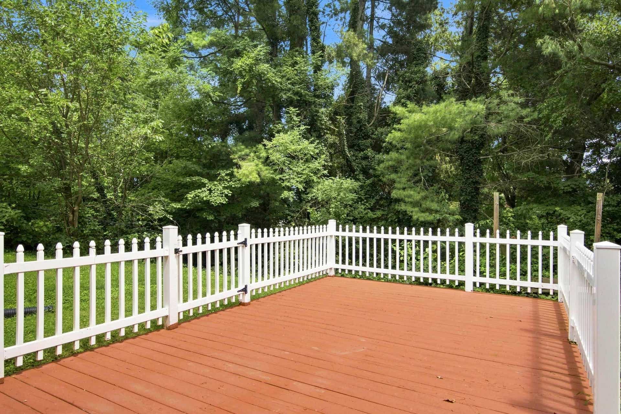
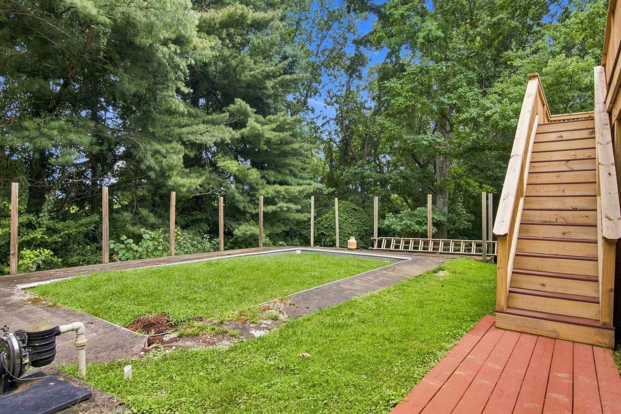
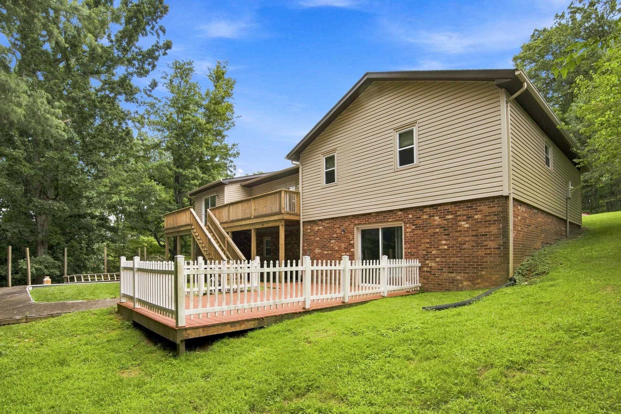
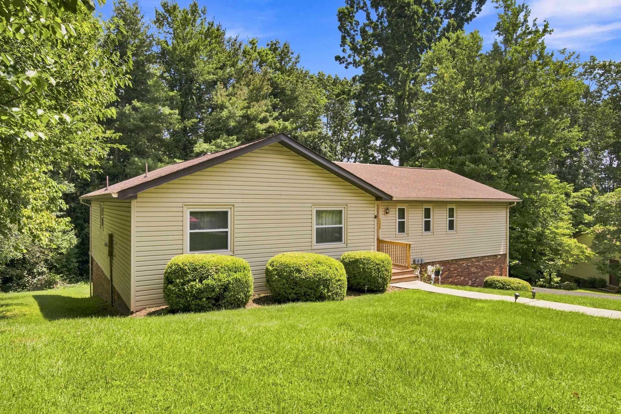
Welcome to 1220 Flint Drive, a beautiful, one-owner, ranch style home with endless possibilities. Located in one of Christiansburg's most convenient and established neighborhoods, this incredible value offers an amazing amount of space for family gatherings, extended family, working from home, and relaxing on the private deck. Enjoy main level living while also being able to stretch out in the completely finished lower level with a bedroom, office space, game room, media area, and full bath. Bonus closets on the main level and downstairs offer plenty of space for storing seasonal decorations, luggage, etc.. Additional storage and work bench space in the single car garage. Large driveway to accommodate family and guest parking. Thoughtful updates include Trex decking in '26 and new roof in 2017. This home, rich with multi-generational history and cherished memories, is simply waiting for its next family to make it their own.
| Mls #: | 428308 |
|---|---|
| Asking Price: | $349,900 |
| Property Type: | Residential |
| Type: | Detached |
| Status: | Active |
| Bedrooms: | 4 |
| Full Baths: | 3 |
| Apx Total Fin Sq Ft: | 2,715 |
| Taxes: | $2,489 |
| Lot Size: | 14810.4 |
| # Of Acres: | 0.34 |
| City: | Christiansburg |
| County: | Montgomery |
| Subdivision: | Craig Mountain |
| ZIP: | 24073 |
| Year Built: | 1989 |
| Area: | Christiansburg (In Town Limits) |
| Address: | 1220 Flint Drive |
| Price Per Sqft: | $128.88 |
| High School: | Christiansburg |
| School District: | Montgomery County |
| Patio Dim/Descrip: | 12 x 23 lower deck |
| Deck Dim/Descrip: | 10 x 18 upper deck |
| Garage Dim/Descrip: | 12 x 20 |
| Room/Level Bedrooms/Bsmt: | 1 |
| Room/Level Bedrooms/Lower: | 0 |
| Room/Level Bedrooms/Main: | 3 |
| # Rooms: | 12 |
| Room/Level Baths Bsmt: | 1 |
| Room/Level Baths Main: | 2 |
| Tax Year: | 2026 |
| Levels: | Two or More |
| Elementary School: | Christiansburg |
| Middle School: | Christiansburg |
| Cable/Internet Company: | Shentel |
| Auction?: | No |
| Limited Service: | No |
| Seller Disclosure: | Yes |
| Modular: | No |
| Manufactured: | No |
| Primary Bed On Main: | Yes |
| Is The Water On?: | Yes |
| Is The Power On?: | Yes |
| Estate?: | No |
| Above Grade Sq Ft Fin: | 1,810 |
| Apx Main Sq Ft Fin: | 1,810 |
| Apx Bsmnt Sq Ft Fin: | 905 |
| Apx Bsmt Sq Ft Unfin: | 35 |
| Air Conditioning: | Heat Pump |
| Appliances: | Dishwasher, Disposal, Dryer/Electric, Microwave, Oven, Refrigerator, Washer, Cooktop/Electric |
| Attic: | Access Only |
| Basement: | true |
| Basement: | Finished, Full, Garage Door, Laundry, Other - See Remarks, Rec Room/Game Room, Shower Facilities, Walk Out |
| Exterior Features: | Blacktop Driveway, Deck, Private Yard, Storm Doors |
| Exterior Finish: | Brick, Vinyl |
| Fireplace: | Family Room, Masonry, Other - See Remarks, Woodburning |
| Flooring: | Carpet, Ceramic Tile, LVT, Engineered Hardwood |
| Garage/Carport: | Single Under |
| Heating: | Heat Pump |
| Hoa: | None |
| Interior Features: | Ceiling Fan(s), Extra Storage, Pantry, Skylight, Vaulted Ceiling, Walk-in Closet(s), WindowTreatment(s), Primary Bed on Main |
| Land Description: | State Maintained Rd, Subdivision |
| Roofing: | Shingle |
| Sewer: | Public System |
| Style/Structure/Home: | Ranch |
| Water: | Public Water |
| Water Heater: | Electric |
| Directions: | Roanoke St.- Turn onto Arrowhead Trail Go 1/2 mile- Left on Flint Drive Home near top on Right |
Listing Courtesy of: VIP Real Estate LLC
Listing Agent: Susan Harrison
540-320-0700
Mortgage Calculator
The data on this website relating to real estate for sale comes in part from the IDX Program of the New River Valley Association of REALTORS®.
All information is believed accurate but not guaranteed. The properties displayed may not be all of the properties available through the IDX Program. Any use of this site other than by potential buyers or sellers is strictly prohibited.
© 2026 New River Valley Association of REALTORS®.
New River Valley Association of REALTORS® data last updated on October 08, 2026 06:21 PM - ET.
Property Last Updated: October 08, 2026 06:21 PM - ET
