

















1200 Westover Drive
Blacksburg, VA 24060
$464,894
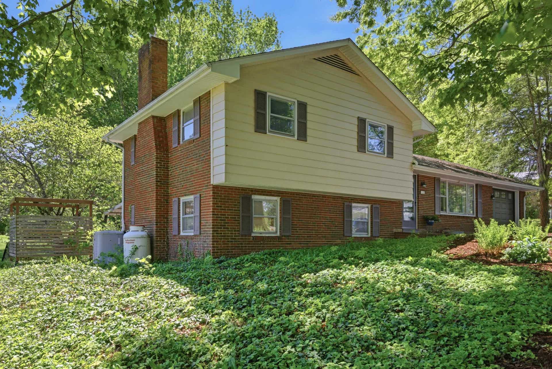
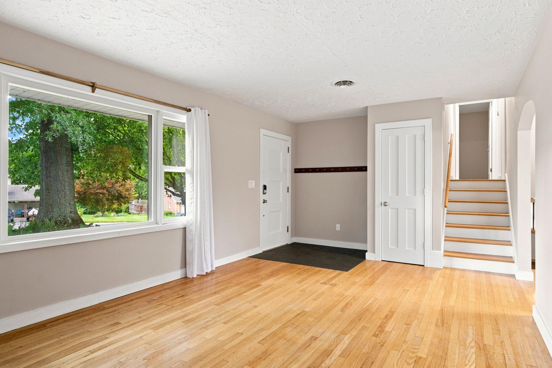
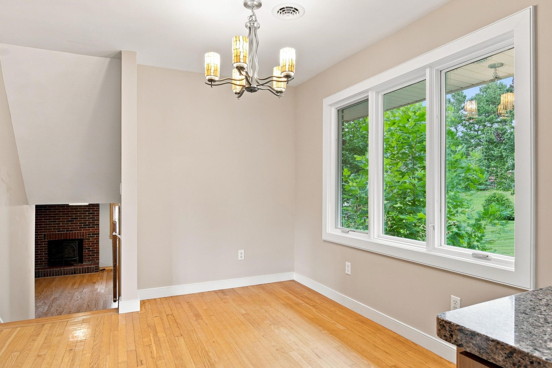
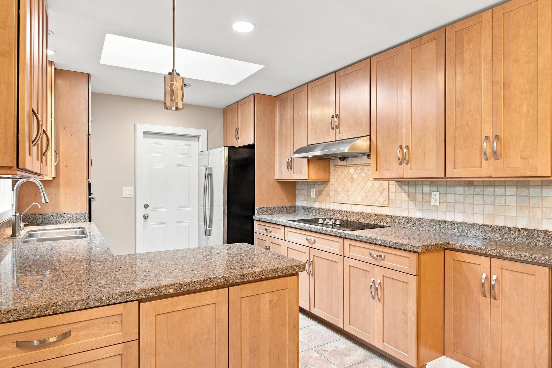
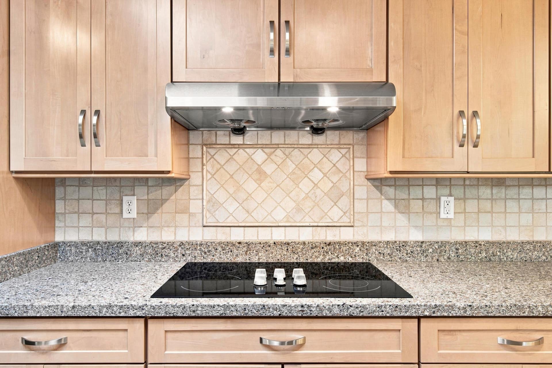
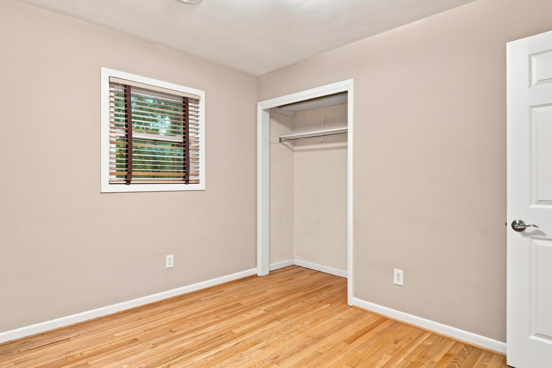
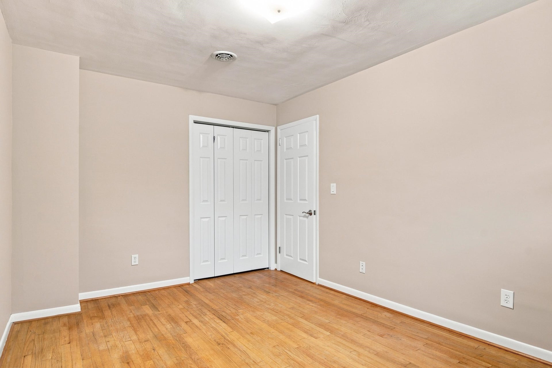
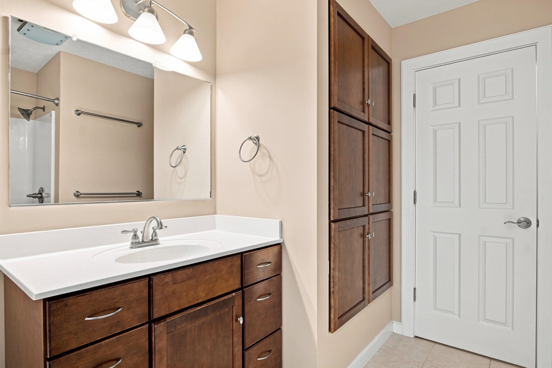
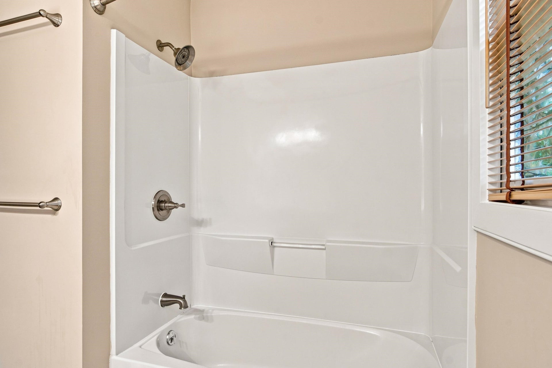
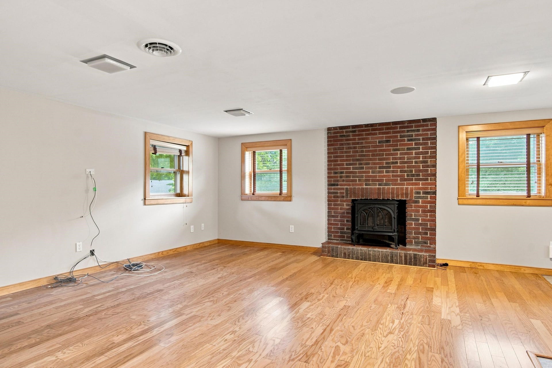
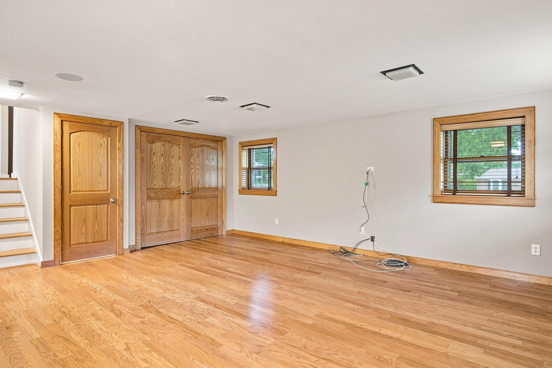
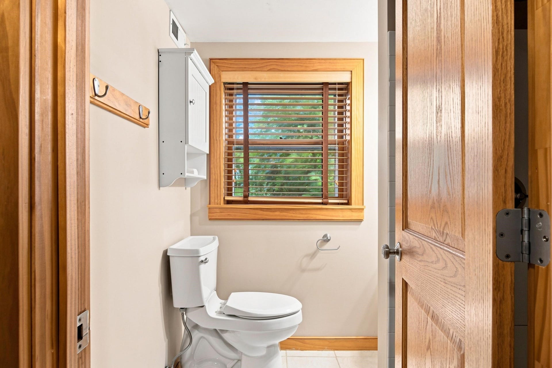
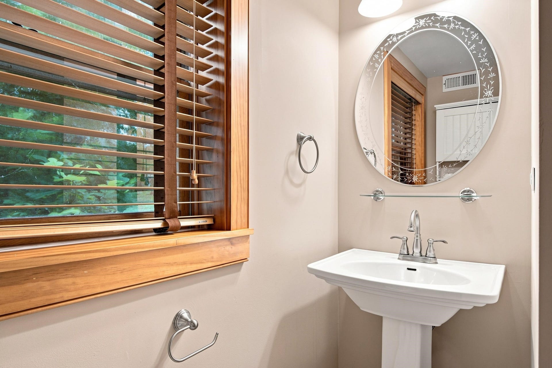
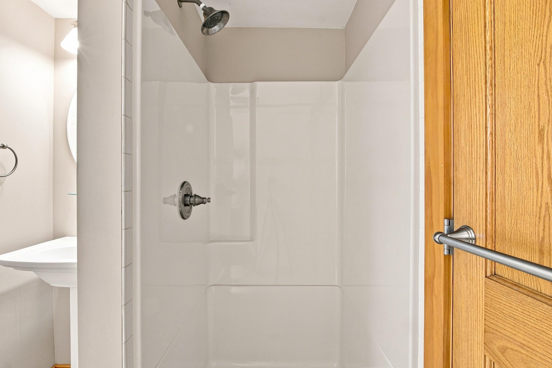
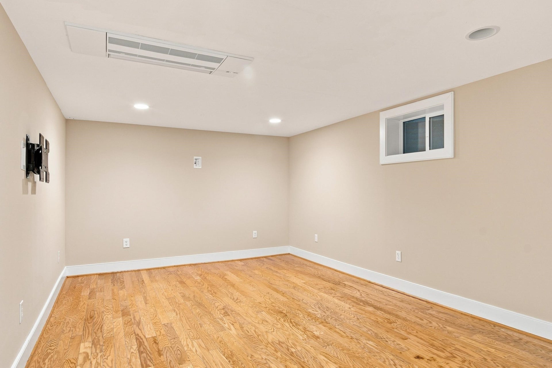
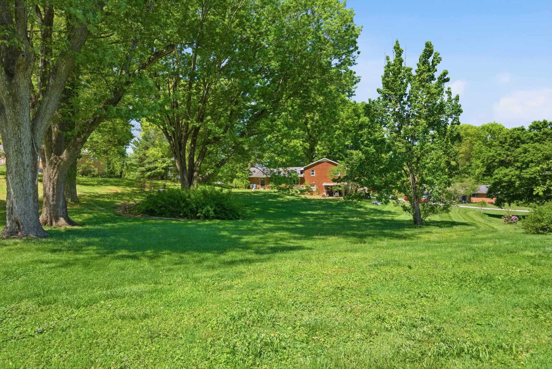
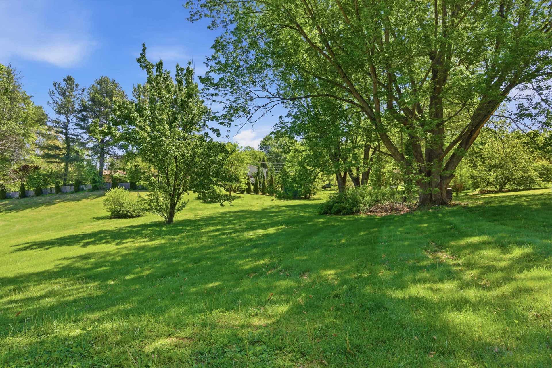
Welcome to this charming tri-level home in a highly desirable neighborhood! Freshly painted throughout and ready for its new owners—and the price has been improved! Warm hardwood floors and abundant natural light create an inviting atmosphere throughout the main living spaces. The updated kitchen is a standout, featuring beautiful maple cabinets, sleek quartz countertops, and modern finishes—perfect for everyday living and entertaining. Step outside to a spacious backyard that feels like your own private park, ideal for gatherings, gardening, or relaxing. The lower level offers versatile bonus space with a gas stove, full bathroom, and non-conforming bedroom, making it perfect for guests, a home office, or additional living space. This home beautifully blends comfort, style, and functionality in a location you’ll love. Schedule your showing today!
| Mls #: | 427409 |
|---|---|
| Asking Price: | $464,894 |
| Property Type: | Residential |
| Type: | Detached |
| Status: | Active |
| Bedrooms: | 3 |
| Full Baths: | 2 |
| Apx Total Fin Sq Ft: | 2,042 |
| Taxes: | $3,206 |
| Lot Size: | 33541.200000000004 |
| # Of Acres: | 0.77 |
| City: | Blacksburg |
| County: | Montgomery |
| Subdivision: | Westover Hills |
| ZIP: | 24060 |
| Year Built: | 1965 |
| Area: | Blacksburg (In Town Limits) |
| Address: | 1200 Westover Drive |
| Price Per Sqft: | $227.67 |
| High School: | Blacksburg |
| School District: | Montgomery County |
| Room/Level Baths Upper: | 1 |
| Room/Level Bedrooms/Lower: | 0 |
| Room/Level Bedrooms/Upper: | 3 |
| # Rooms: | 7 |
| Room/Level Baths Lower: | 1 |
| Tax Year: | 2025 |
| Levels: | Two or More |
| Elementary School: | Kipps |
| Middle School: | Blacksburg |
| Auction?: | No |
| Limited Service: | No |
| Seller Disclosure: | Yes |
| Modular: | No |
| Manufactured: | No |
| Primary Bed On Main: | No |
| Is The Water On?: | Yes |
| Is The Power On?: | Yes |
| Estate?: | No |
| Apx Upper Sq Ft Fin: | 650 |
| Above Grade Sq Ft Fin: | 1,828 |
| Apx Main Sq Ft Fin: | 528 |
| Apx Lower Sq Ft Fin: | 650 |
| Apx Bsmnt Sq Ft Fin: | 214 |
| Rent Per Month: | 1,650 |
| Air Conditioning: | Heat Pump |
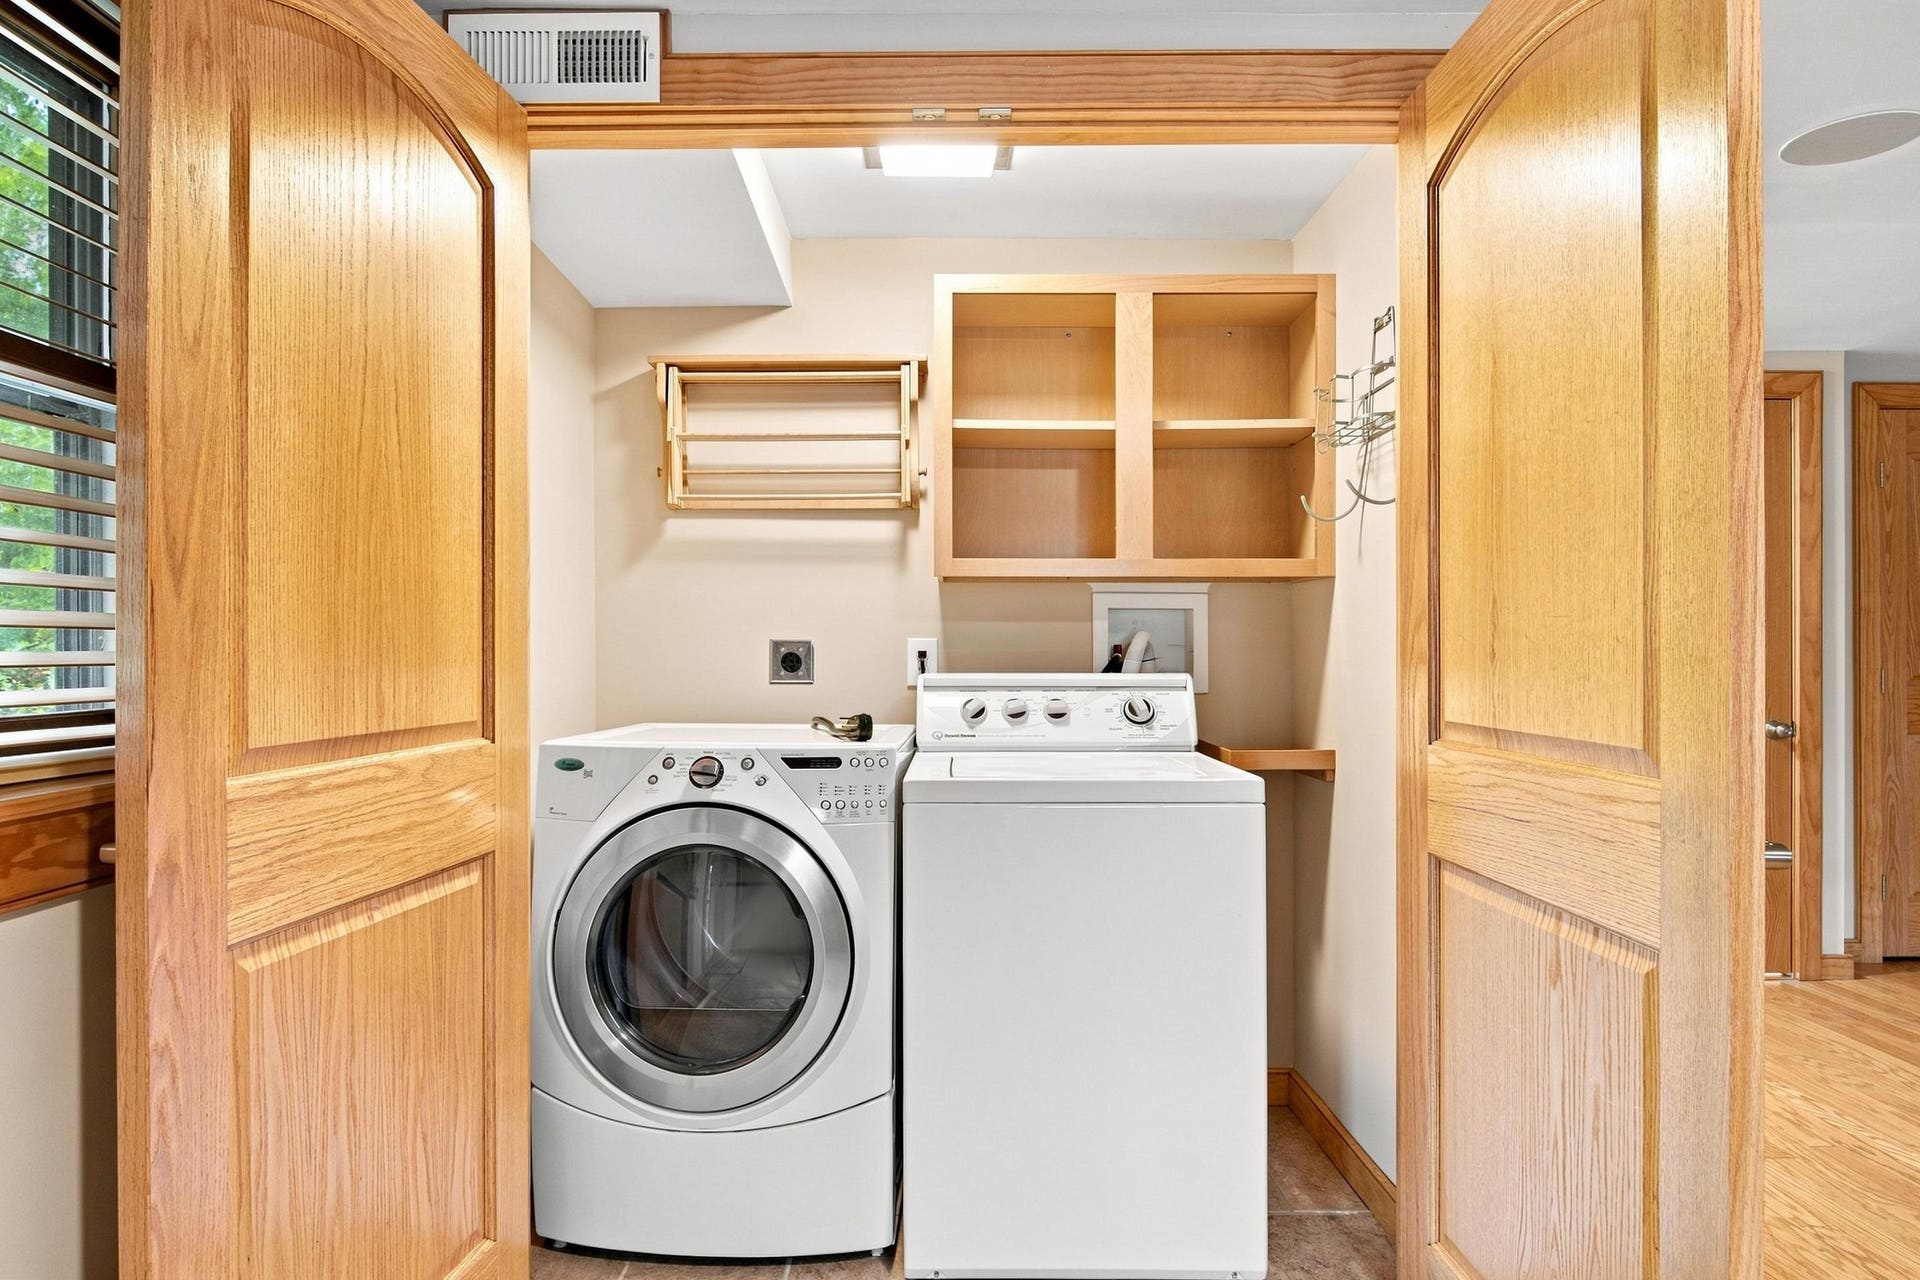
| Appliances: | Dishwasher, Dryer/Electric, Microwave, Range/Electric, Refrigerator, Washer |
| Attic: | Pull Down Stairs |
| Basement: | true |
| Basement: | Partially Finished, Rec Room/Game Room, Sump Pump |
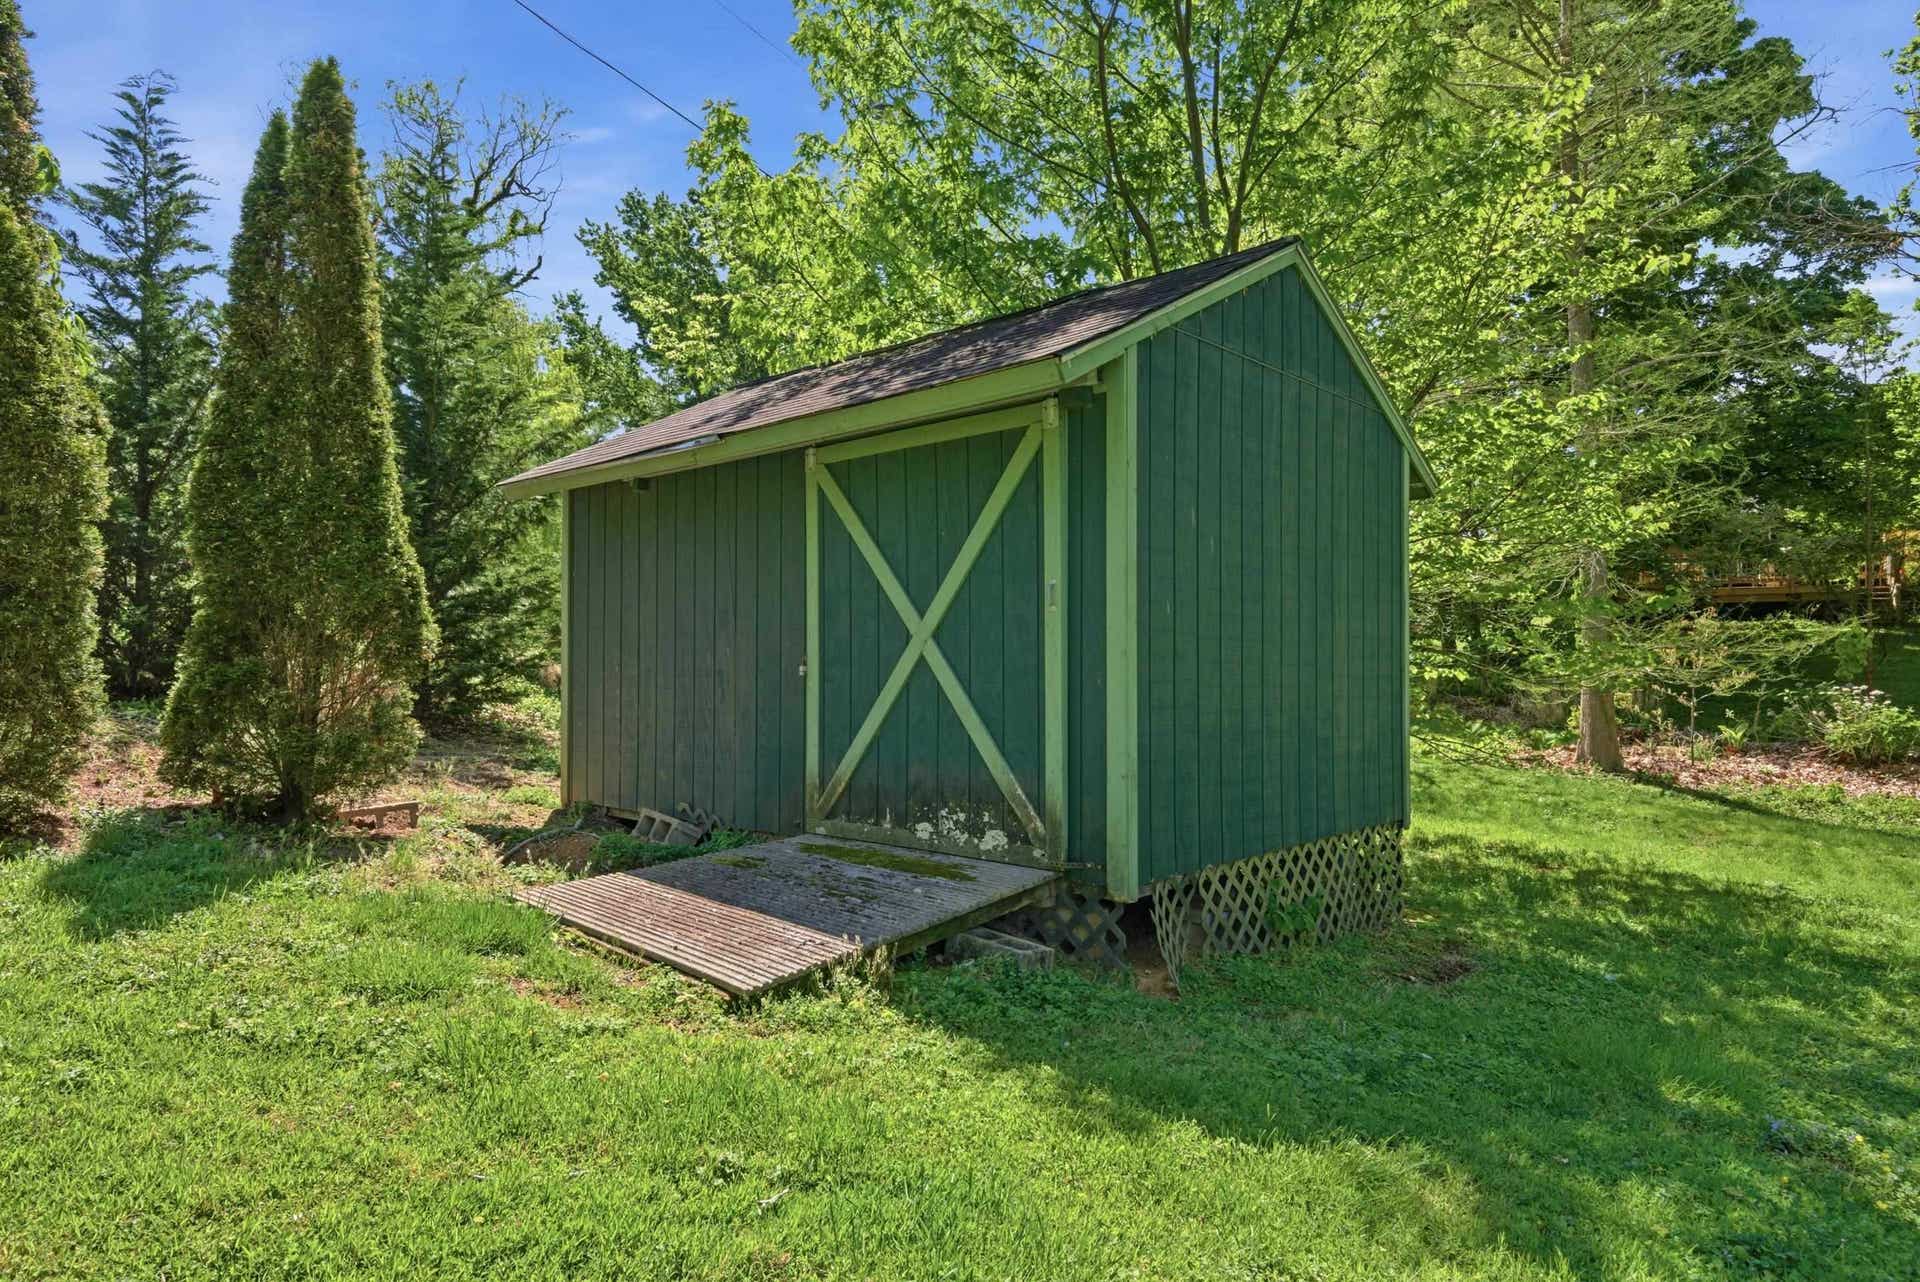
| Exterior Features: | Storage Shed |
| Exterior Finish: | Brick, Vinyl, Wood |
| Fireplace: | Family Room, Other - See Remarks |
| Garage/Carport: | Single Attached |
| Heating: | Heat Pump |
| Hoa: | None |
| Sewer: | Public System |
| Style/Structure/Home: | Split Tri-Level |
| Water: | Public Water |
| Water Heater: | Electric |
| Directions: | UNIVERSITY BLVD TO GLADE RD, RIGHT ON WESTOVER, HOUSE ON THE RIGHT |
Listing Courtesy of: Welcome Home Real Estate
Listing Agent: Leslie Roberson
540-449-8684
Mortgage Calculator
The data on this website relating to real estate for sale comes in part from the IDX Program of the New River Valley Association of REALTORS®.
All information is believed accurate but not guaranteed. The properties displayed may not be all of the properties available through the IDX Program. Any use of this site other than by potential buyers or sellers is strictly prohibited.
© 2026 New River Valley Association of REALTORS®.
New River Valley Association of REALTORS® data last updated on October 08, 2026 06:21 PM - ET.
Property Last Updated: October 08, 2026 06:21 PM - ET
