




























120 Prairie View Lane
Pembroke, VA 24136
$279,900
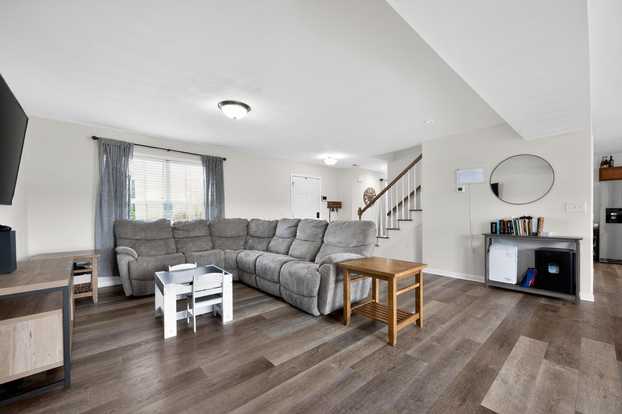
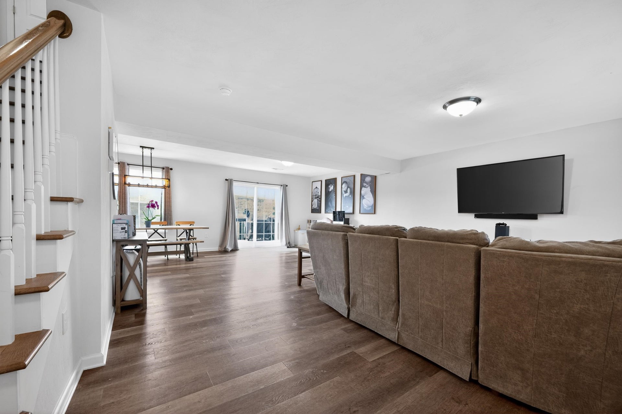
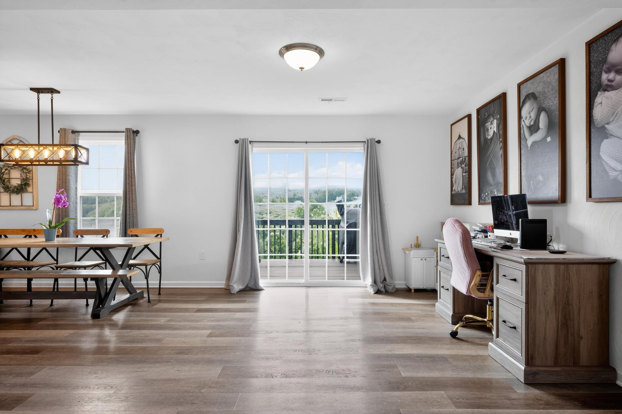
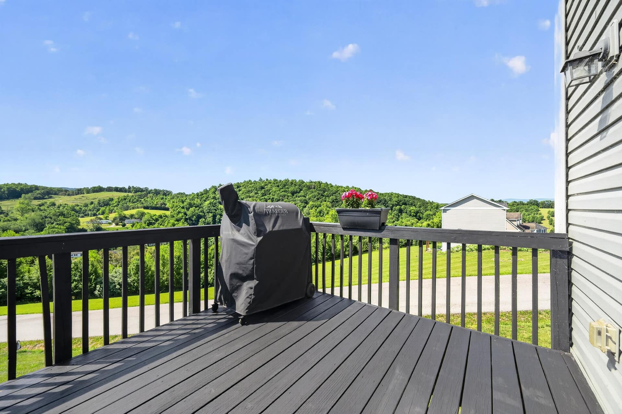
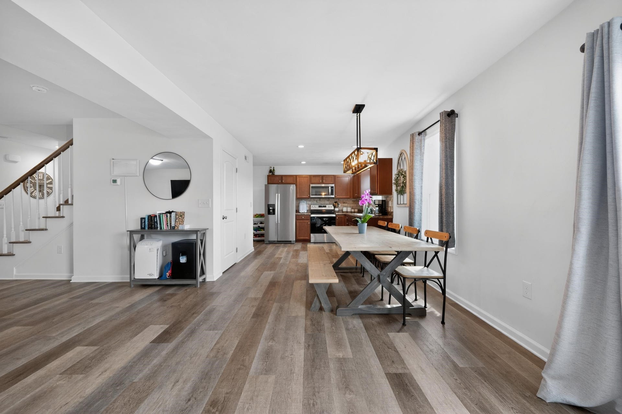
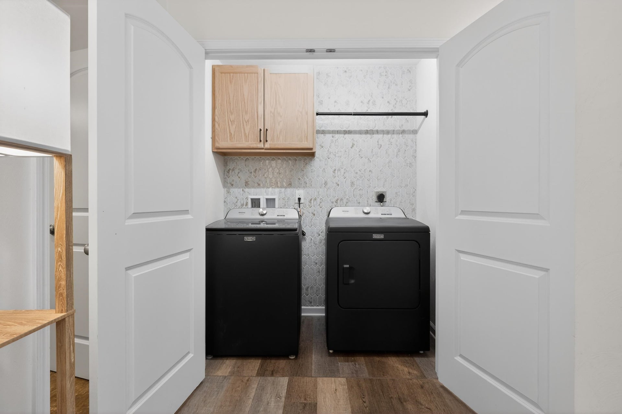
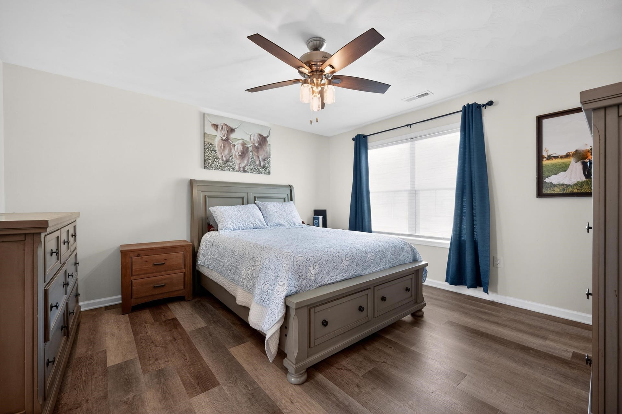
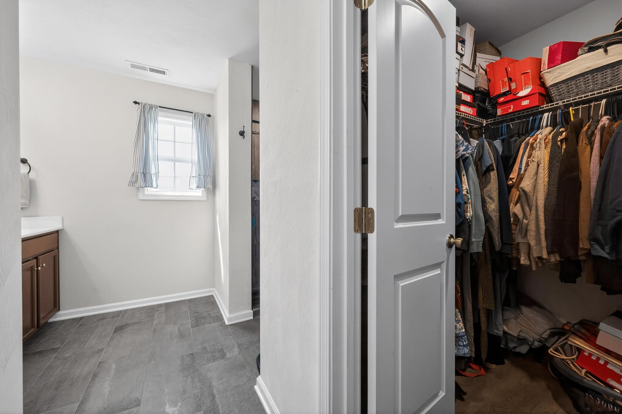
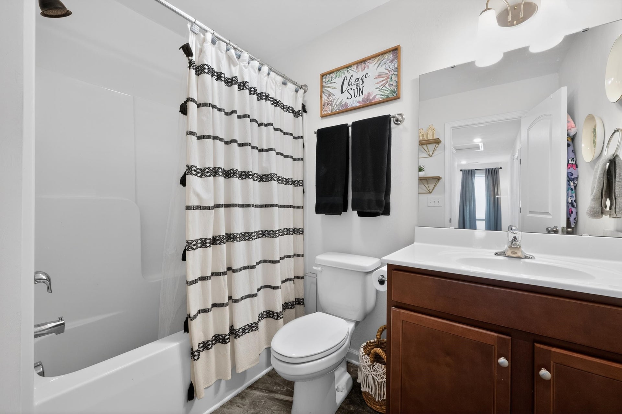
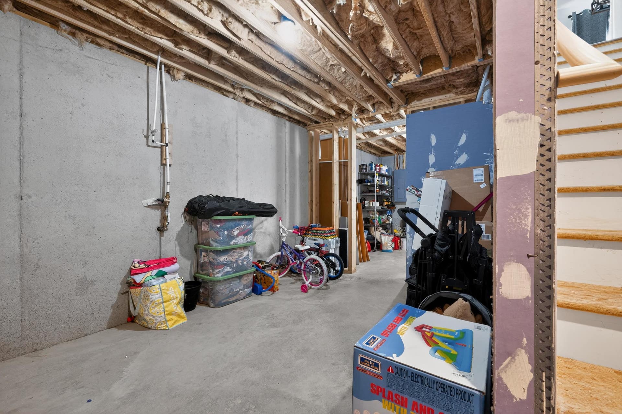
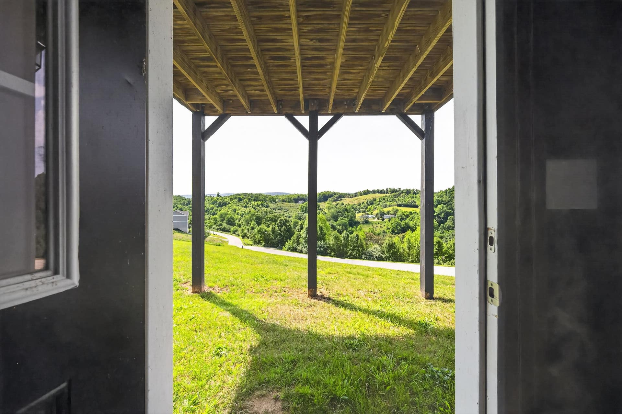
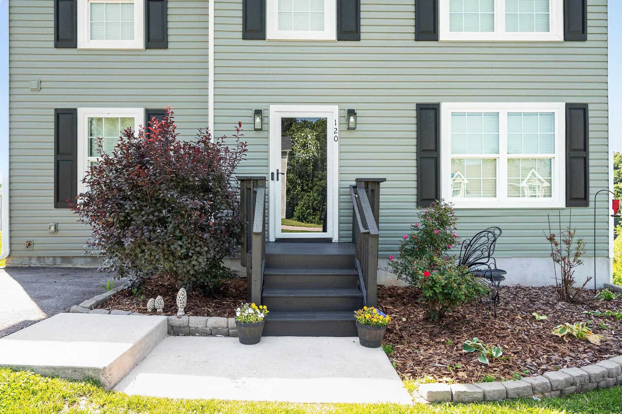
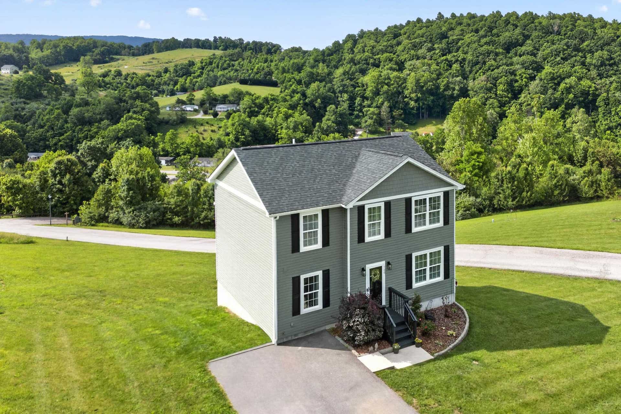
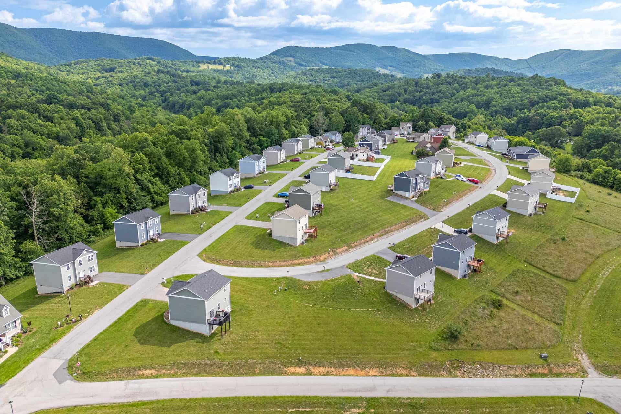
Nestled on a premium corner lot in the sought-after Cedars community, this modern 1,758 sq ft home combines maintenance-free living with panoramic mountain views. Enjoy an expansive open-concept main floor featuring upgraded LVP flooring, a stained wood staircase, and a spacious primary suite complete with a custom tile shower and double vanity. Looking for built-in equity? The massive walk-out unfinished basement is a blank canvas ready for your custom expansion. Located just 15 minutes to Virginia Tech and downtown Blacksburg. Step outside onto your deck to experience breathtaking mountain views. The HOA handles all grass mowing and common area maintenance. Schedule your tour today!
| Mls #: | 427723 |
|---|---|
| Asking Price: | $279,900 |
| Property Type: | Residential |
| Type: | Detached |
| Status: | Active |
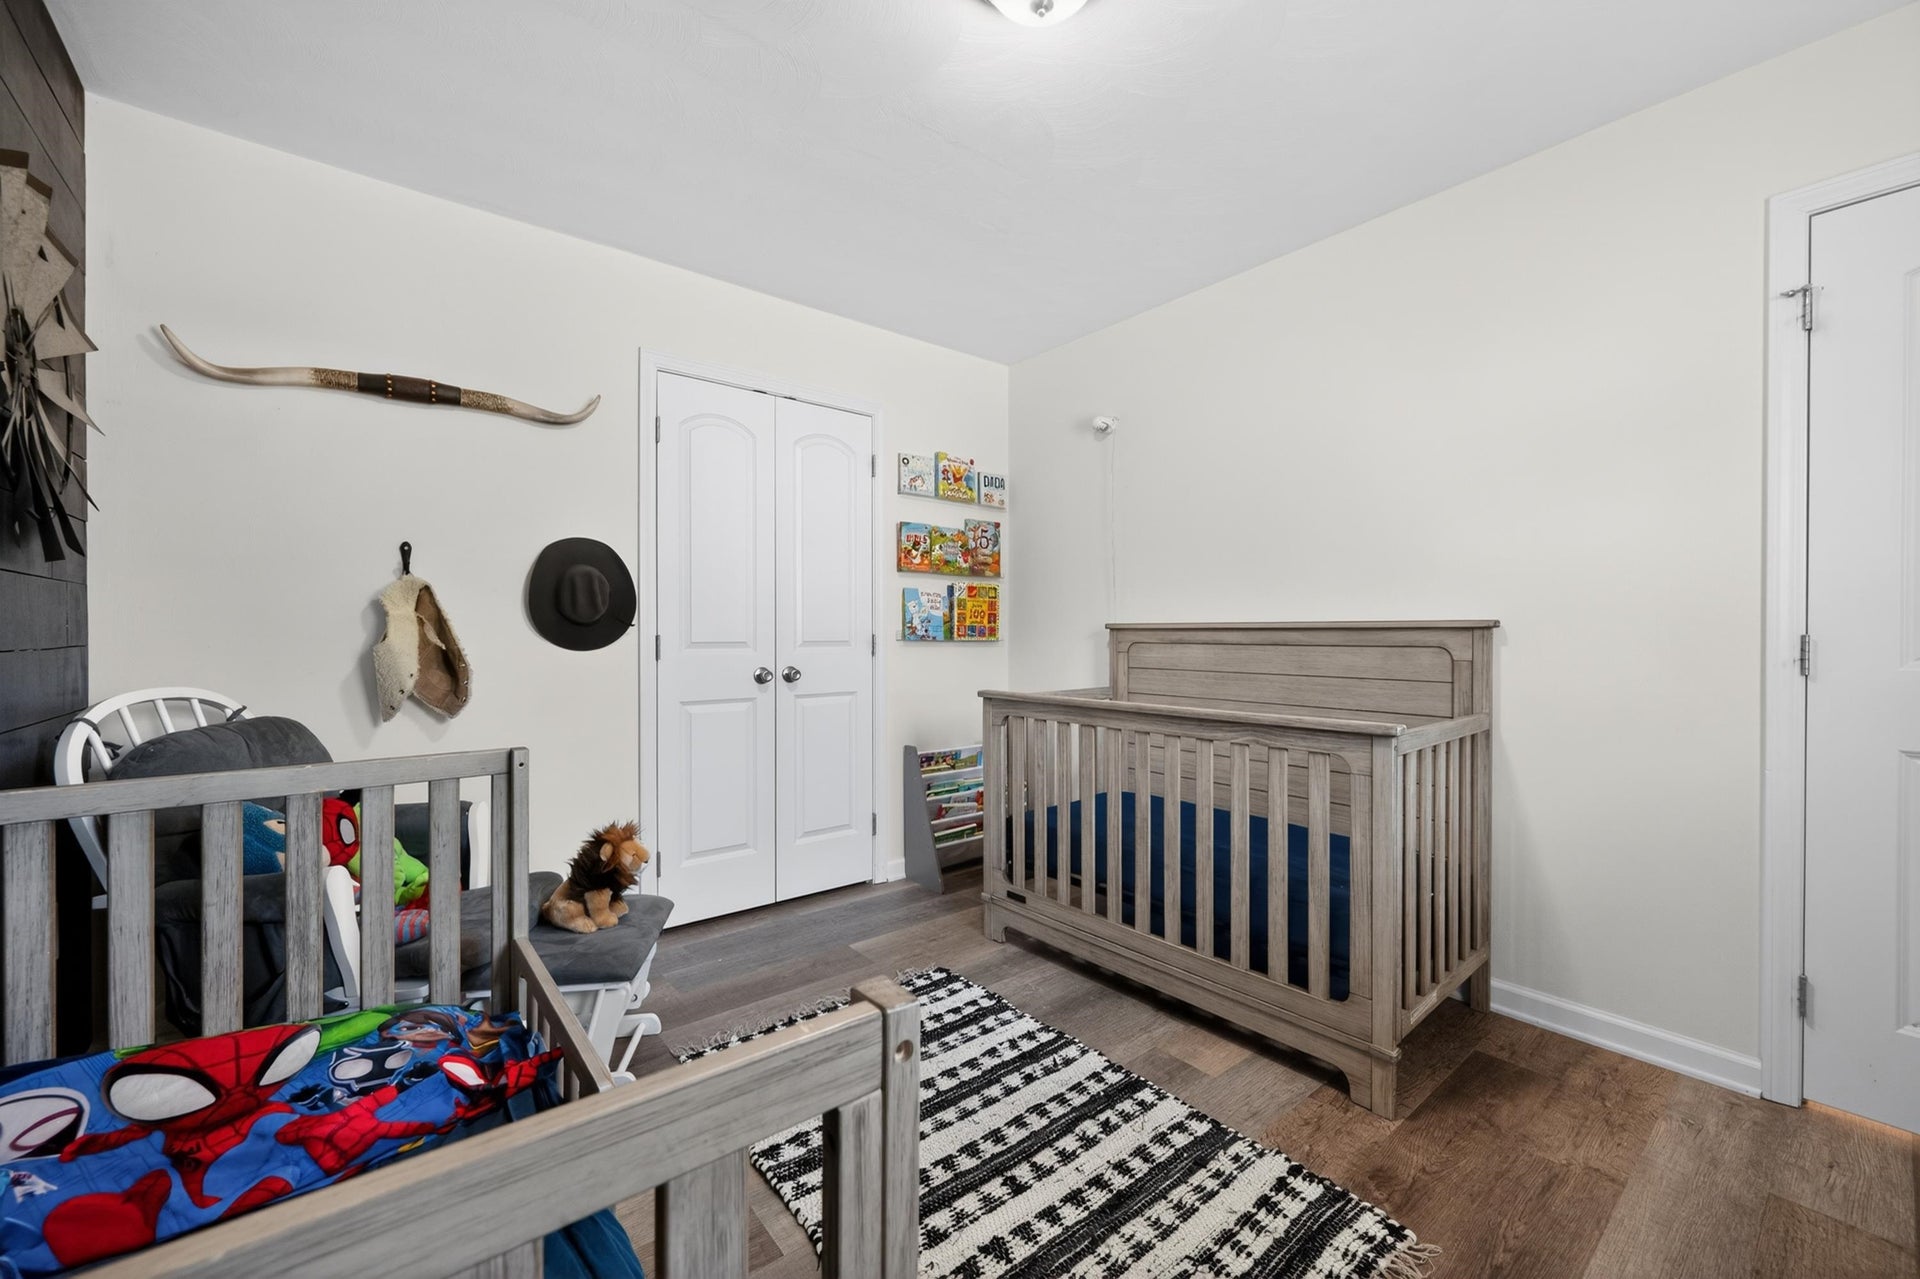
| Bedrooms: | 3 |
| Full Baths: | 2 |
| Half Baths: | 1 |
| Apx Total Fin Sq Ft: | 1,758 |
| Hoa Annual Dues: | $1,200 |
| Taxes: | $2,736 |
| Lot Size: | 10759.32 |
| # Of Acres: | 0.247 |
| City: | Pembroke |
| County: | Giles |
| Subdivision: | The Cedars |
| ZIP: | 24136 |
| Year Built: | 2019 |
| Area: | Giles County |
| Address: | 120 Prairie View Lane |
| Price Per Sqft: | $159.22 |
| High School: | Giles |
| School District: | Giles County |
| Porch Dim/Descrip: | 5x5 |
| Deck Dim/Descrip: | 12x10 |
| Room/Level Baths Upper: | 2 |
| Room/Level Bedrooms/Lower: | 0 |
| Room/Level Bedrooms/Upper: | 3 |
| Room/Level Half Baths Main: | 1 |
| # Rooms: | 8 |
| Tax Year: | 2026 |
| Levels: | Two or More |
| Elementary School: | Eastern |
| Middle School: | Eastern |
| Cable/Internet Company: | Optimum |
| Hoa Managing Company: | NRV Property Mgt |
| Auction?: | No |
| Limited Service: | No |
| Seller Disclosure: | Yes |
| Modular: | No |
| Manufactured: | No |
| Primary Bed On Main: | No |
| Is The Water On?: | Yes |
| Is The Power On?: | Yes |
| Estate?: | No |
| Apx Upper Sq Ft Fin: | 879 |
| Above Grade Sq Ft Fin: | 1,758 |
| Apx Main Sq Ft Fin: | 879 |
| Apx Bsmt Sq Ft Unfin: | 879 |
| Air Conditioning: | Heat Pump |
| Appliances: | Dishwasher, Microwave, Range/Electric, Refrigerator |
| Attic: | Access Only |
| Basement: | true |
| Basement: | Full, Partitioned, Walk Out |
| Exterior Features: | Deck |
| Exterior Finish: | Vinyl |
| Fireplace: | None |
| Flooring: | Ceramic Tile, LVP |
| Garage/Carport: | None |
| Heating: | Heat Pump |
| Hoa: | Home Owners Assoc |
| Hoa Fee Includes: | Common Area Maint, Private Road, Some Yard Maint |
| Interior Features: | Ceiling Fan(s), CeramicTile Bath(s), Walk-in Closet(s) |
| Land Description: | Subdivision, View |
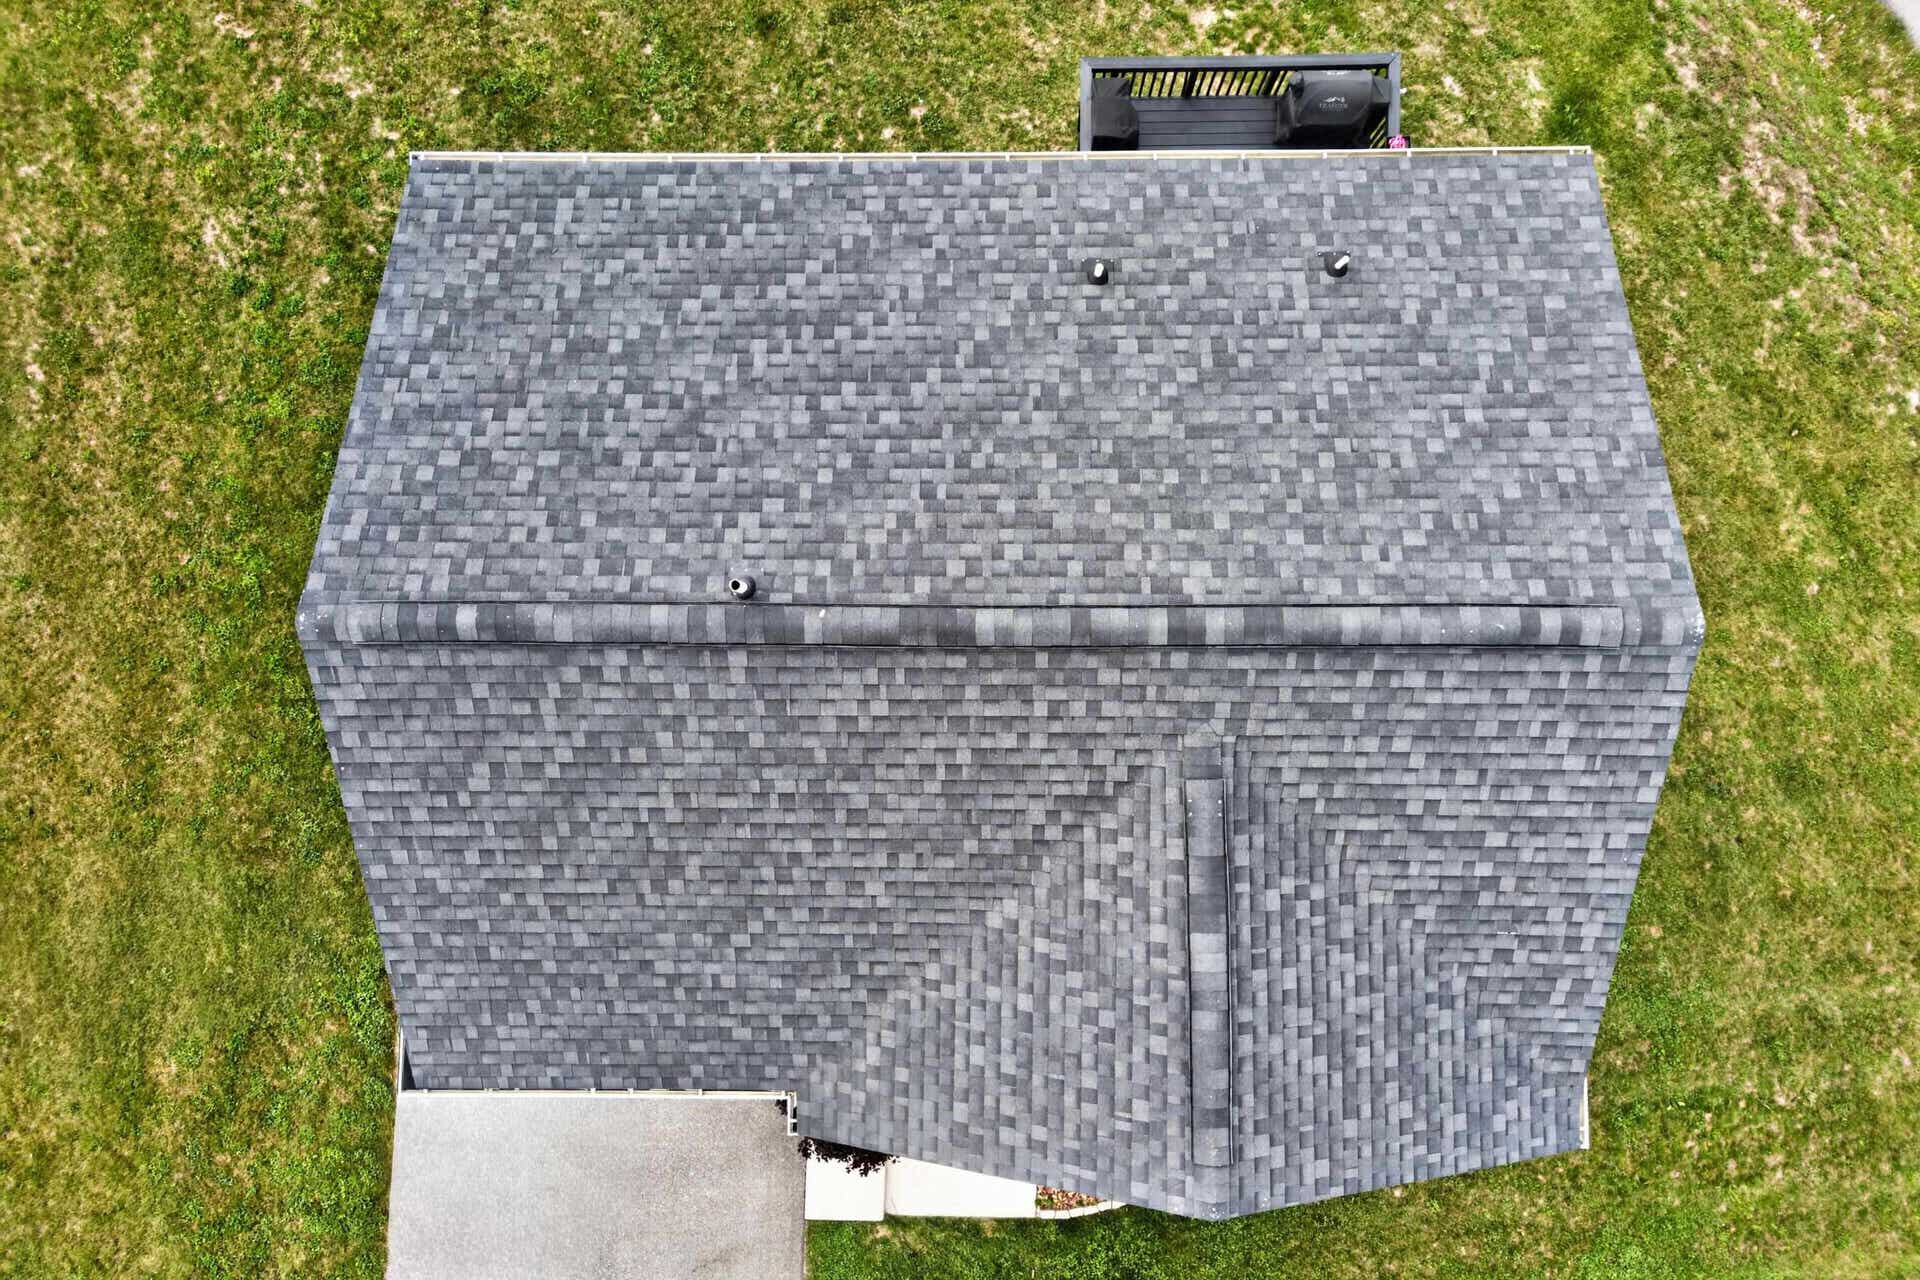
| Roofing: | Shingle |
| Sewer: | Public System |
| Style/Structure/Home: | Traditional |
| Water: | Public Water |
| Water Heater: | Electric |
| Directions: | Rt 460 (Virginia Ave) to Kow Camp Rd, Left on Redwood Dr, to Right on Prairie View Ln to first house on the Right |
Listing Courtesy of: Welcome Home Real Estate
Listing Agent: David Lane
540-808-5668
Mortgage Calculator
The data on this website relating to real estate for sale comes in part from the IDX Program of the New River Valley Association of REALTORS®.
All information is believed accurate but not guaranteed. The properties displayed may not be all of the properties available through the IDX Program. Any use of this site other than by potential buyers or sellers is strictly prohibited.
© 2026 New River Valley Association of REALTORS®.
New River Valley Association of REALTORS® data last updated on October 08, 2026 06:21 PM - ET.
Property Last Updated: October 08, 2026 06:21 PM - ET
