



























1177 Round Meadow Drive
Christiansburg, VA 24073
$812,000
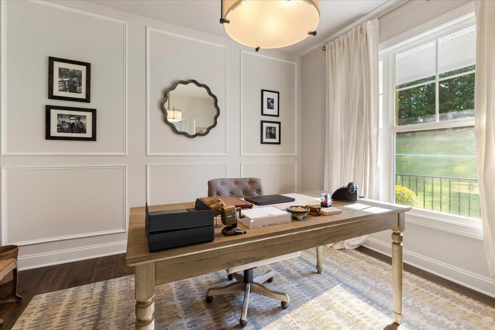
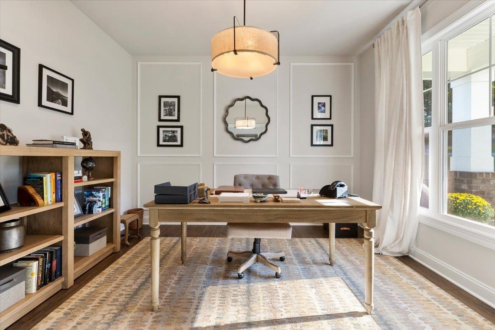
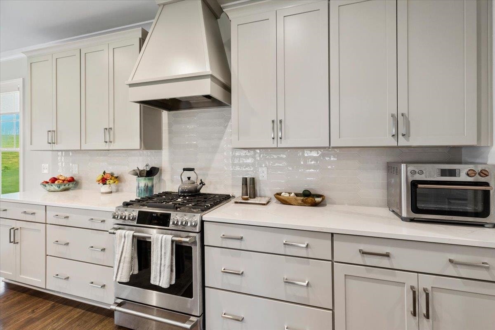
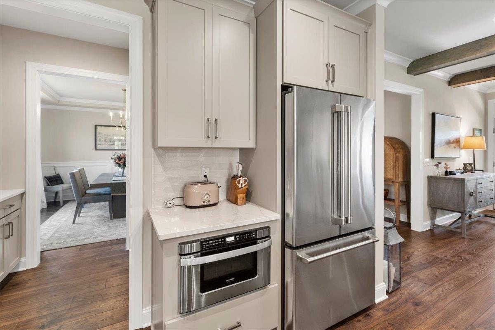
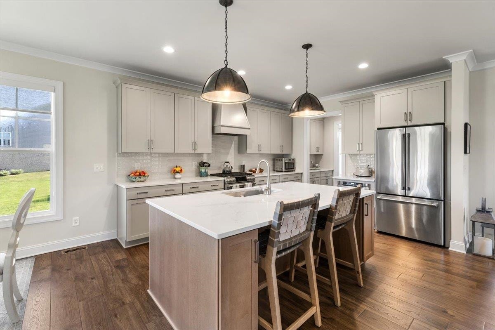
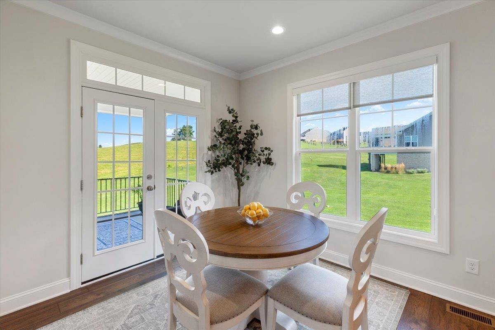
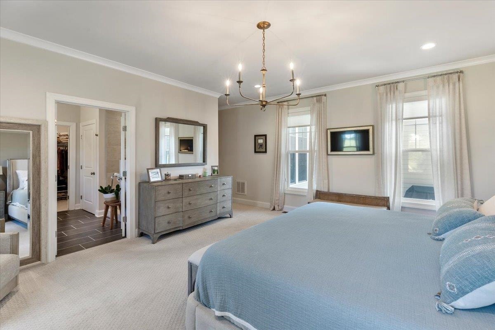
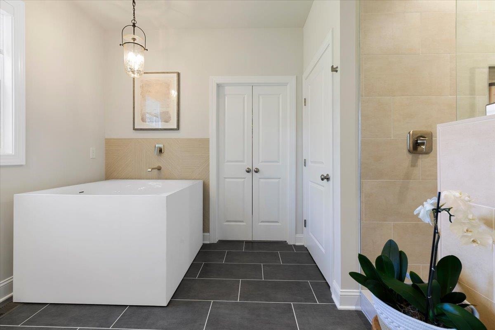
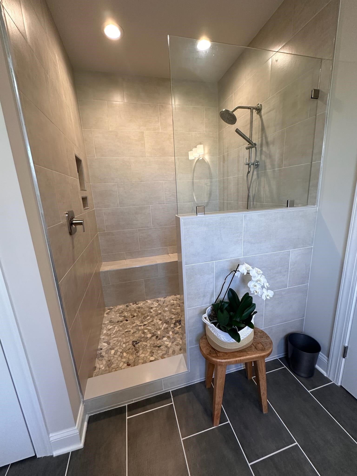
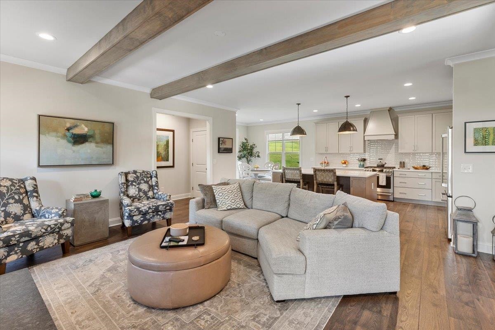
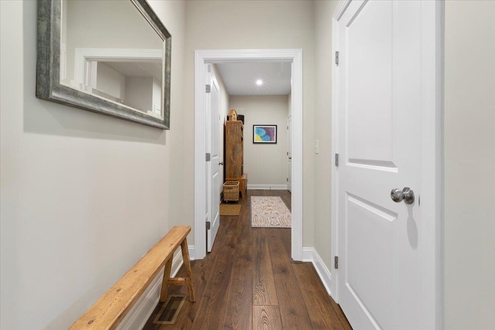
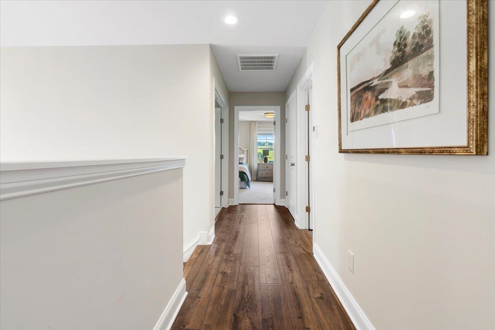
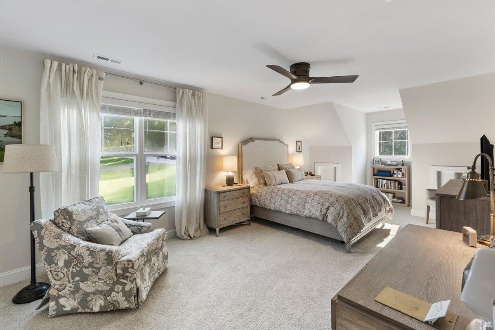
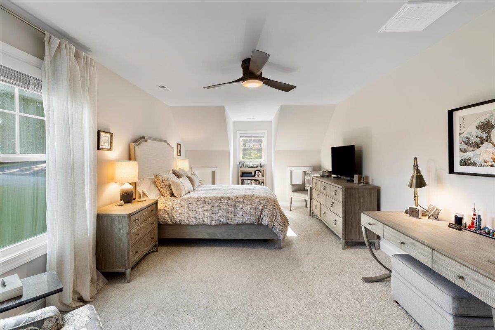
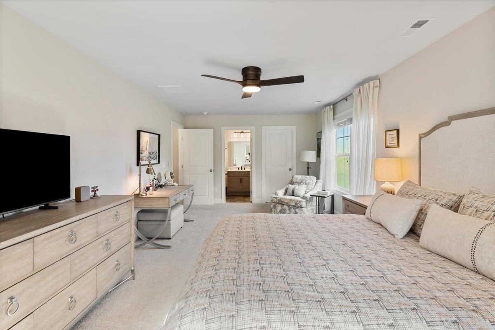
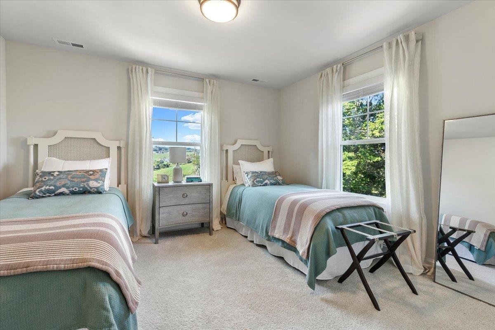
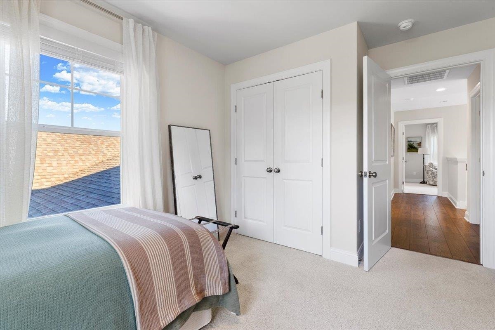
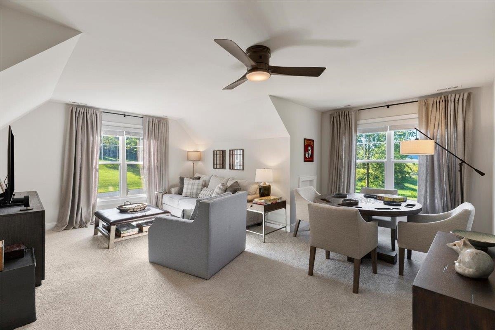
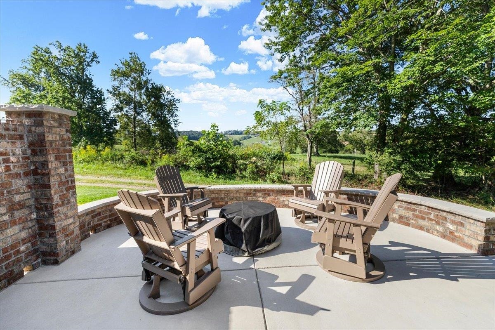
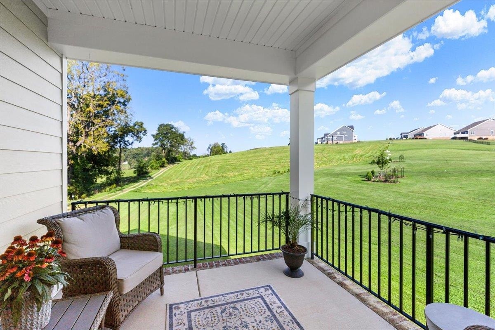
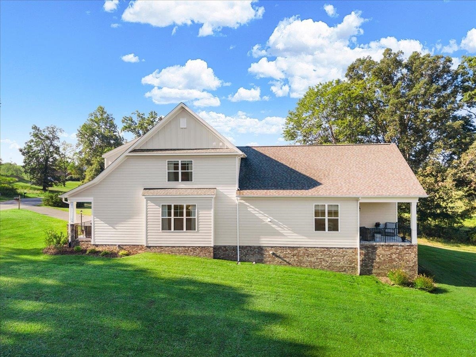
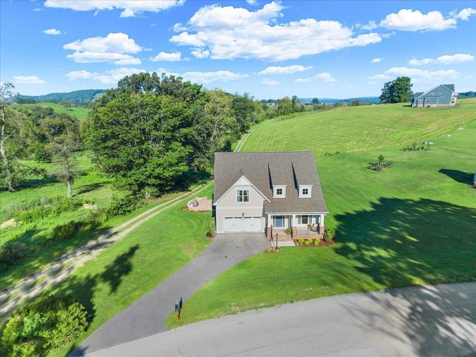
Your dream home awaits! This beautiful 4-bedroom, 3-1/2 -bath craftsman offers stunning views and exceptional main-level living. The spacious primary suite features a large bedroom and a luxurious bath with a relaxing soaker tub. Enjoy a dream kitchen, dedicated office, and formal dining room. The large living room showcases wood beams and a cozy gas fireplace, opening to two patios—one covered for year-round enjoyment and one open, perfect for a fire pit. Upstairs, three additional bedrooms provide comfort and flexibility. A two-car garage completes this inviting, well-designed home. Don’t miss out on this one.
| Mls #: | 428621 |
|---|---|
| Asking Price: | $812,000 |
| Property Type: | Residential |
| Type: | Detached |
| Status: | Active |
| Bedrooms: | 4 |
| Full Baths: | 3 |
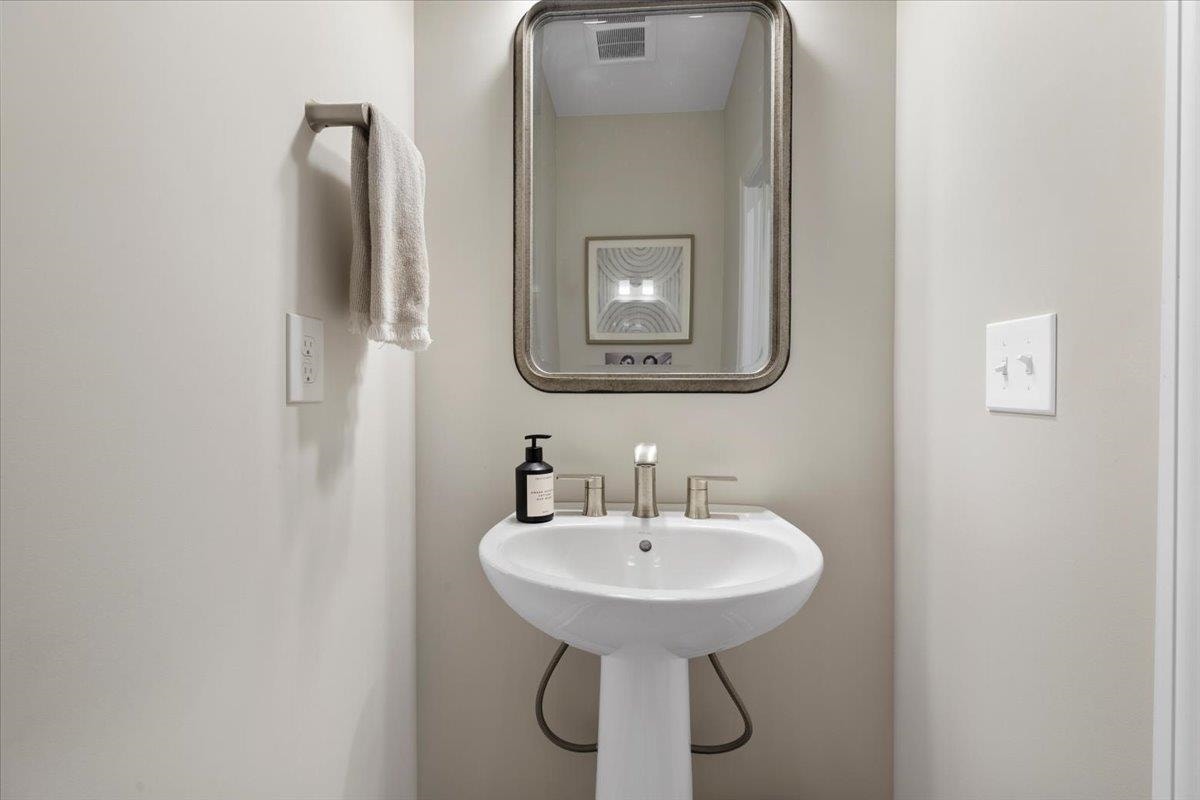
| Half Baths: | 1 |
| Apx Total Fin Sq Ft: | 2,873 |
| Hoa Annual Dues: | $480 |
| Taxes: | $5,084 |
| Lot Size: | 37461.6 |
| # Of Acres: | 0.86 |
| City: | Christiansburg |
| County: | Montgomery |
| Subdivision: | Round Meadow |
| ZIP: | 24073 |
| Year Built: | 2024 |
| Area: | Montgomery County |
| Address: | 1177 Round Meadow Drive |
| Price Per Sqft: | $282.63 |
| High School: | Christiansburg |
| School District: | Montgomery County |
| Patio Dim/Descrip: | 18x18 |
| Porch Dim/Descrip: | 23x6 |
| Deck Dim/Descrip: | 10x12 |
| Room/Level Baths Upper: | 2 |
| Room/Level Bedrooms/Lower: | 0 |
| Room/Level Bedrooms/Main: | 1 |
| Room/Level Bedrooms/Upper: | 3 |
| Room/Level Half Baths Main: | 1 |
| # Rooms: | 12 |
| Room/Level Baths Main: | 1 |
| Tax Year: | 2026 |
| Guest House Y/N: | No |
| Levels: | Two or More |
| Elementary School: | Christiansburg |
| Middle School: | Christiansburg |
| Cable/Internet Company: | shentel |
| Hoa Managing Company: | Townside |
| Auction?: | No |
| Limited Service: | No |
| Seller Disclosure: | Yes |
| Modular: | No |
| Manufactured: | No |
| Primary Bed On Main: | Yes |
| Is The Water On?: | Yes |
| Is The Power On?: | Yes |
| Estate?: | No |
| Apx Upper Sq Ft Fin: | 744 |
| Above Grade Sq Ft Fin: | 2,873 |
| Apx Main Sq Ft Fin: | 2,129 |
| Zoning: | Residential 2 |
| Air Conditioning: | Heat Pump |
| Appliances: | Dishwasher, Disposal, Dryer Hookup-Elec, Dryer/Electric, Microwave, Range/Gas, Refrigerator, Washer, Washer Hookup, Cooktop/Gas |
| Attic: | Access Only |
| Basement: | false |
| Basement: | Crawl Space, Outside Access |
| Exterior Features: | Blacktop Driveway, Cable Available, Deck, Porch, Sidewalks, Patio |
| Exterior Finish: | Brick, Cement-Composite |
| Fireplace: | Gas Logs/Vented, Living Room |
| Flooring: | Carpet, Ceramic Tile, Laminated, LVP |
| Garage/Carport: | Double Attached |
| Heating: | Heat Pump |
| Hoa: | Home Owners Assoc |
| Interior Features: | Built-Ins, Custom Cabinets, Exposed Beams, Extra Storage, Laundry on Main, Pantry, Spa Shower, Spa Tub, Walk-in Closet(s), Walls-Drywall, WindowTreatment(s), Wireless Int. Ready, Primary Bed on Main |
| Land Description: | Subdivision, View |
| Roofing: | Shingle |
| Sewer: | Public System |
| Style/Structure/Home: | Craftsman |
| Water: | Public Water |
| Water Heater: | Electric |
| Directions: | From Christiansburg, take Route 11 (Radford Road), turn right on to Silver Lake Road NW, then right on to Round Meadow Drive. Home will be on the left. |
Listing Courtesy of: Sycamore Realtors
Listing Agent: Jared Moore
Cell: 540-808-3624
Mortgage Calculator
The data on this website relating to real estate for sale comes in part from the IDX Program of the New River Valley Association of REALTORS®.
All information is believed accurate but not guaranteed. The properties displayed may not be all of the properties available through the IDX Program. Any use of this site other than by potential buyers or sellers is strictly prohibited.
© 2026 New River Valley Association of REALTORS®.
New River Valley Association of REALTORS® data last updated on October 08, 2026 06:21 PM - ET.
Property Last Updated: October 08, 2026 06:21 PM - ET
