
1160 ORANGE LEAF Court
Christiansburg, VA 24073
$277,000
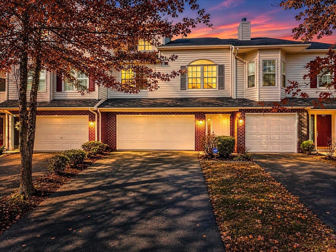
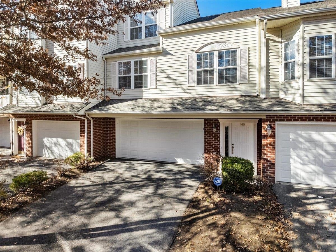
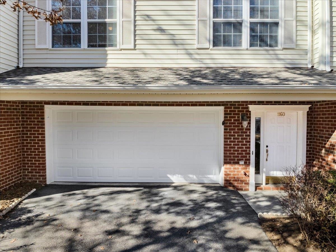
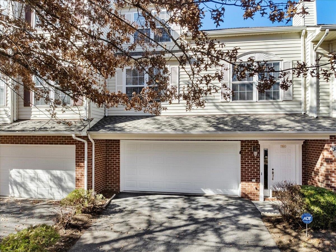
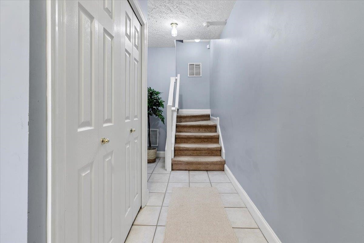
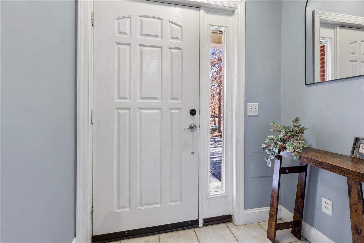
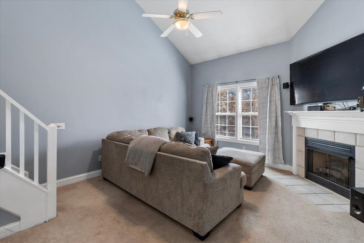
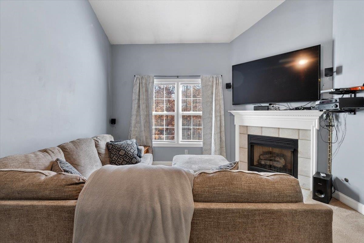
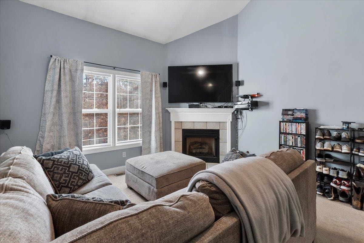
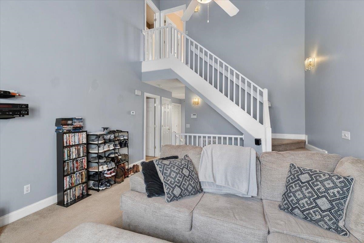
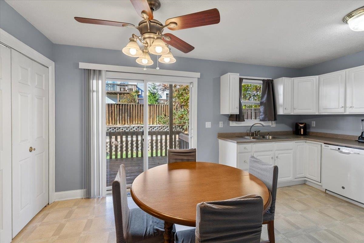
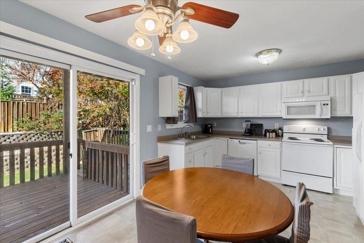
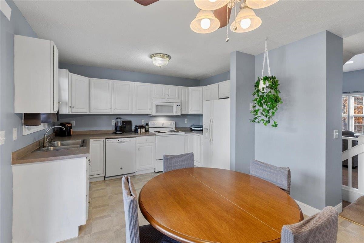
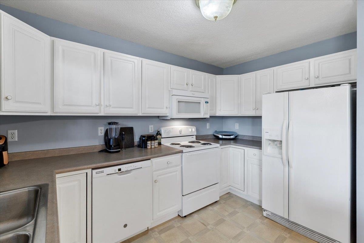
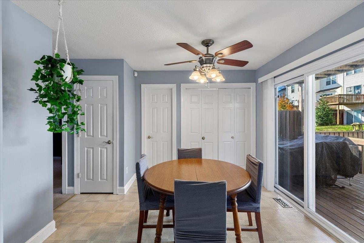
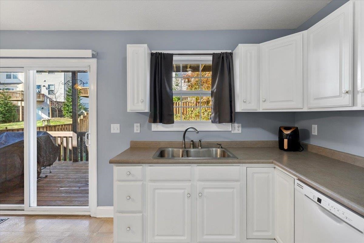
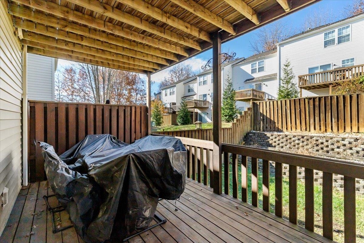
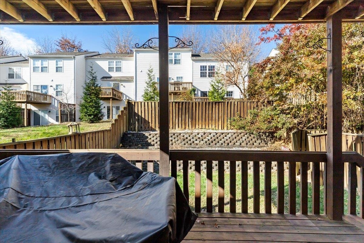
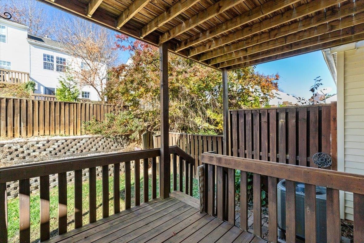
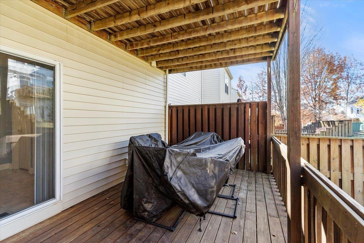
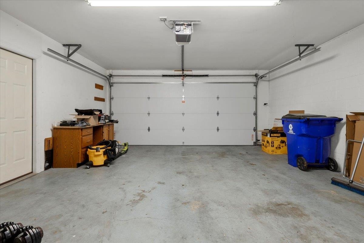
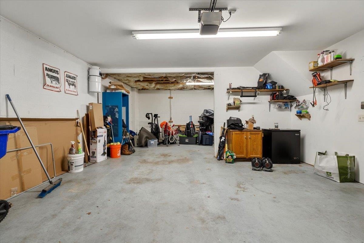
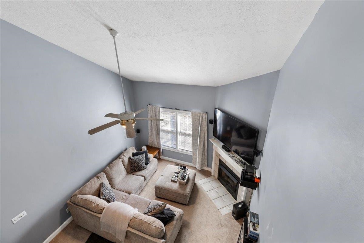
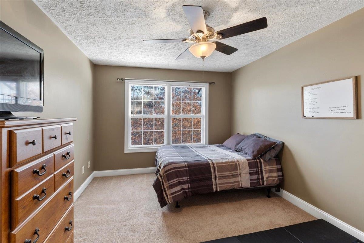
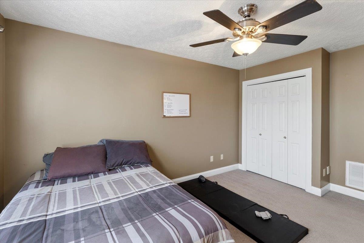
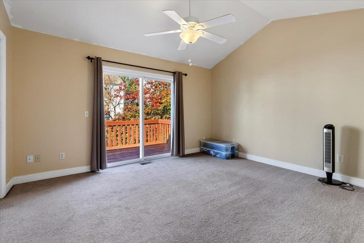
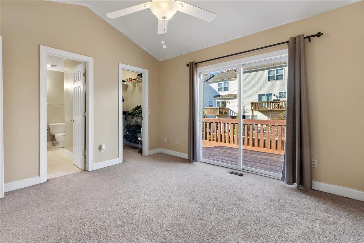
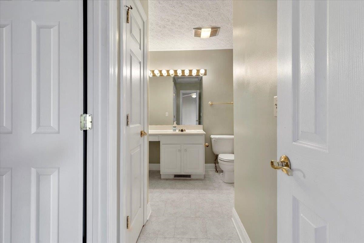
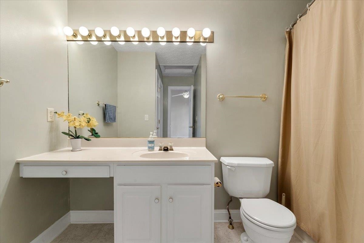
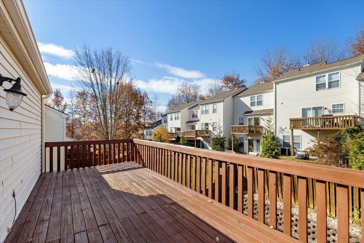
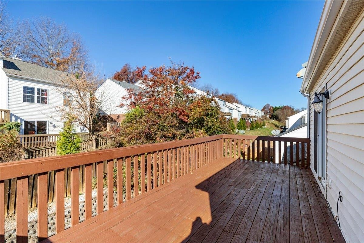
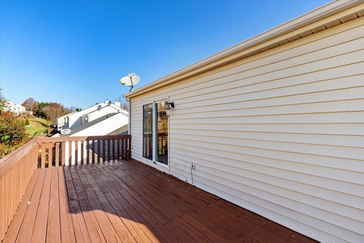
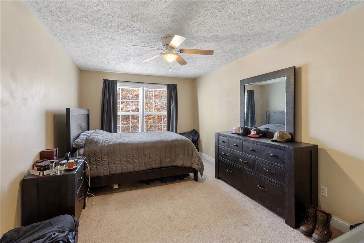
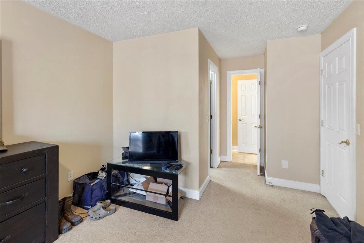
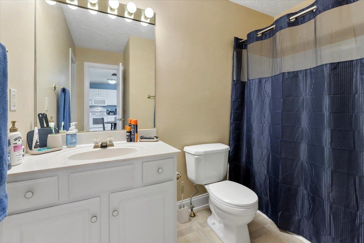
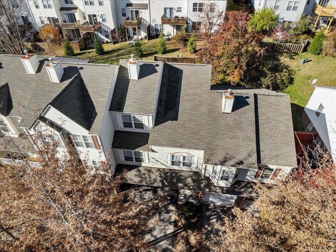
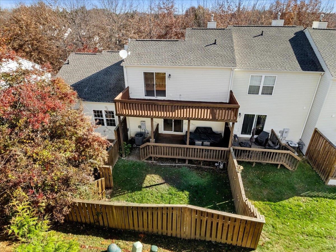
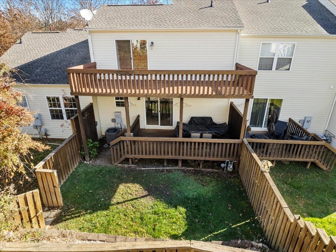
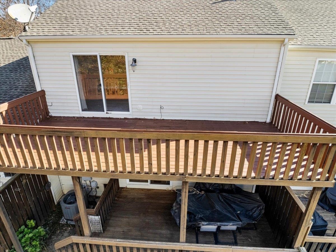
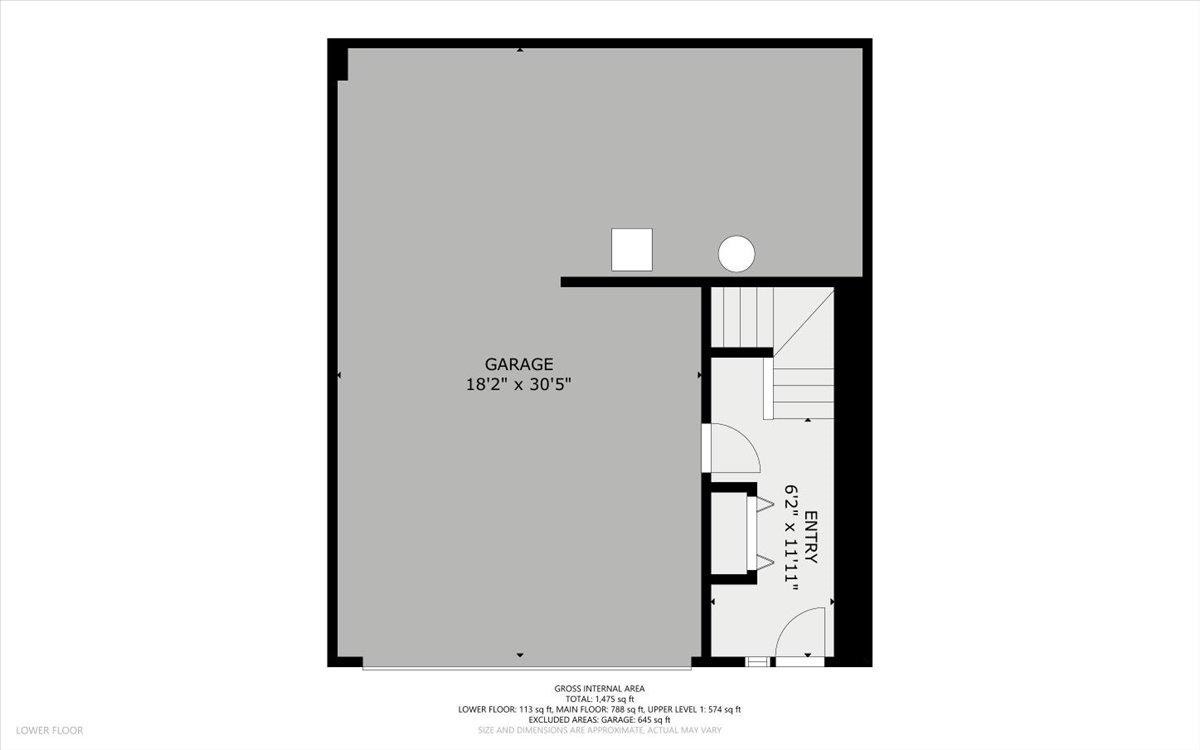
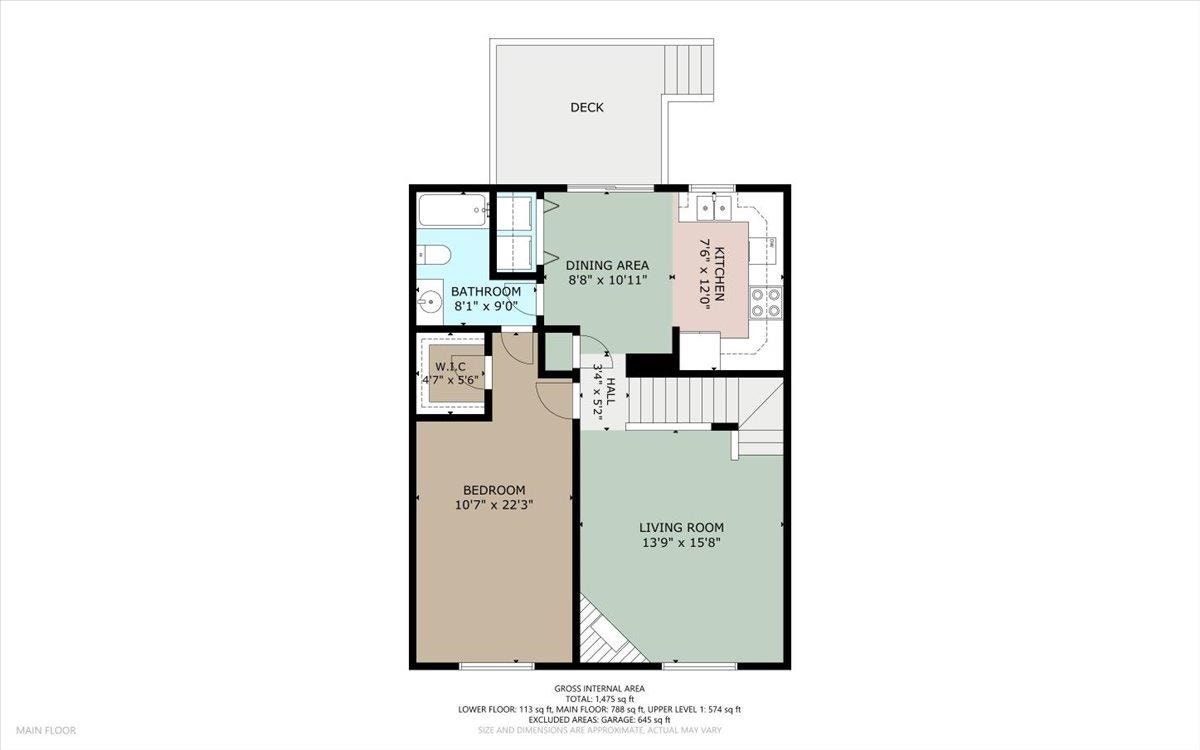
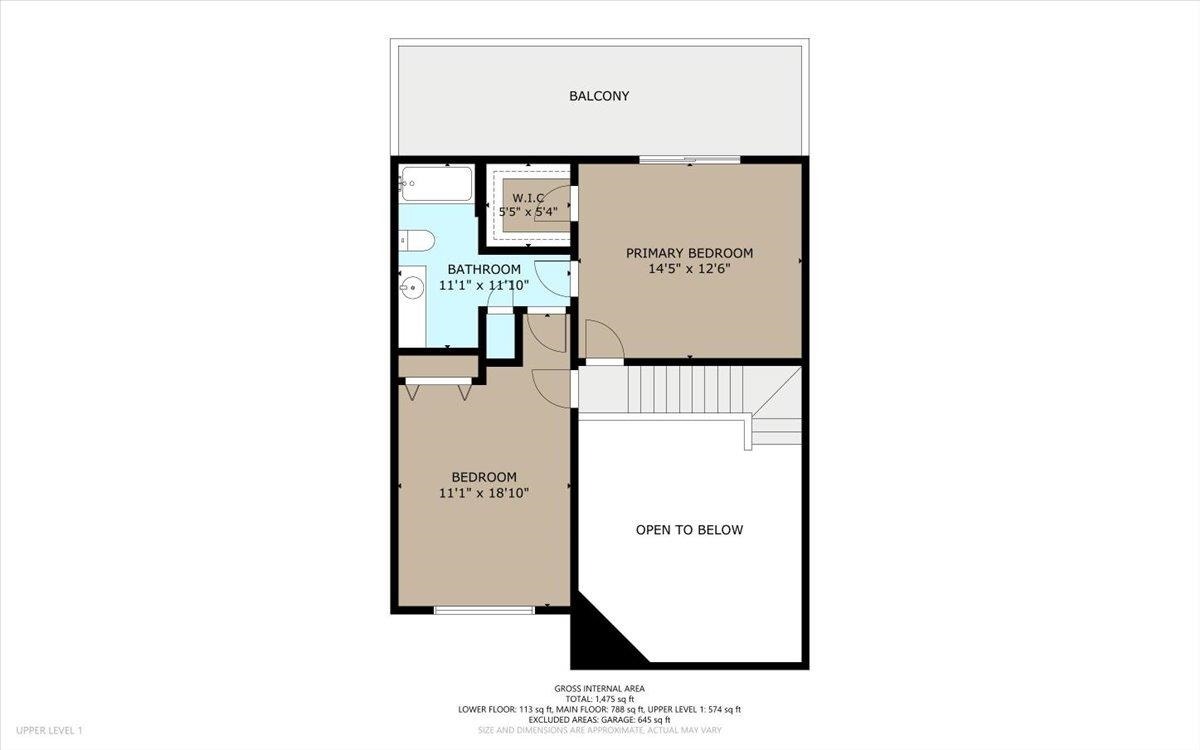
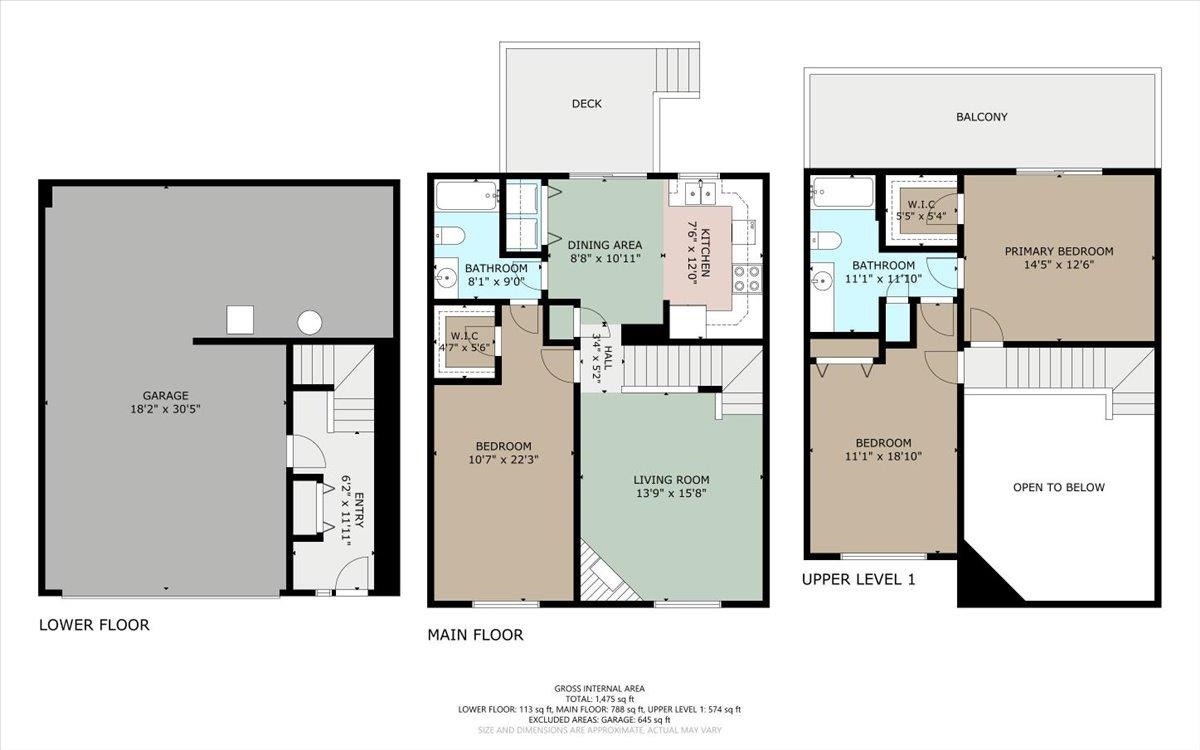
Welcome to this inviting, move-in ready 3-bedroom, 2-bath townhouse in the desirable Oak Tree neighborhood of Christiansburg! Featuring vaulted ceilings and a thoughtfully designed multi-level floor plan, this home offers both comfort and functionality. The entry level features a welcoming foyer with convenient access to the attached 2-car garage. The second level serves as the heart of the home, offering a spacious living room, kitchen, primary bedroom, full bathroom, and access to a private deck—perfect for enjoying your morning coffee or unwinding at the end of the day. Upstairs, you'll find two additional bedrooms, a full bathroom, and a second walk-out deck for even more outdoor enjoyment. Conveniently located near shopping, schools, restaurants, and everyday amenities. Recent improvements include a NEW ROOF in 2025, and the exterior was pressure washed just one month ago. Great location, functional layout, and move-in ready convenience make this one a must-see!
| Mls #: | 429174 |
|---|---|
| Asking Price: | $277,000 |
| Property Type: | Residential |
| Type: | Townhouse |
| Status: | Active |
| Bedrooms: | 3 |
| Full Baths: | 2 |
| Apx Total Fin Sq Ft: | 1,475 |
| Hoa Annual Dues: | $1,620 |
| Taxes: | $1,941 |
| Lot Size: | 3484.8 |
| # Of Acres: | 0.08 |
| City: | Christiansburg |
| County: | Montgomery |
| Subdivision: | Oak Tree |
| ZIP: | 24073 |
| Year Built: | 2001 |
| Area: | Montgomery County |
| Address: | 1160 ORANGE LEAF Court |
| Price Per Sqft: | $187.80 |
| High School: | Christiansburg |
| School District: | Montgomery County |
| Room/Level Baths Upper: | 1 |
| Room/Level Bedrooms/Lower: | 0 |
| Room/Level Bedrooms/Main: | 1 |
| Room/Level Bedrooms/Upper: | 2 |
| # Rooms: | 6 |
| Room/Level Baths Main: | 1 |
| Tax Year: | 2026 |
| Levels: | Two or More |
| Elementary School: | Christiansburg |
| Middle School: | Christiansburg |
| Hoa Managing Company: | Townside |
| Auction?: | No |
| Limited Service: | No |
| Seller Disclosure: | Yes |
| Modular: | No |
| Manufactured: | No |
| Primary Bed On Main: | No |
| Is The Water On?: | Yes |
| Is The Power On?: | Yes |
| Estate?: | No |
| Apx Upper Sq Ft Fin: | 574 |
| Above Grade Sq Ft Fin: | 1,362 |
| Apx Main Sq Ft Fin: | 788 |
| Apx Bsmnt Sq Ft Fin: | 113 |
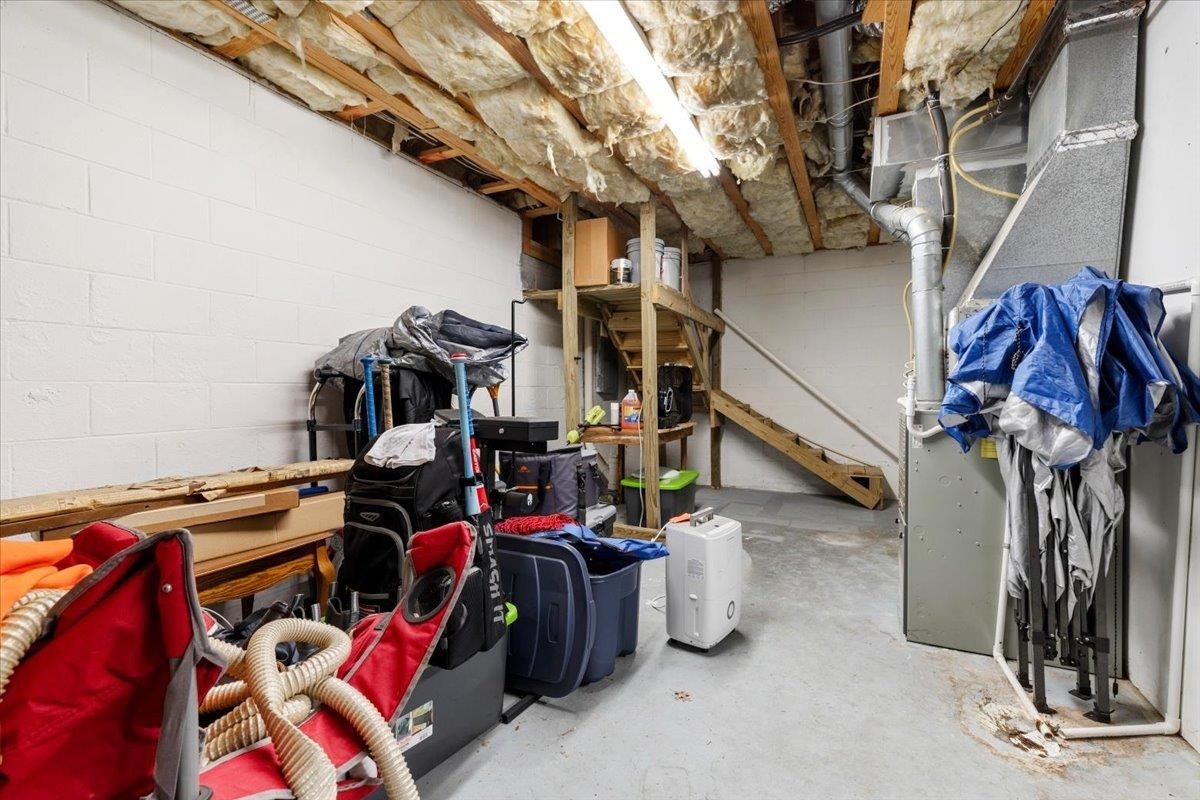
| Apx Bsmt Sq Ft Unfin: | 645 |
| Air Conditioning: | Heat Pump |
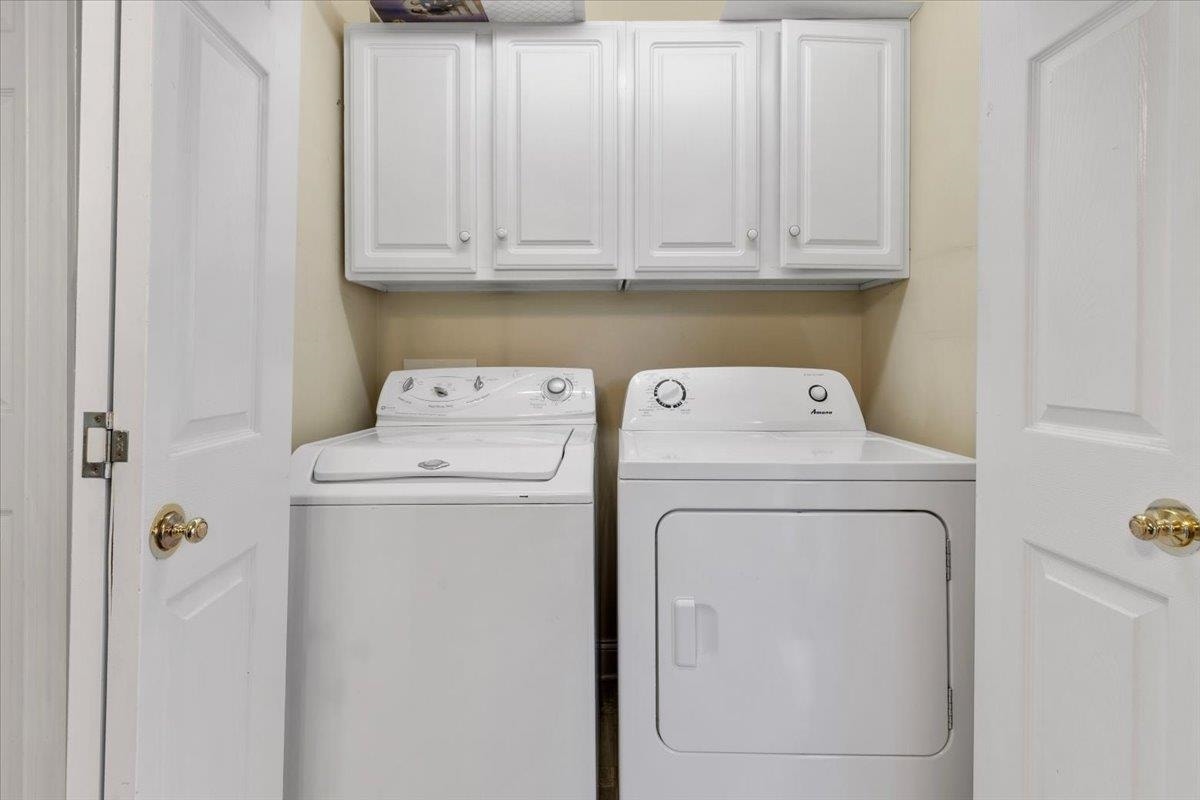
| Appliances: | Dishwasher, Dryer/Electric, Microwave, Range/Electric, Refrigerator, Washer |
| Attic: | Access Only |
| Basement: | false |
| Basement: | Garage Door, Slab |
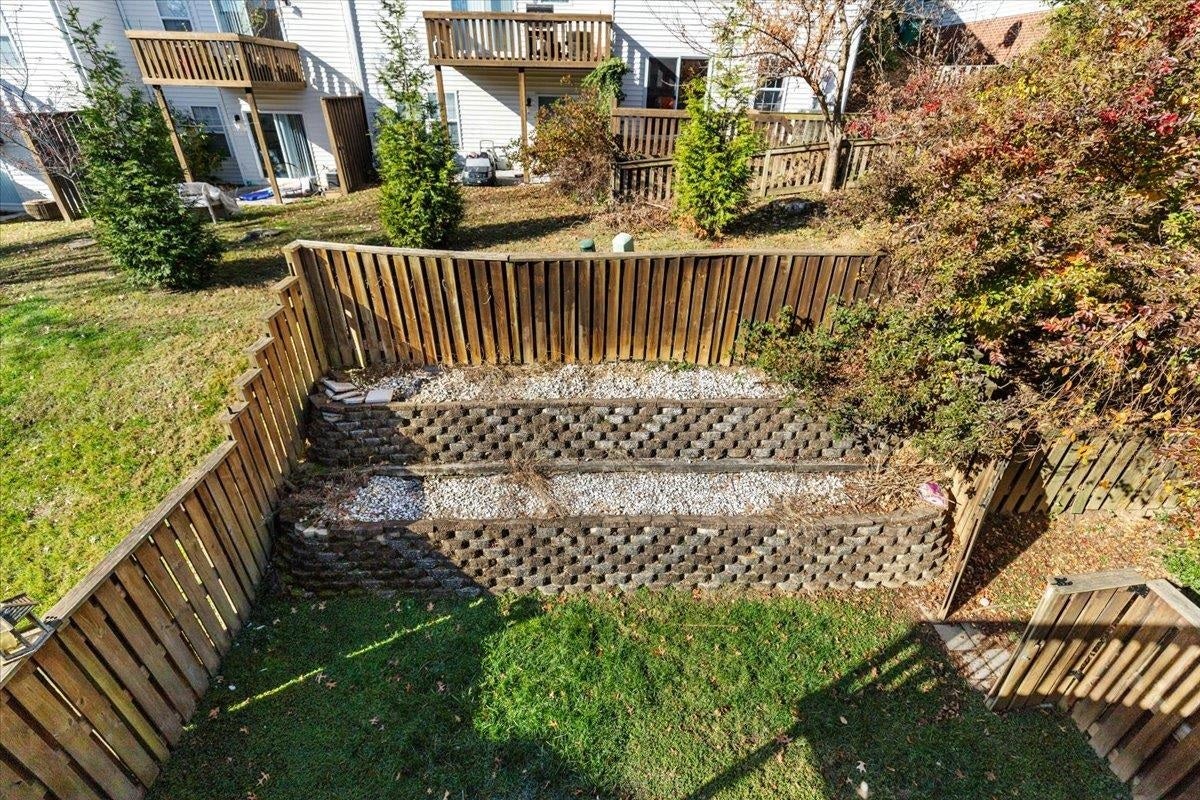
| Exterior Features: | Blacktop Driveway, Deck, Fenced Yard, Other - See Remarks, Street Lights |
| Exterior Finish: | Brick, T-111 Siding |
| Fireplace: | Living Room |
| Garage/Carport: | Double Attached |
| Heating: | Heat Pump |
| Hoa: | Home Owners Assoc |
| Hoa Fee Includes: | All Yard Maintenance, Common Area Maint, Exterior Bldg Maint, Roof, Snow Removal |
| Interior Features: | Ceiling Fan(s), Extra Storage, Laundry on Main, Vaulted Ceiling, Walk-in Closet(s) |
| Roofing: | Shingle |
| Sewer: | Public System |
| Style/Structure/Home: | Townhouse |
| Water: | Public Water |
| Water Heater: | Electric |
| Directions: | From Cambria, turn left on Providence, left on Pin Oak, left on Orange Leaf. |
Listing Courtesy of: TRINITY Real Estate
Listing Agent: Jessica Taylor
540-257-1054
Mortgage Calculator
The data on this website relating to real estate for sale comes in part from the IDX Program of the New River Valley Association of REALTORS®.
All information is believed accurate but not guaranteed. The properties displayed may not be all of the properties available through the IDX Program. Any use of this site other than by potential buyers or sellers is strictly prohibited.
© 2026 New River Valley Association of REALTORS®.
New River Valley Association of REALTORS® data last updated on November 15, 2026 12:45 PM - ET.
Property Last Updated: November 15, 2026 12:45 PM - ET
