























114 12TH Street
Pulaski, VA 24301
$179,900
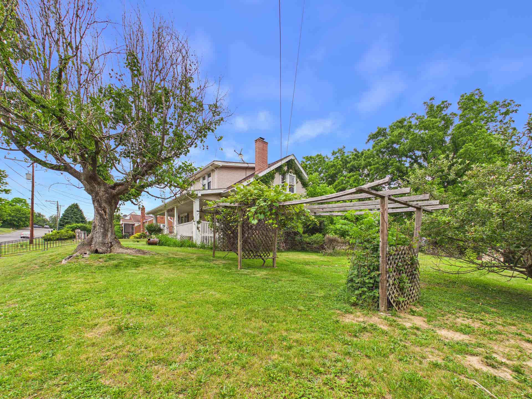
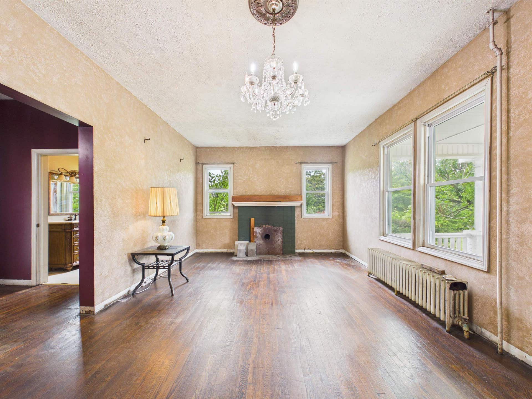
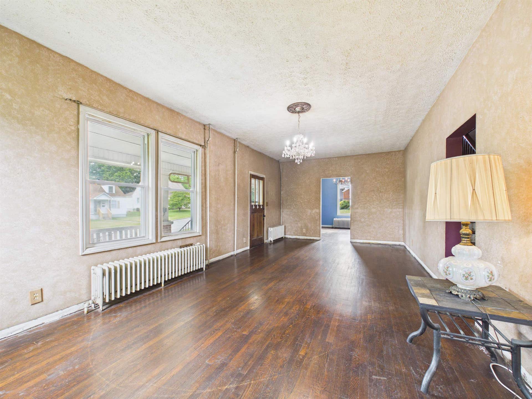
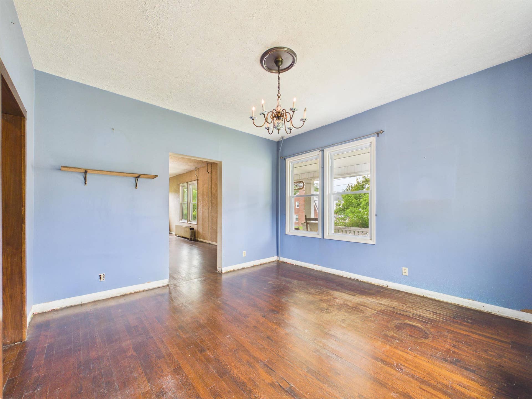
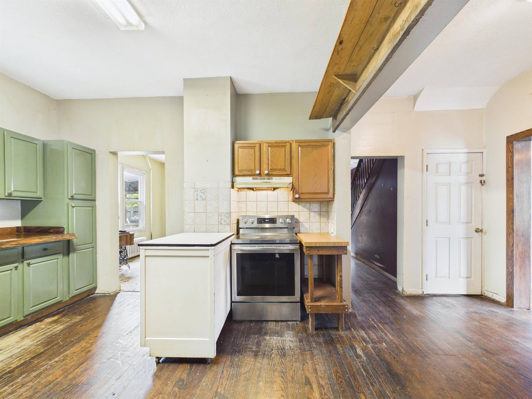
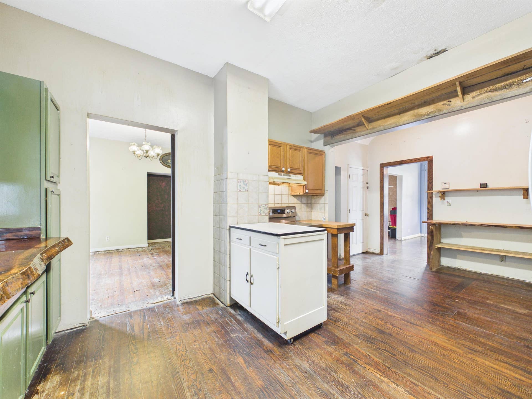
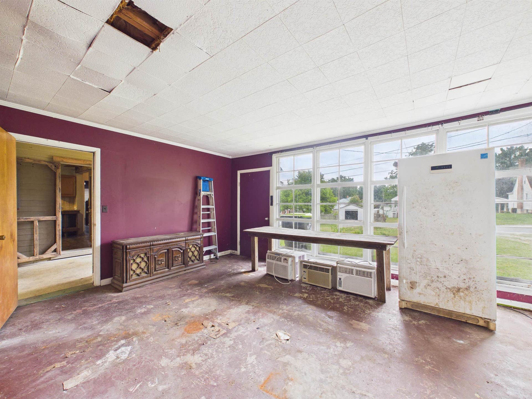
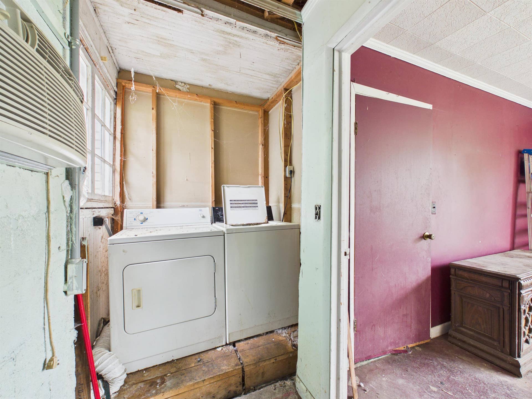
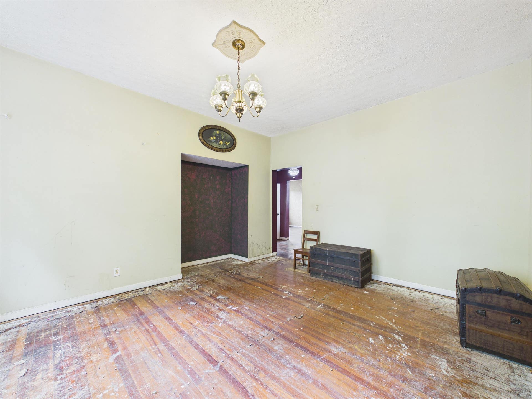
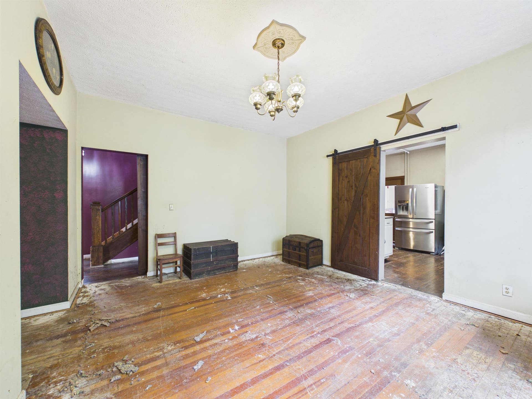
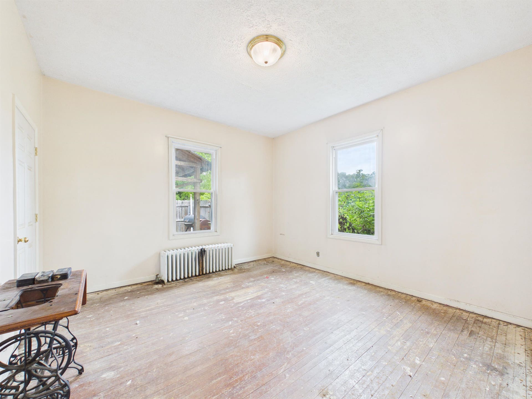
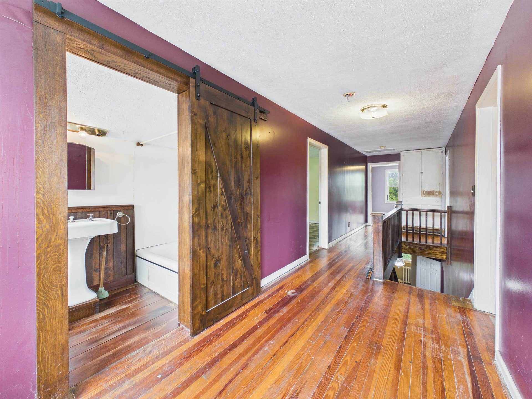
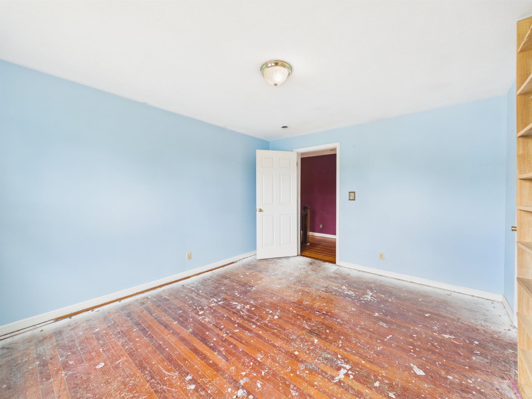
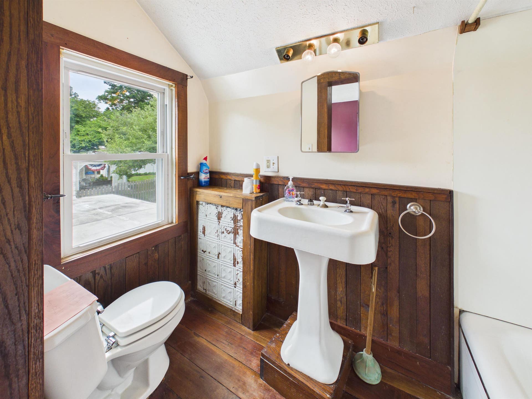
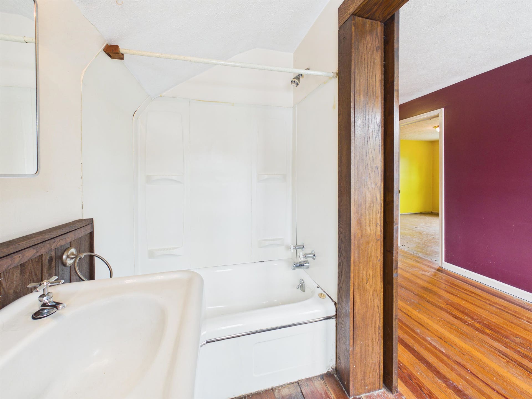
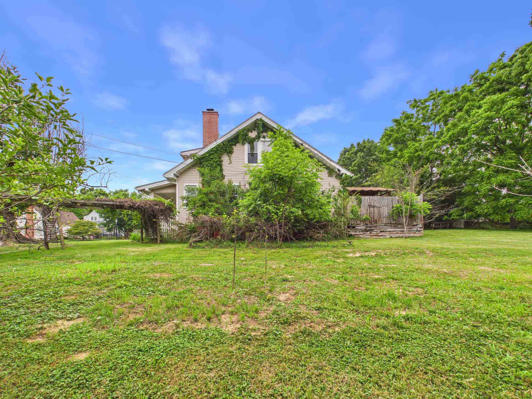
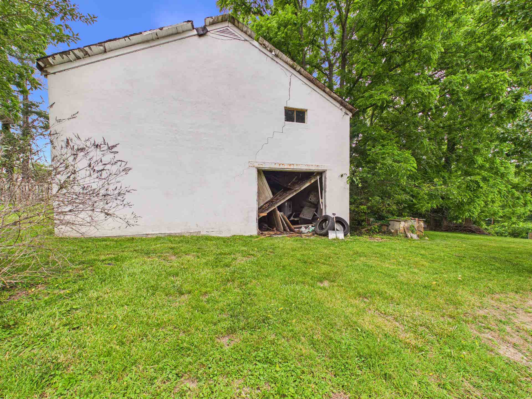
Full of character and ready for its next chapter, this spacious 5-bedroom, 2-bath home in Pulaski offers a wonderful opportunity for someone with a vision. Featuring original bones, timeless details, and plenty of charm throughout, this older home has the kind of personality that is hard to find in newer construction; bring some inspiration and restore this home to its former glory!
| Mls #: | 427759 |
|---|---|
| Asking Price: | $179,900 |
| Property Type: | Residential |
| Type: | Detached |
| Status: | Active |
| Bedrooms: | 5 |
| Full Baths: | 2 |
| Apx Total Fin Sq Ft: | 3,503 |
| Taxes: | $1,642 |
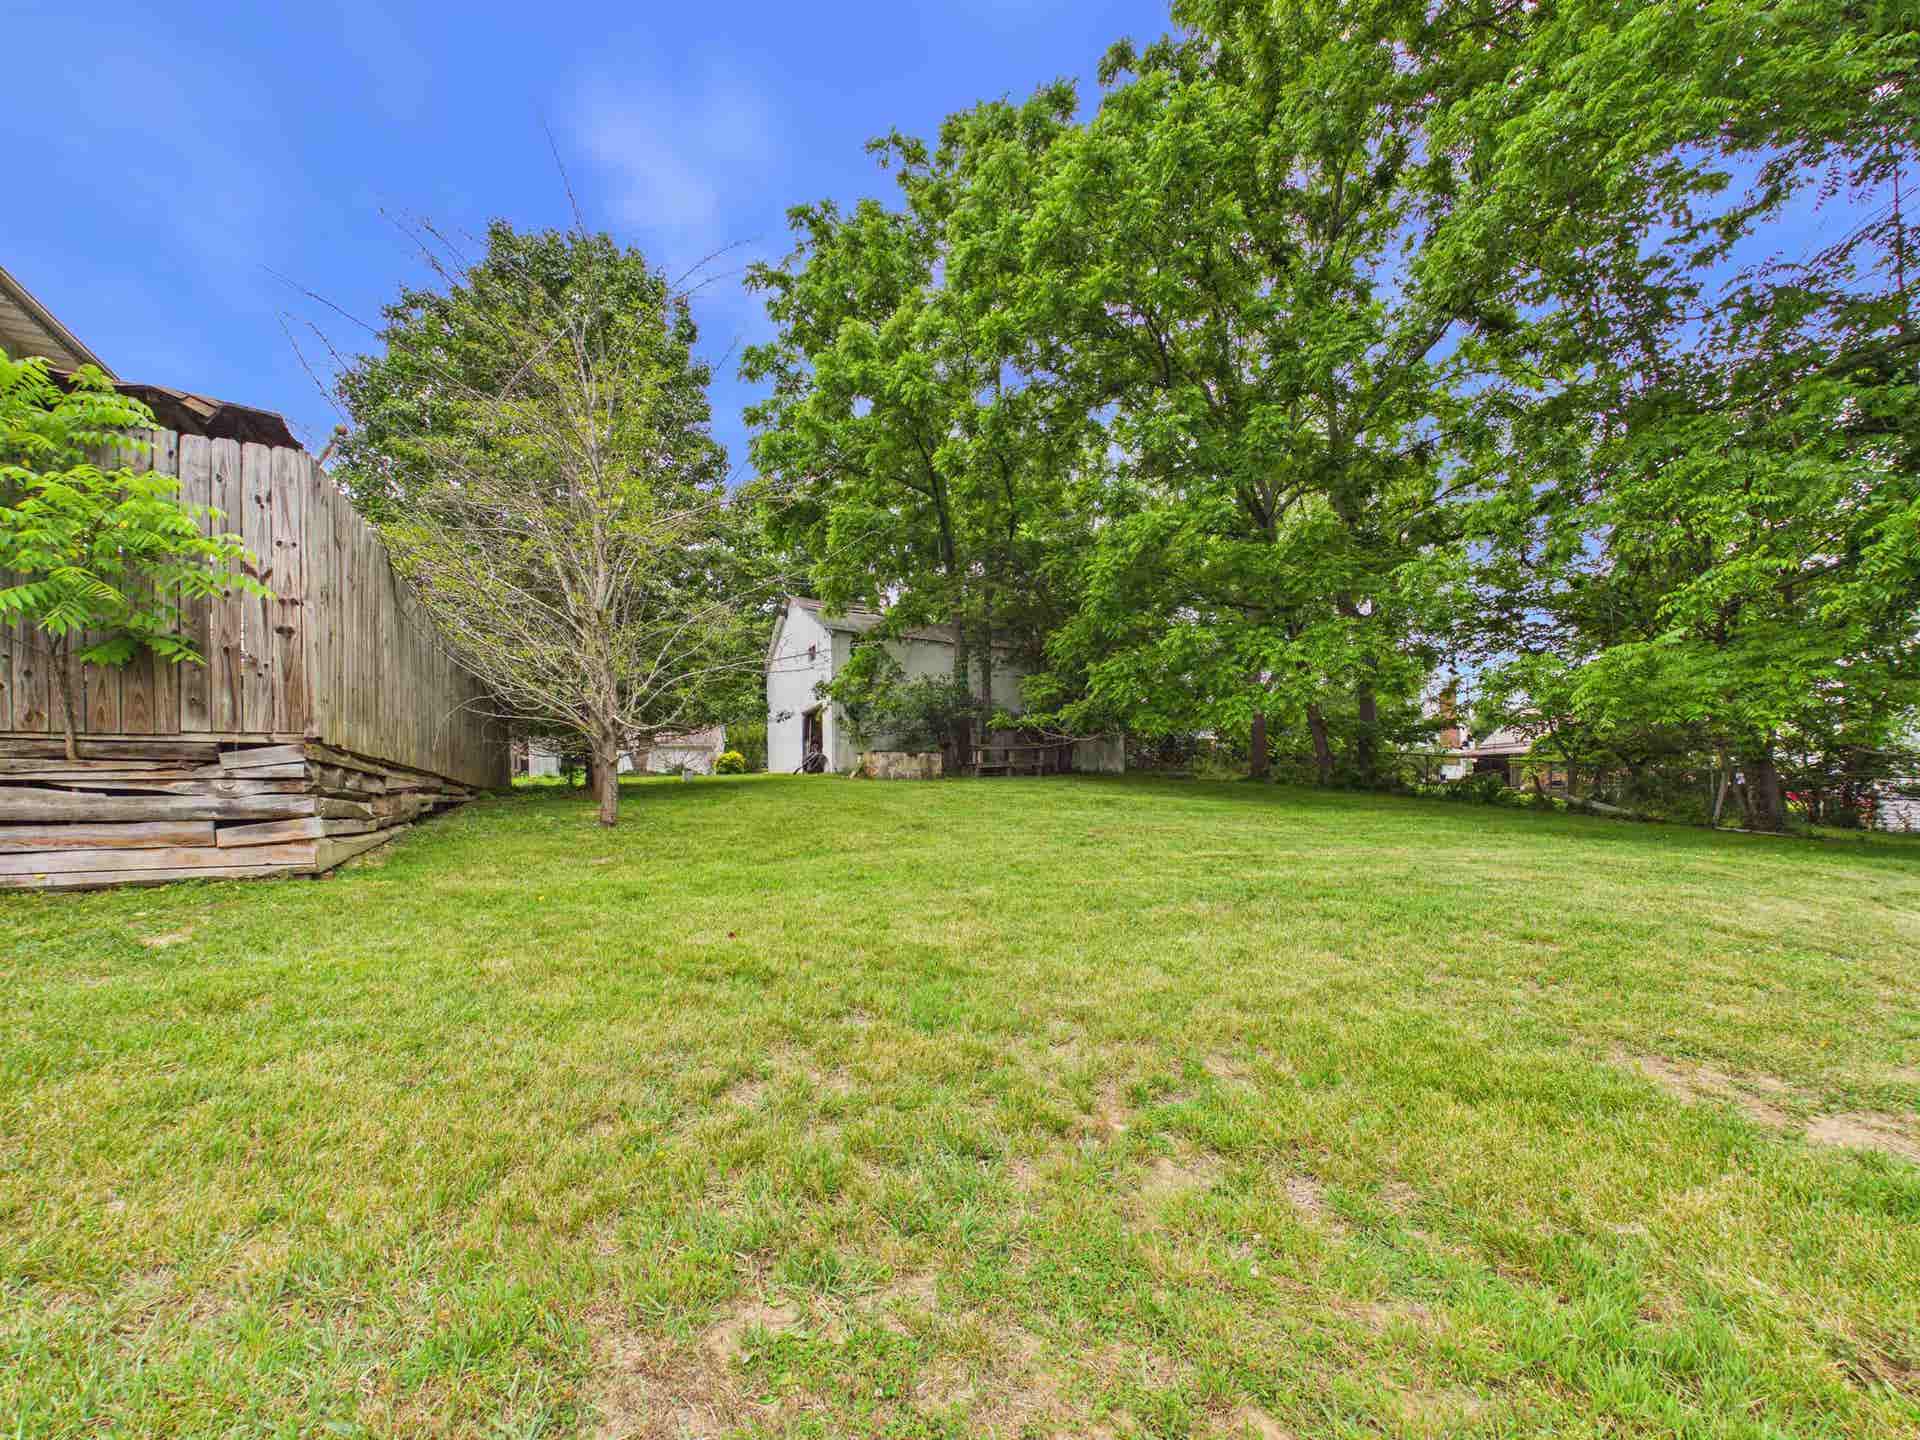
| Lot Size: | 26571.6 |
| # Of Acres: | 0.61 |
| City: | Pulaski |
| County: | Pulaski |
| Subdivision: | Montclair |
| ZIP: | 24301 |
| Year Built: | 1920 |
| Area: | Pulaski County |
| Address: | 114 12TH Street NW |
| Price Per Sqft: | $51.36 |
| High School: | Pulaski County |
| School District: | Pulaski County |
| Porch Dim/Descrip: | 33x8 |
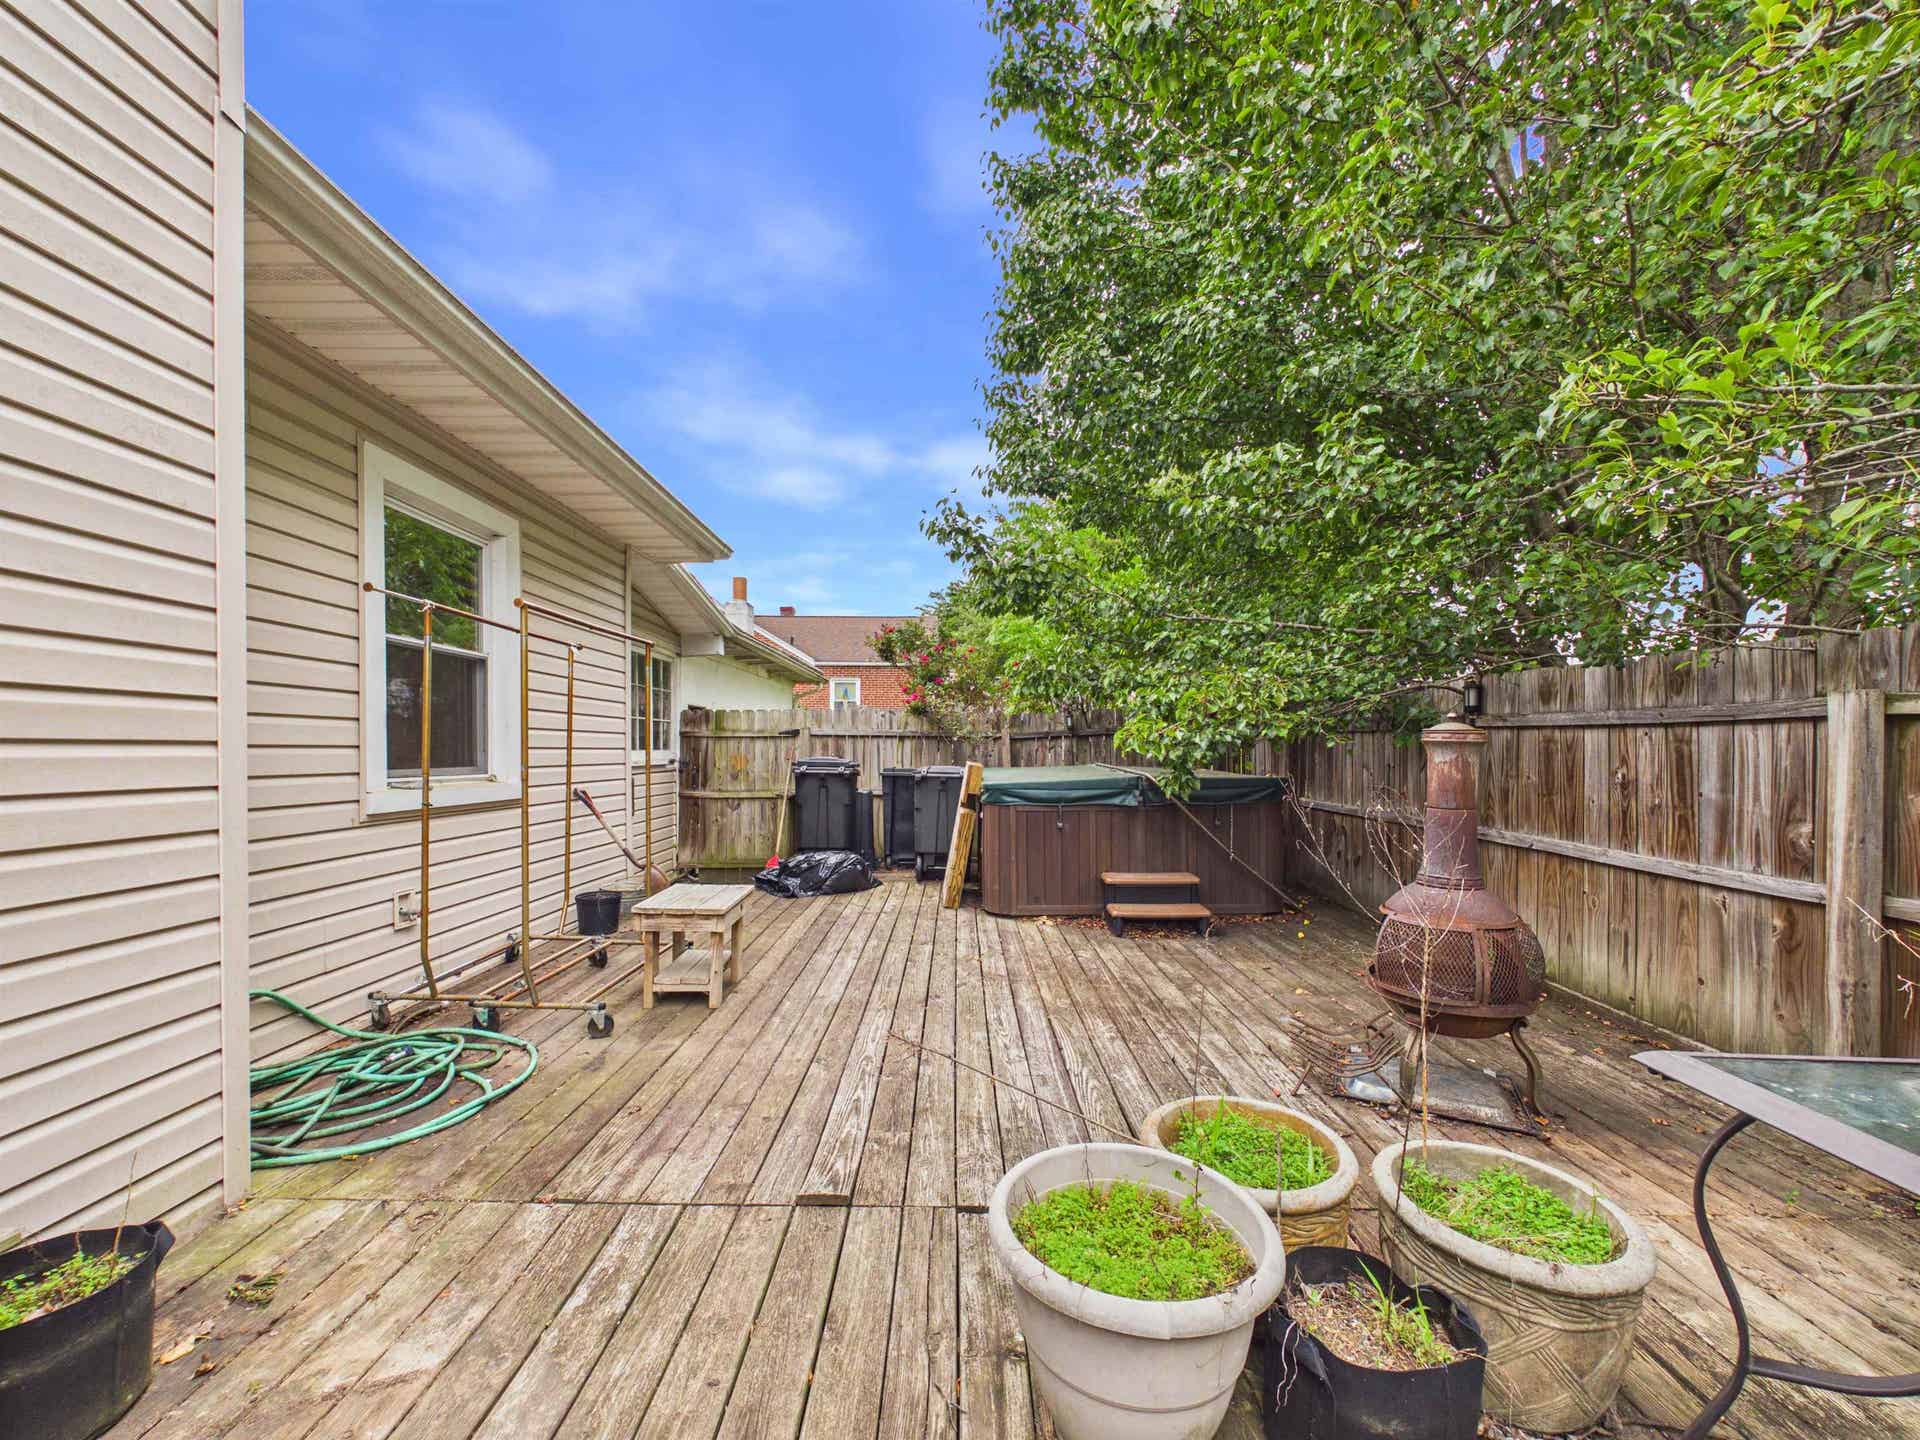
| Deck Dim/Descrip: | 17x11 |
| Room/Level Baths Upper: | 1 |
| Room/Level Bedrooms/Lower: | 0 |
| Room/Level Bedrooms/Main: | 1 |
| Room/Level Bedrooms/Upper: | 4 |
| # Rooms: | 11 |
| Room/Level Baths Main: | 1 |
| Tax Year: | 2025 |
| Levels: | One and A Half |
| Elementary School: | Pulaski |
| Middle School: | Pulaski County Middle School |
| Auction?: | No |
| Limited Service: | No |
| Seller Disclosure: | Yes |
| Modular: | No |
| Manufactured: | No |
| Primary Bed On Main: | Yes |
| Is The Water On?: | Yes |
| Is The Power On?: | Yes |
| Estate?: | Yes |
| Apx Upper Sq Ft Fin: | 1,533 |
| Above Grade Sq Ft Fin: | 3,503 |
| Apx Main Sq Ft Fin: | 1,970 |
| Apx Bsmt Sq Ft Unfin: | 700 |
| Air Conditioning: | None |
| Appliances: | Range/Electric, Refrigerator |
| Attic: | None |
| Basement: | true |
| Basement: | Partial |
| Exterior Features: | Deck, Porch |
| Exterior Finish: | Vinyl |
| Fireplace: | Living Room |
| Flooring: | Ceramic Tile, Hardwood |
| Garage/Carport: | Single Detached |
| Heating: | Radiator-Hot Water |
| Hoa: | None |
| Interior Features: | Primary Bed on Main |
| Land Description: | Subdivision |
| Roofing: | Shingle |
| Sewer: | Public System |
| Style/Structure/Home: | Bungalow/Cottage |
| Water: | Public Water |
| Water Heater: | Gas-Natural |
| Directions: | Rt. 11 to Right on Northwood Drive, Left on Prospect and Right on 12th Home on the Left side |
Listing Courtesy of: RE/MAX 8 - Blacksburg
Listing Agent: Jake Hinson
540-320-6204
Mortgage Calculator
The data on this website relating to real estate for sale comes in part from the IDX Program of the New River Valley Association of REALTORS®.
All information is believed accurate but not guaranteed. The properties displayed may not be all of the properties available through the IDX Program. Any use of this site other than by potential buyers or sellers is strictly prohibited.
© 2026 New River Valley Association of REALTORS®.
New River Valley Association of REALTORS® data last updated on October 08, 2026 06:21 PM - ET.
Property Last Updated: October 08, 2026 06:21 PM - ET
