
































1114 Camper Street
Pulaski, VA 24301
$365,000
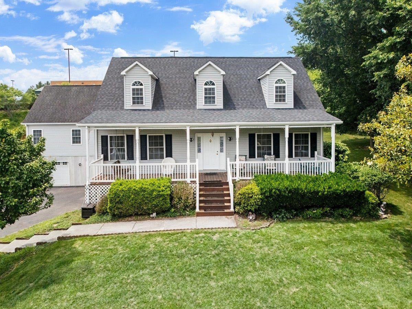
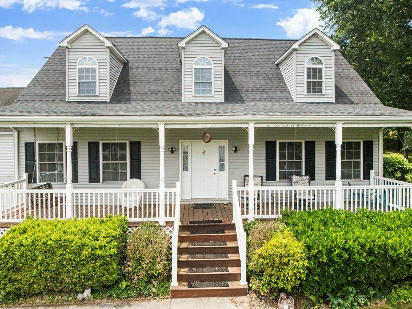
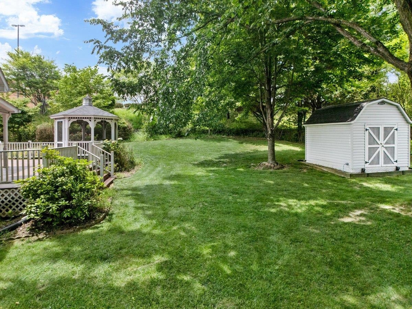
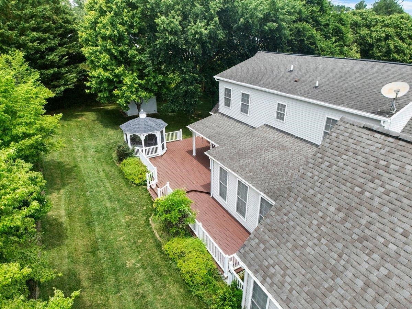
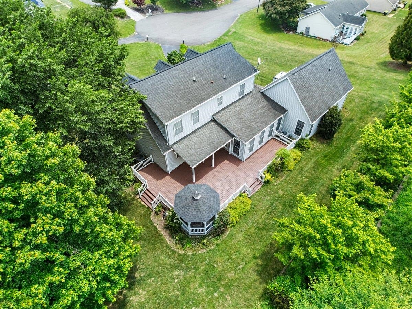
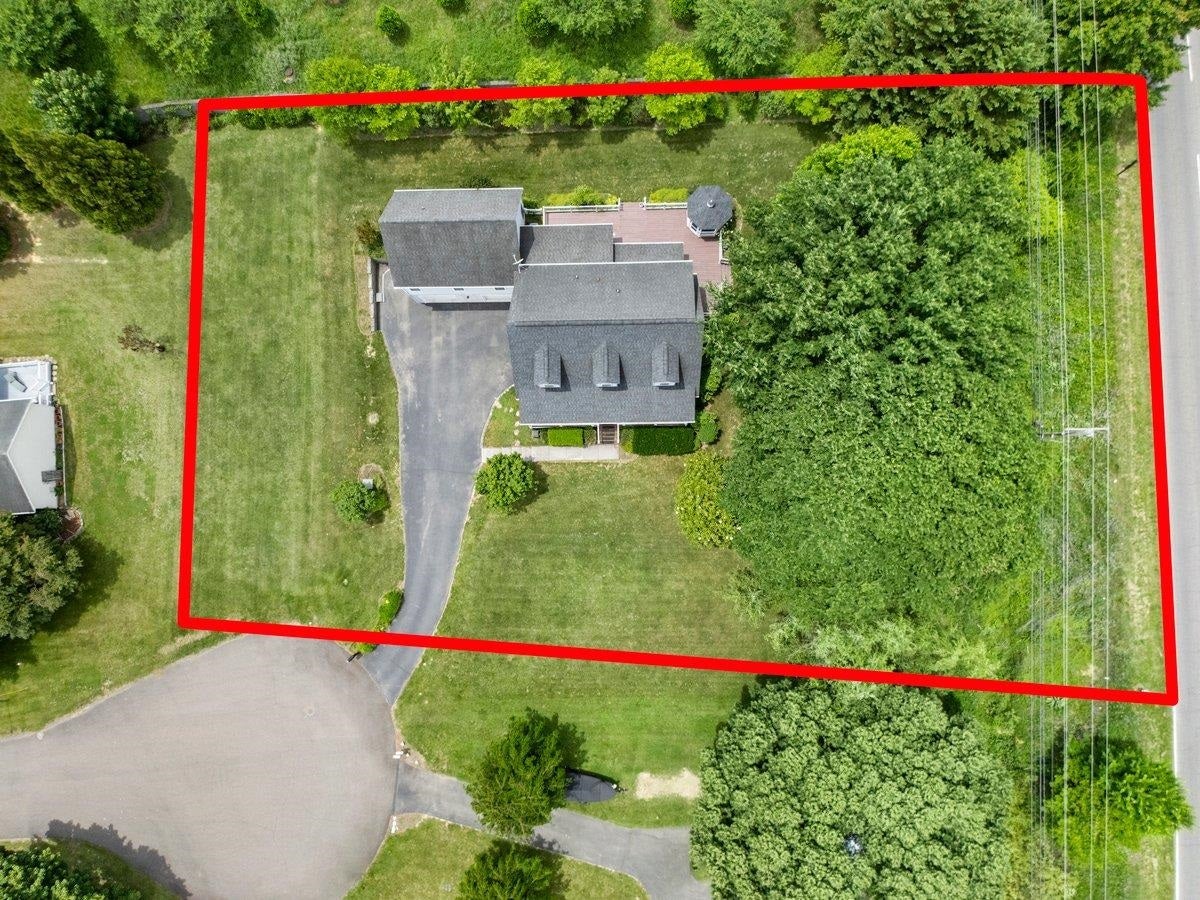
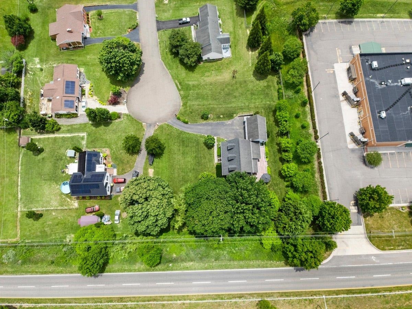
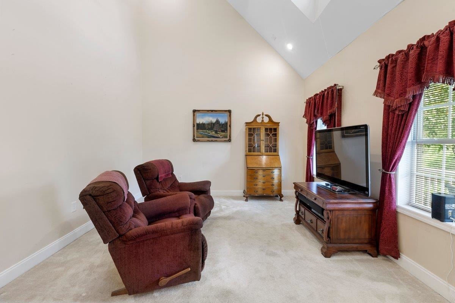
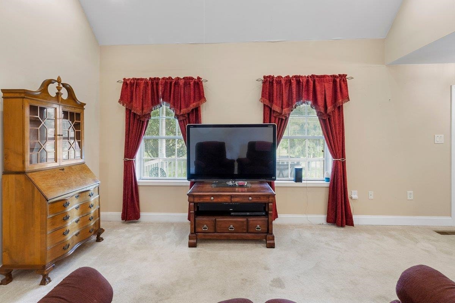
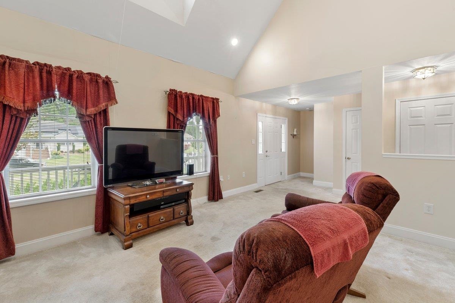
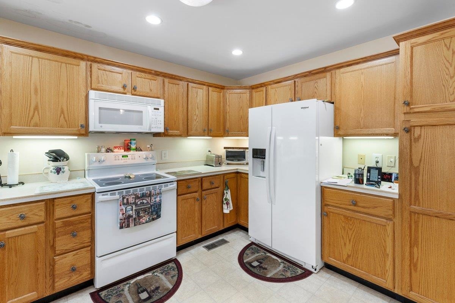
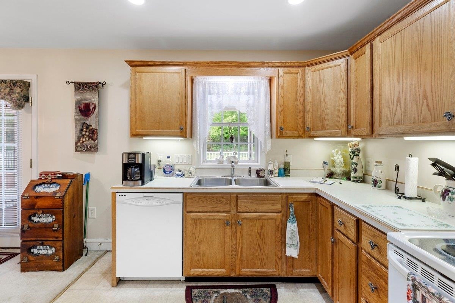
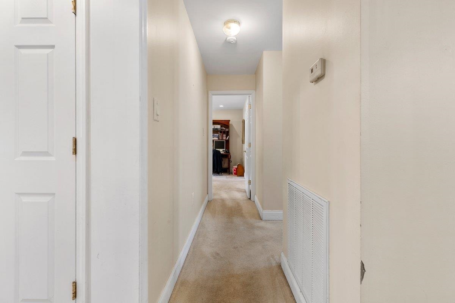
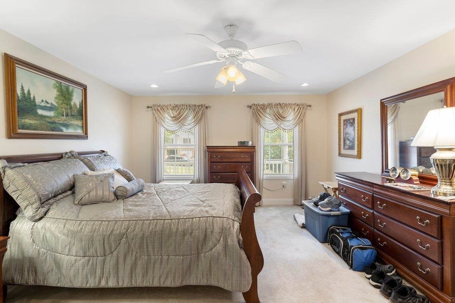
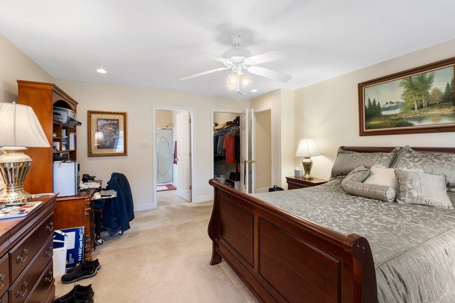
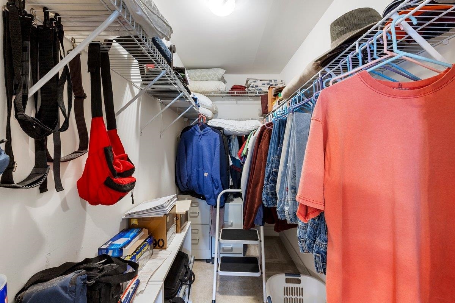
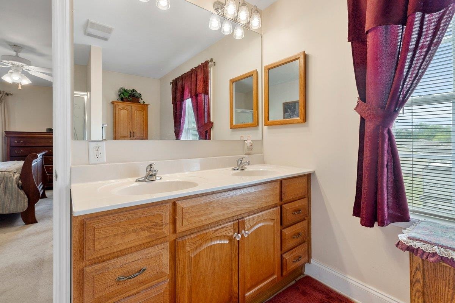
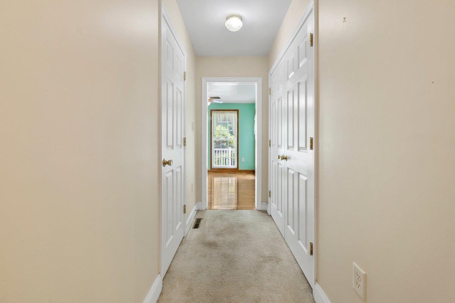
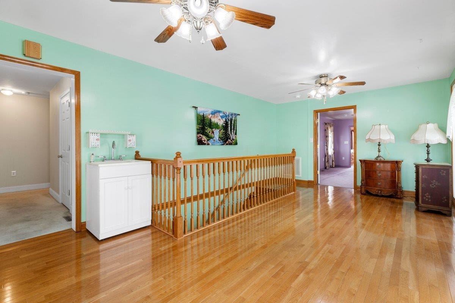
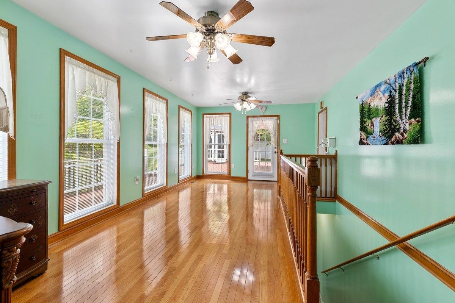
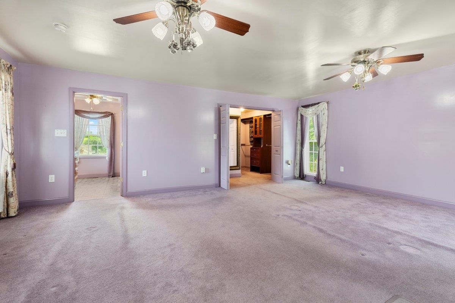
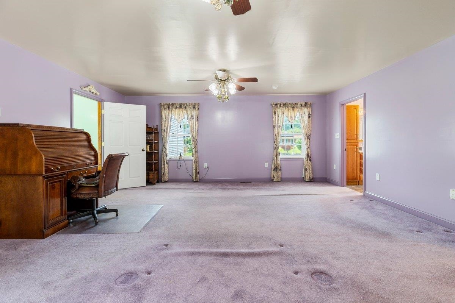
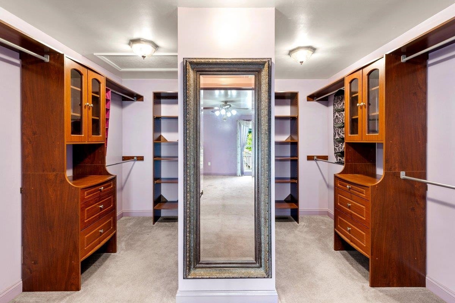
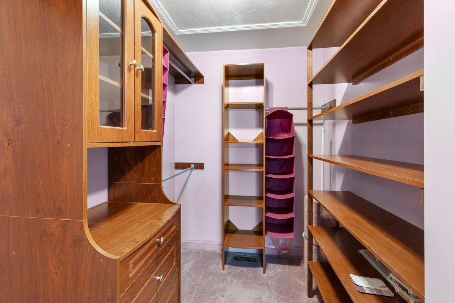
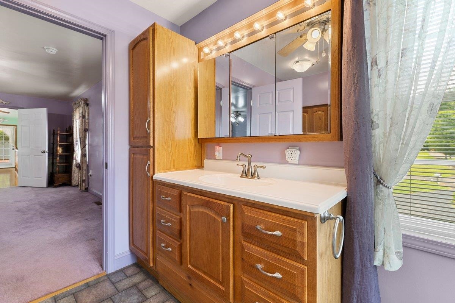
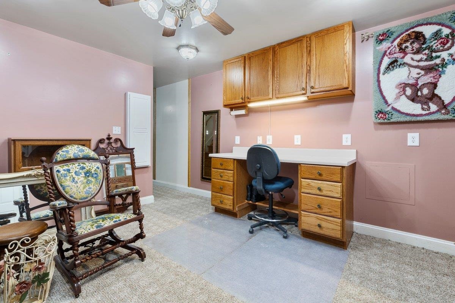
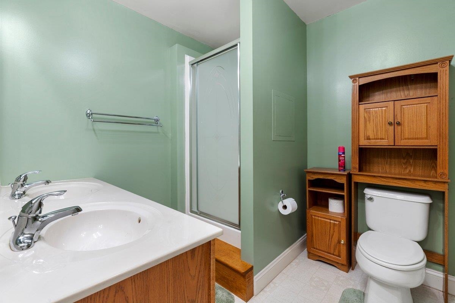
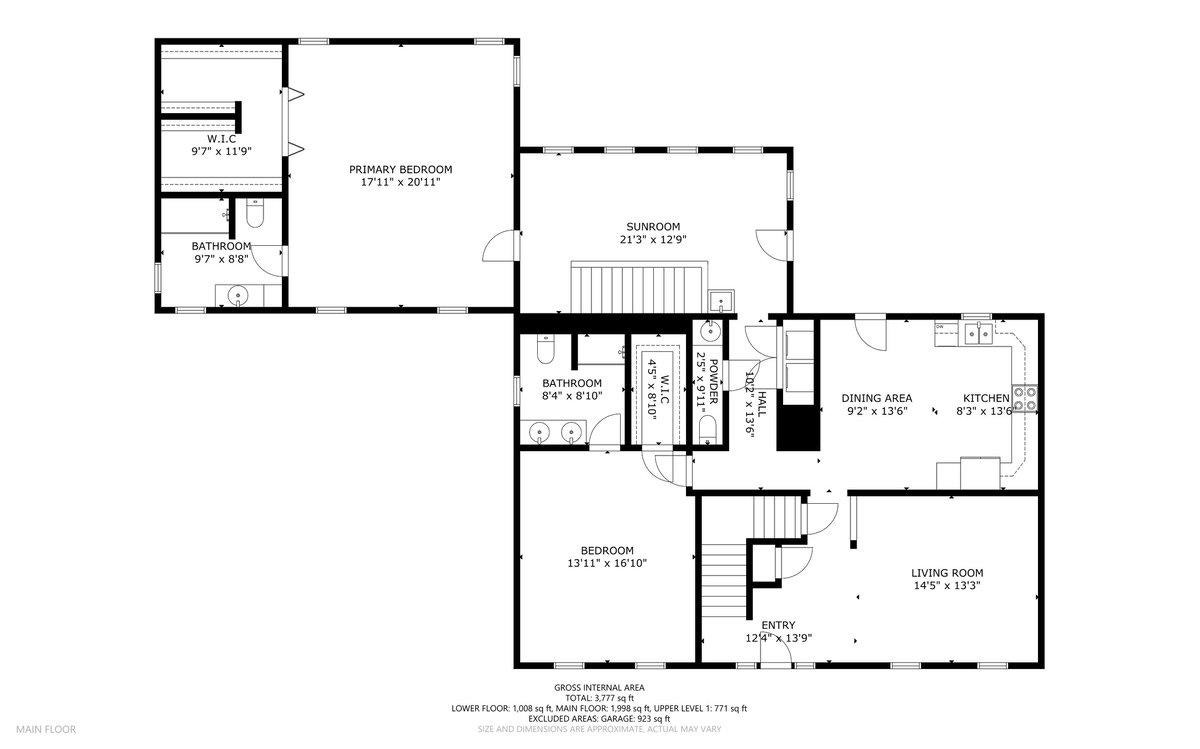
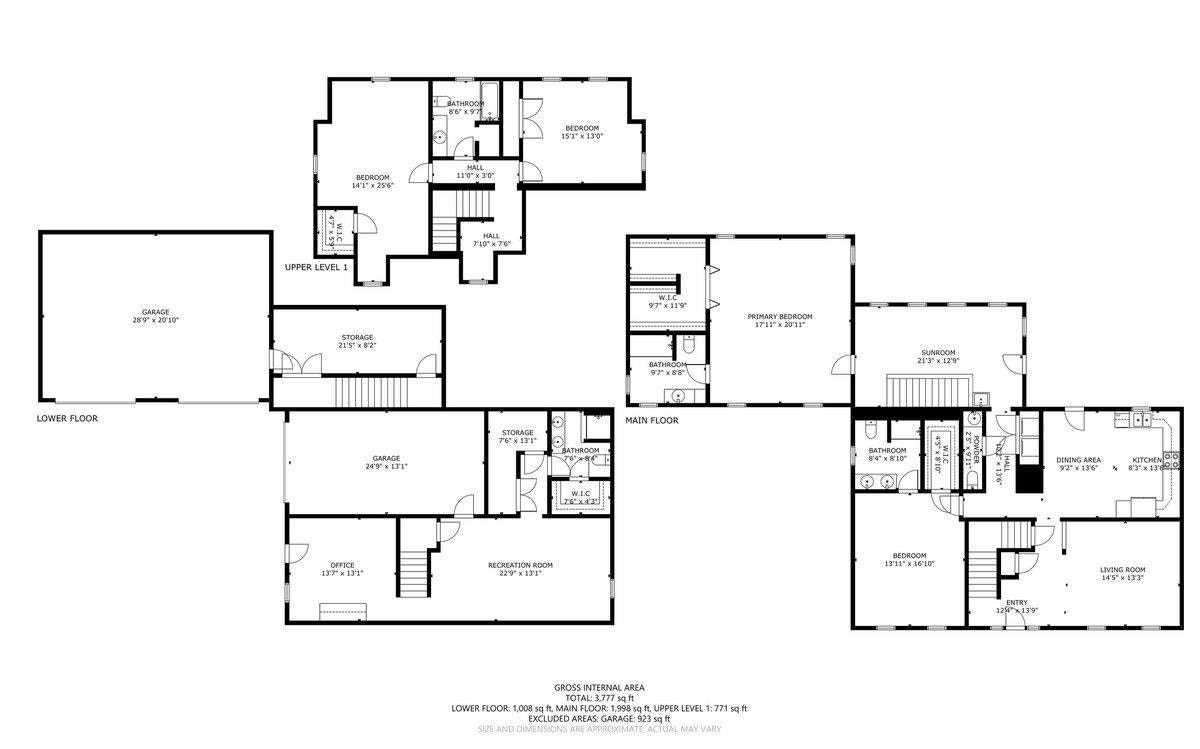
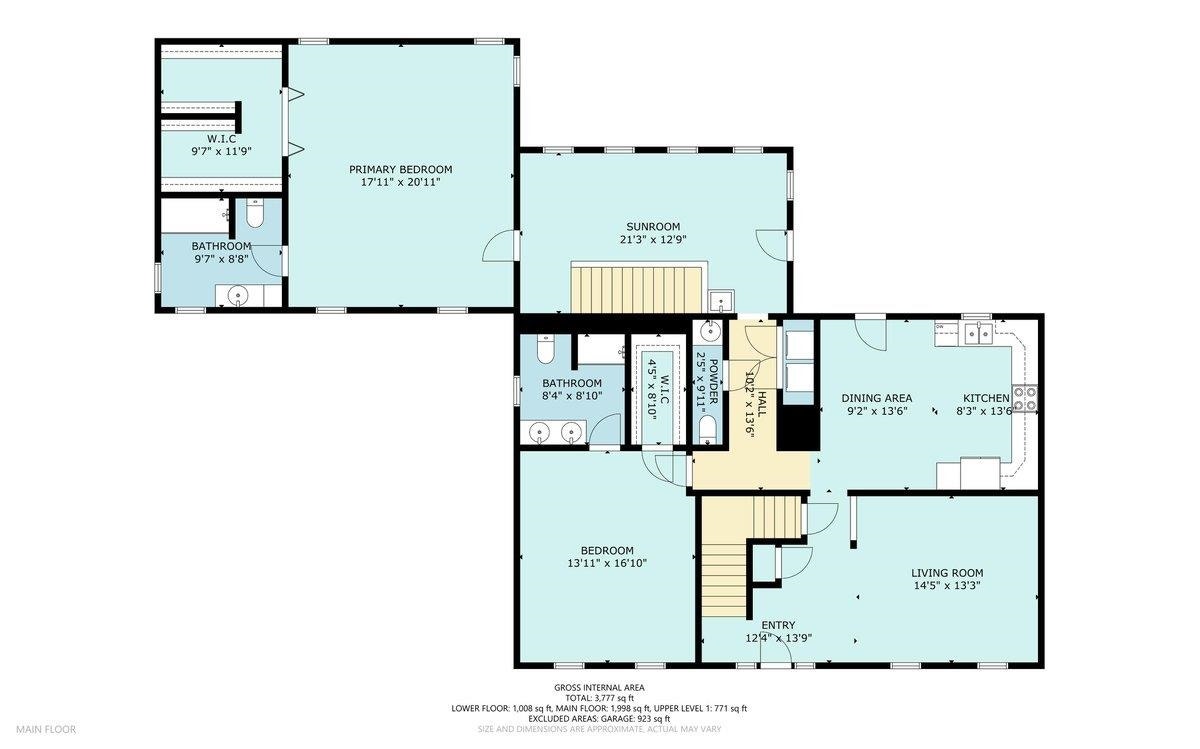
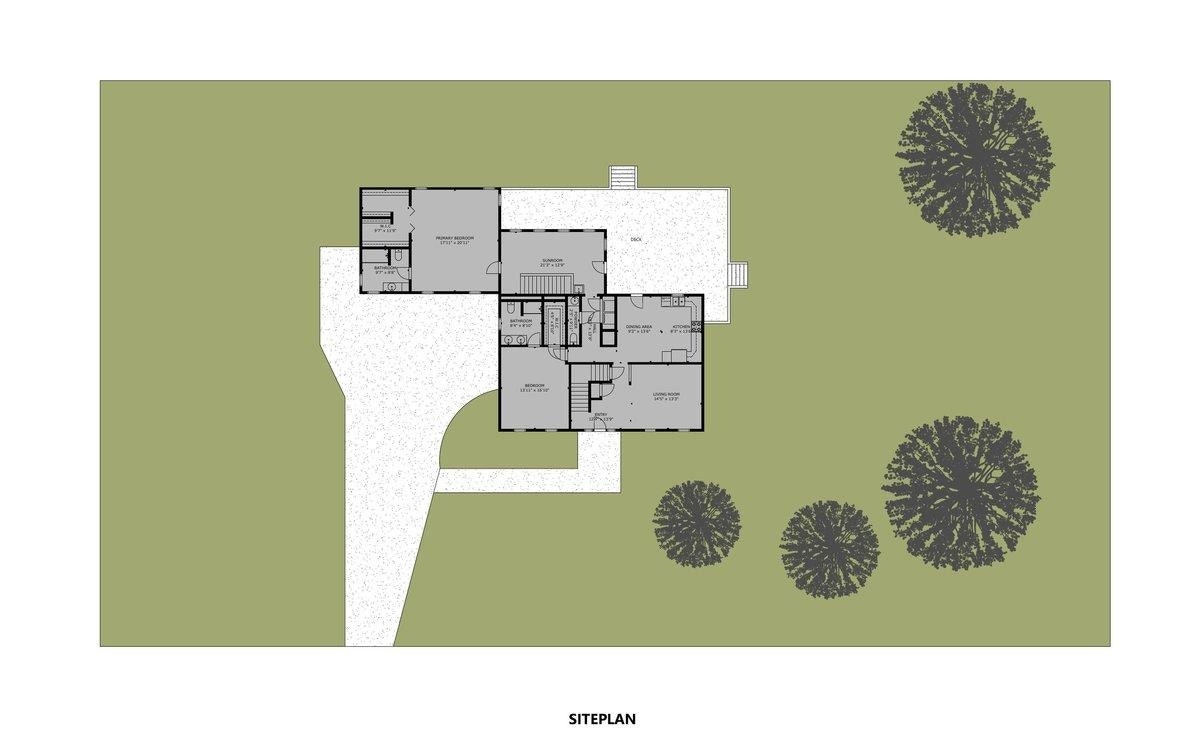
Beautifully maintained Cape Cod situated on a quiet cul-de-sac with exceptional curb appeal, mature trees, & quality landscaping.. A welcoming covered front porch leads into a spacious interior featuring vaulted ceilings & abundant natural light. The main level offers two bedrooms, including a spacious primary suite with large walk-in closet, while upstairs you'll find two additional bedrooms, one with an oversized walk-in closet and ample storage. The finished basement expands the living space with a large game room, private office, & additional storage space. Outdoor living is equally impressive with a spacious rear deck & charming gazebo overlooking the beautifully landscaped yard. Completing the property are an attached three-car garage plus an additional one-car garage, providing plenty of room for vehicles, hobbies, & storage. A wonderful blend of comfort, space, and convenience in a desirable cul-de-sac setting. Don't miss this opportunity!
| Mls #: | 427710 |
|---|---|
| Asking Price: | $365,000 |
| Property Type: | Residential |
| Type: | Detached |
| Status: | Active |
| Bedrooms: | 4 |
| Full Baths: | 4 |
| Half Baths: | 1 |
| Apx Total Fin Sq Ft: | 3,377 |
| Taxes: | $2,340 |
| Lot Size: | 21780 |
| # Of Acres: | 0.5 |
| City: | Pulaski |
| County: | Pulaski |
| Subdivision: | Sunset Hills |
| ZIP: | 24301 |
| Year Built: | 2004 |
| Area: | Pulaski County |
| Address: | 1114 Camper Street |
| Price Per Sqft: | $108.08 |
| High School: | Pulaski County |
| School District: | Pulaski County |
| Room/Level Baths Upper: | 1 |
| Room/Level Bedrooms/Lower: | 0 |
| Room/Level Bedrooms/Main: | 2 |
| Room/Level Bedrooms/Upper: | 2 |
| Room/Level Half Baths Main: | 1 |
| # Rooms: | 7 |
| Room/Level Baths Bsmt: | 1 |
| Room/Level Baths Main: | 2 |
| Tax Year: | 2025 |
| Levels: | Two or More |
| Elementary School: | Pulaski |
| Middle School: | Pulaski County Middle School |
| Total Gross Building Area: | 3,777 |
| Auction?: | No |
| Limited Service: | No |
| Seller Disclosure: | No |
| Modular: | No |
| Manufactured: | No |
| Primary Bed On Main: | Yes |
| Is The Water On?: | Yes |
| Is The Power On?: | Yes |
| Estate?: | No |
| Apx Upper Sq Ft Fin: | 771 |
| Above Grade Sq Ft Fin: | 2,769 |
| Apx Main Sq Ft Fin: | 1,998 |
| Apx Bsmnt Sq Ft Fin: | 608 |
| Apx Bsmt Sq Ft Unfin: | 400 |
| Air Conditioning: | Heat Pump |
| Appliances: | Dishwasher, Dryer Hookup-Elec, Microwave, Range/Electric, Refrigerator, Washer Hookup |
| Attic: | None |
| Basement: | true |
| Basement: | Concrete Floor, Full, Garage Door, Partially Finished, Walk Out |
| Exterior Features: | Blacktop Driveway, Cable Available, Deck, Garden Space, Gazebo, Porch, Private Yard, Quality Landscaping, Storage Shed |
| Exterior Finish: | Vinyl |
| Fireplace: | None |
| Flooring: | Carpet, Hardwood, Vinyl |
| Garage/Carport: | Triple Attached |
| Heating: | Heat Pump |
| Hoa: | None |
| Interior Features: | Ceiling Fan(s), Extra Storage, Laundry on Main, Vaulted Ceiling, Walk-in Closet(s), Walls-Drywall, Primary Bed on Main |
| Land Description: | Cul-de-Sac, Subdivision |
| Roofing: | Shingle |
| Sewer: | Public System |
| Style/Structure/Home: | Cape Cod |
| Water: | Public Water |
| Water Heater: | Electric |
| Directions: | From Blacksburg - Prices Fork Rd (VA-412 W). Go for 3.8 mi. Take the 1st exit from roundabout onto Prices Fork Rd. Go for 4.2 mi. Turn right onto Peppers Ferry Rd (VA-114 W). Go for 4.4 mi. Turn right onto Lee Hwy (US-11 S). Go for 11.9 mi. Turn left onto Windsor Ave. Go for 0.2 mi. Turn right onto Sunset Dr. Go for 341 ft. Turn slightly right onto Camper St. Go for 0.1 mi. End at 1114 Camper St |
Listing Courtesy of: RE/MAX 8 - Pearisburg
Listing Agent: Olivia Anton
540-599-5070
Mortgage Calculator
The data on this website relating to real estate for sale comes in part from the IDX Program of the New River Valley Association of REALTORS®.
All information is believed accurate but not guaranteed. The properties displayed may not be all of the properties available through the IDX Program. Any use of this site other than by potential buyers or sellers is strictly prohibited.
© 2026 New River Valley Association of REALTORS®.
New River Valley Association of REALTORS® data last updated on October 08, 2026 06:21 PM - ET.
Property Last Updated: October 08, 2026 06:21 PM - ET
