

























1113 Palmer Drive
Blacksburg, VA 24060
$405,000
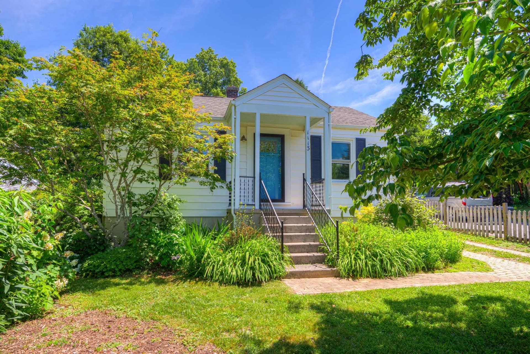
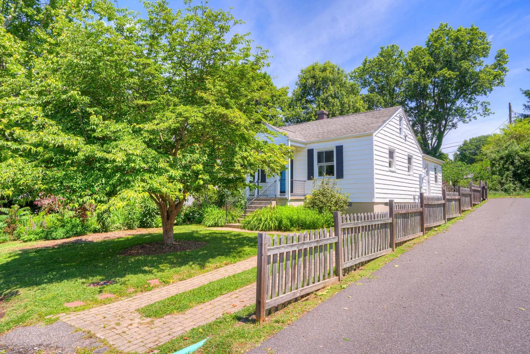
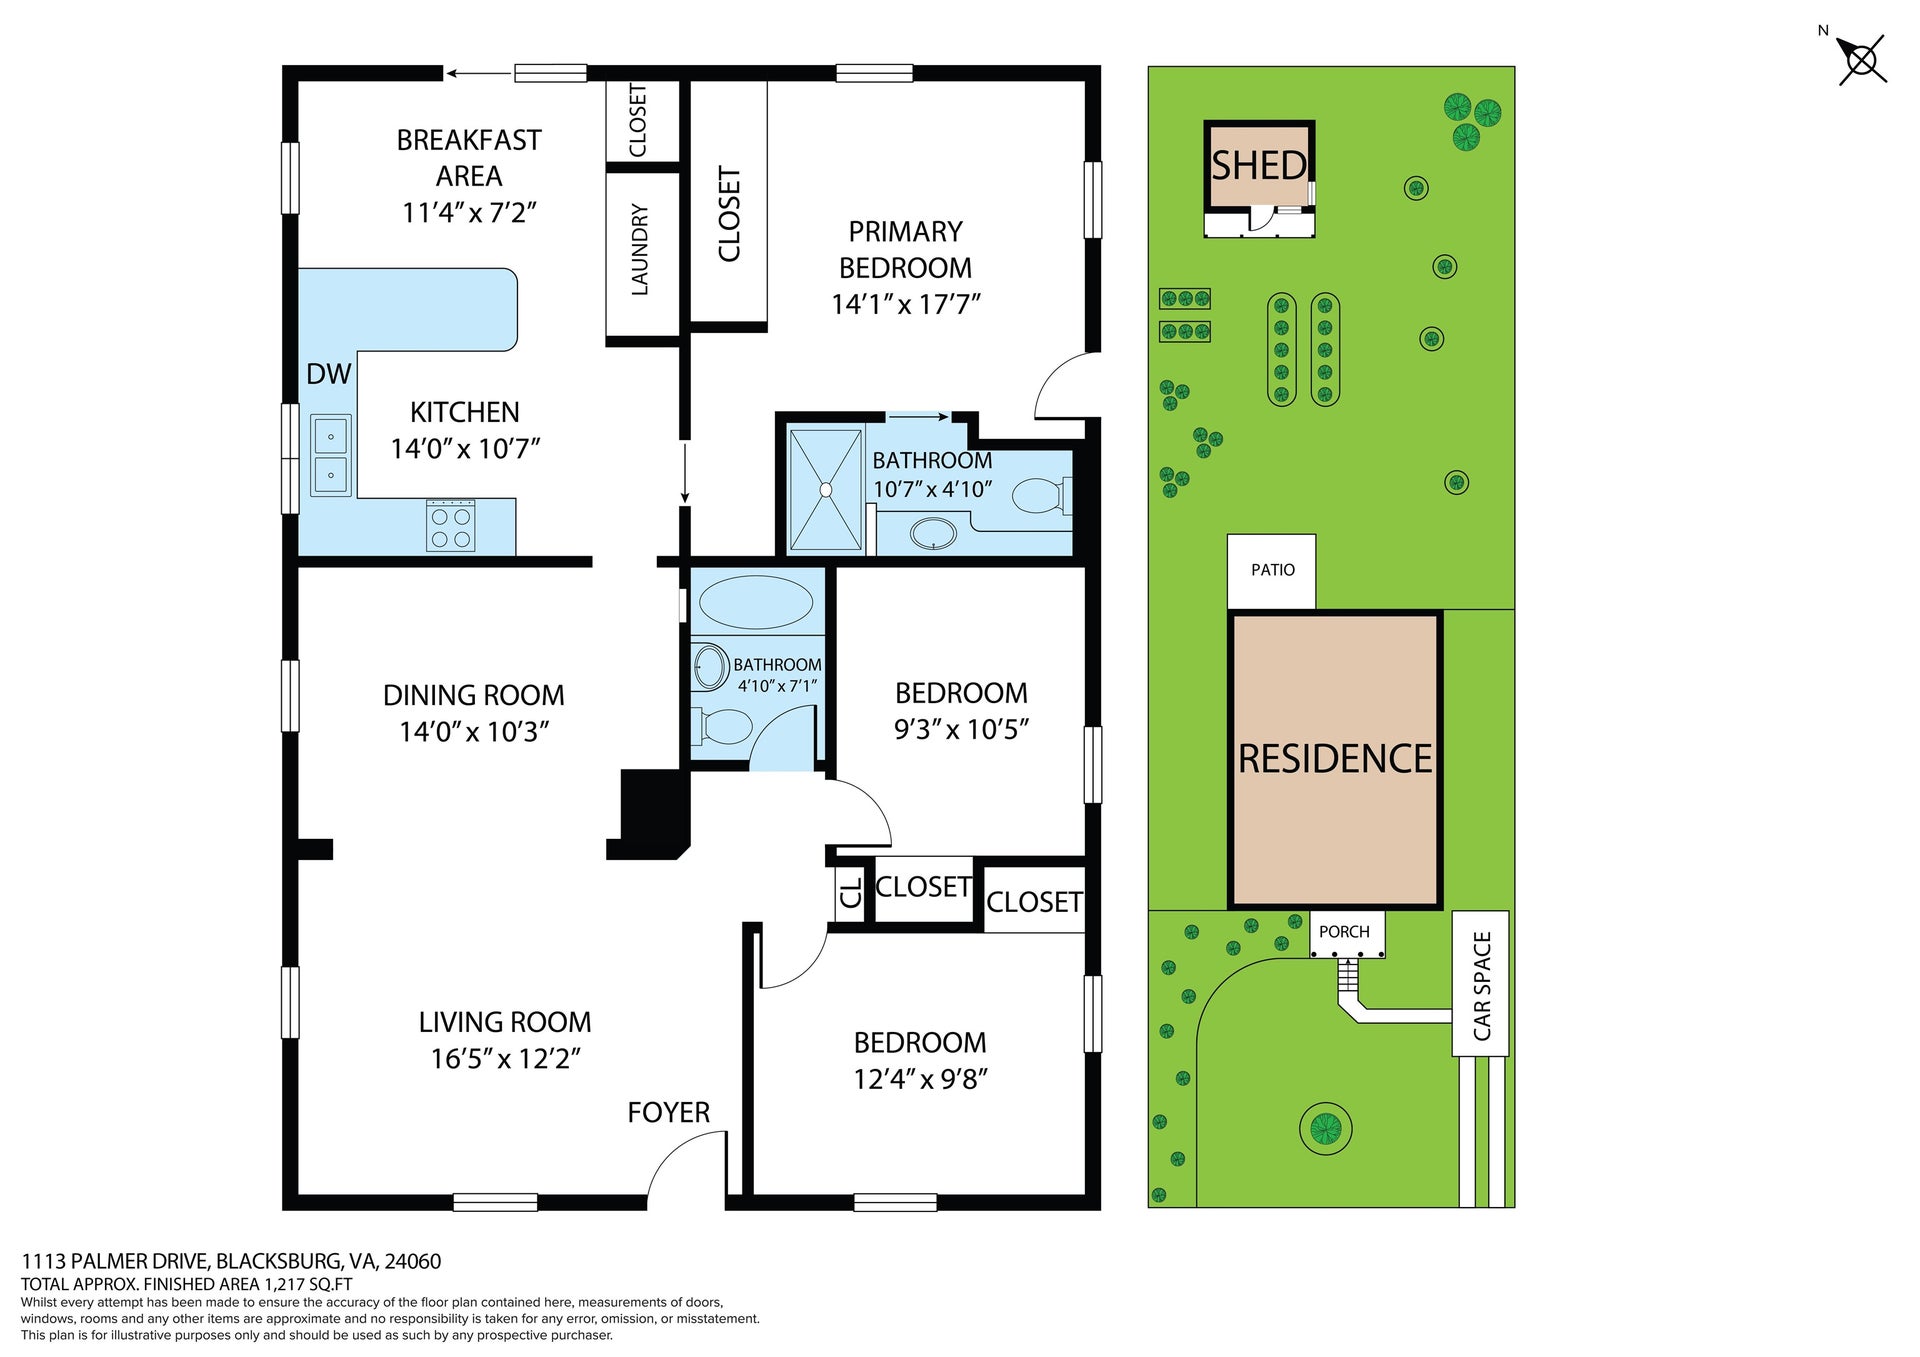
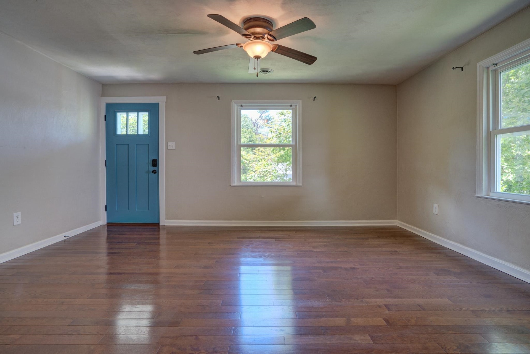
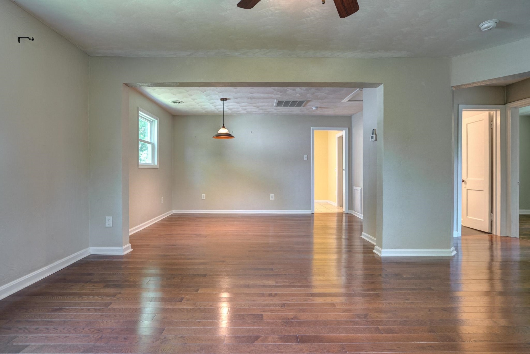
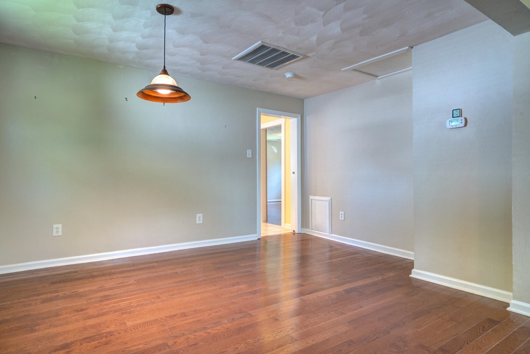
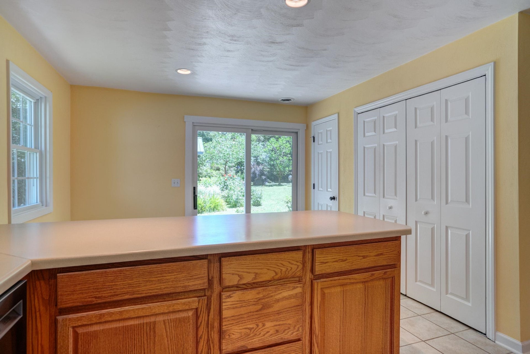
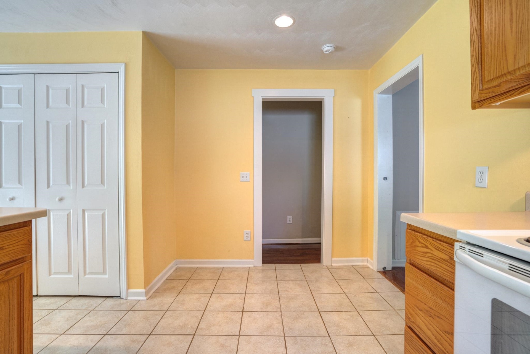
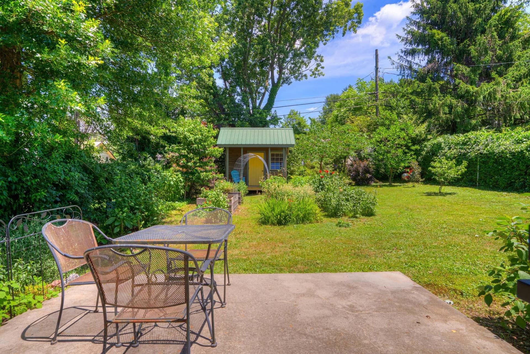
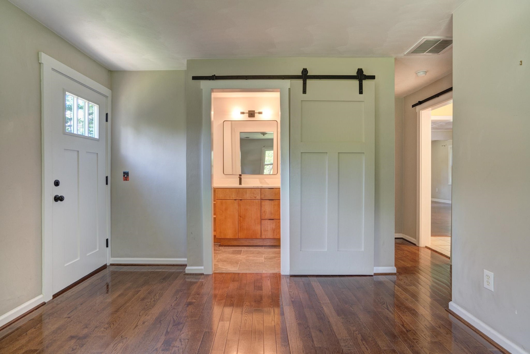
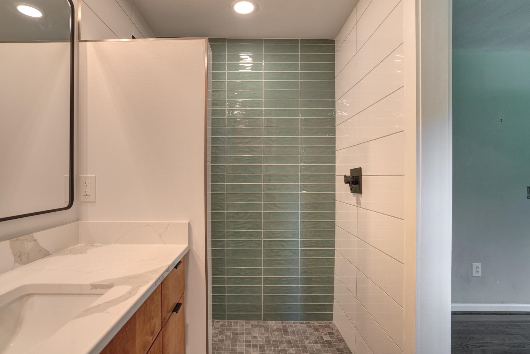
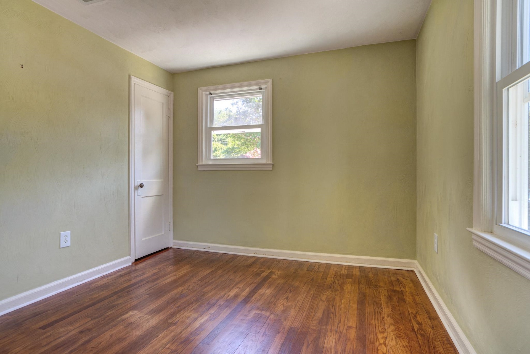
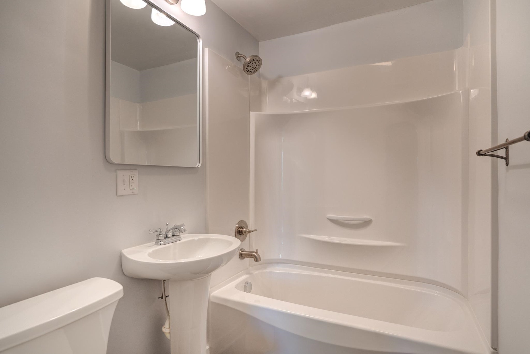
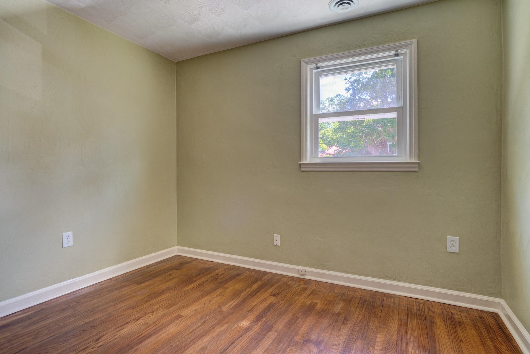
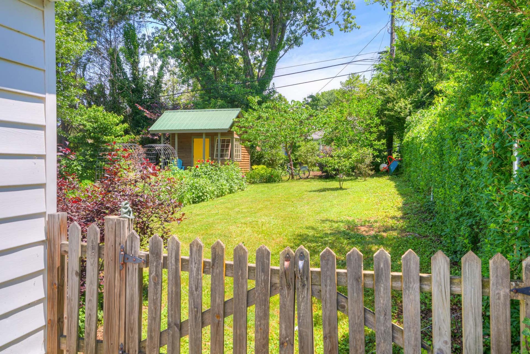
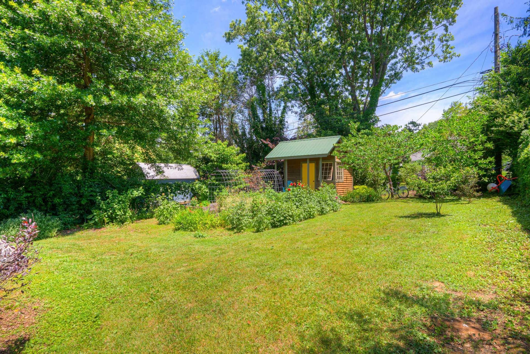
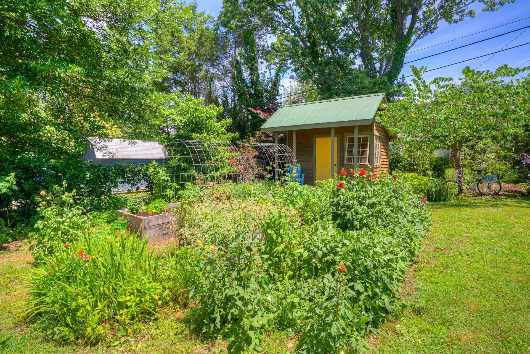
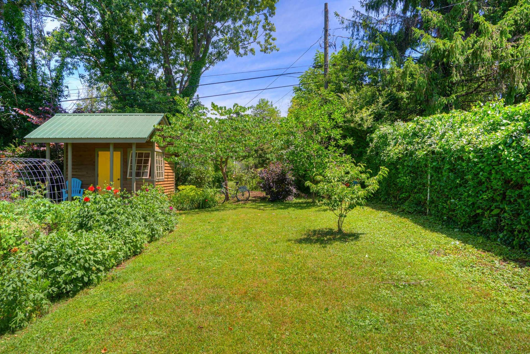
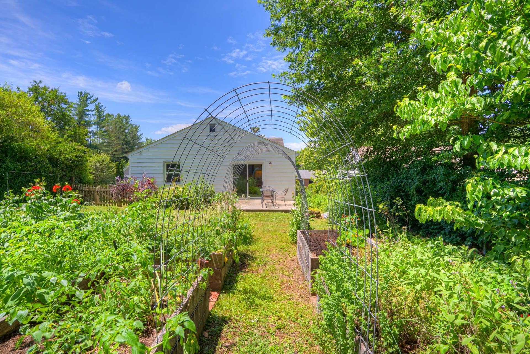
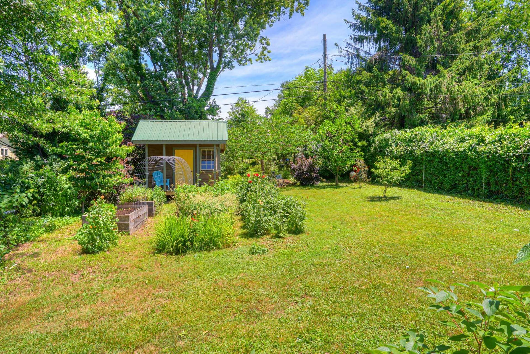
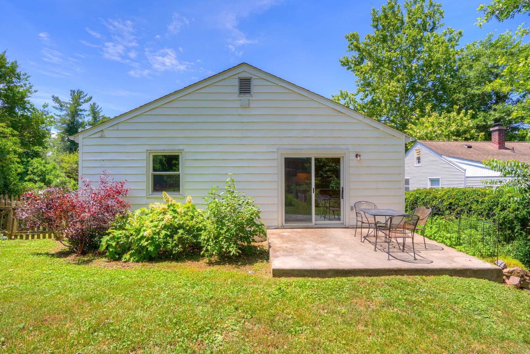
Charming cottage home in Blacksburg’s south end, located near the municipal golf course and offering easy main-level living in a thoughtful, efficient layout. With a little over 1,200 square feet, this three-bedroom, two-bath home features hardwood floors throughout the living areas and bedrooms, giving the home warmth and character. The eat-in kitchen has ceramic tile flooring and opens directly to the patio, creating an easy connection to the outdoor spaces. Gardeners will love the raised beds, garden shed, and yard space with room to plant, grow, and enjoy. Both bathrooms have been newly remodeled, including a beautifully updated primary bath with an oversized walk-in custom tiled shower and custom-built vanity. Comfortable, inviting, and full of charm, this well-cared-for Blacksburg home offers a wonderful blend of indoor comfort and outdoor living.
| Mls #: | 427731 |
|---|---|
| Asking Price: | $398,000 |
| Sold Price: | $405,000 |
| Closing Date: | 08/11/2026 |
| Property Type: | Residential |
| Type: | Detached |
| Status: | Closed |
| Bedrooms: | 3 |
| Full Baths: | 2 |
| Apx Total Fin Sq Ft: | 1,217 |
| Taxes: | $2,012 |
| Lot Size: | 7405.2 |
| # Of Acres: | 0.17 |
| City: | Blacksburg |
| County: | Montgomery |
| Subdivision: | Mountain View Estates |
| ZIP: | 24060 |
| Year Built: | 1950 |
| Area: | Blacksburg (In Town Limits) |
| Address: | 1113 Palmer Drive |
| Price Per Sqft: | $332.79 |
| High School: | Blacksburg |
| School District: | Montgomery County |
| Patio Dim/Descrip: | 10' x 10' |
| Room/Level Bedrooms/Lower: | 0 |
| Room/Level Bedrooms/Main: | 3 |
| # Rooms: | 6 |
| Room/Level Baths Main: | 2 |
| Tax Year: | 2025 |
| Levels: | One |
| Elementary School: | Margaret Beeks |
| Middle School: | Blacksburg |
| Auction?: | No |
| Limited Service: | No |
| Seller Disclosure: | Yes |
| Modular: | No |
| Manufactured: | No |
| Primary Bed On Main: | Yes |
| Is The Water On?: | Yes |
| Is The Power On?: | Yes |
| Estate?: | No |
| Above Grade Sq Ft Fin: | 1,217 |
| Apx Main Sq Ft Fin: | 1,217 |
| Virtual Tour: | https://my.matterport.com/show/?m=3FWmL6Q9CNB&mls=1 |
| Air Conditioning: | Heat Pump, Other - See Remarks |
| Appliances: | Dishwasher, Disposal, Range/Electric |
| Attic: | Access Only |
| Basement: | false |
| Basement: | Crawl Space, Other - See Remarks, Outside Access |
| Exterior Features: | Garden Space, Quality Landscaping, Storage Shed, Patio |
| Exterior Finish: | Aluminum, Vinyl |
| Financing: | None |
| Fireplace: | None |
| Flooring: | Ceramic Tile, Hardwood |
| Garage/Carport: | None |
| Heating: | Heat Pump, Other - See Remarks |
| Hoa: | None |
| Interior Features: | CeramicTile Bath(s), Laundry on Main, Primary Bed on Main |
| Roofing: | Shingle |
| Sewer: | Public System |
| Style/Structure/Home: | Bungalow/Cottage |
| Water: | Public Water |
| Water Heater: | Gas-Natural |
| Directions: | S Main to east on Sunset Blvd. Right on Palmer. House on left. |
Listing Courtesy of: Roots Realty Group
Listing Agent: Skip Slocum
540-392-8891
Mortgage Calculator
The data on this website relating to real estate for sale comes in part from the IDX Program of the New River Valley Association of REALTORS®.
All information is believed accurate but not guaranteed. The properties displayed may not be all of the properties available through the IDX Program. Any use of this site other than by potential buyers or sellers is strictly prohibited.
© 2026 New River Valley Association of REALTORS®.
New River Valley Association of REALTORS® data last updated on October 08, 2026 06:21 PM - ET.
Property Last Updated: October 08, 2026 06:21 PM - ET
