















111 Prairie View Lane
Pembroke, VA 24136
$274,900
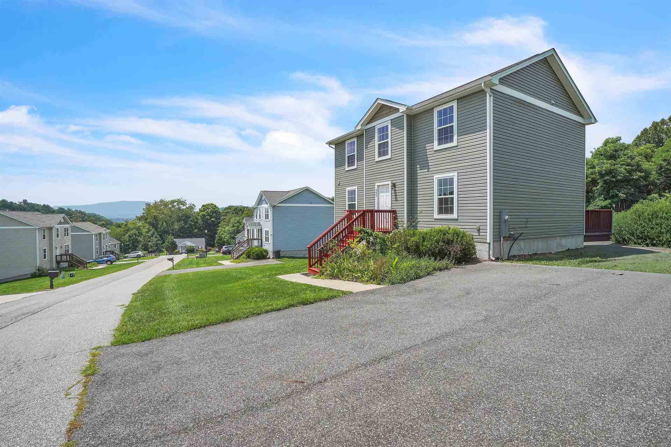
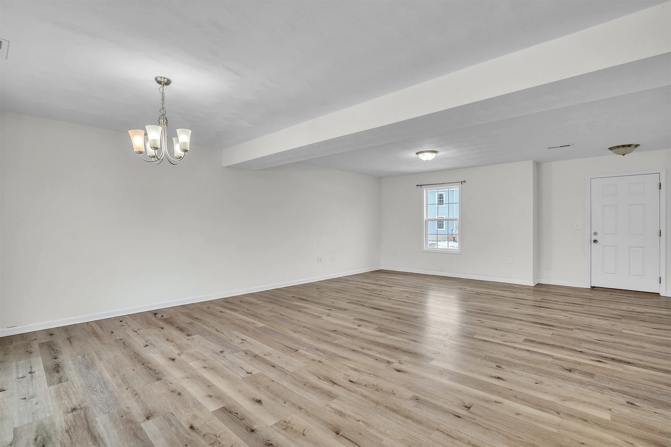
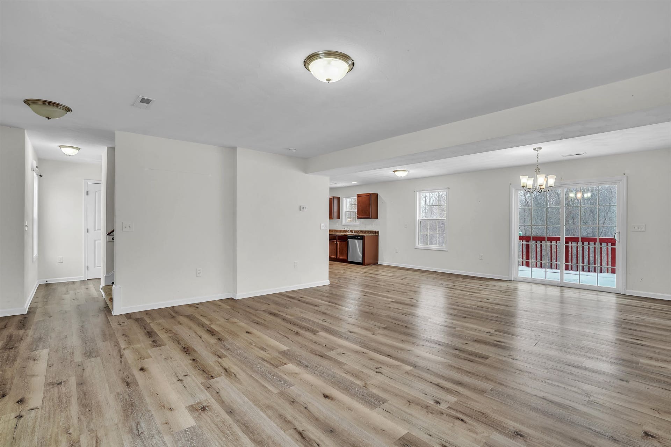
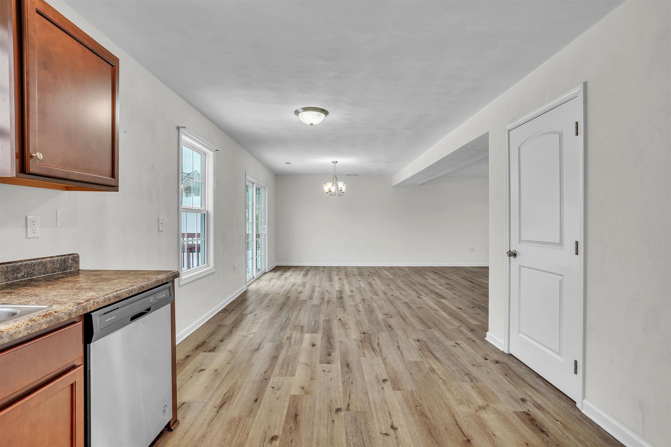
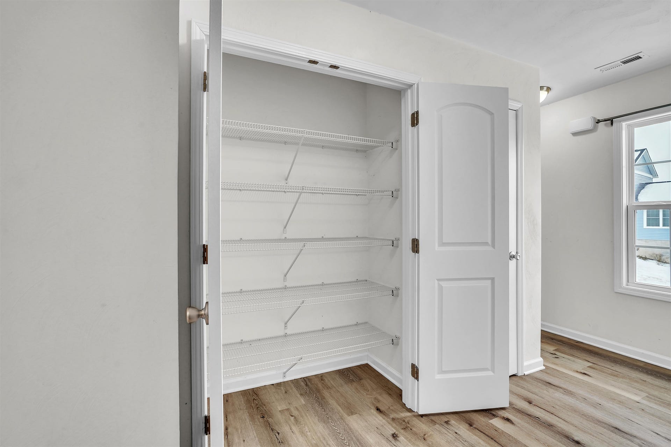
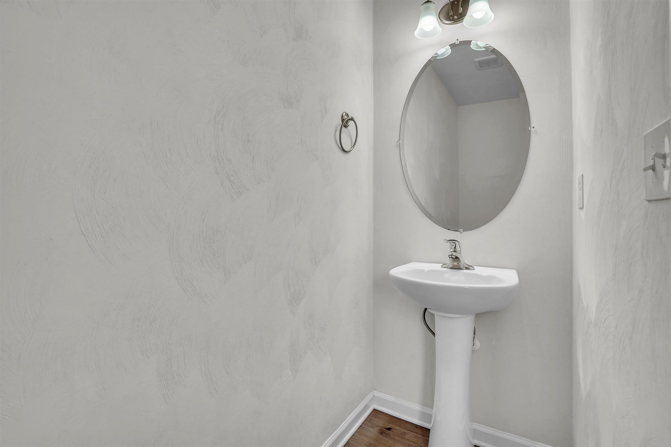
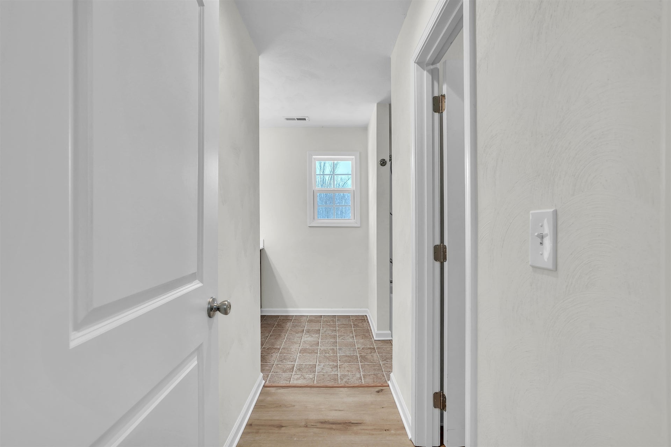
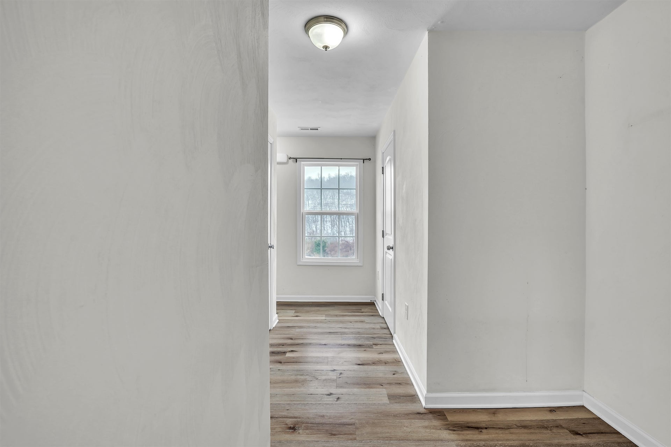
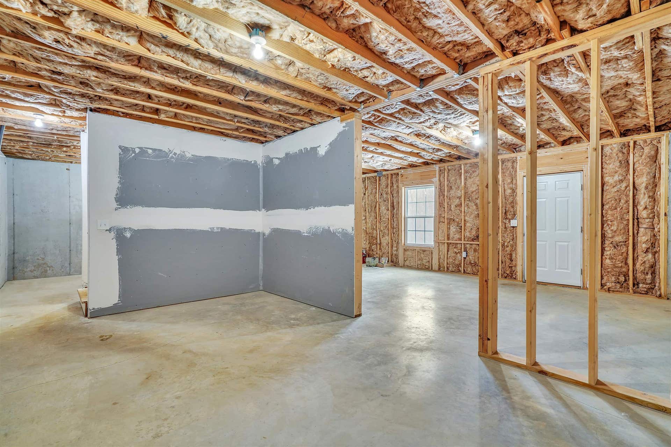
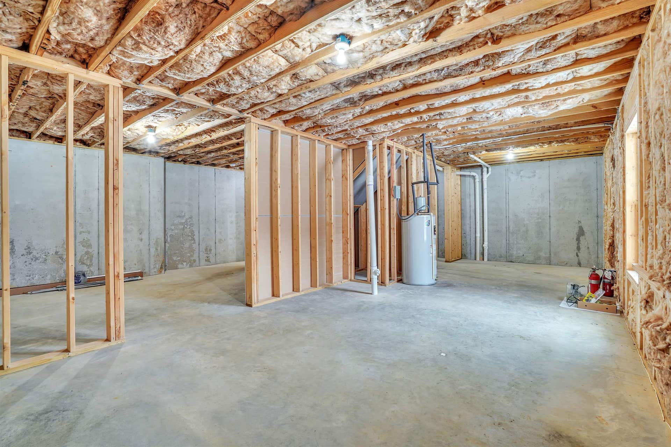
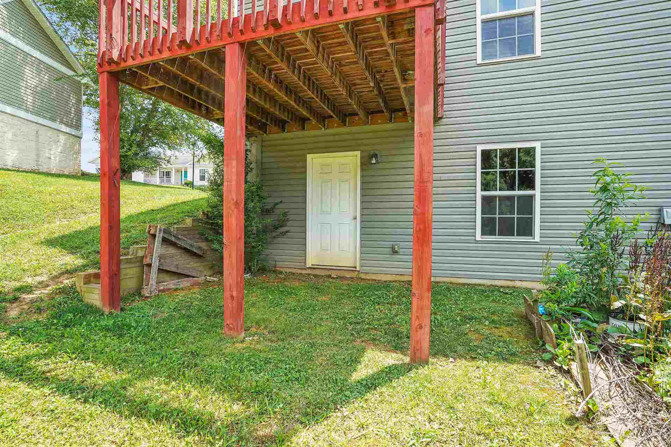
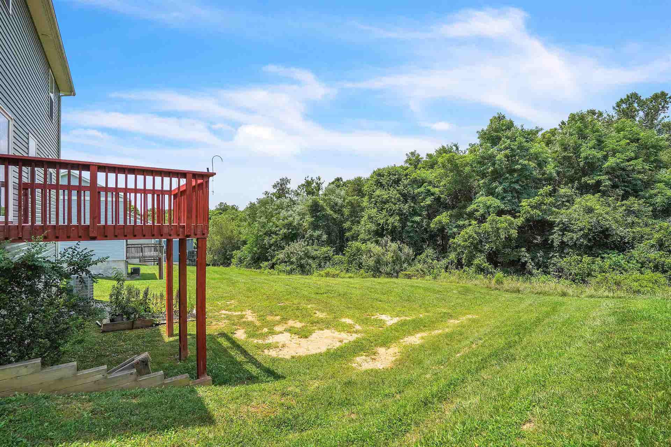
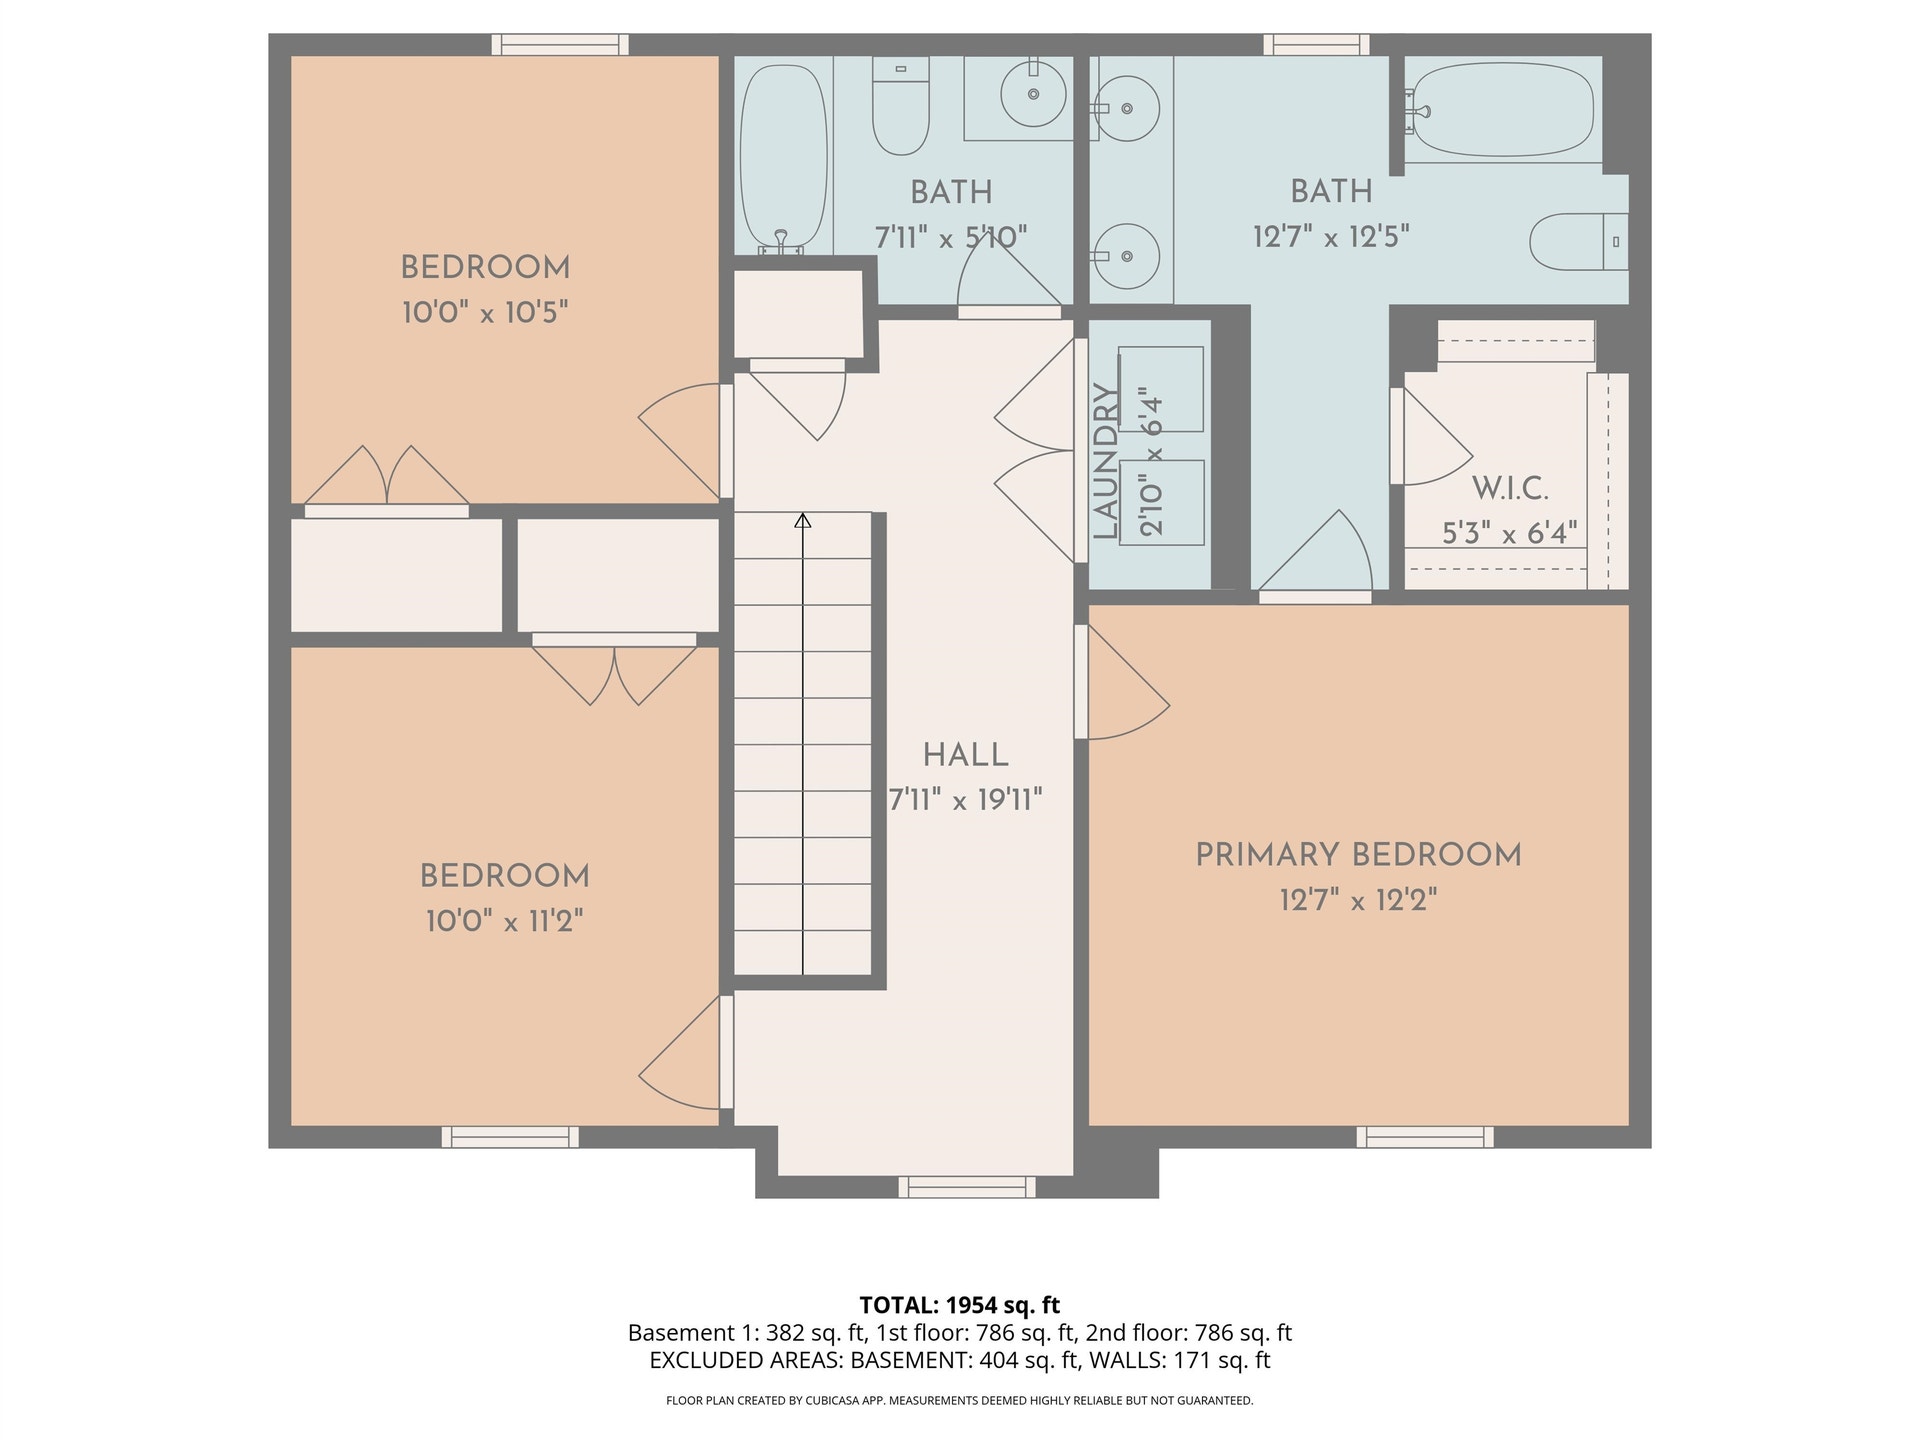
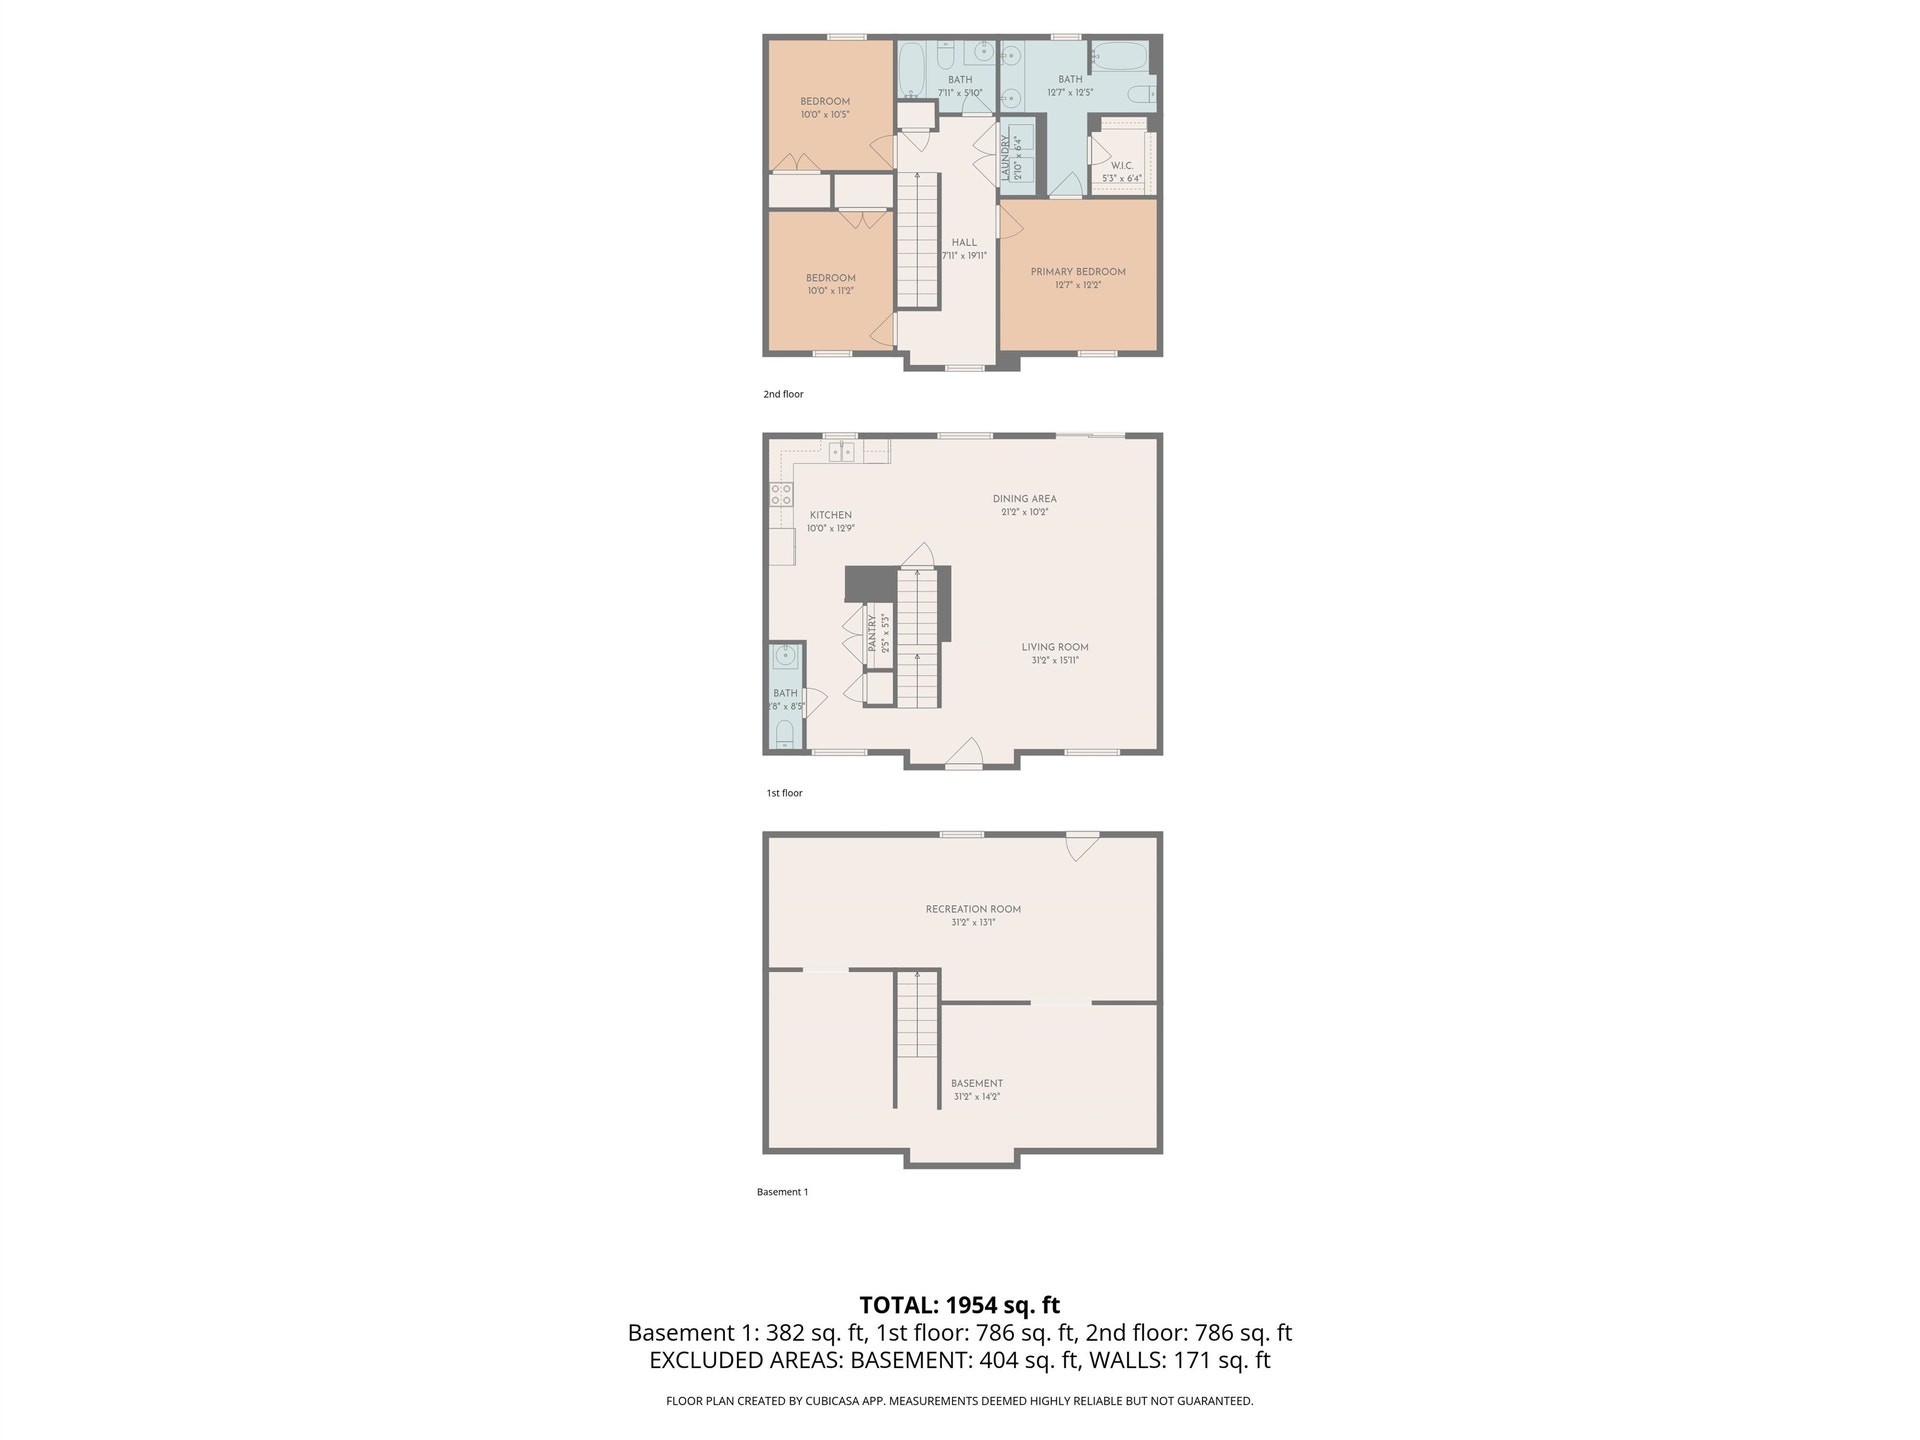
Welcome to 111 Prairie View Ln in the desirable Cedars Community of Pembroke, VA, where peaceful living meets stunning mountain views. This charming home offers 3 spacious bedrooms, 2.5 baths, and an open, flowing floor plan perfect for everyday living and entertaining. A full unfinished walkout basement provides endless potential for future expansion, storage, or a recreation space. Recent updates include luxury vinyl plank flooring upstairs (2023), a smart washer and dryer (2023), and a beautifully stained wood staircase that adds warmth and character. Outside, enjoy one of the largest, flattest yards in the neighborhood, ideal for gatherings, play, or relaxing while taking in the scenery. The Cedars community features walking trails, picnic shelters, a playground, a basketball court, and 22 acres of common land. Enjoy breathtaking sunsets, nearly 360-degree mountain views, and low-maintenance living just 15 minutes from Blacksburg. Schedule your showing today!
| Mls #: | 426325 |
|---|---|
| Asking Price: | $274,900 |
| Property Type: | Residential |
| Type: | Detached |
| Status: | Active |
| Bedrooms: | 3 |
| Full Baths: | 2 |
| Half Baths: | 1 |
| Apx Total Fin Sq Ft: | 1,736 |
| Hoa Annual Dues: | $1,176 |
| Taxes: | $1,333 |
| Lot Size: | 10890 |
| # Of Acres: | 0.25 |
| City: | Pembroke |
| County: | Giles |
| Subdivision: | The Cedars |
| ZIP: | 24136 |
| Year Built: | 2019 |
| Area: | Giles County |
| Address: | 111 Prairie View Lane |
| Price Per Sqft: | $158.35 |
| High School: | Giles |
| School District: | Giles County |
| Room/Level Baths Upper: | 2 |
| Room/Level Bedrooms/Lower: | 0 |
| Room/Level Bedrooms/Upper: | 3 |
| Room/Level Half Baths Main: | 1 |
| # Rooms: | 8 |
| Tax Year: | 2025 |
| Guest House Y/N: | No |
| Levels: | Two or More |
| Elementary School: | Eastern |
| Middle School: | Eastern |
| Auction?: | No |
| Limited Service: | No |
| Seller Disclosure: | No |
| Modular: | No |
| Manufactured: | No |
| Primary Bed On Main: | No |
| Is The Water On?: | Yes |
| Is The Power On?: | Yes |
| Estate?: | No |
| Apx Upper Sq Ft Fin: | 868 |
| Above Grade Sq Ft Fin: | 1,736 |
| Apx Main Sq Ft Fin: | 868 |
| Apx Bsmt Sq Ft Unfin: | 868 |
| Air Conditioning: | Heat Pump |
| Appliances: | Dishwasher, Dryer/Electric, Microwave, Oven, Refrigerator, Washer |
| Attic: | Access Only |
| Basement: | true |
| Basement: | Concrete Floor, Full, Walk Out |
| Exterior Features: | Blacktop Driveway, Deck, Garden Space, Porch, Sidewalks |
| Exterior Finish: | Vinyl |
| Fireplace: | None |
| Flooring: | Carpet, Laminated, LVP |
| Garage/Carport: | None |
| Heating: | Heat Pump |
| Hoa: | Home Owners Assoc |
| Hoa Fee Includes: | Common Area Maint, Snow Removal, Some Yard Maint |
| Interior Features: | Ceiling Fan(s), Custom Cabinets, Extra Storage, Pantry, Walk-in Closet(s) |
| Land Description: | Cul-de-Sac |
| Sewer: | Public System |
| Style/Structure/Home: | Traditional |
| Water: | Public Water |
| Water Heater: | Electric |
| Directions: | From Virginia Ave RT 460 turn North onto Kow Camp Rd. Then take left onto Redwood Dr. Then left onto Prairie View Ln. home on right |
Listing Courtesy of: RE/MAX 8 - Blacksburg
Listing Agent: Jake Hinson
540-320-6204
Mortgage Calculator
The data on this website relating to real estate for sale comes in part from the IDX Program of the New River Valley Association of REALTORS®.
All information is believed accurate but not guaranteed. The properties displayed may not be all of the properties available through the IDX Program. Any use of this site other than by potential buyers or sellers is strictly prohibited.
© 2026 New River Valley Association of REALTORS®.
New River Valley Association of REALTORS® data last updated on October 08, 2026 06:21 PM - ET.
Property Last Updated: October 08, 2026 06:21 PM - ET
