














1105 GOLFVIEW Drive
Blacksburg, VA 24060
$485,000
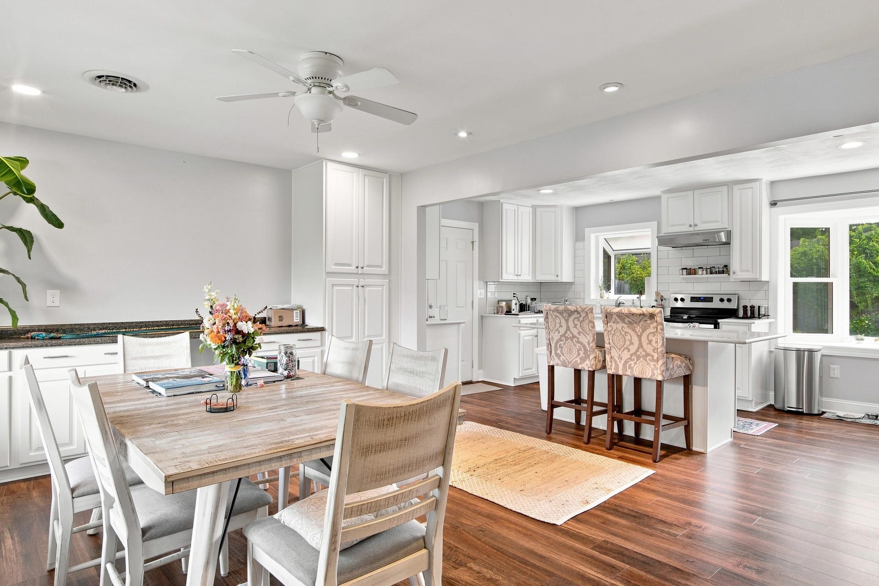
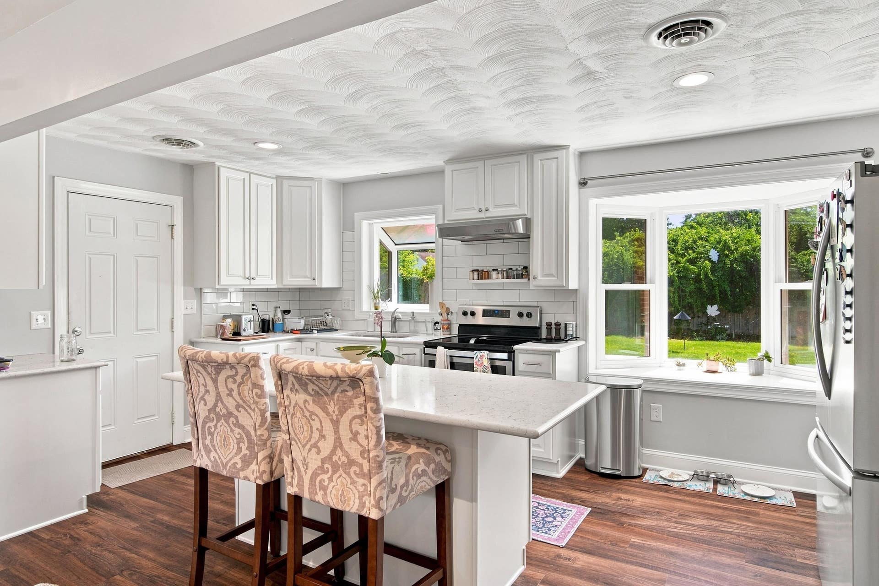
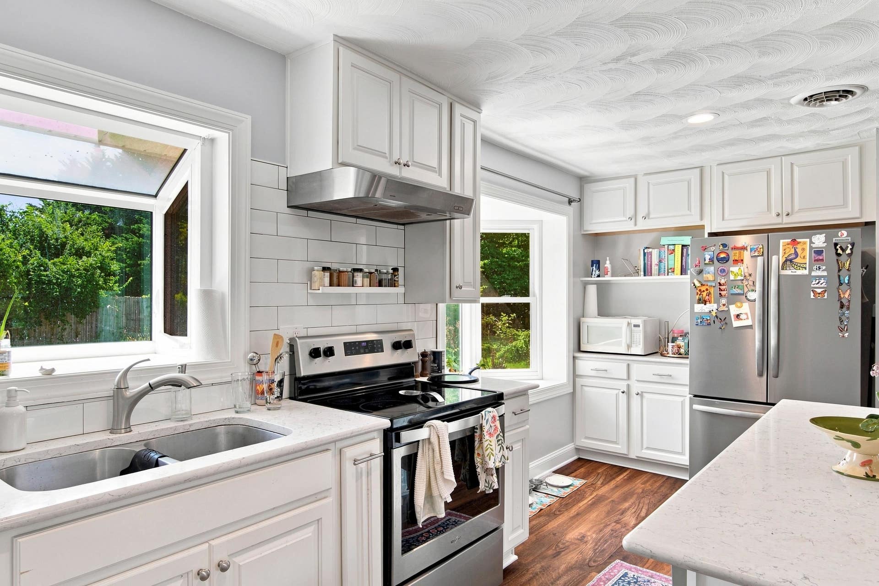
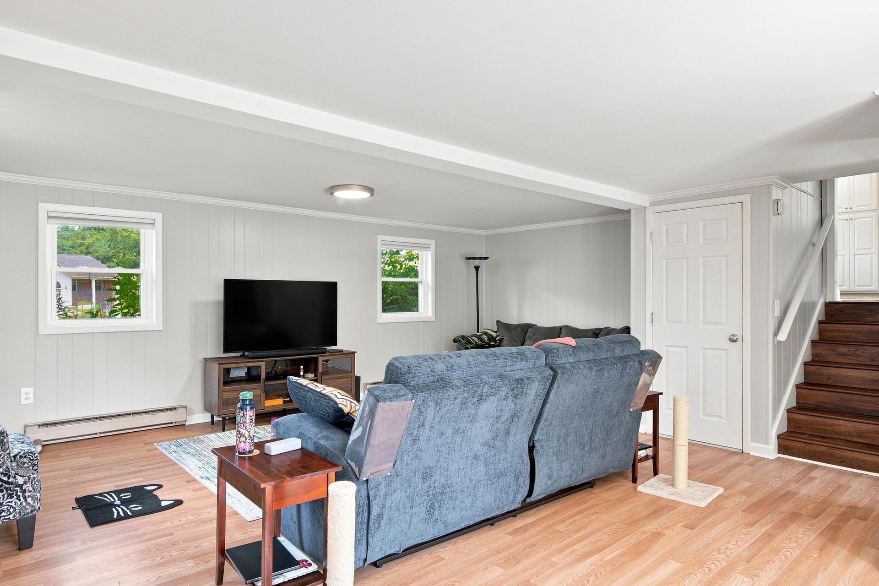
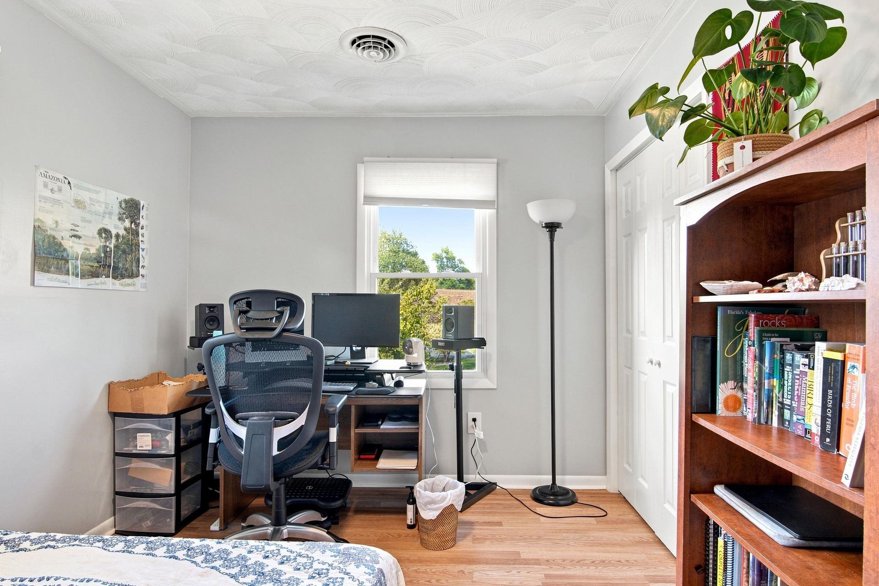
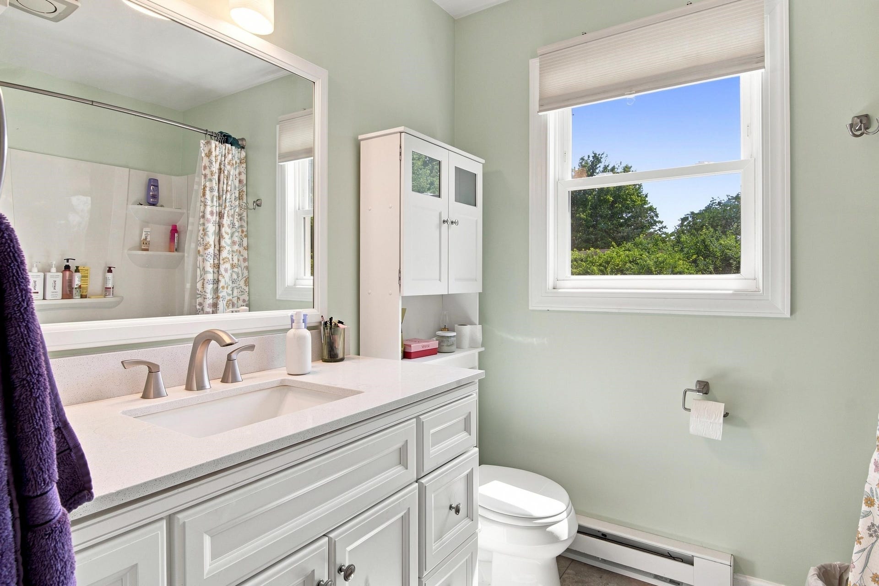
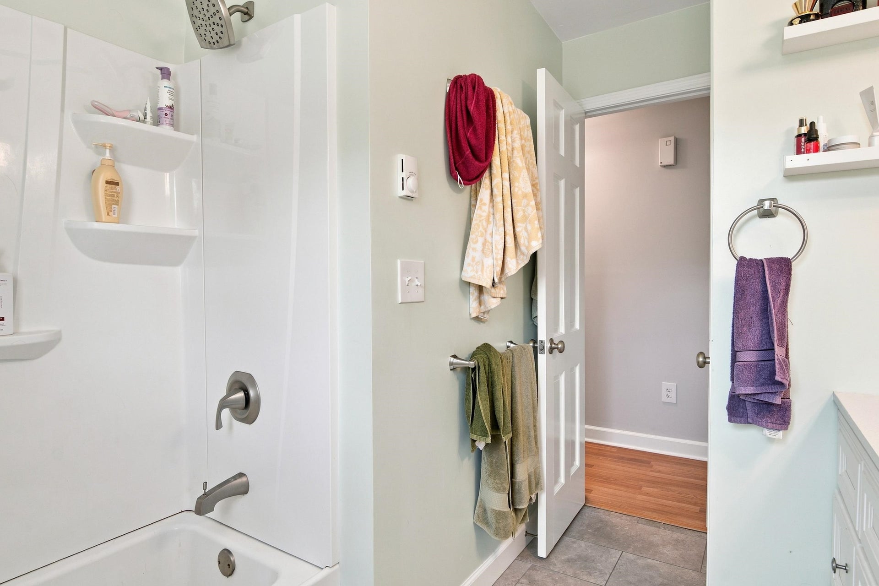
Location, location, location! Welcome to 1105 Golfview, an updated tri-level home tucked away on a quiet cul-de-sac in desirable McBryde Village/Longview Estates, within walking distance of Virginia Tech. The home features a beautiful, flat backyard and an updated interior throughout. The kitchen offers quartz countertops, white subway tile backsplash, and newer appliances, opening into a bright and inviting living area. Upstairs you’ll find three bedrooms and an updated full bathroom, with an additional updated bath on the lower level. The spacious lower-level family room provides plenty of additional living space for entertaining, a home office, or recreation. Major improvements include a newer roof, HVAC system, and appliances, making this home move-in ready in one of Blacksburg’s most convenient locations.
| Mls #: | 428297 |
|---|---|
| Asking Price: | $485,000 |
| Property Type: | Residential |
| Type: | Detached |
| Status: | Active |
| Bedrooms: | 3 |
| Full Baths: | 2 |
| Apx Total Fin Sq Ft: | 1,600 |
| Taxes: | $3,660 |
| Lot Size: | 12632.4 |
| # Of Acres: | 0.29 |
| City: | Blacksburg |
| County: | Montgomery |
| Subdivision: | Longview Estates |
| ZIP: | 24060 |
| Year Built: | 1975 |
| Area: | Blacksburg (In Town Limits) |
| Address: | 1105 GOLFVIEW Drive |
| Price Per Sqft: | $303.13 |
| High School: | Blacksburg |
| School District: | Montgomery County |
| Room/Level Baths Upper: | 1 |
| Room/Level Bedrooms/Lower: | 0 |
| Room/Level Bedrooms/Upper: | 3 |
| # Rooms: | 9 |
| Room/Level Baths Lower: | 1 |
| Tax Year: | 2025 |
| Levels: | One and A Half |
| Elementary School: | Gilbert Linkous |
| Middle School: | Blacksburg |
| Auction?: | No |
| Limited Service: | No |
| Seller Disclosure: | Yes |
| Modular: | No |
| Manufactured: | No |
| Primary Bed On Main: | No |
| Is The Water On?: | Yes |
| Is The Power On?: | Yes |
| Estate?: | No |
| Above Grade Sq Ft Fin: | 1,150 |
| Apx Main Sq Ft Fin: | 1,150 |
| Apx Bsmnt Sq Ft Fin: | 450 |
| Rent Per Month: | 2,475 |
| Apx Bsmt Sq Ft Unfin: | 415 |
| Air Conditioning: | Heat Pump |
| Appliances: | Dishwasher, Dryer/Electric, Microwave, Range/Electric, Refrigerator, Washer |
| Attic: | Access Only |
| Basement: | false |
| Basement: | Laundry |
| Exterior Features: | Garden Space, Patio |
| Exterior Finish: | Brick, Vinyl |
| Fireplace: | Gas Logs/Vented |
| Garage/Carport: | Carport/Single |
| Heating: | Heat Pump |
| Hoa: | None |
| Sewer: | Public System |
| Style/Structure/Home: | Split Tri-Level |
| Water: | Public Water |
| Water Heater: | Electric |
| Directions: | From N. Main street, Turn left onto Progress St NW, 0.3 mi, Turn left onto Broce Dr 0.5 mi, Turn right onto Elizabeth Dr, 0.1 mi, Turn left onto Golfview Dr. |
Listing Courtesy of: RE/MAX 8 - Blacksburg
Listing Agent: James Craighead
703-895-2259
Mortgage Calculator
The data on this website relating to real estate for sale comes in part from the IDX Program of the New River Valley Association of REALTORS®.
All information is believed accurate but not guaranteed. The properties displayed may not be all of the properties available through the IDX Program. Any use of this site other than by potential buyers or sellers is strictly prohibited.
© 2026 New River Valley Association of REALTORS®.
New River Valley Association of REALTORS® data last updated on October 08, 2026 06:21 PM - ET.
Property Last Updated: October 08, 2026 06:21 PM - ET
