






























1101 Westover Drive
Blacksburg, VA 24060
$420,000
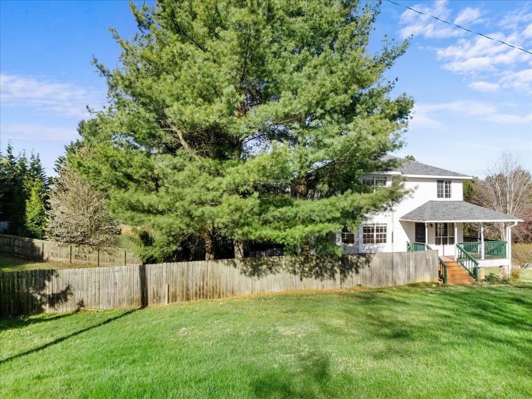
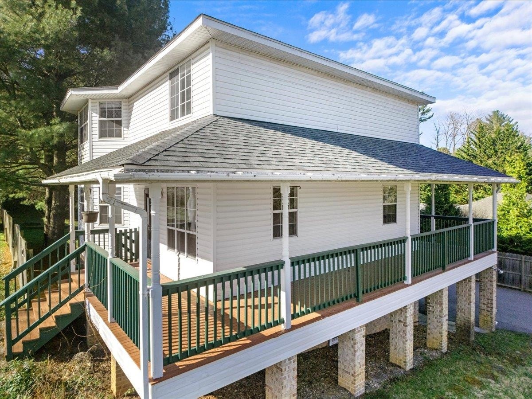
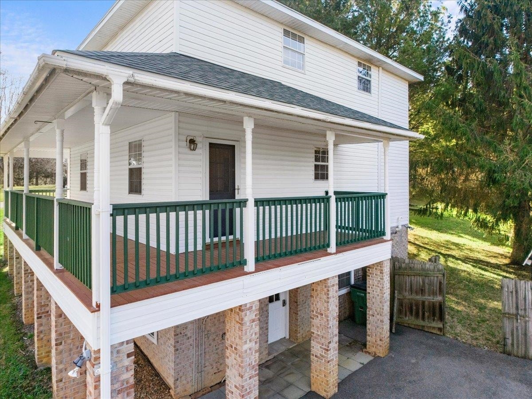
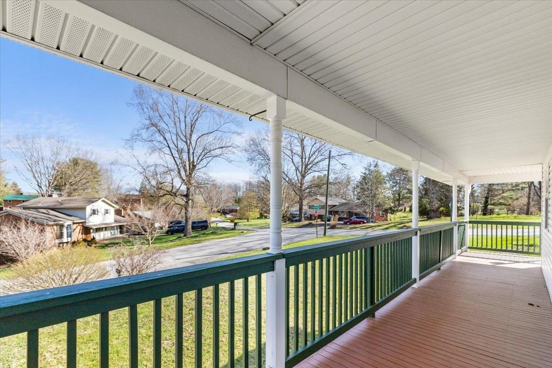
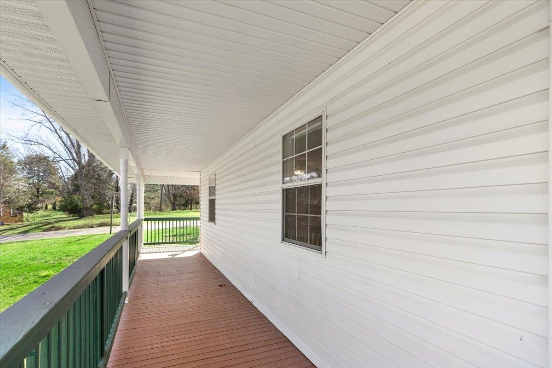
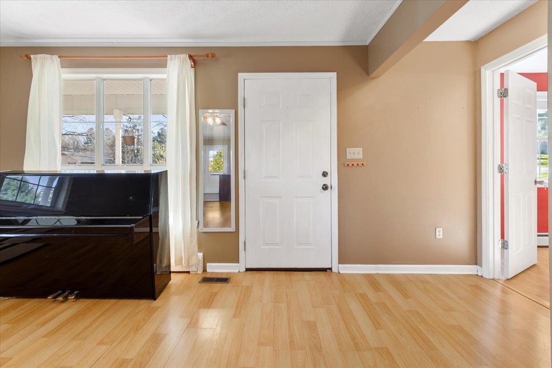
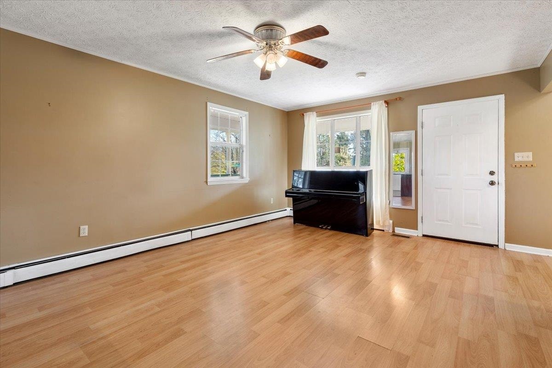
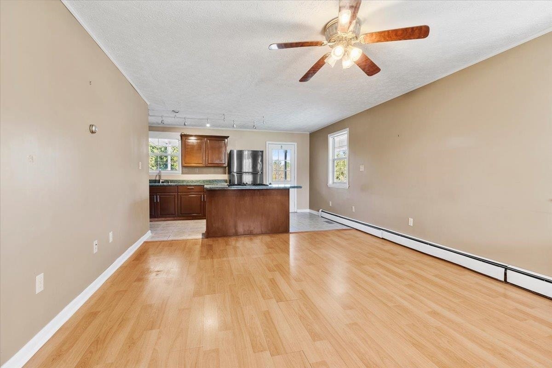
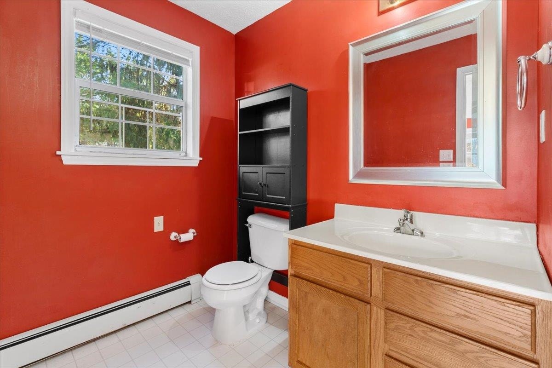
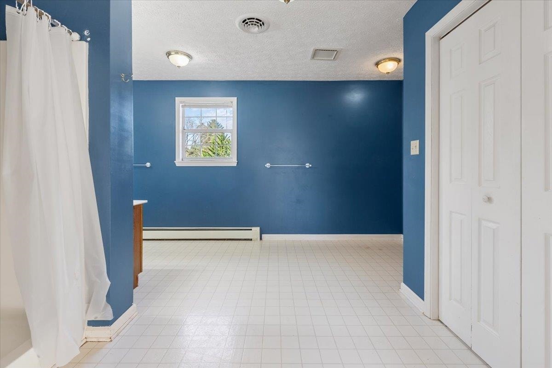
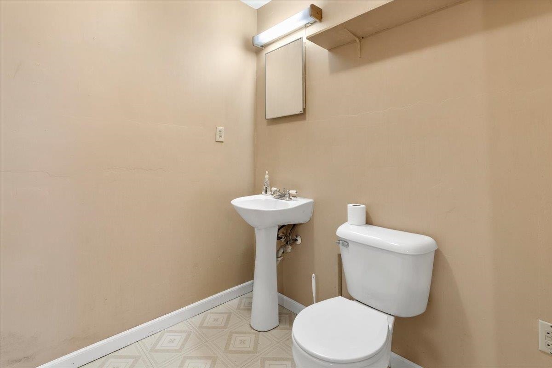
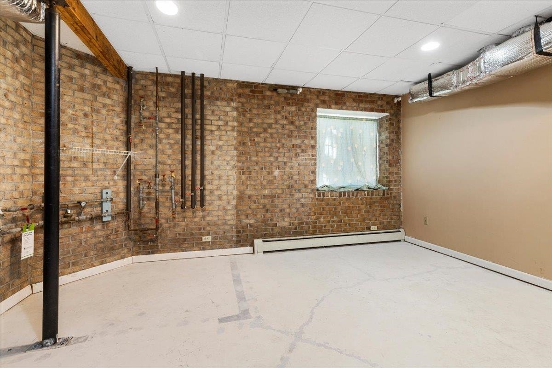
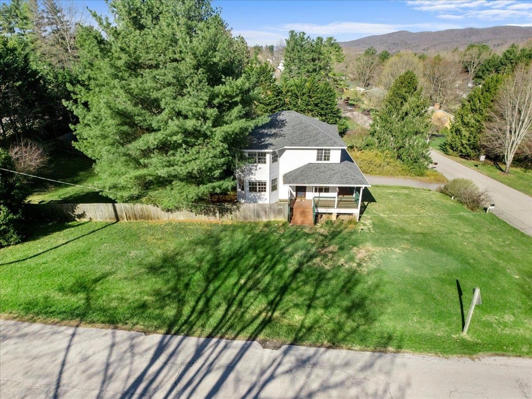
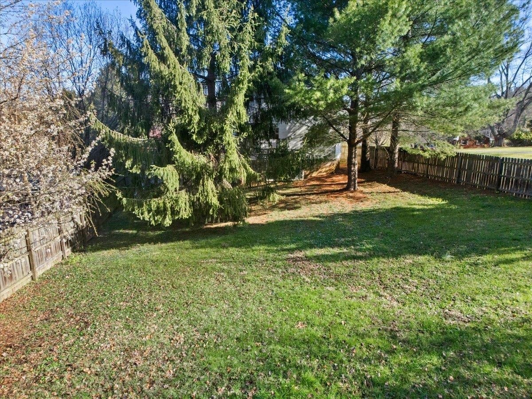
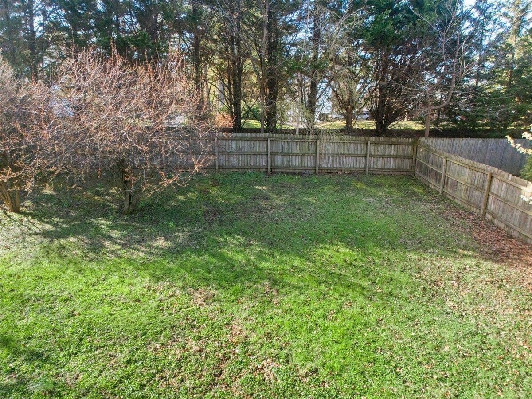
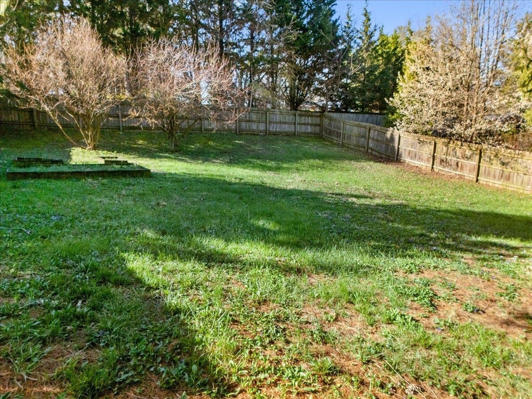
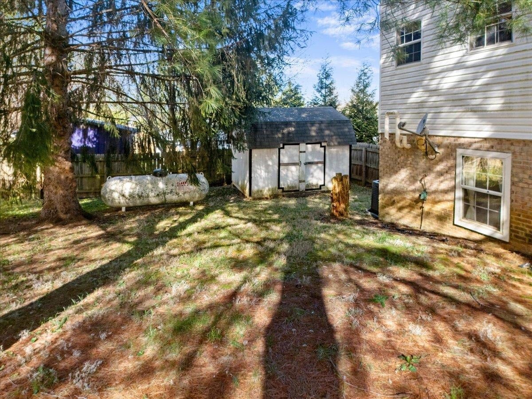
This 4-bedroom, 4-bathroom home is located 1.2 miles from the Virginia Tech campus. The layout features en suite bathrooms for every bedroom, including a non-conforming fourth bedroom located in the finished basement. You'll love the large front yard and fully fenced backyard. A wrap-around porch covers approximately one-third of the home. The property is within walking distance of Kroger, the Weight Club, and various local restaurants. Given the proximity to campus and the private bathroom layout, this home is well-suited for a primary residence, an investment property, or a football home!
| Mls #: | 426801 |
|---|---|
| Asking Price: | $420,000 |
| Property Type: | Residential |
| Type: | Detached |
| Status: | Active |
| Bedrooms: | 4 |
| Full Baths: | 4 |
| Apx Total Fin Sq Ft: | 2,240 |
| Taxes: | $3,326 |
| Lot Size: | 18425.88 |
| # Of Acres: | 0.423 |
| City: | Blacksburg |
| County: | Montgomery |
| Subdivision: | Westover Hills |
| ZIP: | 24060 |
| Year Built: | 1996 |
| Area: | Blacksburg (In Town Limits) |
| Address: | 1101 Westover Drive |
| Price Per Sqft: | $187.50 |
| High School: | Blacksburg |
| School District: | Montgomery County |
| Room/Level Baths Upper: | 2 |
| Room/Level Bedrooms/Bsmt: | 1 |
| Room/Level Bedrooms/Lower: | 0 |
| Room/Level Bedrooms/Main: | 1 |
| Room/Level Bedrooms/Upper: | 2 |
| # Rooms: | 10 |
| Room/Level Baths Bsmt: | 1 |
| Room/Level Baths Main: | 1 |
| Tax Year: | 2025 |
| Levels: | Two or More |
| Elementary School: | Kipps |
| Middle School: | Blacksburg |
| Auction?: | No |
| Limited Service: | No |
| Seller Disclosure: | Yes |
| Modular: | No |
| Manufactured: | No |
| Primary Bed On Main: | Yes |
| Is The Water On?: | No |
| Is The Power On?: | Yes |
| Estate?: | No |
| Apx Upper Sq Ft Fin: | 750 |
| Above Grade Sq Ft Fin: | 1,500 |
| Apx Main Sq Ft Fin: | 750 |
| Apx Bsmnt Sq Ft Fin: | 740 |
| Apx Bsmt Sq Ft Unfin: | 10 |
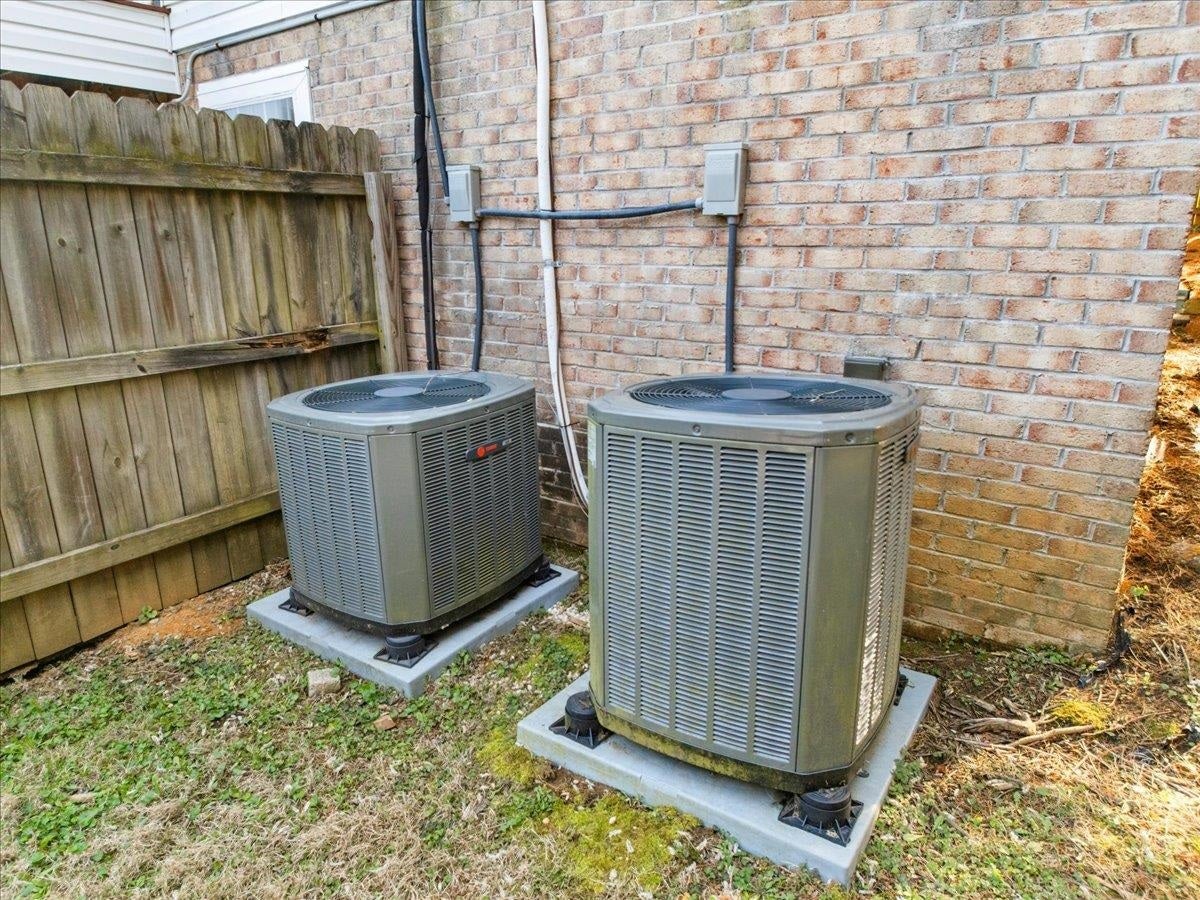
| Air Conditioning: | Heat Pump |
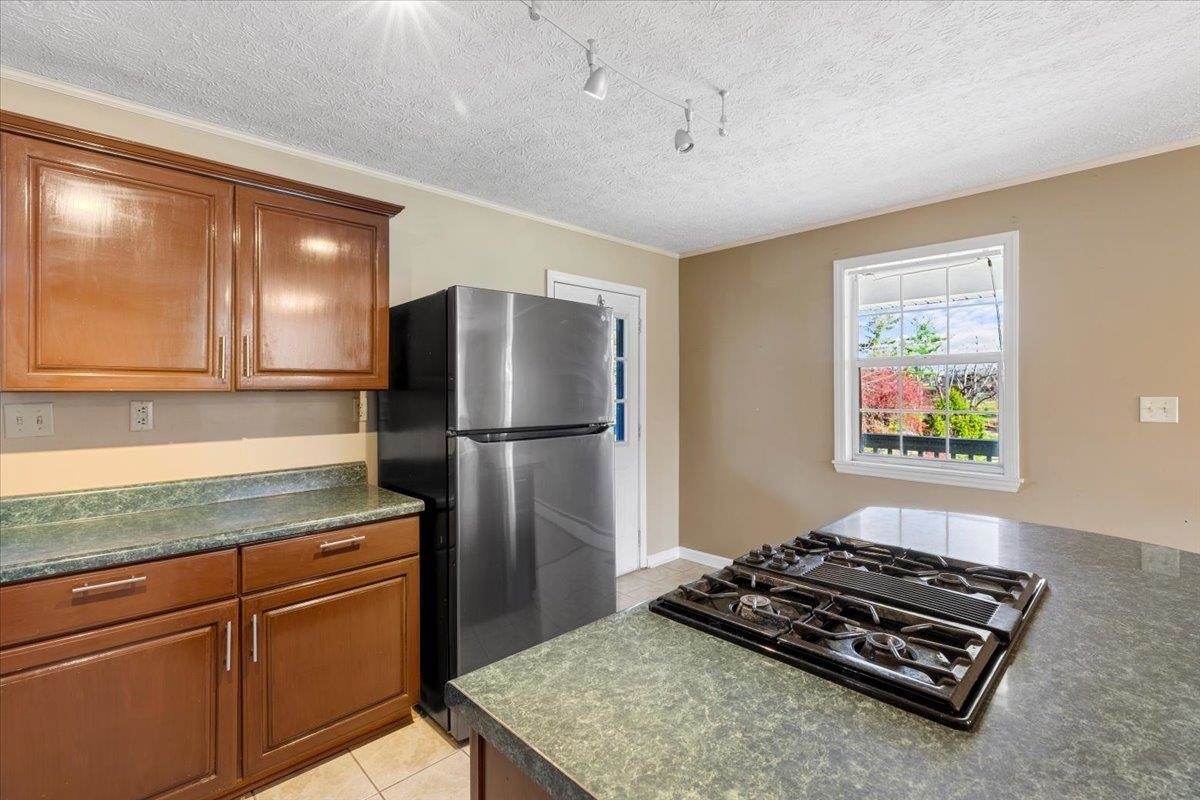
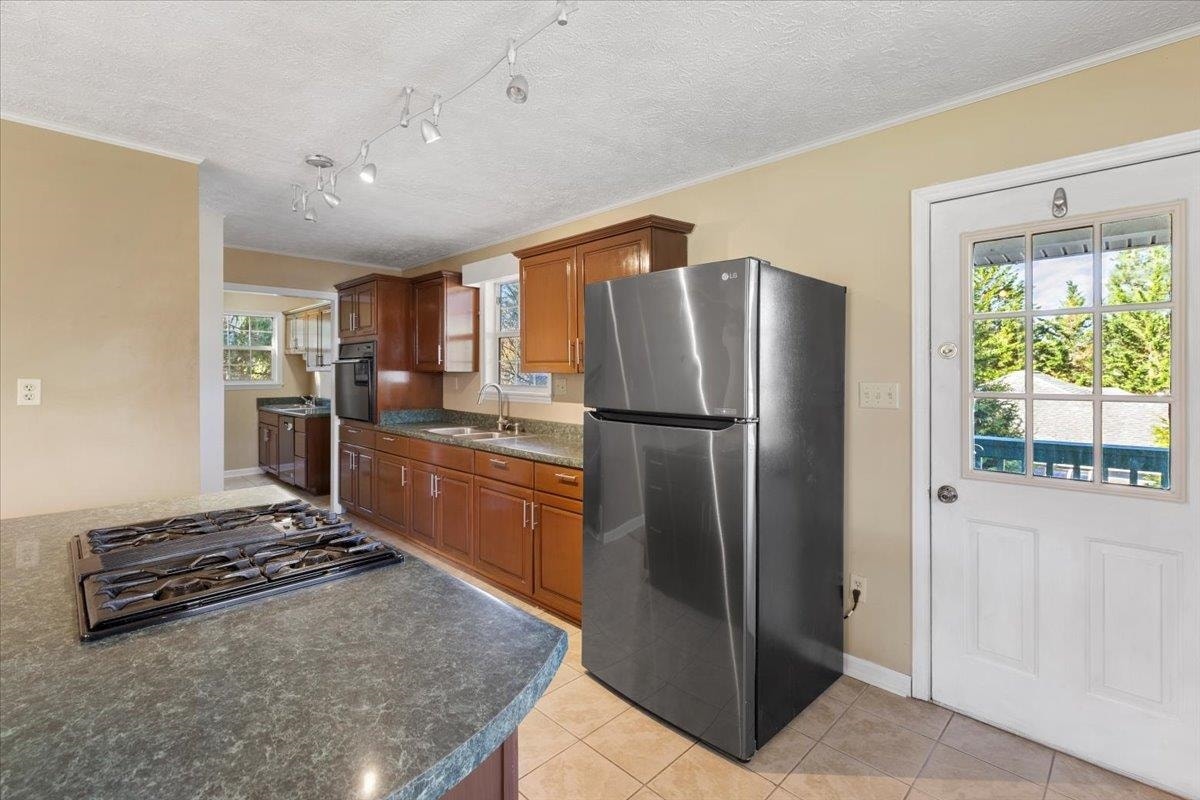
| Appliances: | Dishwasher, Disposal, Dryer/Electric, Oven, Range/Gas, Refrigerator, Washer |
| Attic: | Access Only |
| Basement: | true |
| Basement: | Finished, Laundry, Walk Out |
| Exterior Features: | Blacktop Driveway, Fenced Yard, Garden Space, Private Yard, Patio |
| Exterior Finish: | Brick, Vinyl |
| Fireplace: | None |
| Garage/Carport: | None |
| Heating: | Heat Pump |
| Hoa: | None |
| Sewer: | Public System |
| Style/Structure/Home: | Other - See Remarks |
| Water: | Public Water |
| Water Heater: | Gas-Propane |
| Directions: | From University City Boulevard, turn onto Glade Rd for 0.6 miles. Turn right on Westover Dr and home is immediately on your left. |
Listing Courtesy of: Sycamore Realtors
Listing Agent: Joe Racek
Cell: 540-808-3624
Mortgage Calculator
The data on this website relating to real estate for sale comes in part from the IDX Program of the New River Valley Association of REALTORS®.
All information is believed accurate but not guaranteed. The properties displayed may not be all of the properties available through the IDX Program. Any use of this site other than by potential buyers or sellers is strictly prohibited.
© 2026 New River Valley Association of REALTORS®.
New River Valley Association of REALTORS® data last updated on October 08, 2026 06:21 PM - ET.
Property Last Updated: October 08, 2026 06:21 PM - ET
