






















108 WILLIAMS Avenue
Radford, VA 24141
$310,000
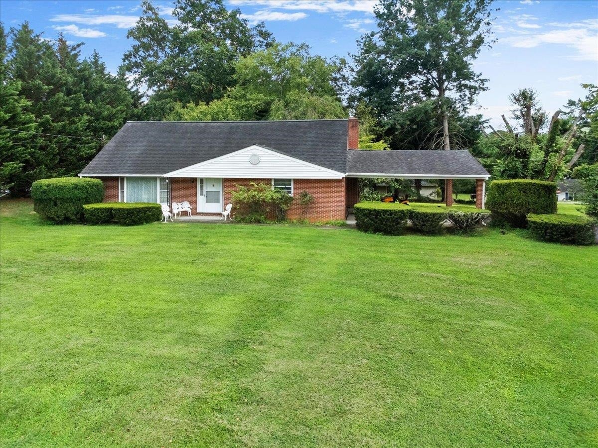
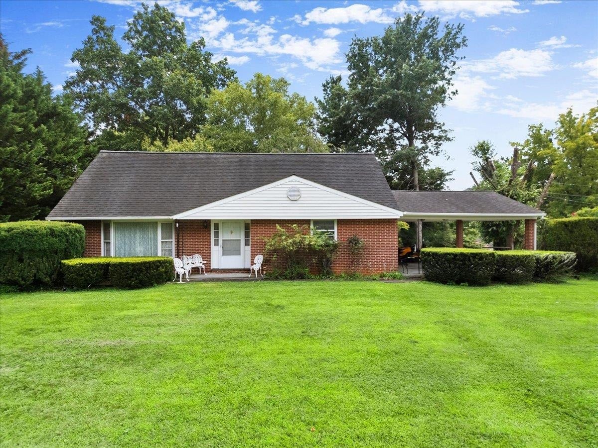
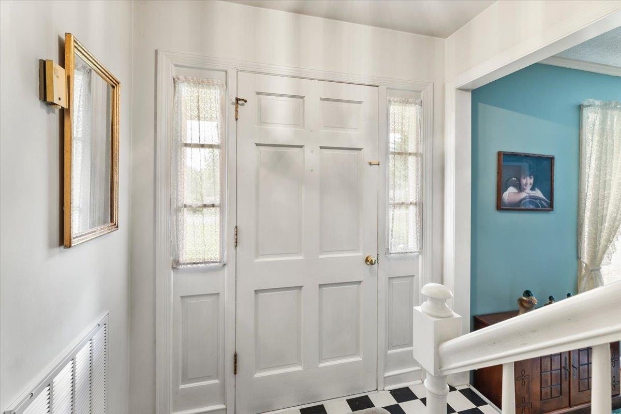
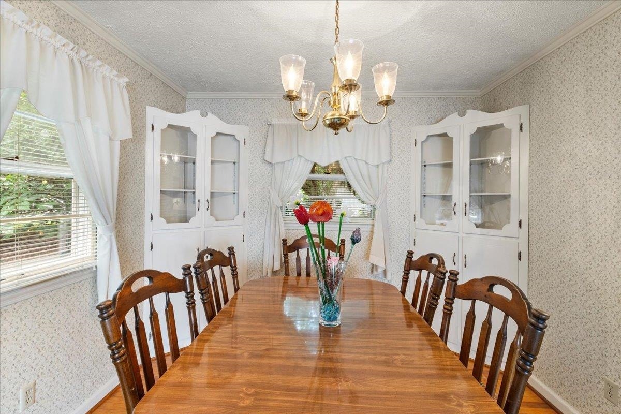
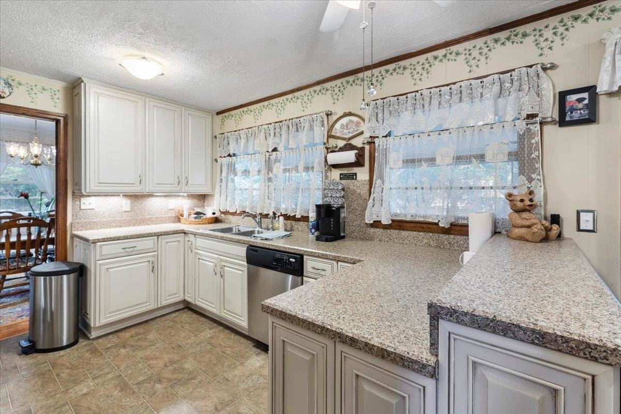
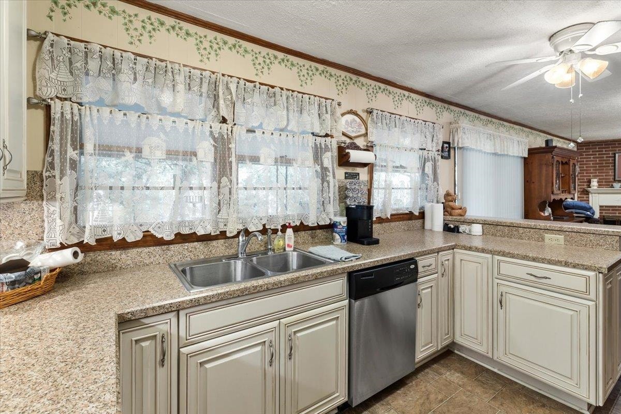
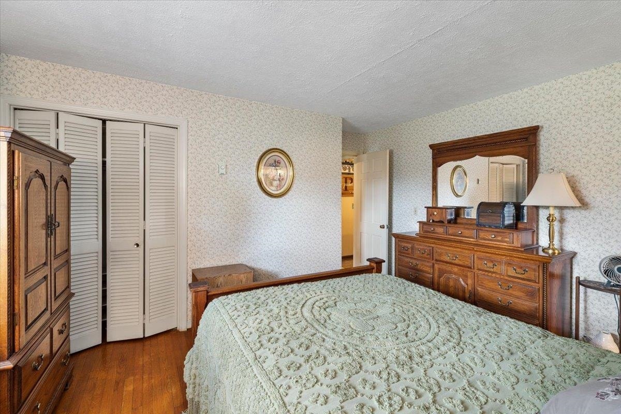
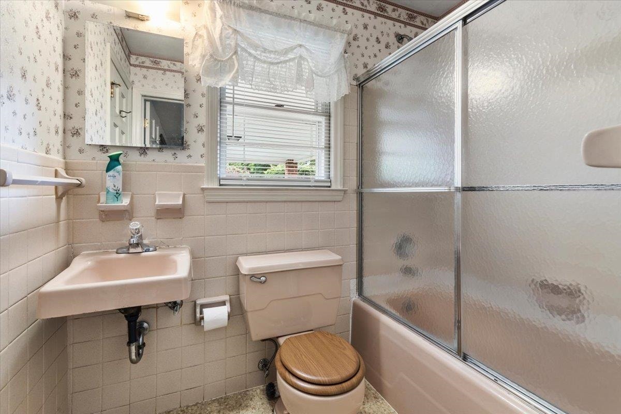
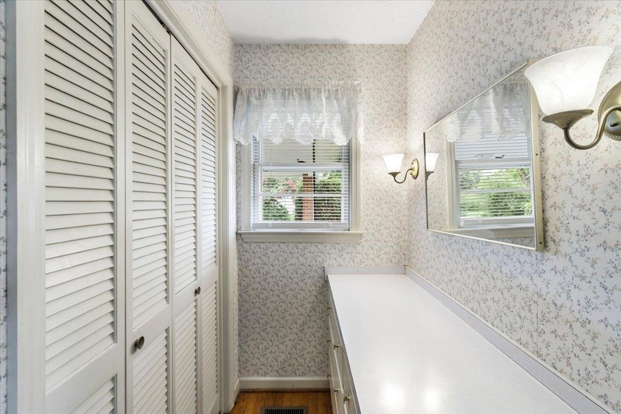
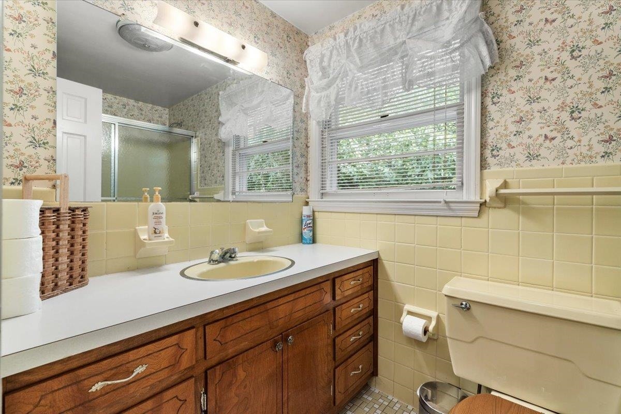
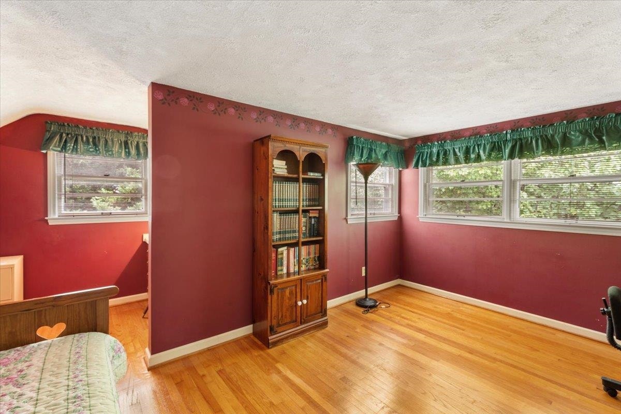
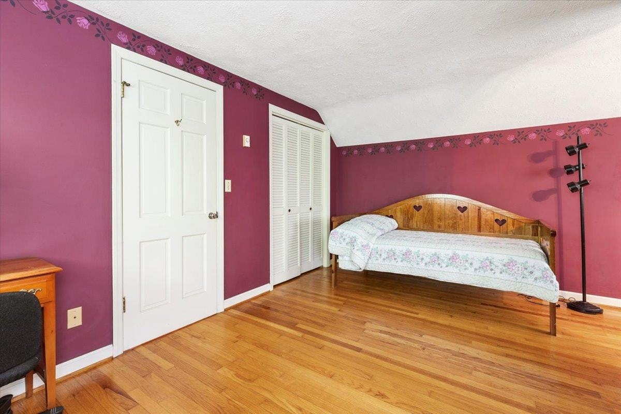
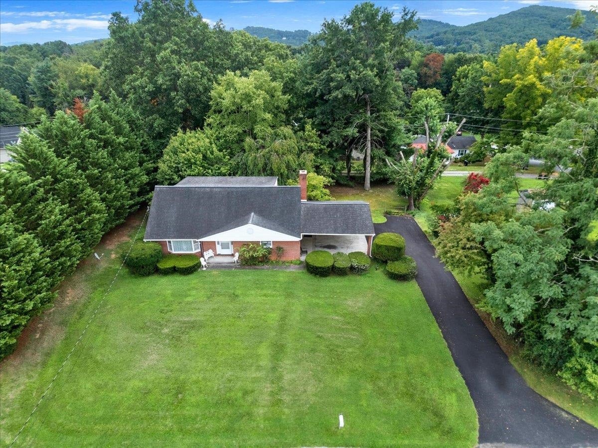
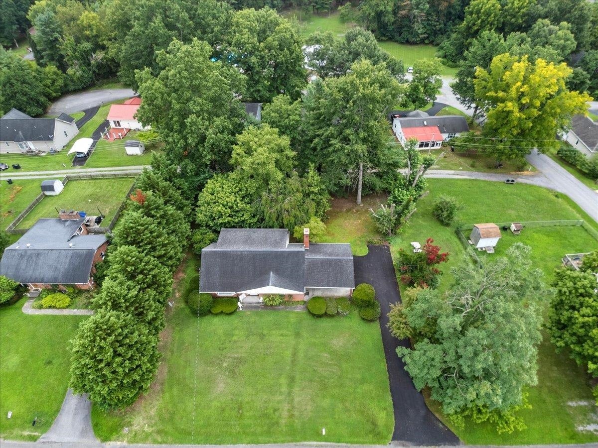
Welcome to a home filled with timeless character and classic charm! This 3-bedroom, 2-bath property offers a unique floor plan and plenty of opportunity to make it your own. Step down into the inviting sunken living room, where the home’s original character creates a warm and welcoming atmosphere. Upstairs, you’ll find a convenient Jack-and-Jill bedroom arrangement, adding to the home’s distinctive layout. The unfinished basement provides additional space with plenty of possibilities for storage, a workshop, recreation area, or future improvements. The home is equipped with a gas furnace, central air, and gas water heater for year-round comfort. Located in an established Radford neighborhood, this home offers a comfortable residential setting with plenty of character and potential. If you appreciate homes with personality, traditional details, and the opportunity to add your own finishing touches, this one is ready to welcome its next owner. Schedule your showing today!
| Mls #: | 428293 |
|---|---|
| Asking Price: | $310,000 |
| Property Type: | Residential |
| Type: | Detached |
| Status: | Active |
| Bedrooms: | 3 |
| Full Baths: | 2 |
| Apx Total Fin Sq Ft: | 1,774 |
| Taxes: | $2,556 |
| Lot Size: | 20473.199999999997 |
| # Of Acres: | 0.47 |
| City: | Radford |
| County: | Radford (city) |
| Subdivision: | Douglas Park |
| ZIP: | 24141 |
| Year Built: | 1967 |
| Area: | Radford City |
| Address: | 108 WILLIAMS Avenue |
| Price Per Sqft: | $174.75 |
| High School: | Radford |
| School District: | Radford |
| Room/Level Baths Upper: | 1 |
| Room/Level Bedrooms/Lower: | 0 |
| Room/Level Bedrooms/Main: | 1 |
| Room/Level Bedrooms/Upper: | 2 |
| # Rooms: | 7 |
| Room/Level Baths Main: | 1 |
| Tax Year: | 2025 |
| Levels: | Two or More |
| Elementary School: | McHarg/Belle Heth |
| Middle School: | Dalton Inter |
| Auction?: | No |
| Limited Service: | No |
| Seller Disclosure: | Yes |
| Modular: | No |
| Manufactured: | No |
| Primary Bed On Main: | Yes |
| Is The Water On?: | Yes |
| Is The Power On?: | Yes |
| Estate?: | Yes |
| Apx Upper Sq Ft Fin: | 887 |
| Above Grade Sq Ft Fin: | 1,774 |
| Apx Main Sq Ft Fin: | 887 |
| Apx Bsmt Sq Ft Unfin: | 877 |
| Virtual Tour: | https://my.matterport.com/show/?m=UdXDPwZQNob&mls=1 |
| Air Conditioning: | Heat Pump |
| Appliances: | Dishwasher, Dryer Hookup-Elec, Dryer/Electric, Freezer, Range/Electric, Refrigerator, Washer, Washer Hookup, Cooktop/Electric |
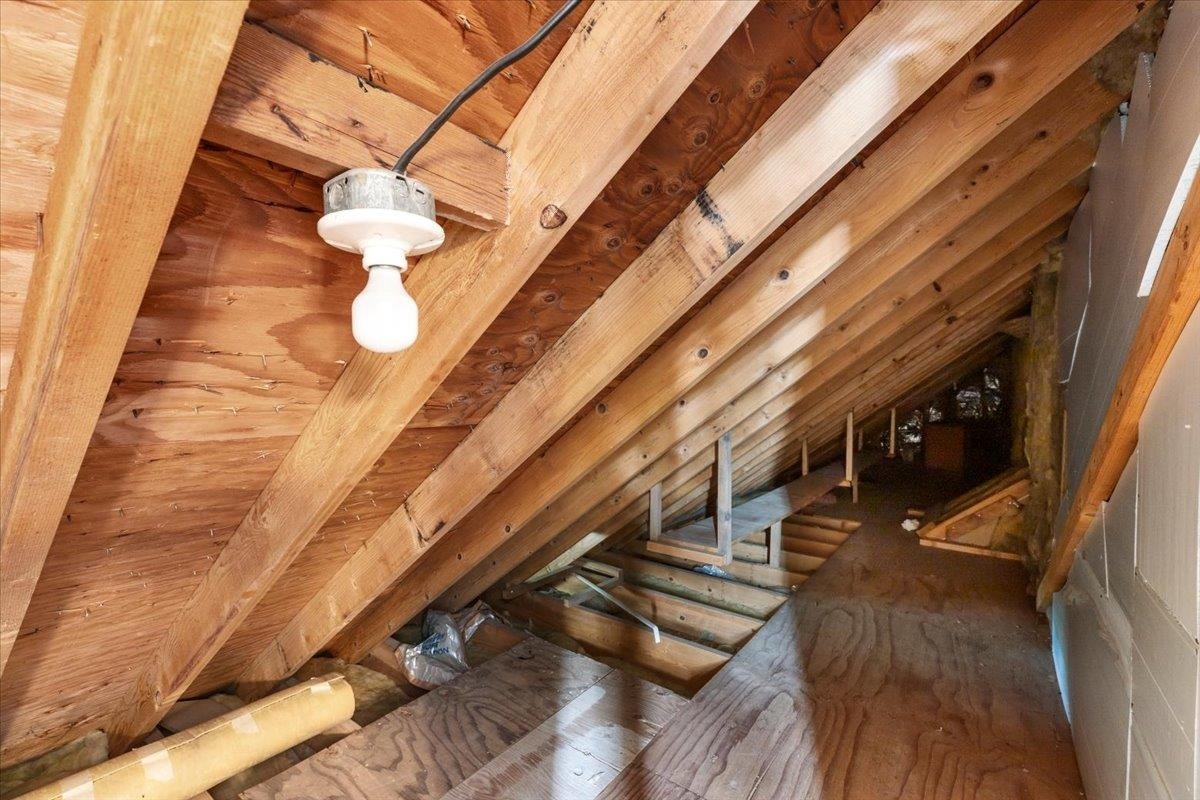
| Attic: | Floored |
| Basement: | true |
| Basement: | Concrete Floor, Full, Laundry |
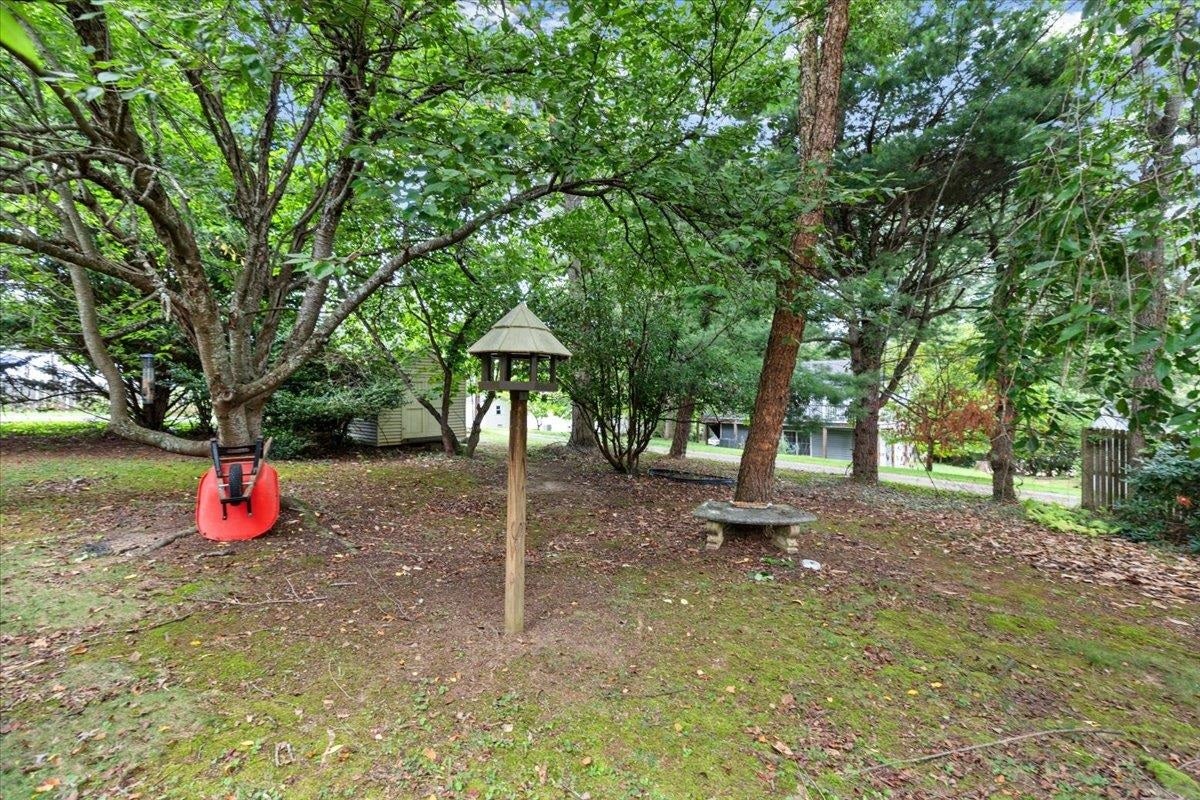
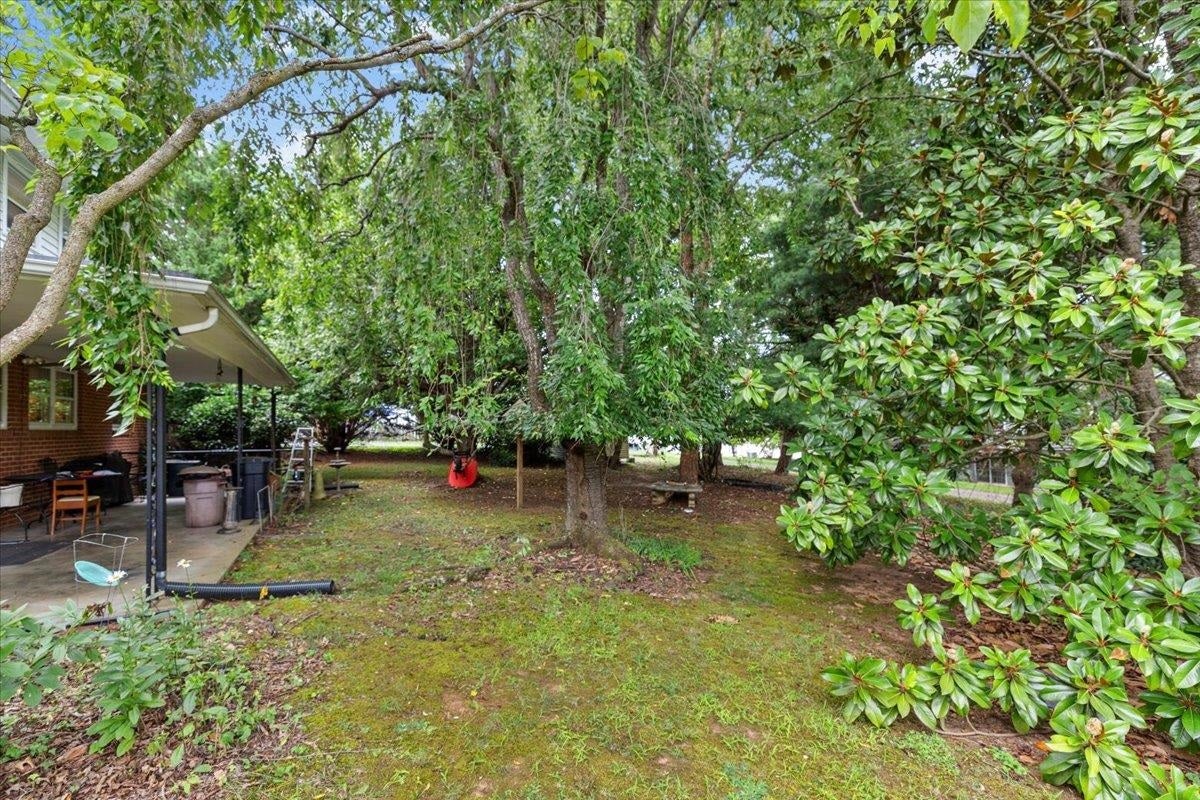
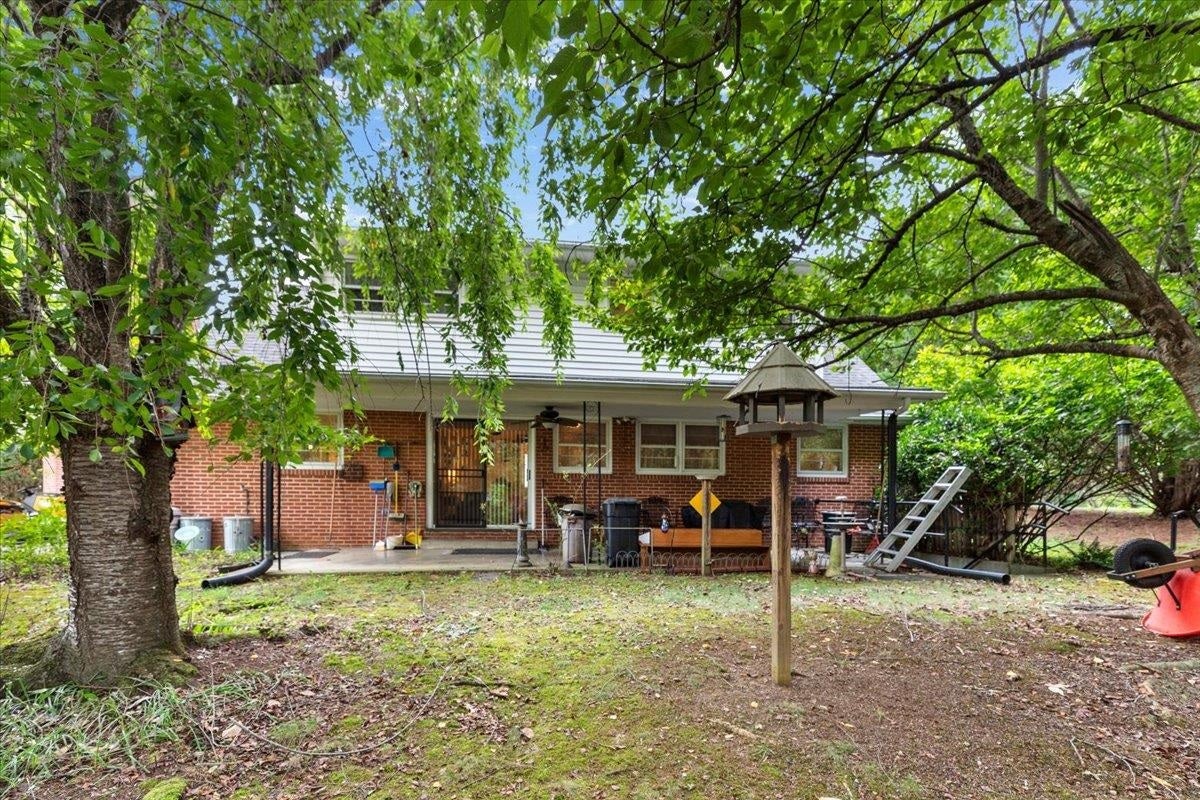
| Exterior Features: | Blacktop Driveway, Quality Landscaping, Storage Shed, Patio |
| Exterior Finish: | Brick |
| Fireplace: | Gas Logs/Ventless |
| Garage/Carport: | Carport/Double |
| Heating: | Electric Ceiling, Gas-Natural, Heat Pump |
| Hoa: | None |
| Sewer: | Public System |
| Style/Structure/Home: | Cape Cod |
| Water: | Public Water |
| Water Heater: | Gas-Natural |
| Directions: | From I-81, take Exit 105 and continue straight toward Radford. Turn right onto Wadsworth Street and continue straight. Turn left onto Williams Avenue. The property, 108 Williams Avenue, will be located on the right. |
Listing Courtesy of: Blue Ridge Mountain Realty, LLC
Listing Agent: Jake Turpin
540-577-6696
Mortgage Calculator
The data on this website relating to real estate for sale comes in part from the IDX Program of the New River Valley Association of REALTORS®.
All information is believed accurate but not guaranteed. The properties displayed may not be all of the properties available through the IDX Program. Any use of this site other than by potential buyers or sellers is strictly prohibited.
© 2026 New River Valley Association of REALTORS®.
New River Valley Association of REALTORS® data last updated on October 08, 2026 06:21 PM - ET.
Property Last Updated: October 08, 2026 06:21 PM - ET
