
1066 PULASKI GILES Turnpike
Pearisburg, VA 24134
$96,785
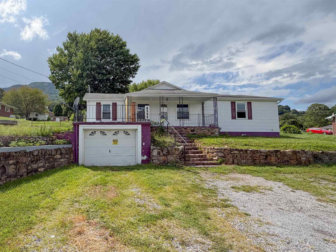
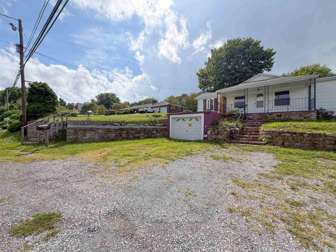
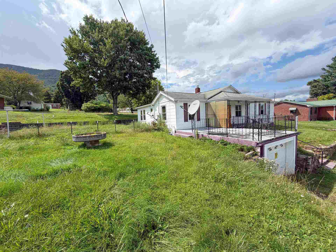
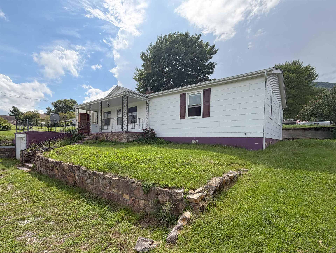
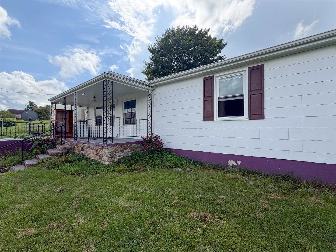
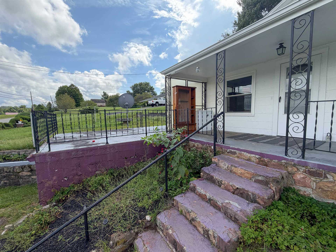
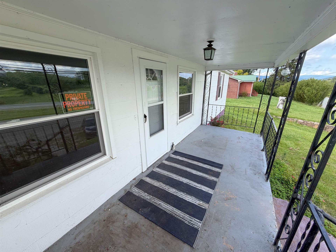
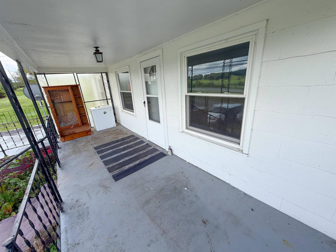
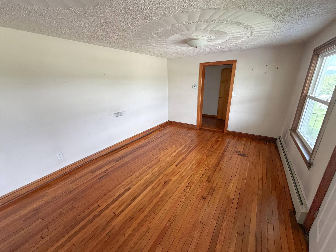
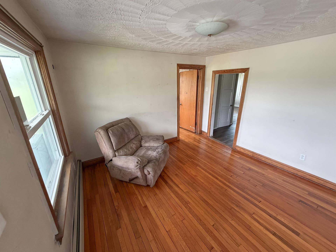
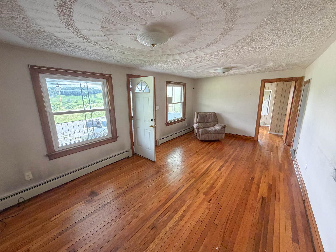
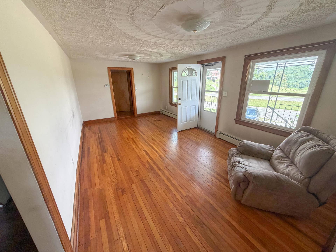
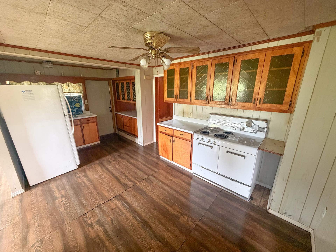
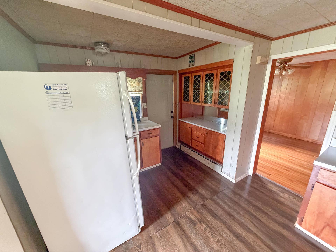
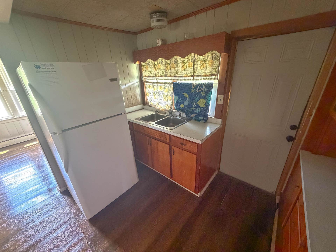
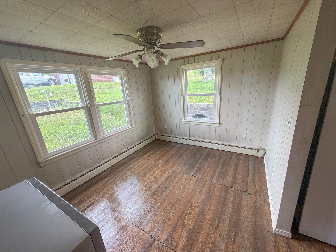
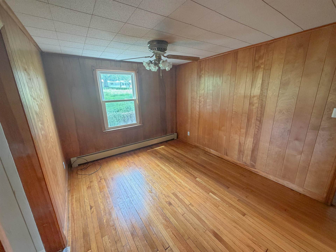
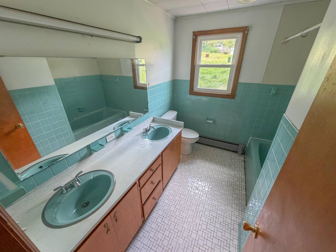
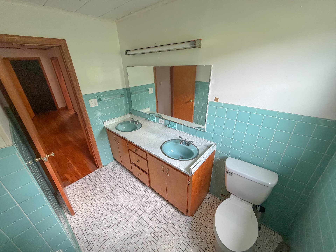
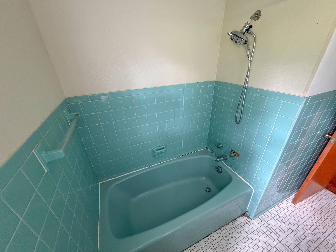
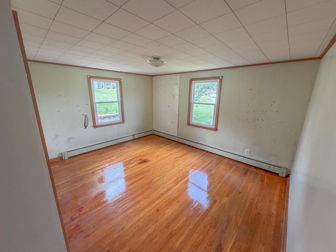
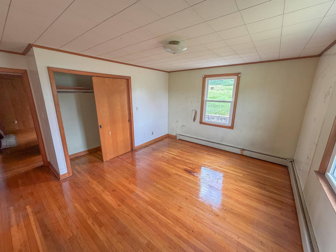
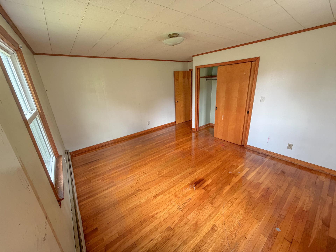
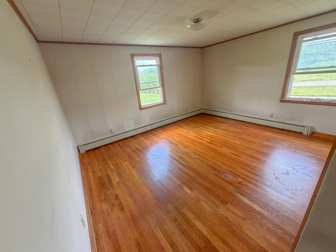
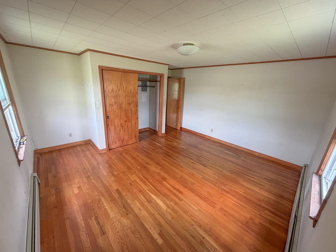
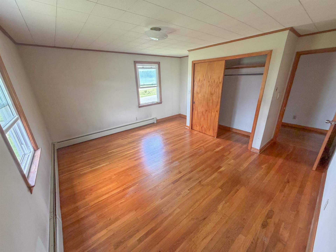
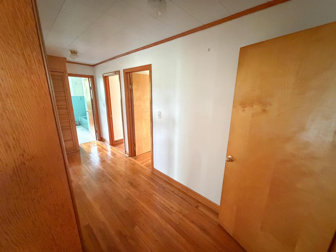
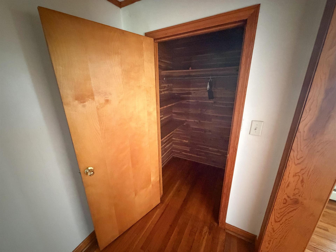
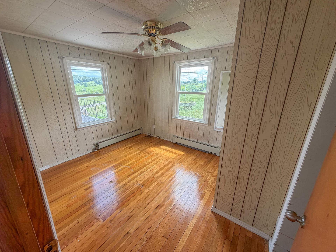
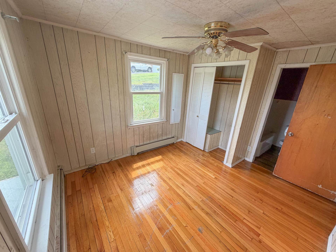
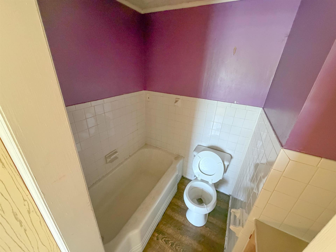
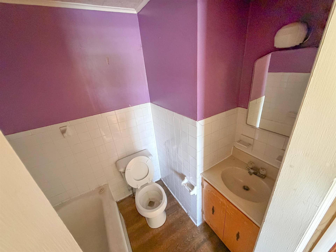
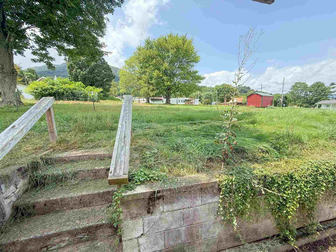
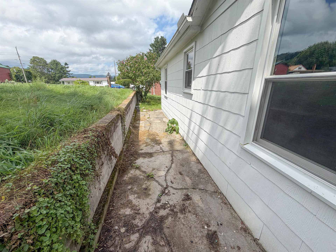
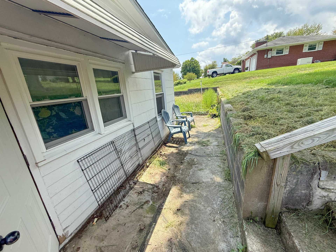
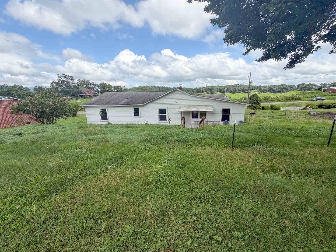
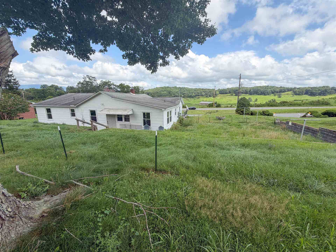
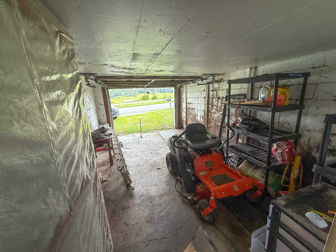
Opportunity awaits just outside Pearisburg town limits! Situated on approximately half an acre with beautiful Giles County mountain views, this 3-bedroom, 2-bath home offers one-level living with a full basement and drive-under garage. The unique floor plan provides plenty of potential to make the space your own while preserving its original character. Hardwood floors run throughout much of the home, and the covered front porch and back patio offer great spots to enjoy the peaceful surroundings. Whether you're looking for your next home or a project to add value over time, this property is full of possibilities in a convenient location just minutes from town.
| Mls #: | 428217 |
|---|---|
| Asking Price: | $100,000 |
| Sold Price: | $96,785 |
| Closing Date: | 10/21/2026 |
| Property Type: | Residential |
| Type: | Detached |
| Status: | Closed |
| Bedrooms: | 3 |
| Full Baths: | 2 |
| Apx Total Fin Sq Ft: | 1,590 |
| Taxes: | $611 |
| Lot Size: | 22651.2 |
| # Of Acres: | 0.52 |
| City: | Pearisburg |
| County: | Giles |
| Subdivision: | Ingram Village |
| ZIP: | 24134 |
| Year Built: | 1952 |
| Area: | Giles County |
| Address: | 1066 PULASKI GILES Turnpike |
| Price Per Sqft: | $60.87 |
| High School: | Giles |
| School District: | Giles County |
| Room/Level Bedrooms/Lower: | 0 |
| Room/Level Bedrooms/Main: | 3 |
| # Rooms: | 6 |
| Room/Level Baths Main: | 2 |
| Tax Year: | 2025 |
| Levels: | One |
| Elementary School: | Macy McClg |
| Middle School: | Macy McClg |
| Auction?: | No |
| Limited Service: | No |
| Seller Disclosure: | Yes |
| Modular: | No |
| Manufactured: | No |
| Primary Bed On Main: | Yes |
| Is The Water On?: | No |
| Is The Power On?: | No |
| Estate?: | No |
| Above Grade Sq Ft Fin: | 1,590 |
| Apx Main Sq Ft Fin: | 1,590 |
| Apx Bsmt Sq Ft Unfin: | 1,049 |
| Air Conditioning: | None |
| Appliances: | Dryer Hookup-Elec, Microwave, Oven, Refrigerator, Washer Hookup |
| Attic: | Access Only |
| Basement: | true |
| Basement: | Concrete Floor, Full, Garage Door, Outside Access, Walk Out |
| Exterior Features: | Garden Space, Gravel Driveway, Porch, Patio |
| Exterior Finish: | Asbestos Siding |
| Fireplace: | None |
| Flooring: | Ceramic Tile, Hardwood, Vinyl |
| Garage/Carport: | Single Under |
| Heating: | Baseboard-Hot Water, Oil |
| Hoa: | None |
| Interior Features: | Ceiling Fan(s) |
| Land Description: | Road Frontage, Rural, State Maintained Rd, Subdivision, View |
| Roofing: | Shingle |
| Sewer: | Septic |
| Style/Structure/Home: | Ranch |
| Water: | Public Water |
| Water Heater: | Electric |
| Directions: | From the Town of Pearisburg, take 100 S towards Staffordsville/Pulaski. Home will be on the right after about a mile. |
Listing Courtesy of: Blue Ridge Mountain Realty, LLC
Listing Agent: Gracie Francisco
540-525-4011
Mortgage Calculator
The data on this website relating to real estate for sale comes in part from the IDX Program of the New River Valley Association of REALTORS®.
All information is believed accurate but not guaranteed. The properties displayed may not be all of the properties available through the IDX Program. Any use of this site other than by potential buyers or sellers is strictly prohibited.
© 2026 New River Valley Association of REALTORS®.
New River Valley Association of REALTORS® data last updated on October 27, 2026 11:24 AM - ET.
Property Last Updated: October 27, 2026 11:24 AM - ET
