



















1064 Westhill Parkway
Blacksburg, VA 24060
$392,000
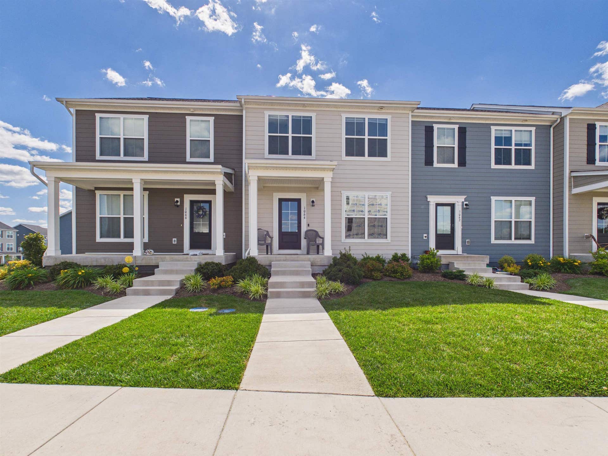
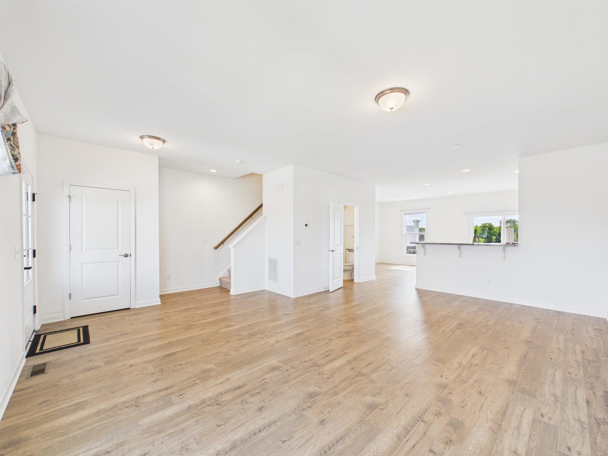
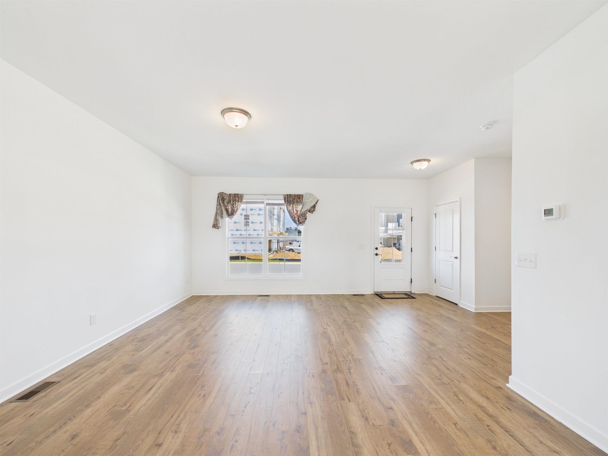
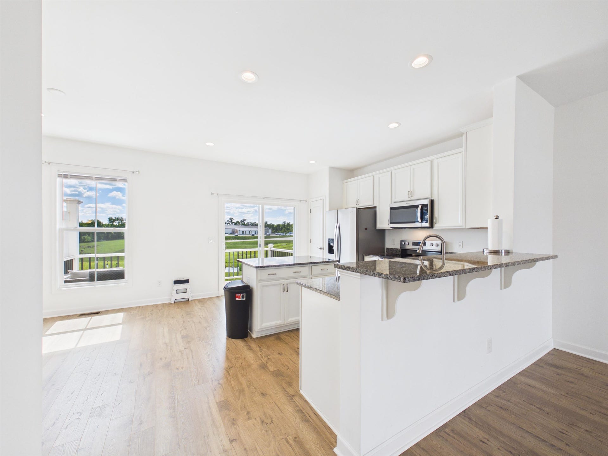
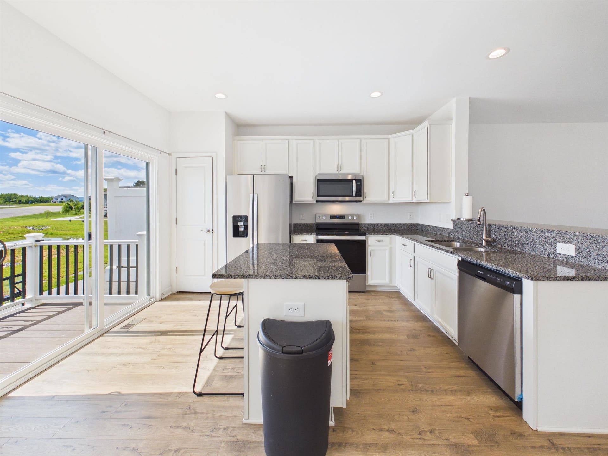
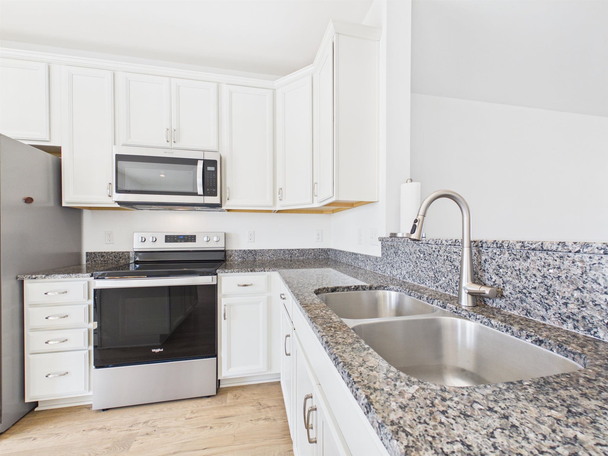
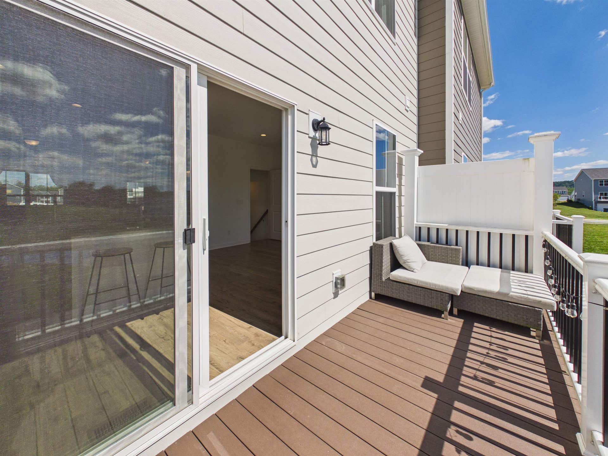
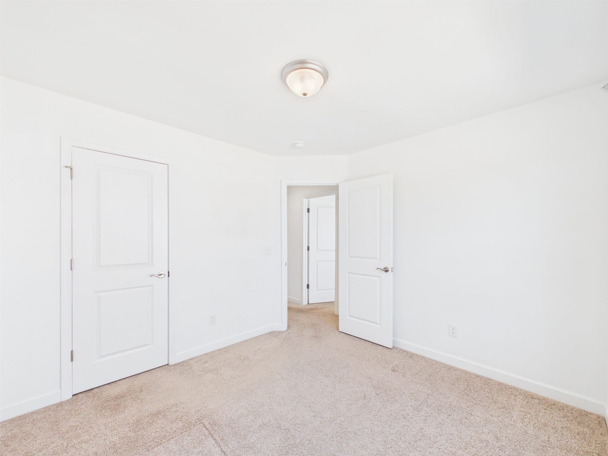
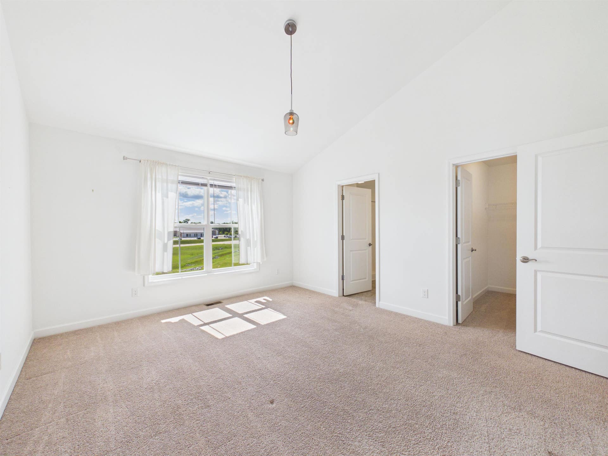
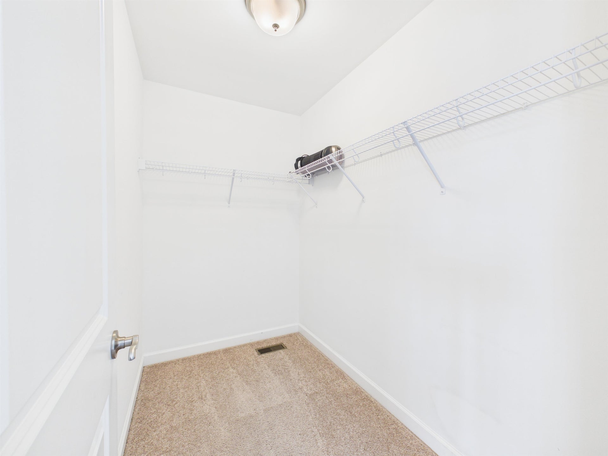
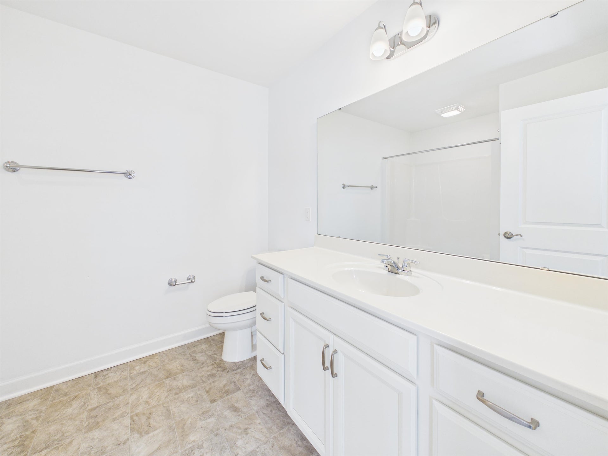
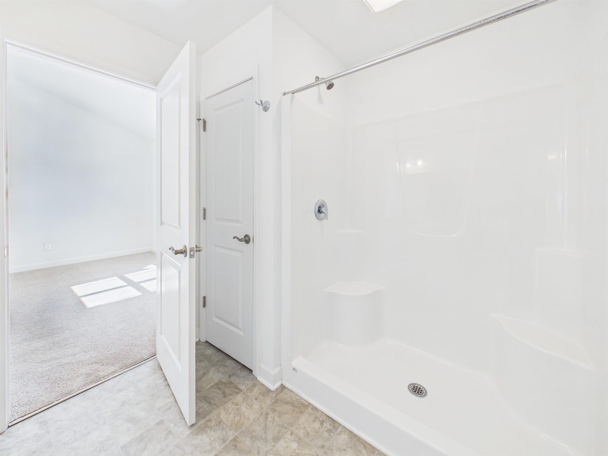
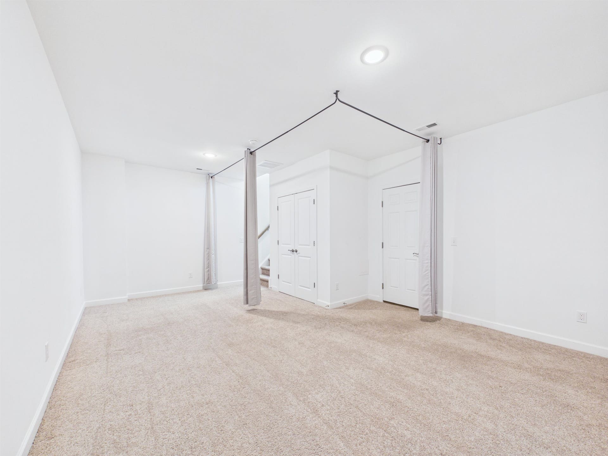
Discover this nearly new Westhill townhome, filled with natural light and designed for easy living. The main level offers an open layout with a bright living and dining area and a sleek kitchen featuring granite counters, stainless steel appliances, plentiful storage, and a pantry. A private deck overlooks peaceful green space, perfect for unwinding at sunset. Upstairs, the primary suite includes a walk-in shower and spacious closet, joined by two additional bedrooms, a full bath, and a convenient laundry room. The lower level adds flexible space ideal for a family room, office, gym, or optional fourth bedroom, with direct access to the two-car garage. Community amenities include walking trails, a pool, clubhouse, and internet covered by the HOA, all close to local schools, shops, and dining.
| Mls #: | 427314 |
|---|---|
| Asking Price: | $399,900 |
| Sold Price: | $392,000 |
| Closing Date: | 07/23/2026 |
| Property Type: | Residential |
| Type: | Townhouse |
| Status: | Closed |
| Bedrooms: | 3 |
| Full Baths: | 2 |
| Half Baths: | 1 |
| Apx Total Fin Sq Ft: | 1,944 |
| Hoa Annual Dues: | $2,304 |
| Taxes: | $2,829 |
| Lot Size: | 1873.08 |
| # Of Acres: | 0.043 |
| City: | Blacksburg |
| County: | Montgomery |
| Subdivision: | Westhill Community |
| ZIP: | 24060 |
| Year Built: | 2023 |
| Area: | Montgomery County |
| Address: | 1064 Westhill Parkway |
| Price Per Sqft: | $201.65 |
| High School: | Blacksburg |
| School District: | Montgomery County |
| Deck Dim/Descrip: | 6 x 16 |
| Room/Level Baths Upper: | 2 |
| Room/Level Bedrooms/Lower: | 0 |
| Room/Level Bedrooms/Upper: | 3 |
| Room/Level Half Baths Main: | 1 |
| # Rooms: | 8 |
| Tax Year: | 2026 |
| Levels: | Two or More |
| Elementary School: | Prices Frk |
| Middle School: | Blacksburg |
| Hoa Managing Company: | Westhill |
| Auction?: | No |
| Limited Service: | No |
| Seller Disclosure: | Yes |
| Modular: | No |
| Manufactured: | No |
| Primary Bed On Main: | No |
| Is The Water On?: | Yes |
| Is The Power On?: | Yes |
| Estate?: | No |
| Apx Upper Sq Ft Fin: | 815 |
| Above Grade Sq Ft Fin: | 1,630 |
| Apx Main Sq Ft Fin: | 815 |
| Apx Bsmnt Sq Ft Fin: | 314 |
| Air Conditioning: | Central Electric |
| Appliances: | Dishwasher, Disposal, Dryer Hookup-Elec, Microwave, Range/Electric, Refrigerator, Washer Hookup |
| Attic: | Access Only |
| Basement: | true |
| Basement: | Garage Door, Partially Finished, Rec Room/Game Room |
| Exterior Features: | Blacktop Driveway, Deck, Porch, Sidewalks |
| Exterior Finish: | Hardi-Plank |
| Fireplace: | None |
| Flooring: | Carpet, Hardwood |
| Garage/Carport: | Double Under |
| Heating: | Gas-Natural |
| Hoa: | Home Owners Assoc |
| Hoa Fee Includes: | All Yard Maintenance, Common Area Maint, Exterior Bldg Maint, Garbage Removal Mgmt, Pool Maintenance |
| Interior Features: | Pantry, Radon System-Passive, Vaulted Ceiling, Walk-in Closet(s), Walls-Drywall |
| Land Description: | Subdivision, View |
| Roofing: | Shingle |
| Sewer: | Public System |
| Style/Structure/Home: | Townhouse |
| Water: | Public Water |
| Water Heater: | Gas-Natural |
| Directions: | Prices Fork to traffic circle, turn on Westhill Pkwy, see sign |
Listing Courtesy of: RE/MAX 8 - Blacksburg
Listing Agent: Amy Hudson
540-320-5498
Mortgage Calculator
The data on this website relating to real estate for sale comes in part from the IDX Program of the New River Valley Association of REALTORS®.
All information is believed accurate but not guaranteed. The properties displayed may not be all of the properties available through the IDX Program. Any use of this site other than by potential buyers or sellers is strictly prohibited.
© 2026 New River Valley Association of REALTORS®.
New River Valley Association of REALTORS® data last updated on October 08, 2026 06:21 PM - ET.
Property Last Updated: October 08, 2026 06:21 PM - ET
