






















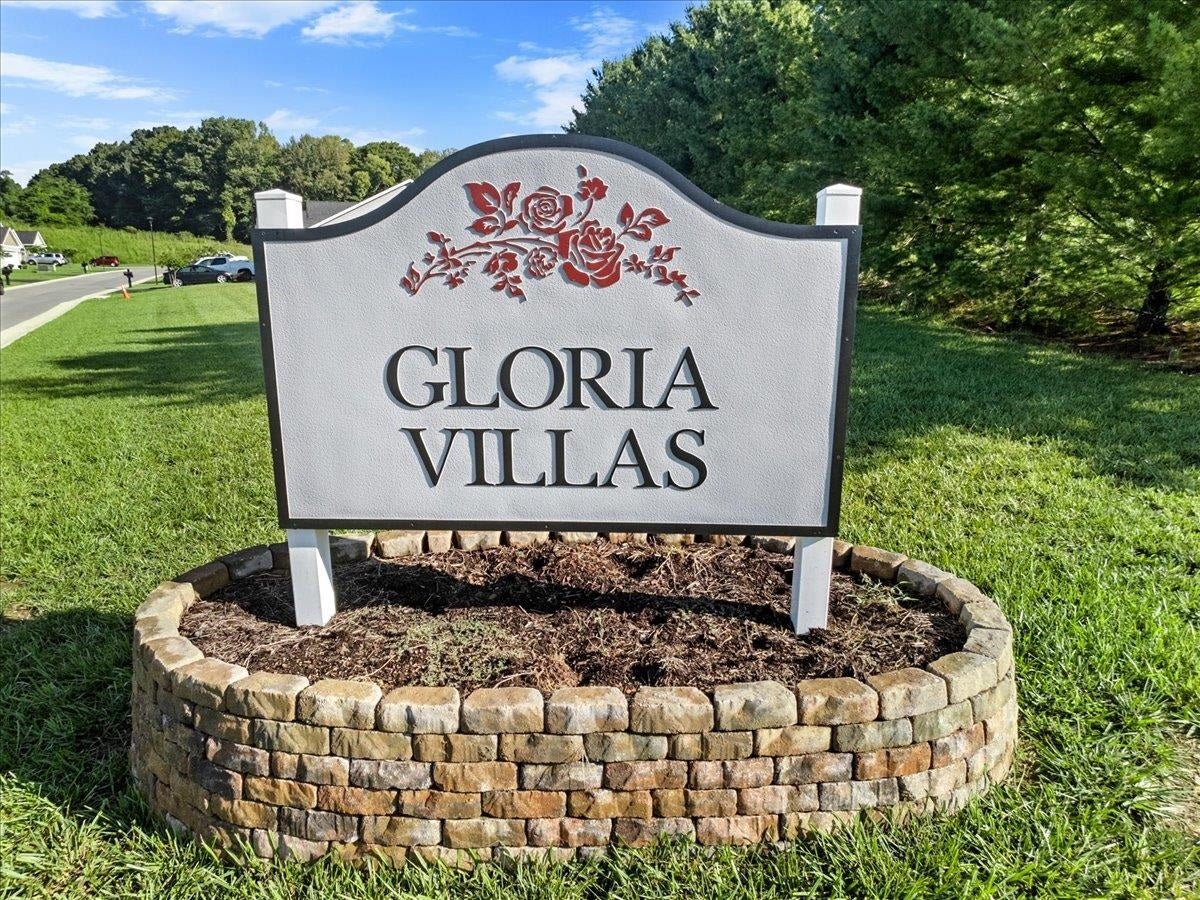


106 AALIYAH Lane
Radford, VA 24141
$375,000
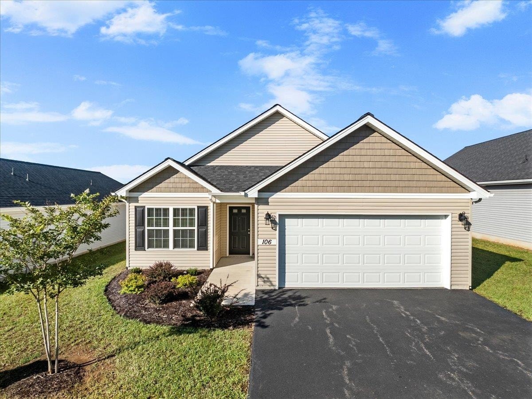
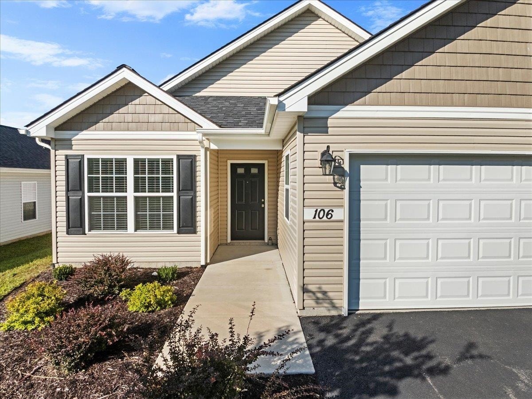
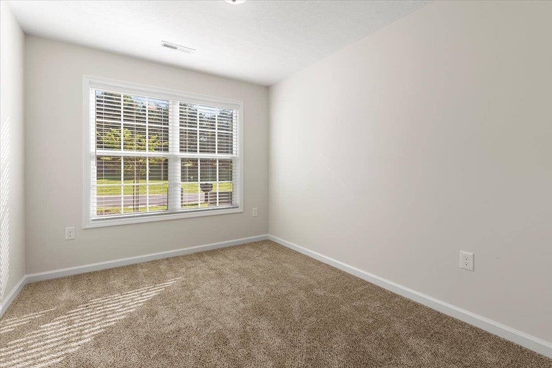
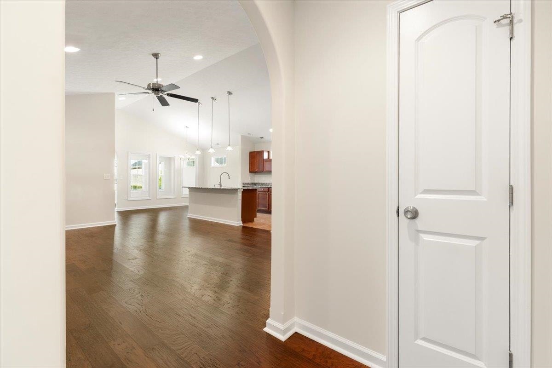
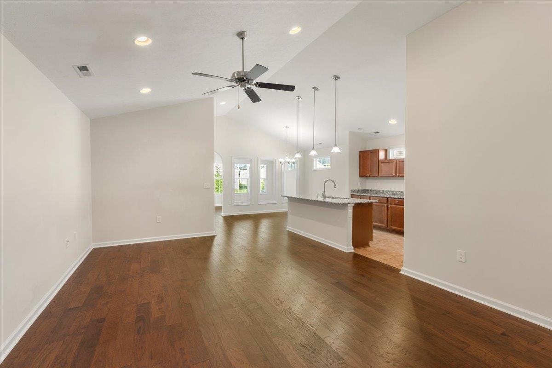
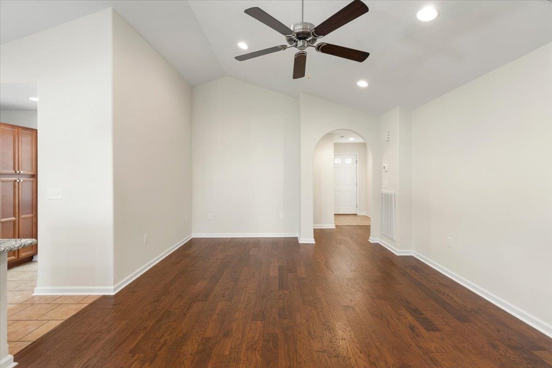
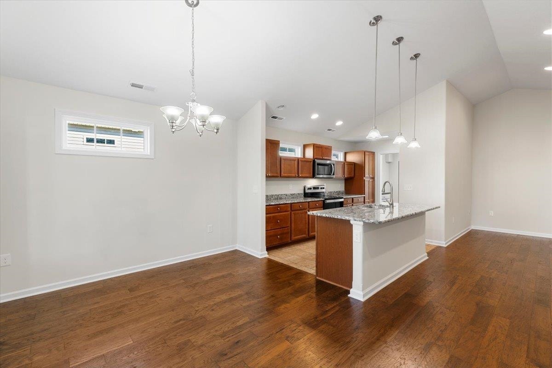
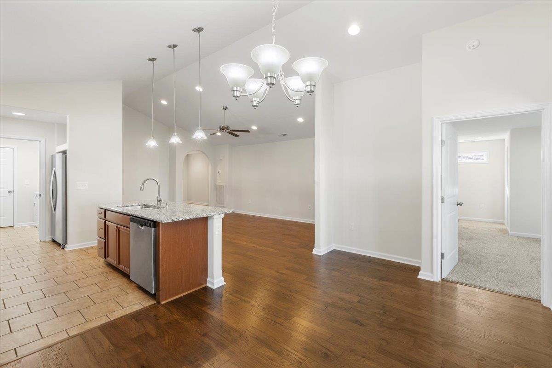
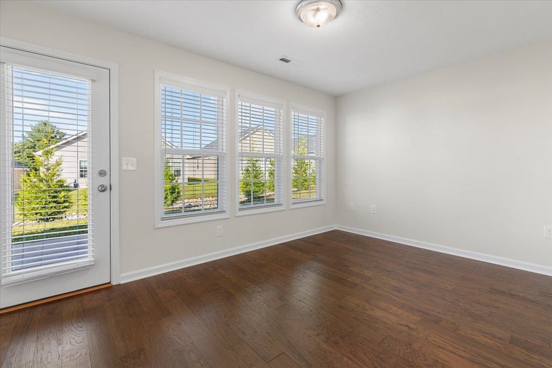
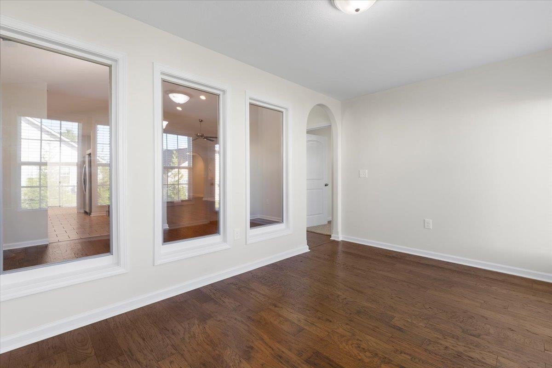
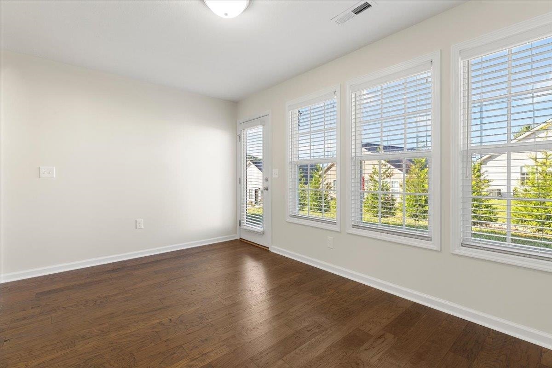
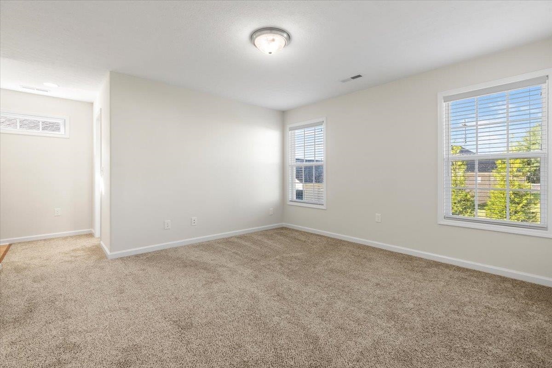
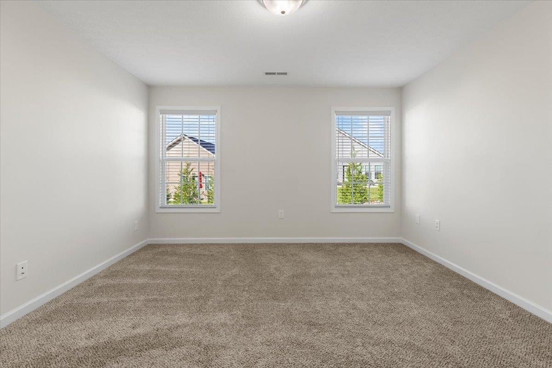
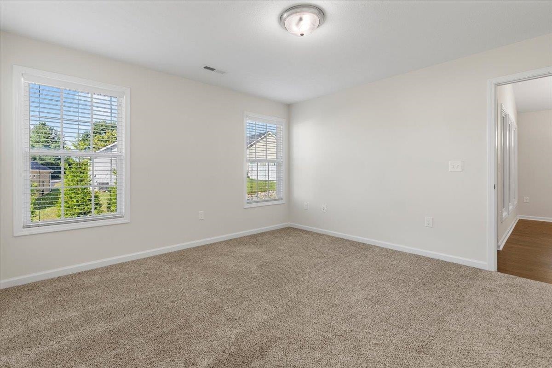
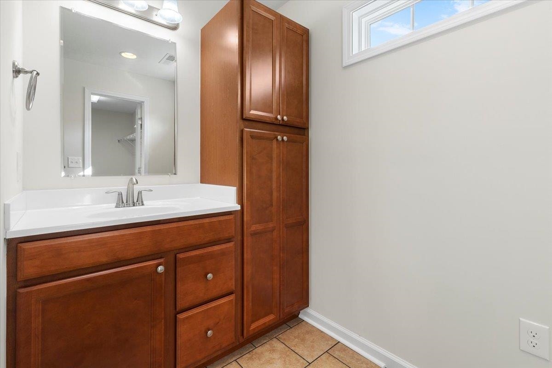
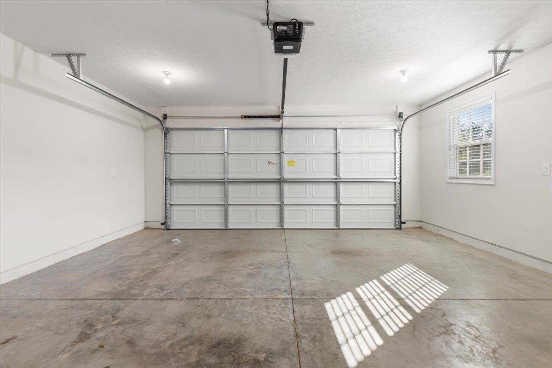
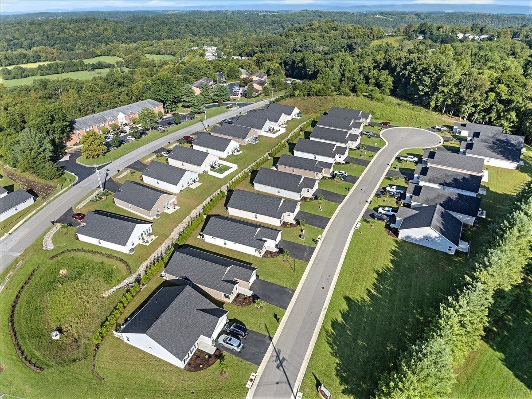
Welcome to easy one-level living in this beautiful 2024-built home! Offering 3 bedrooms and 2 full baths, this home features an open and inviting floor plan with hardwood floors, vaulted ceilings, and plenty of natural light throughout. The kitchen offers granite countertops, generous cabinet space, and bar seating overlooking the main living area. An attached two-car garage provides additional storage and everyday convenience. Located in the Radford City School District with shopping, dining, recreation, and other amenities just minutes away. Lawn care and snow removal are covered by the HOA, making exterior maintenance one less thing to worry about. A newer home, convenient location, and low-maintenance lifestyle all in one—schedule your showing today!
| Mls #: | 428441 |
|---|---|
| Asking Price: | $379,900 |
| Sold Price: | $375,000 |
| Closing Date: | 09/22/2026 |
| Property Type: | Residential |
| Type: | Detached |
| Status: | Closed |
| Bedrooms: | 3 |
| Full Baths: | 2 |
| Apx Total Fin Sq Ft: | 1,730 |
| Hoa Annual Dues: | $1,020 |
| Taxes: | $2,698 |
| Lot Size: | 6185.5199999999995 |
| # Of Acres: | 0.142 |
| City: | Radford |
| County: | Radford (city) |
| Subdivision: | Gloria Villas |
| ZIP: | 24141 |
| Year Built: | 2024 |
| Area: | Radford City |
| Address: | 106 AALIYAH Lane |
| Price Per Sqft: | $216.76 |
| High School: | Radford |
| School District: | Radford |
| Room/Level Bedrooms/Lower: | 0 |
| Room/Level Bedrooms/Main: | 3 |
| # Rooms: | 7 |
| Room/Level Baths Main: | 2 |
| Tax Year: | 2026 |
| Levels: | One |
| Elementary School: | McHarg/Belle Heth |
| Middle School: | Dalton Inter |
| Hoa Managing Company: | NRVPM & HOA |
| Auction?: | No |
| Limited Service: | No |
| Seller Disclosure: | Yes |
| Modular: | No |
| Manufactured: | No |
| Primary Bed On Main: | Yes |
| Is The Water On?: | Yes |
| Is The Power On?: | Yes |
| Estate?: | No |
| Above Grade Sq Ft Fin: | 1,730 |
| Apx Main Sq Ft Fin: | 1,730 |
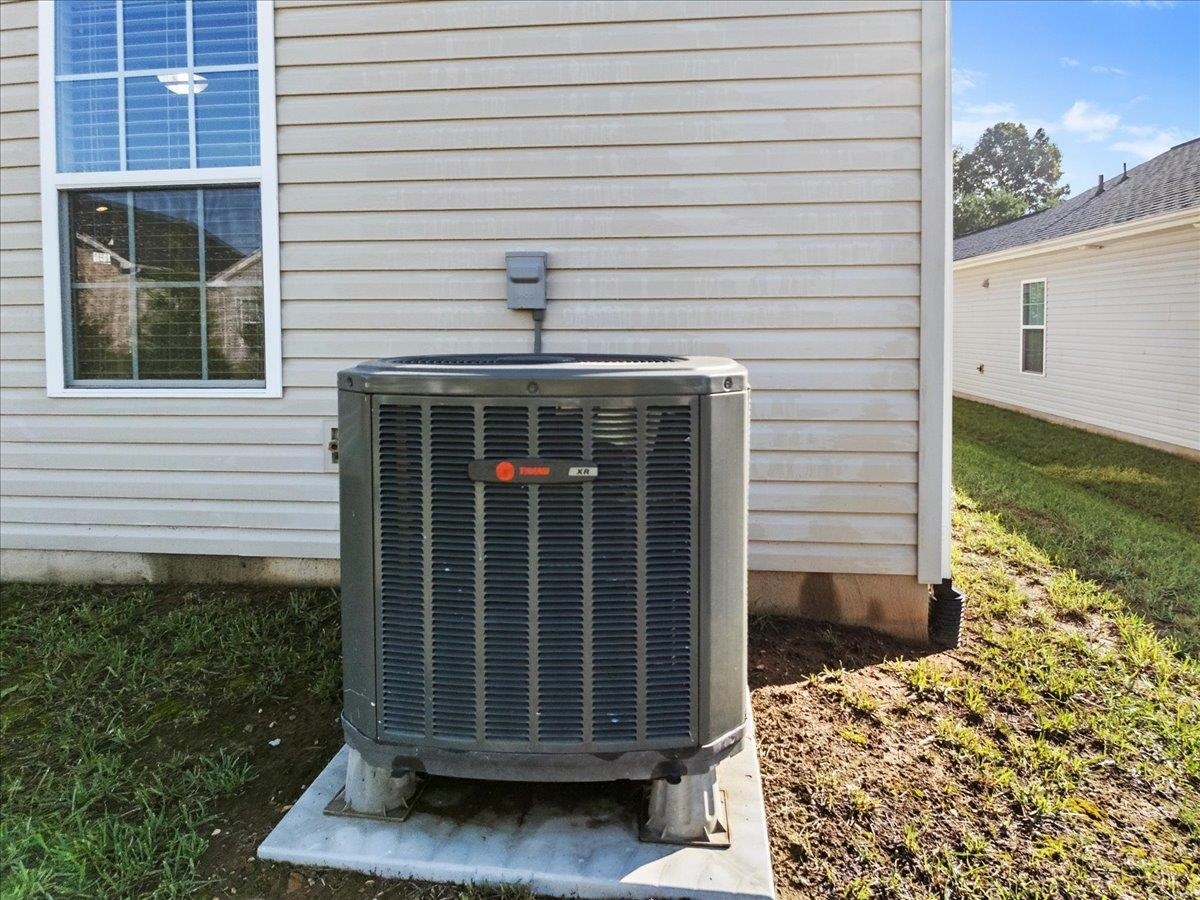
| Air Conditioning: | Heat Pump |
| Appliances: | Dishwasher, Disposal, Dryer/Electric, Microwave, Range/Electric, Refrigerator, Washer |
| Attic: | Pull Down Stairs |
| Basement: | false |
| Basement: | None, Slab |
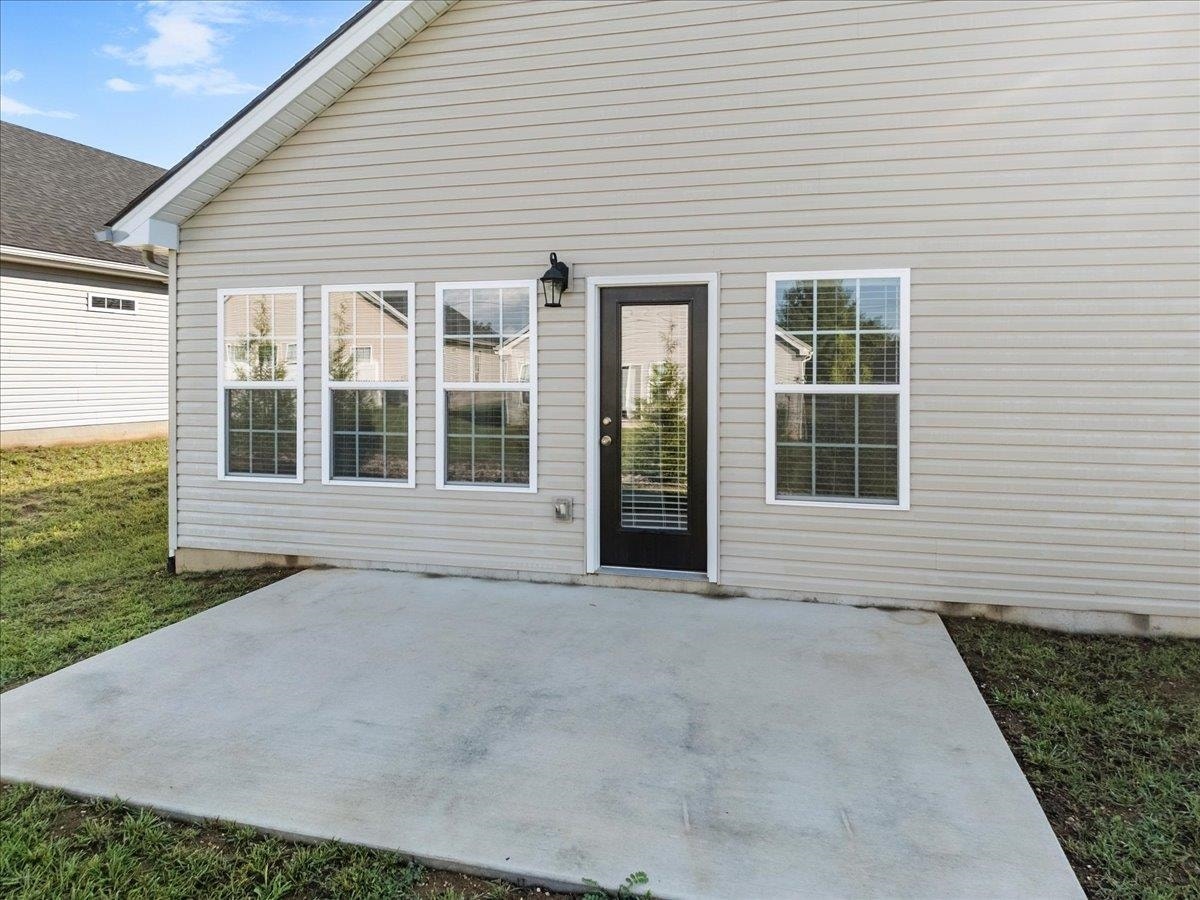
| Exterior Features: | Blacktop Driveway, Curbs, Sidewalks, Patio |
| Exterior Finish: | Vinyl |
| Fireplace: | None |
| Garage/Carport: | Double Attached |
| Heating: | Heat Pump |
| Hoa: | Home Owners Assoc |
| Hoa Fee Includes: | All Yard Maintenance, Common Area Maint, Snow Removal |
| Interior Features: | Ceiling Fan(s), CeramicTile Bath(s), Custom Countertops, Extra Storage, Laundry on Main, Radon System-Passive, Vaulted Ceiling, Walls-Drywall |
| Land Description: | Subdivision |
| Roofing: | Shingle |
| Sewer: | Public System |
| Style/Structure/Home: | Traditional |
| Water: | Public Water |
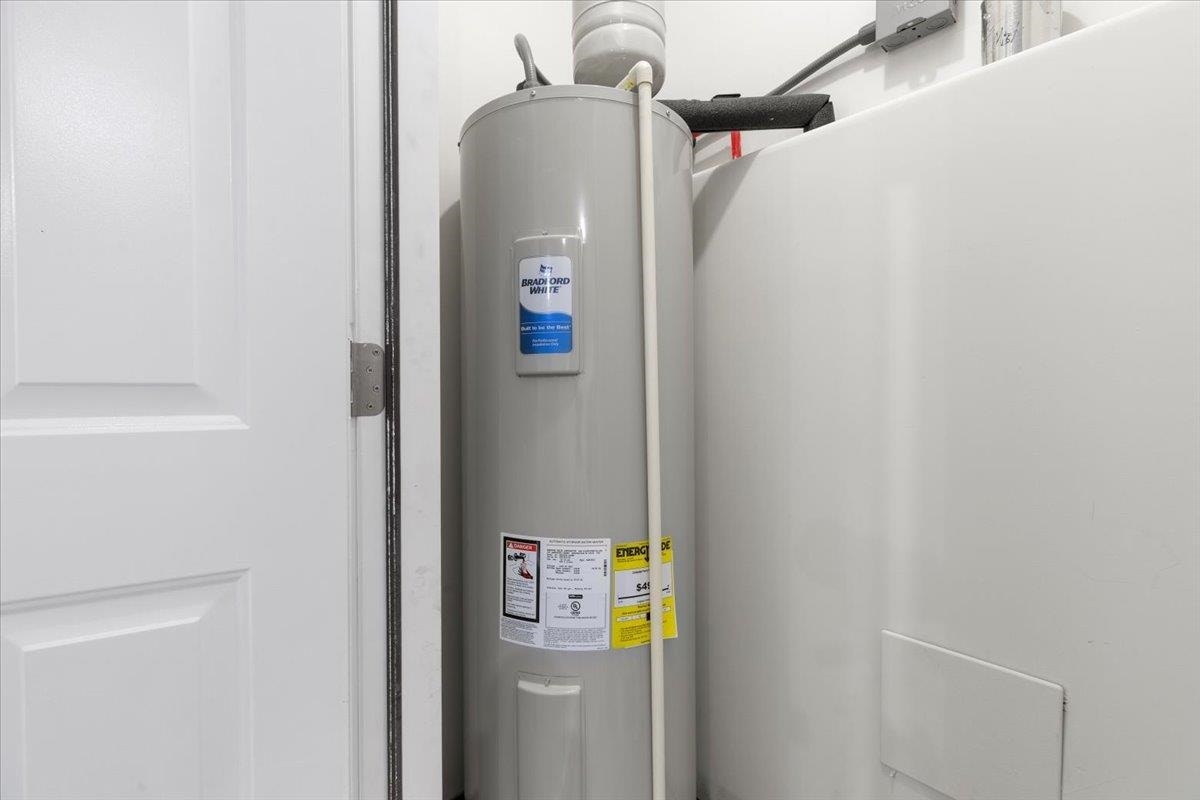
| Water Heater: | Electric |
| Directions: | Take I-81 to Exit 105. Continue toward Main St., turn right onto Rock Rd. W., then left onto Aaliyah Ln. Home will be on the left. |
Listing Courtesy of: Blue Ridge Mountain Realty, LLC
Listing Agent: Paul DiMaio
540-230-5065
Mortgage Calculator
The data on this website relating to real estate for sale comes in part from the IDX Program of the New River Valley Association of REALTORS®.
All information is believed accurate but not guaranteed. The properties displayed may not be all of the properties available through the IDX Program. Any use of this site other than by potential buyers or sellers is strictly prohibited.
© 2026 New River Valley Association of REALTORS®.
New River Valley Association of REALTORS® data last updated on October 08, 2026 06:21 PM - ET.
Property Last Updated: October 08, 2026 06:21 PM - ET
