





































1051 Nik Ryan Drive
Blacksburg, VA 24060
$899,000
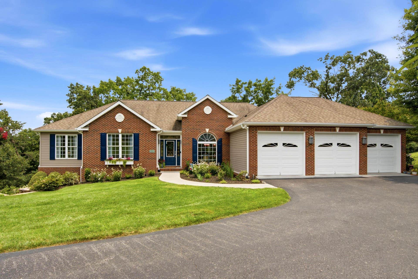
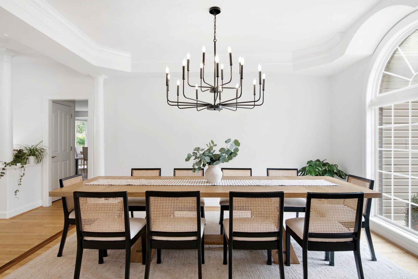
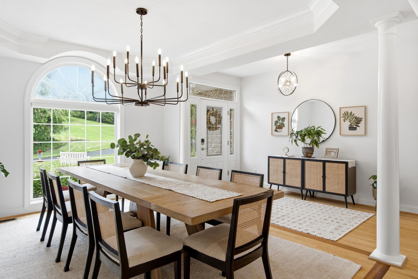
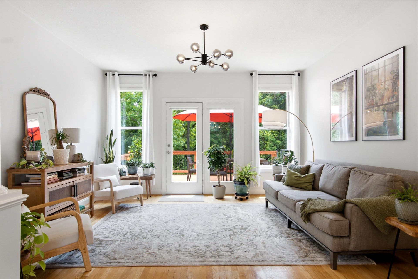
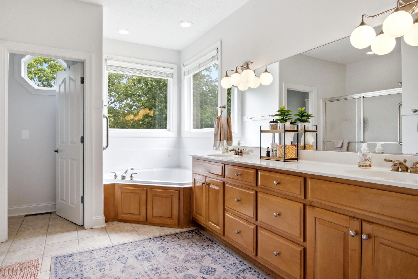
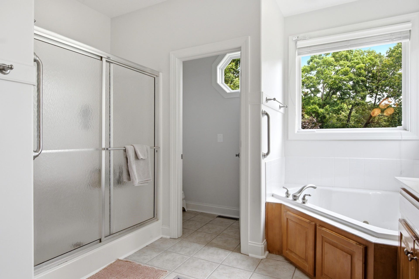
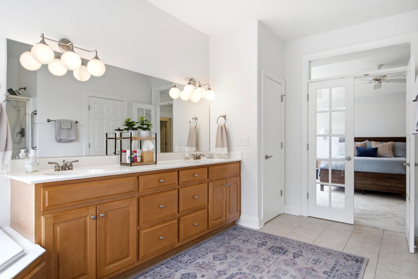
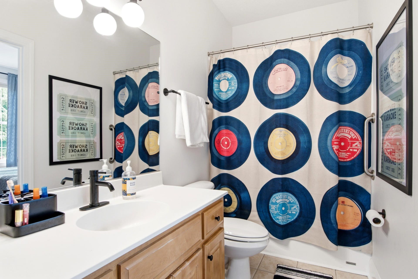
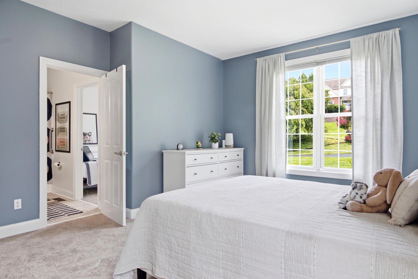
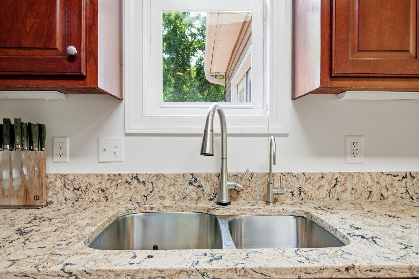
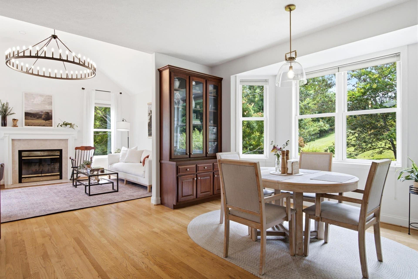
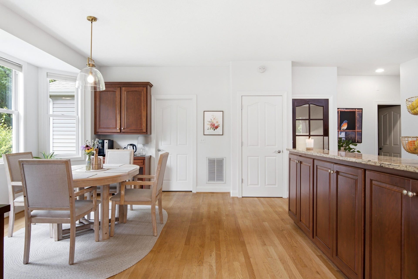
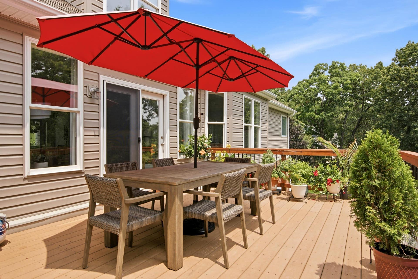
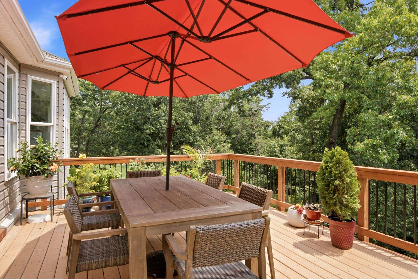
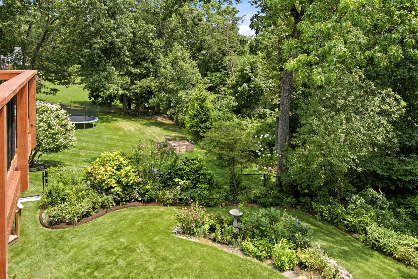
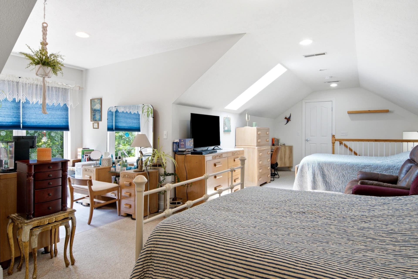
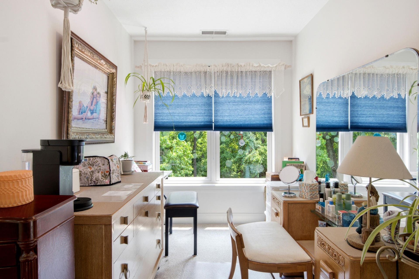
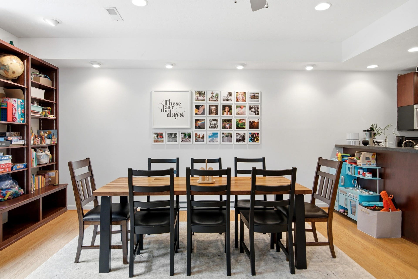
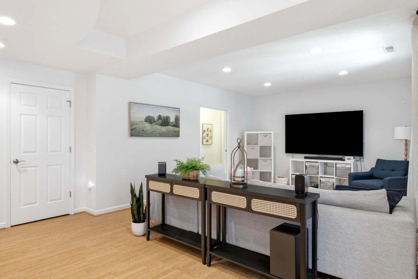
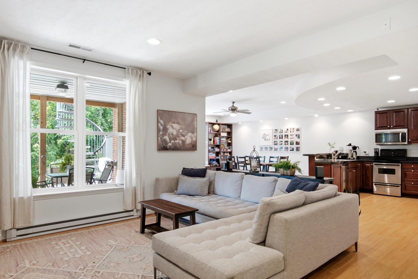
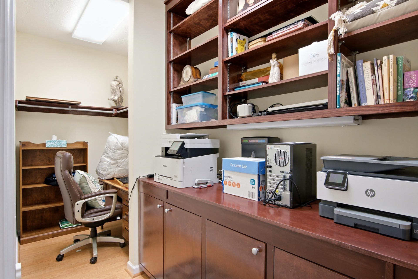
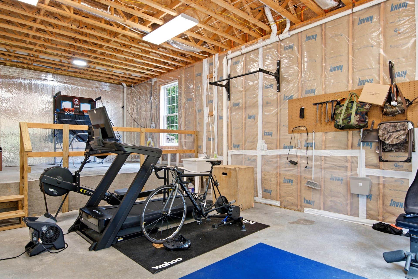
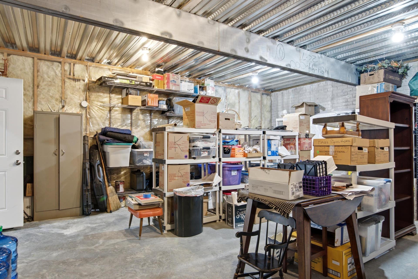
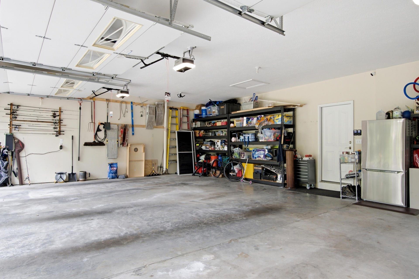
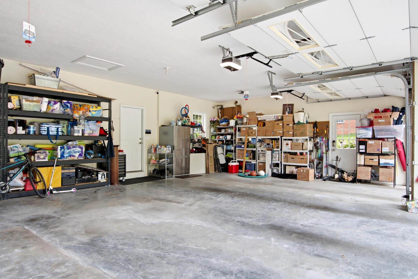
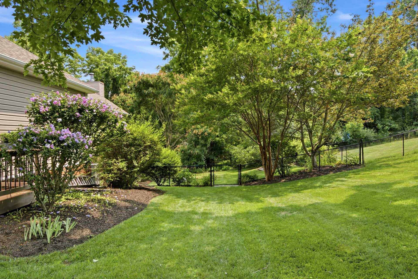
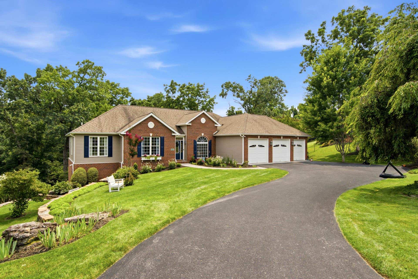
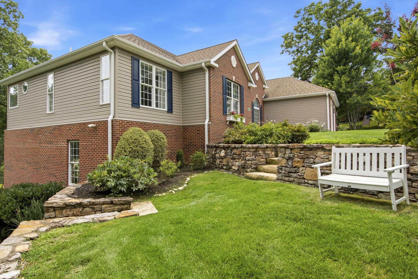
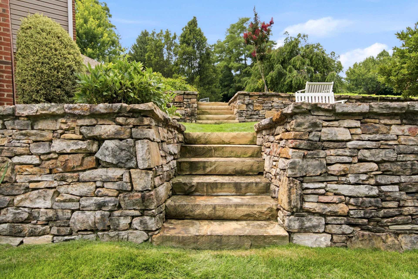
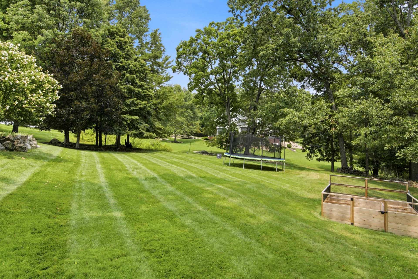
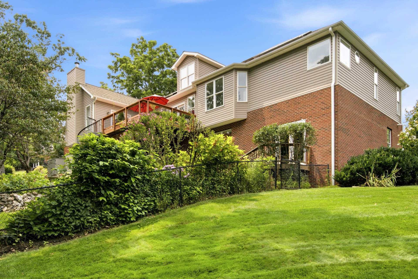
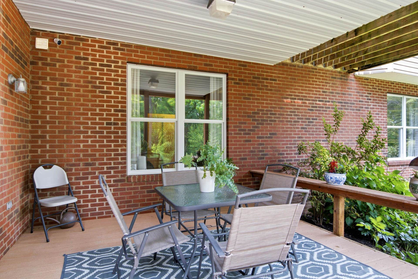
Just outside the town limits yet only a mile from Main Street Blacksburg, this spacious home truly has it all. Mature landscaping offers something new in bloom throughout the seasons, while the terraced 1.16-acre yard is partially fenced with plenty of room for a swing set, gardening, pets, or entertaining. Inside, the main level features three bedrooms, a vaulted family room with fireplace, a generous kitchen and breakfast area, formal living and dining rooms, and a convenient laundry room with sink and storage. The upper-level bedroom or bonus room includes a closet and private full bath. The walk-out lower level offers a second full kitchen, game room, family room, bedroom with large walk-in closet, full bath, and flexible space for a gym, theater, or separate living area. Enjoy stacked decks, beautiful views, a three-car garage, solar panels, and thoughtful energy-efficient upgrades.
| Mls #: | 428184 |
|---|---|
| Asking Price: | $899,000 |
| Property Type: | Residential |
| Type: | Detached |
| Status: | Active |
| Bedrooms: | 5 |
| Full Baths: | 4 |
| Half Baths: | 1 |
| Apx Total Fin Sq Ft: | 4,206 |
| Taxes: | $5,023 |
| Lot Size: | 50529.6 |
| # Of Acres: | 1.16 |
| City: | Blacksburg |
| County: | Montgomery |
| Subdivision: | Shelor Farm Estates |
| ZIP: | 24060 |
| Year Built: | 2003 |
| Area: | Montgomery County |
| Address: | 1051 Nik Ryan Drive |
| Price Per Sqft: | $213.74 |
| High School: | Blacksburg |
| School District: | Montgomery County |
| Patio Dim/Descrip: | Back Patio |
| Deck Dim/Descrip: | Back Covered Deck |
| Garage Dim/Descrip: | 3-Care Garage |
| Room/Level Baths Upper: | 1 |
| Room/Level Bedrooms/Bsmt: | 1 |
| Room/Level Bedrooms/Lower: | 0 |
| Room/Level Bedrooms/Main: | 3 |
| Room/Level Bedrooms/Upper: | 1 |
| Room/Level Half Baths Main: | 1 |
| # Rooms: | 11 |
| Room/Level Baths Bsmt: | 1 |
| Room/Level Baths Main: | 2 |
| Tax Year: | 2025 |
| Levels: | Two or More |
| Elementary School: | Margaret Beeks |
| Middle School: | Blacksburg |
| Auction?: | No |
| Limited Service: | No |
| Seller Disclosure: | Yes |
| Modular: | No |
| Manufactured: | No |
| Primary Bed On Main: | Yes |
| Is The Water On?: | Yes |
| Is The Power On?: | Yes |
| Estate?: | No |
| Apx Upper Sq Ft Fin: | 447 |
| Above Grade Sq Ft Fin: | 2,930 |
| Apx Main Sq Ft Fin: | 2,483 |
| Apx Bsmnt Sq Ft Fin: | 1,276 |
| Apx Bsmt Sq Ft Unfin: | 1,801 |
| Air Conditioning: | Heat Pump, Two Zone |
| Appliances: | Dehumidifier, Dishwasher, Dryer Hookup-Elec, Microwave, Other - See Remarks, Range/Electric, Refrigerator, Washer Hookup, Water Softener/Owned |
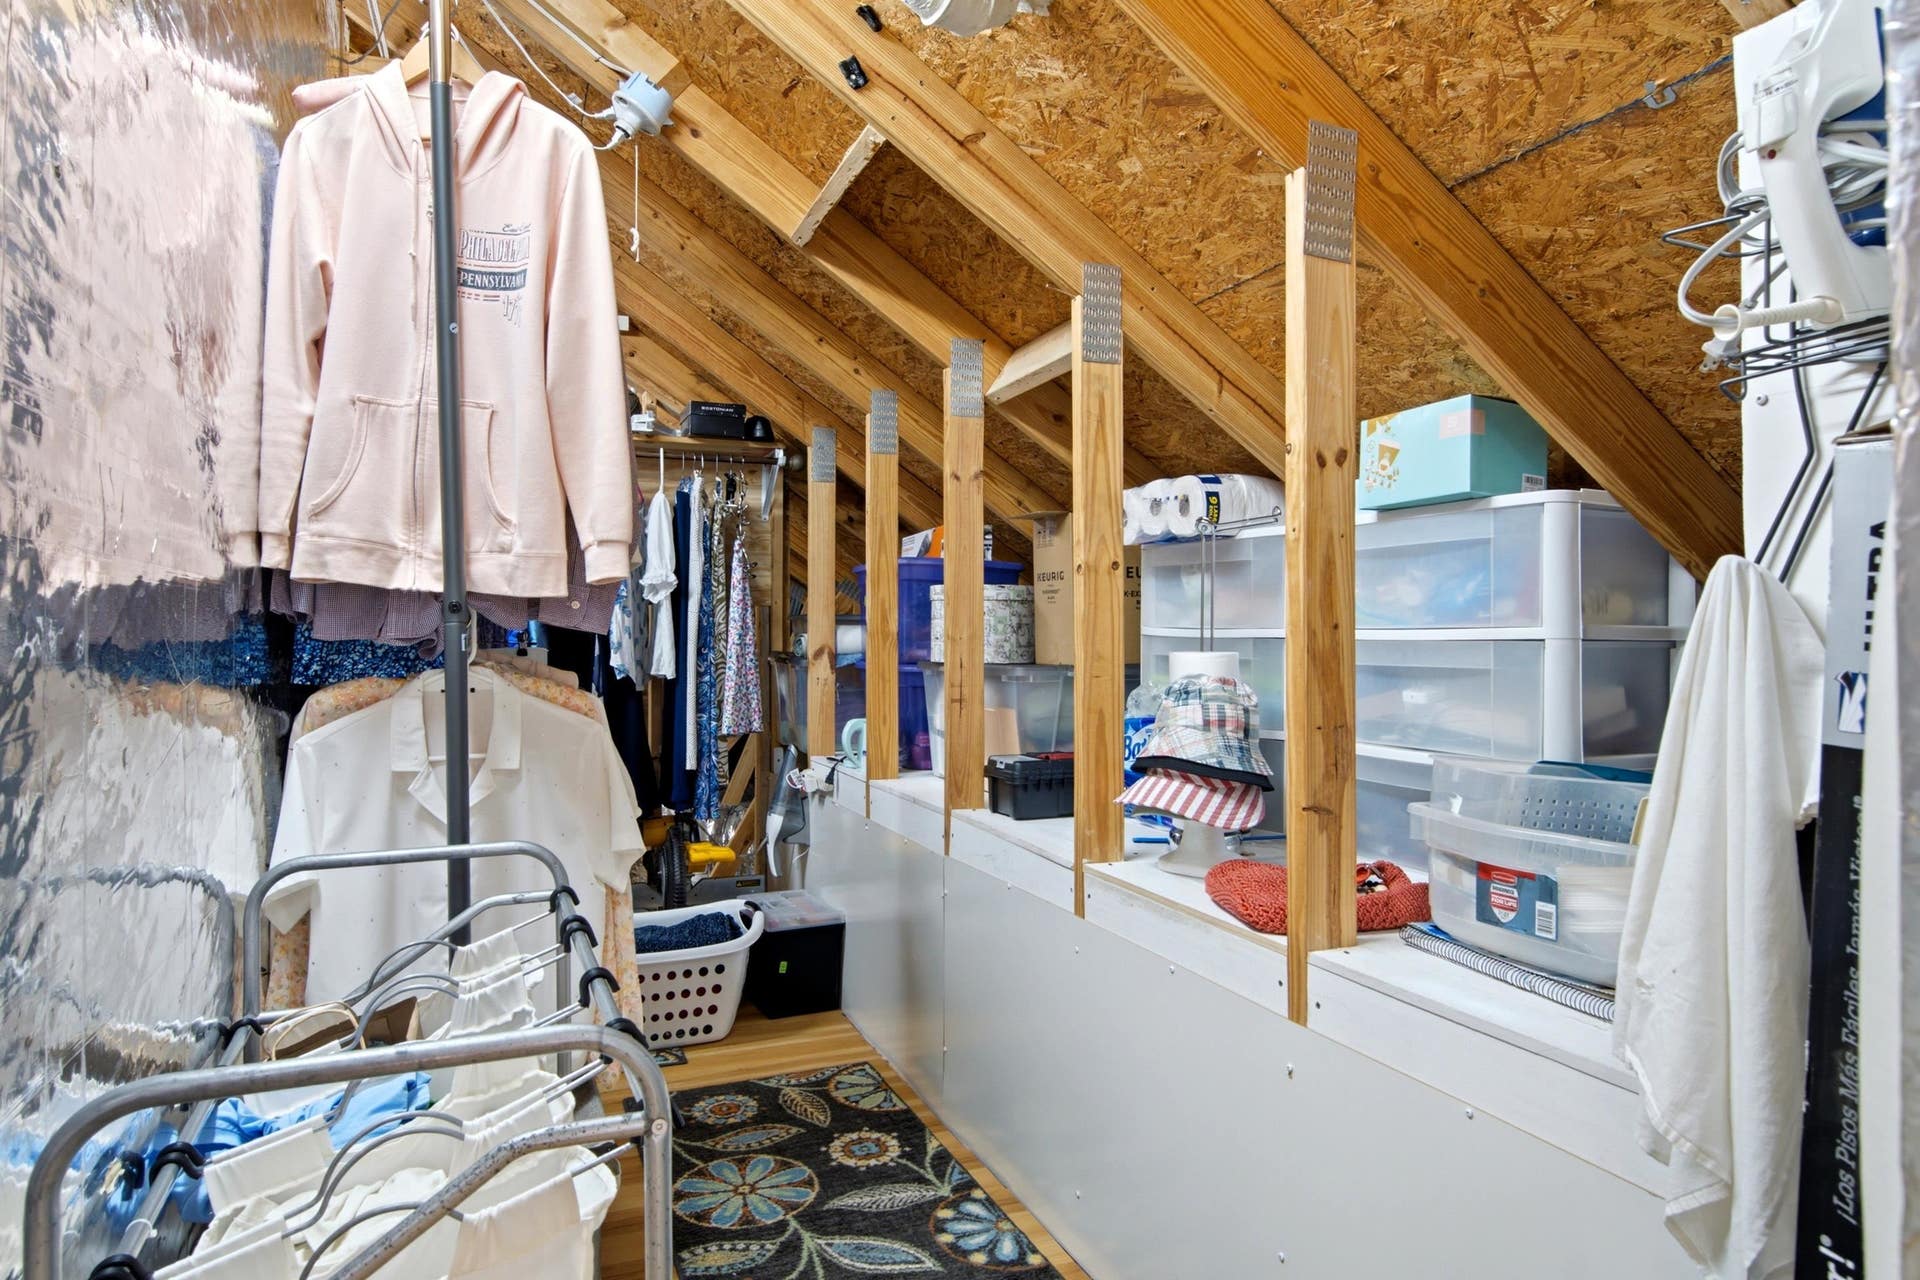
| Attic: | Floored |
| Basement: | true |
| Basement: | Concrete Floor, Full, Kitchen/Kitchenette, Other - See Remarks, Outside Access, Partially Finished, Rec Room/Game Room, Shower Facilities, Walk Out |
| Exterior Features: | Blacktop Driveway, Concrete Driveway, Deck, Fenced Yard, Garden Space, Gas Grill Connection, Insulated Glass, Porch, Private Yard, Quality Landscaping, Sidewalks, Patio |
| Exterior Finish: | Brick, Vinyl |
| Financing: | None |
| Fireplace: | Living Room, Woodburning |
| Flooring: | Carpet, Ceramic Tile, Hardwood, Laminated |
| Garage/Carport: | Triple Attached |
| Heating: | Gas-Propane, Heat Pump, HP w/gas backup, Other - See Remarks, Zoned Heating |
| Hoa: | None |
| Interior Features: | Bay/Bow Windows, Built-Ins, Ceiling Fan(s), CeramicTile Bath(s), Custom Cabinets, Custom Countertops, Extra Storage, French Doors, Guest Suite, Laundry on Main, Multi-Panel Doors, Pantry, Pocket Door(s), Radon System-Active, Skylight, Spa Tub, Tray Ceiling, Upgrd/Gourmet Ktchn, Vaulted Ceiling, Walk-in Closet(s), Walls-Drywall, Wet Bar, WindowTreatment(s), Wireless Int. Ready |
| Land Description: | State Maintained Rd, Subdivision, View |
| Roofing: | Shingle |
| Sewer: | Septic |
| Style/Structure/Home: | Contemporary |
| Water: | Well |
| Water Heater: | Other - See Remarks |
| Directions: | Main St To Marlington To Right On Grissom To Left On Nellies Cave Rd. Right On Shelor Lane To left on Nik Ryan Dr. Home on right. |
Listing Courtesy of: Nest Realty SWVA
Listing Agent: Rob Jones
Ofc: 540-443-6100
Mortgage Calculator
The data on this website relating to real estate for sale comes in part from the IDX Program of the New River Valley Association of REALTORS®.
All information is believed accurate but not guaranteed. The properties displayed may not be all of the properties available through the IDX Program. Any use of this site other than by potential buyers or sellers is strictly prohibited.
© 2026 New River Valley Association of REALTORS®.
New River Valley Association of REALTORS® data last updated on October 08, 2026 06:21 PM - ET.
Property Last Updated: October 08, 2026 06:21 PM - ET
