














105 VINNIE Avenue
Christiansburg, VA 24073
$469,000
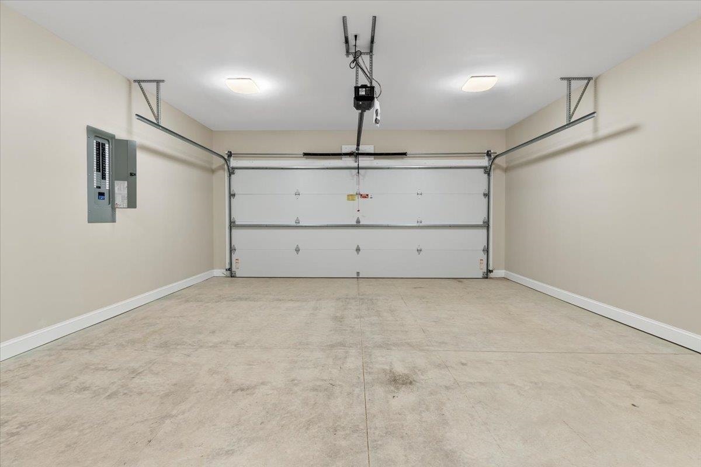
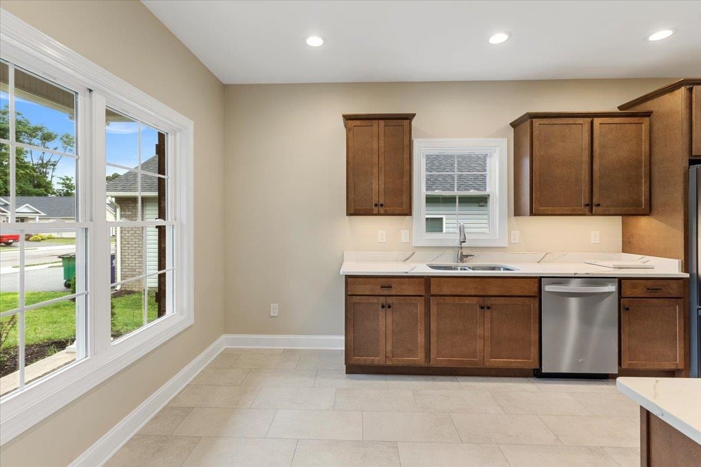
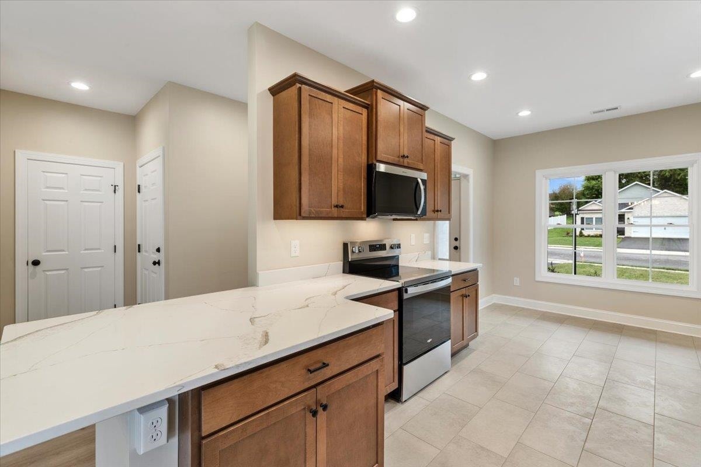
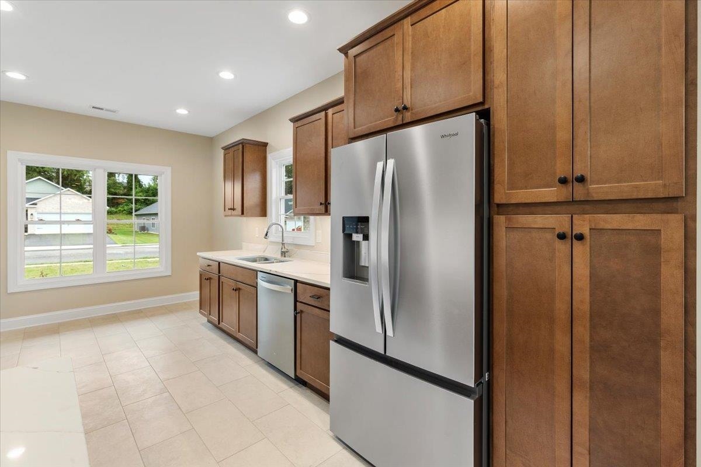
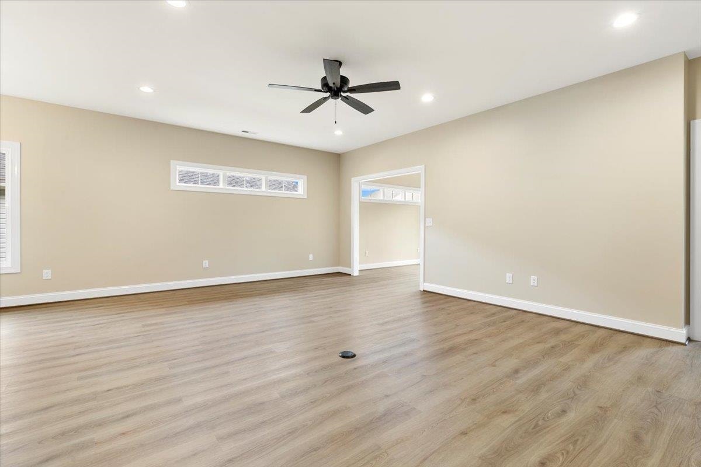
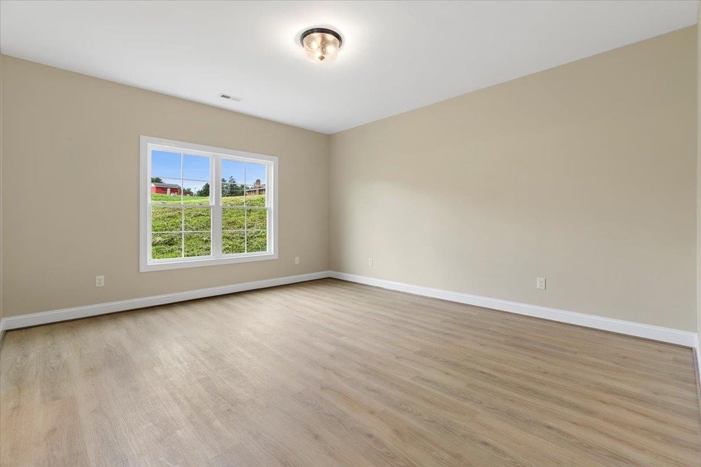
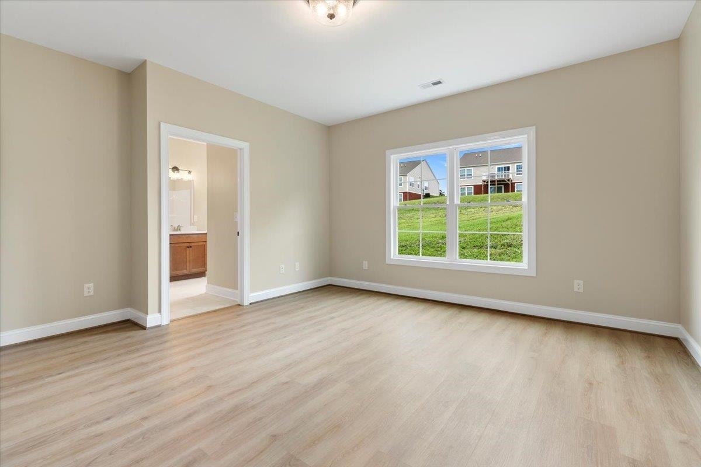
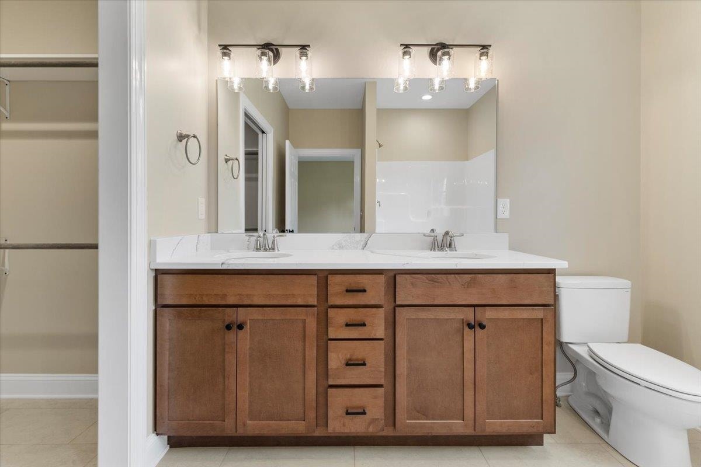
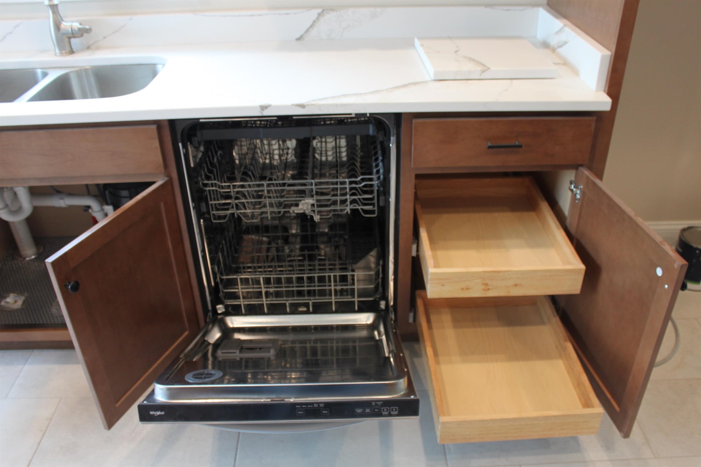
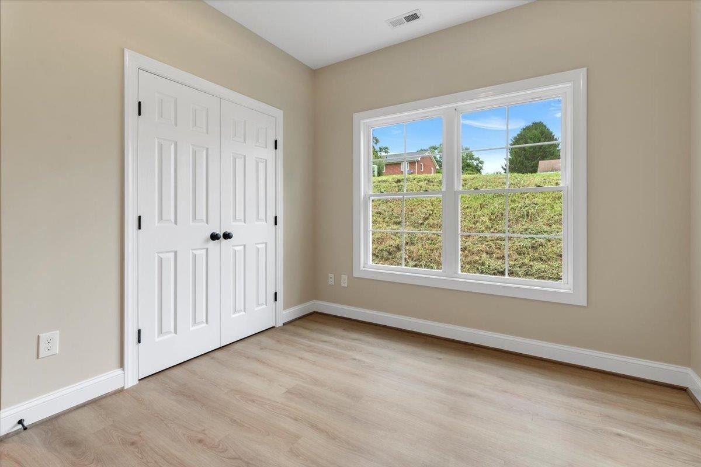
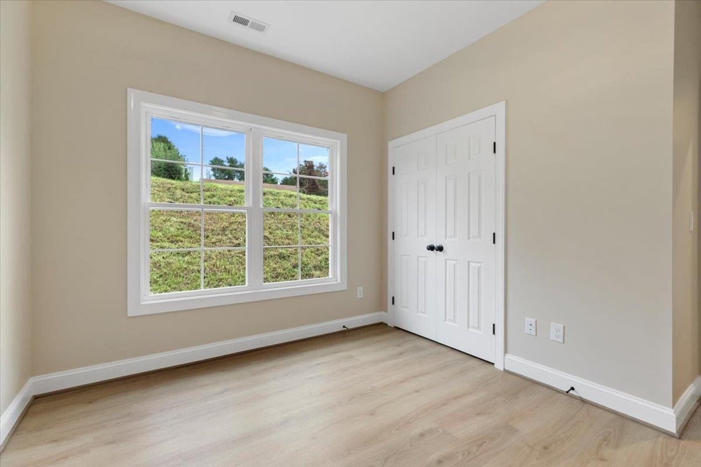
Brand new home ready in July. This single level home has tall, nine foot ceilings and updated quartz countertops in the kitchen and bathrooms. Spacious master bedroom with large walk in closets. The maintenance free LVP flooring runs thru out the home with ceramic tile floors in the kitchen. Insulated garage door and painted/trimmed garage. Energy efficient home and central to the Uptown area of Christiansburg.
| Mls #: | 427713 |
|---|---|
| Asking Price: | $469,000 |
| Sold Price: | $469,000 |
| Closing Date: | 08/27/2026 |
| Property Type: | Residential |
| Type: | Detached |
| Status: | Closed |
| Bedrooms: | 3 |
| Full Baths: | 2 |
| Apx Total Fin Sq Ft: | 1,788 |
| Hoa Annual Dues: | $1,140 |
| Taxes: | $84 |
| Lot Size: | 13721.4 |
| # Of Acres: | 0.315 |
| City: | Christiansburg |
| County: | Montgomery |
| ZIP: | 24073 |
| Year Built: | 2026 |
| Area: | Christiansburg (In Town Limits) |
| Address: | 105 VINNIE Avenue NW |
| Price Per Sqft: | $262.30 |
| High School: | Christiansburg |
| School District: | Montgomery County |
| Patio Dim/Descrip: | 8x10 |
| Garage Dim/Descrip: | double car |
| Room/Level Bedrooms/Lower: | 0 |
| Room/Level Bedrooms/Main: | 3 |
| # Rooms: | 7 |
| Room/Level Baths Main: | 2 |
| Tax Year: | 2025 |
| Levels: | One |
| Elementary School: | Belview |
| Middle School: | Christiansburg |
| Cable/Internet Company: | Shentel |
| Hoa Managing Company: | Rice Realty and Land |
| Total Gross Building Area: | 2,200 |
| Auction?: | No |
| Limited Service: | No |
| Seller Disclosure: | Yes |
| Modular: | No |
| Manufactured: | No |
| Primary Bed On Main: | Yes |
| Is The Water On?: | Yes |
| Is The Power On?: | Yes |
| Estate?: | No |
| Above Grade Sq Ft Fin: | 1,788 |
| Apx Main Sq Ft Fin: | 1,788 |
| Air Conditioning: | Heat Pump |
| Appliances: | Dishwasher, Microwave, Range/Electric |
| Attic: | Floored, Other - See Remarks, Pull Down Stairs |
| Basement: | false |
| Basement: | None |
| Exterior Features: | Blacktop Driveway, Sidewalks |
| Exterior Finish: | Brick, Vinyl |
| Fireplace: | None |
| Flooring: | Ceramic Tile, LVP |
| Garage/Carport: | Double Attached |
| Heating: | Heat Pump |
| Hoa: | Covenants & Restrctn, Home Owners Assoc |
| Hoa Fee Includes: | All Yard Maintenance, Common Area Maint, Other |
| Interior Features: | Custom Countertops, Laundry on Main, Radon System-Active, Walk-in Closet(s) |
| Sewer: | Public System |
| Style/Structure/Home: | Craftsman |
| Water: | Public Water |
| Water Heater: | Electric |
| Directions: | Peppers Ferry to Stafford, To left on Vinnie Ave. First new home on the right. |
Listing Courtesy of: Rice Realty & Land Sales, Inc.
Listing Agent: Bryan Rice
540-392-5138
Mortgage Calculator
The data on this website relating to real estate for sale comes in part from the IDX Program of the New River Valley Association of REALTORS®.
All information is believed accurate but not guaranteed. The properties displayed may not be all of the properties available through the IDX Program. Any use of this site other than by potential buyers or sellers is strictly prohibited.
© 2026 New River Valley Association of REALTORS®.
New River Valley Association of REALTORS® data last updated on October 08, 2026 06:21 PM - ET.
Property Last Updated: October 08, 2026 06:21 PM - ET
