
105 ELLETT Drive
Christiansburg, VA 24073
$207,000
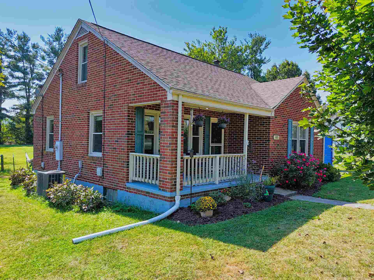
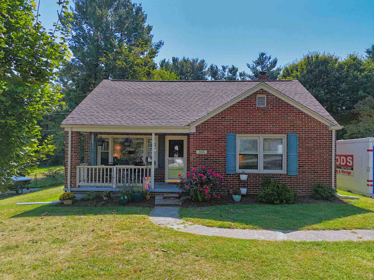
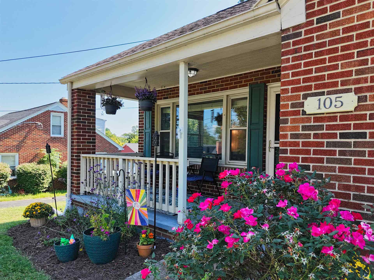
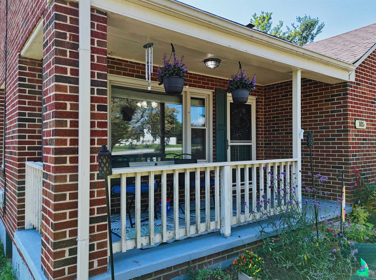
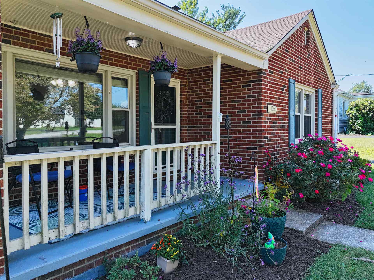
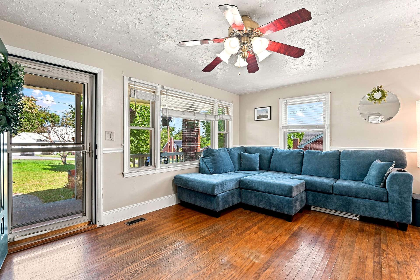
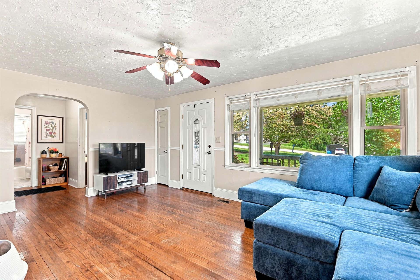
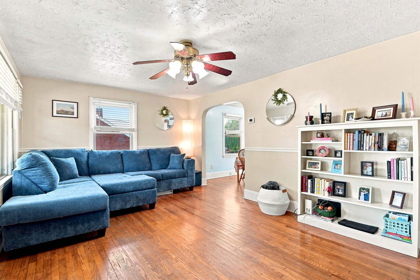
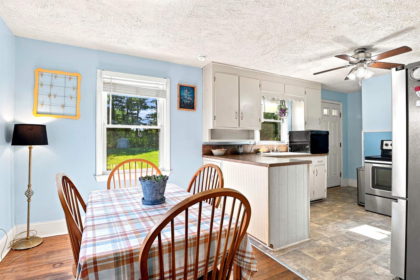
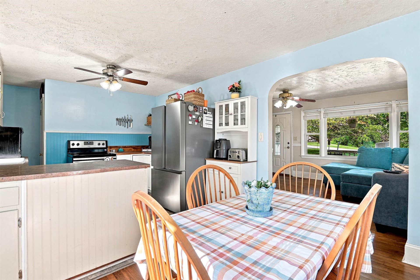
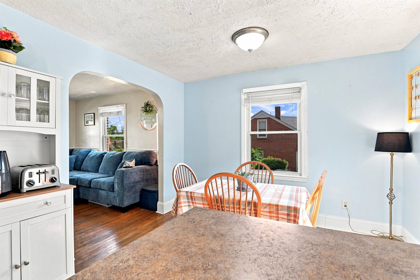
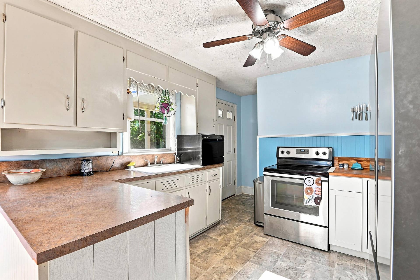
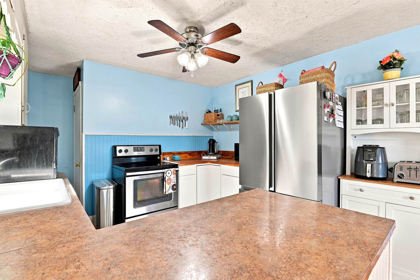
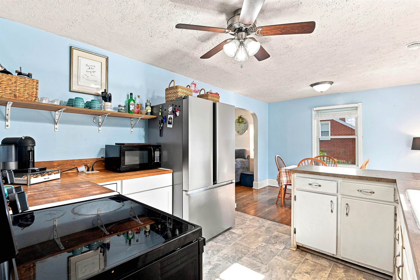
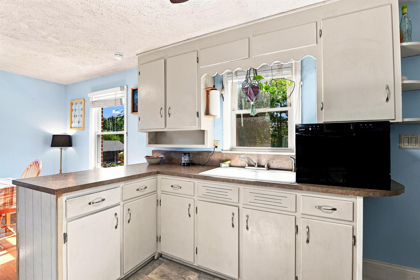
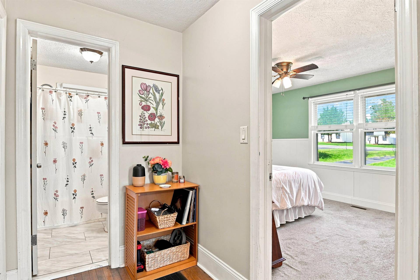
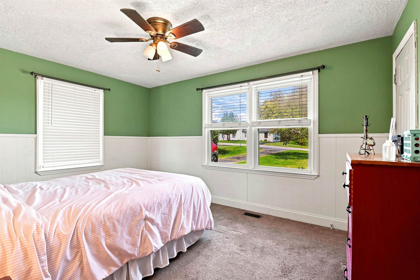
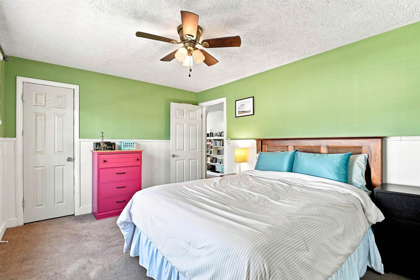
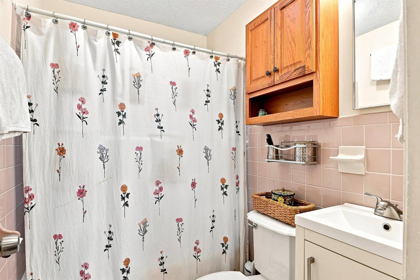
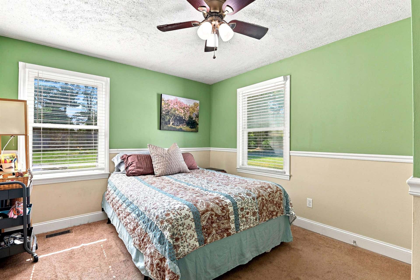
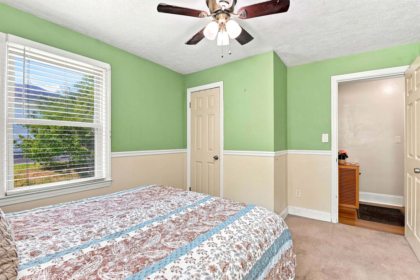
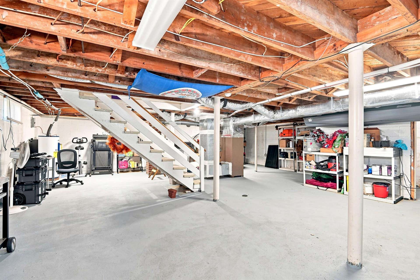
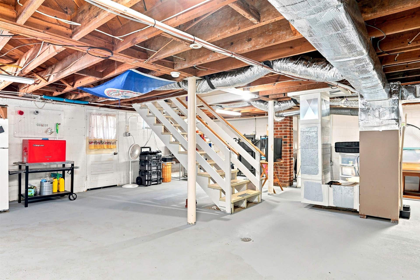
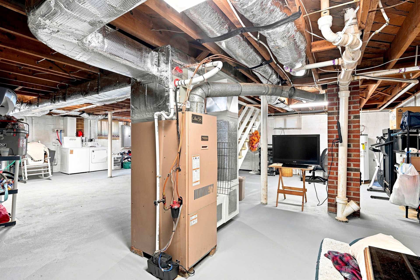
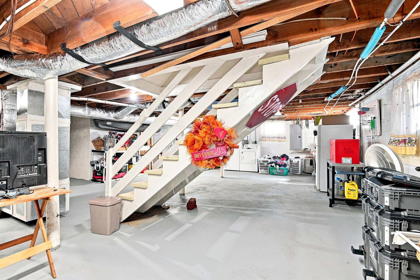
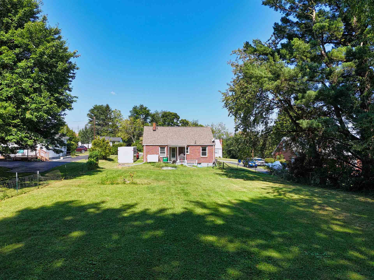
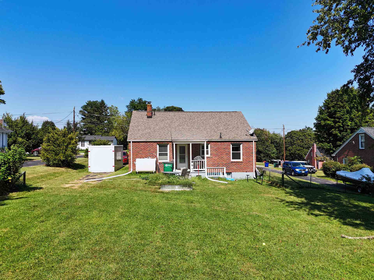
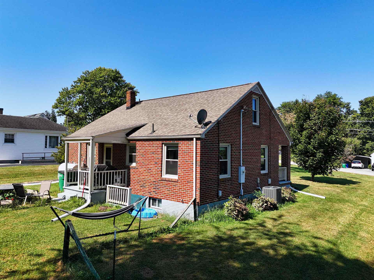
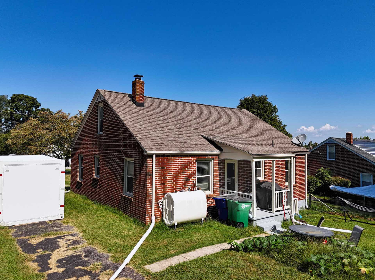
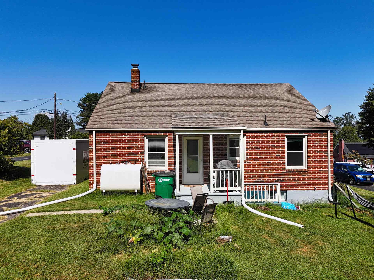
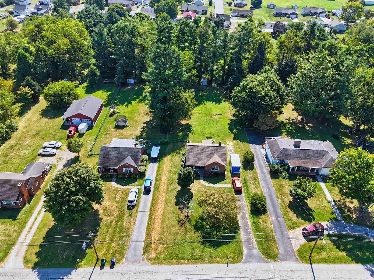
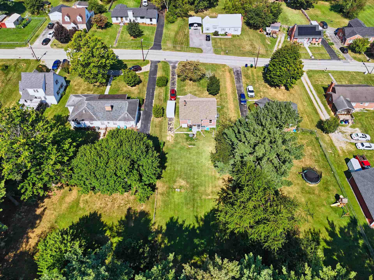
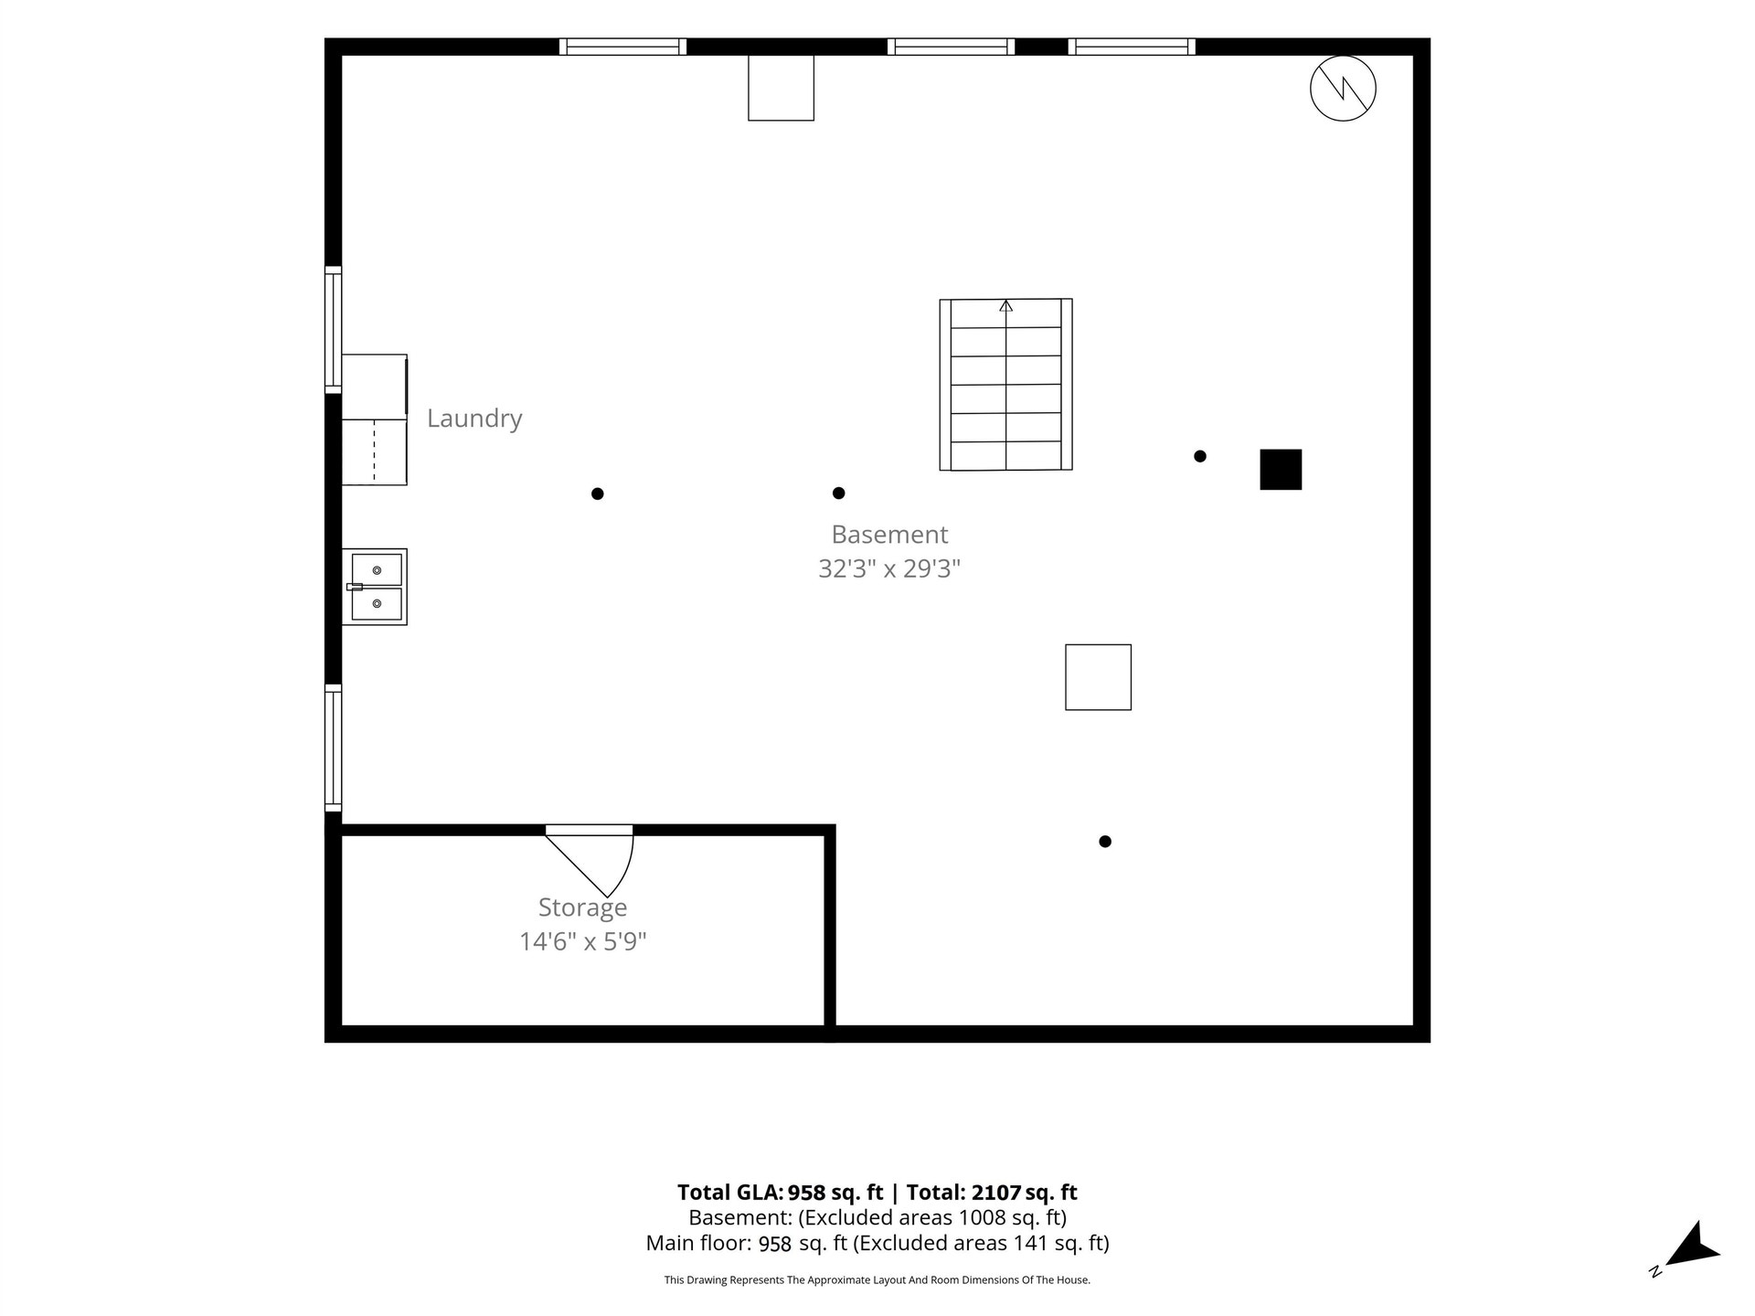
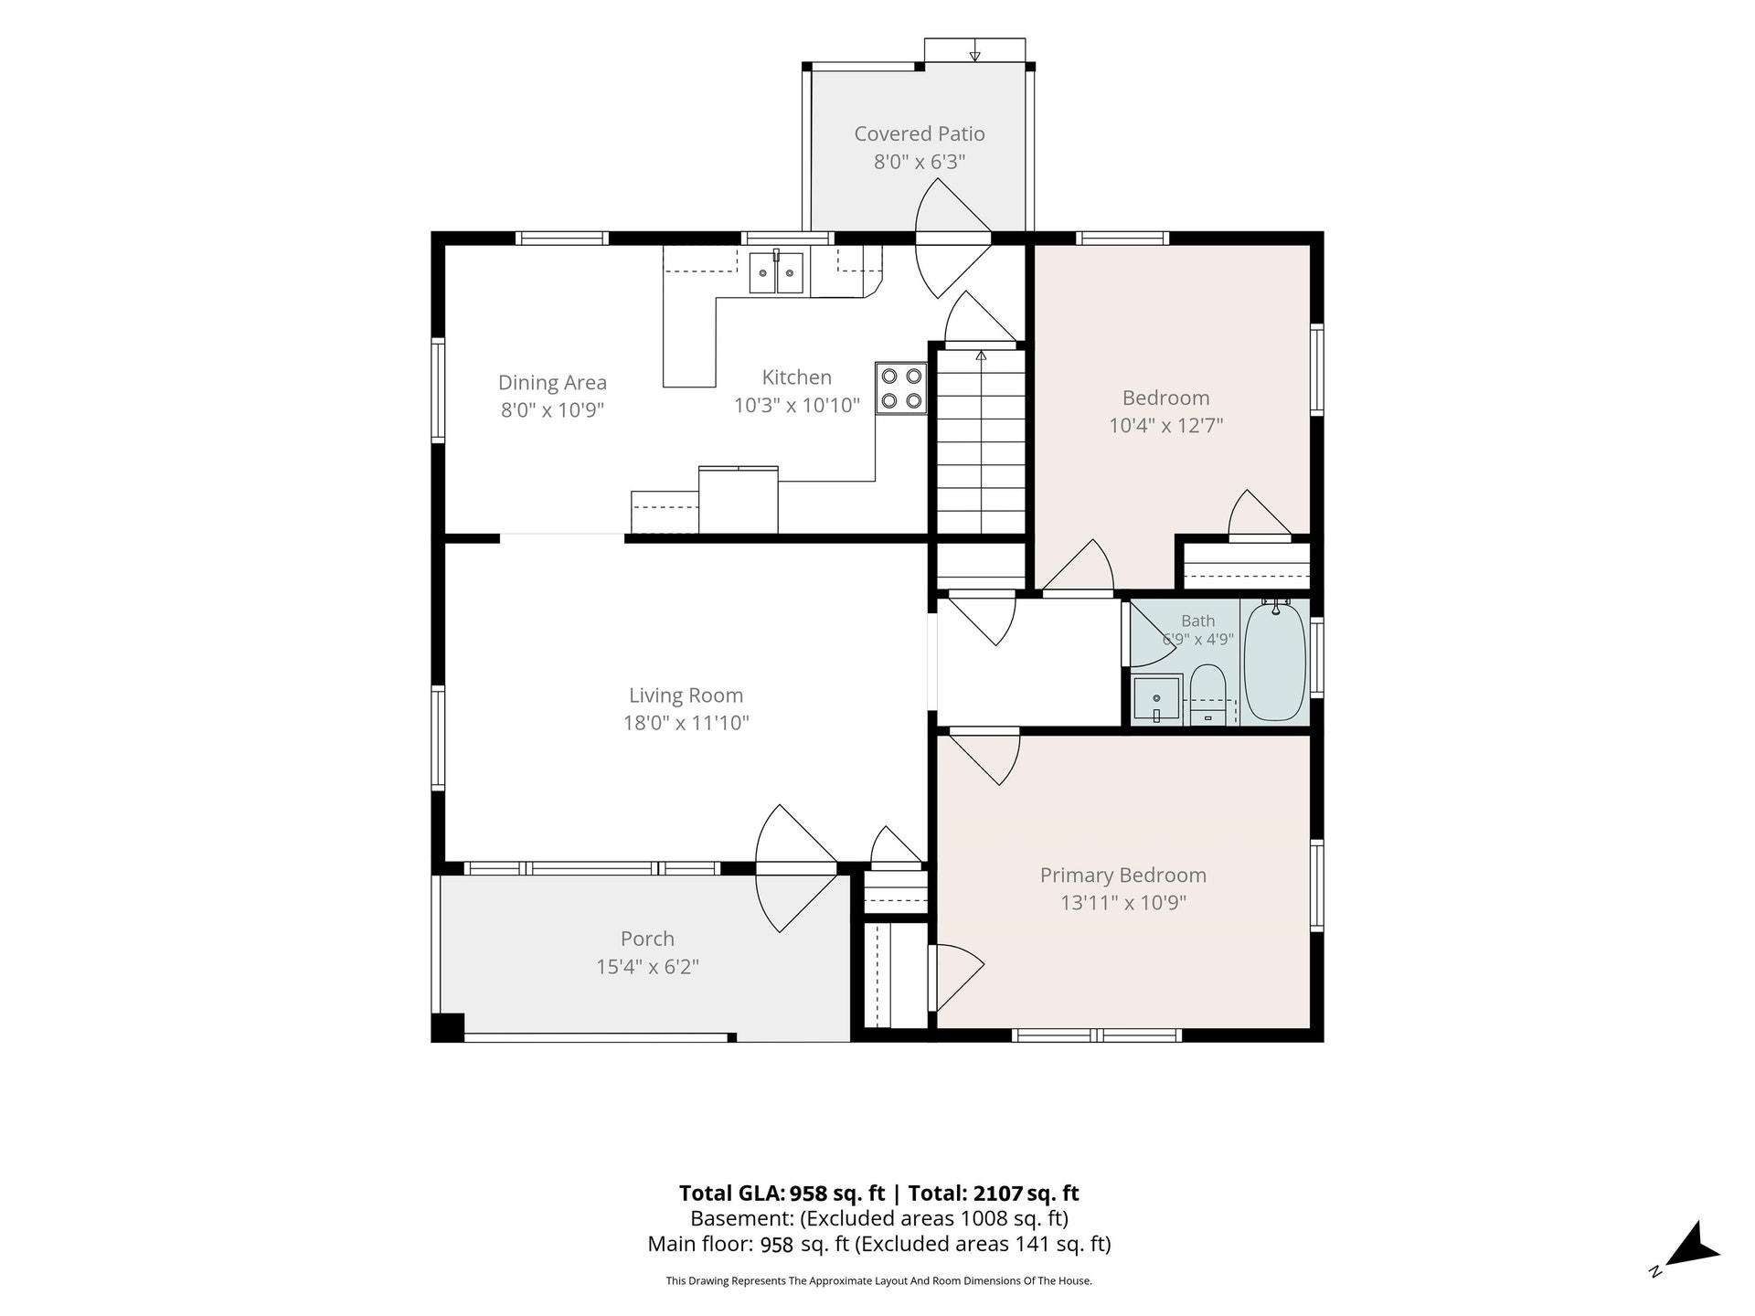
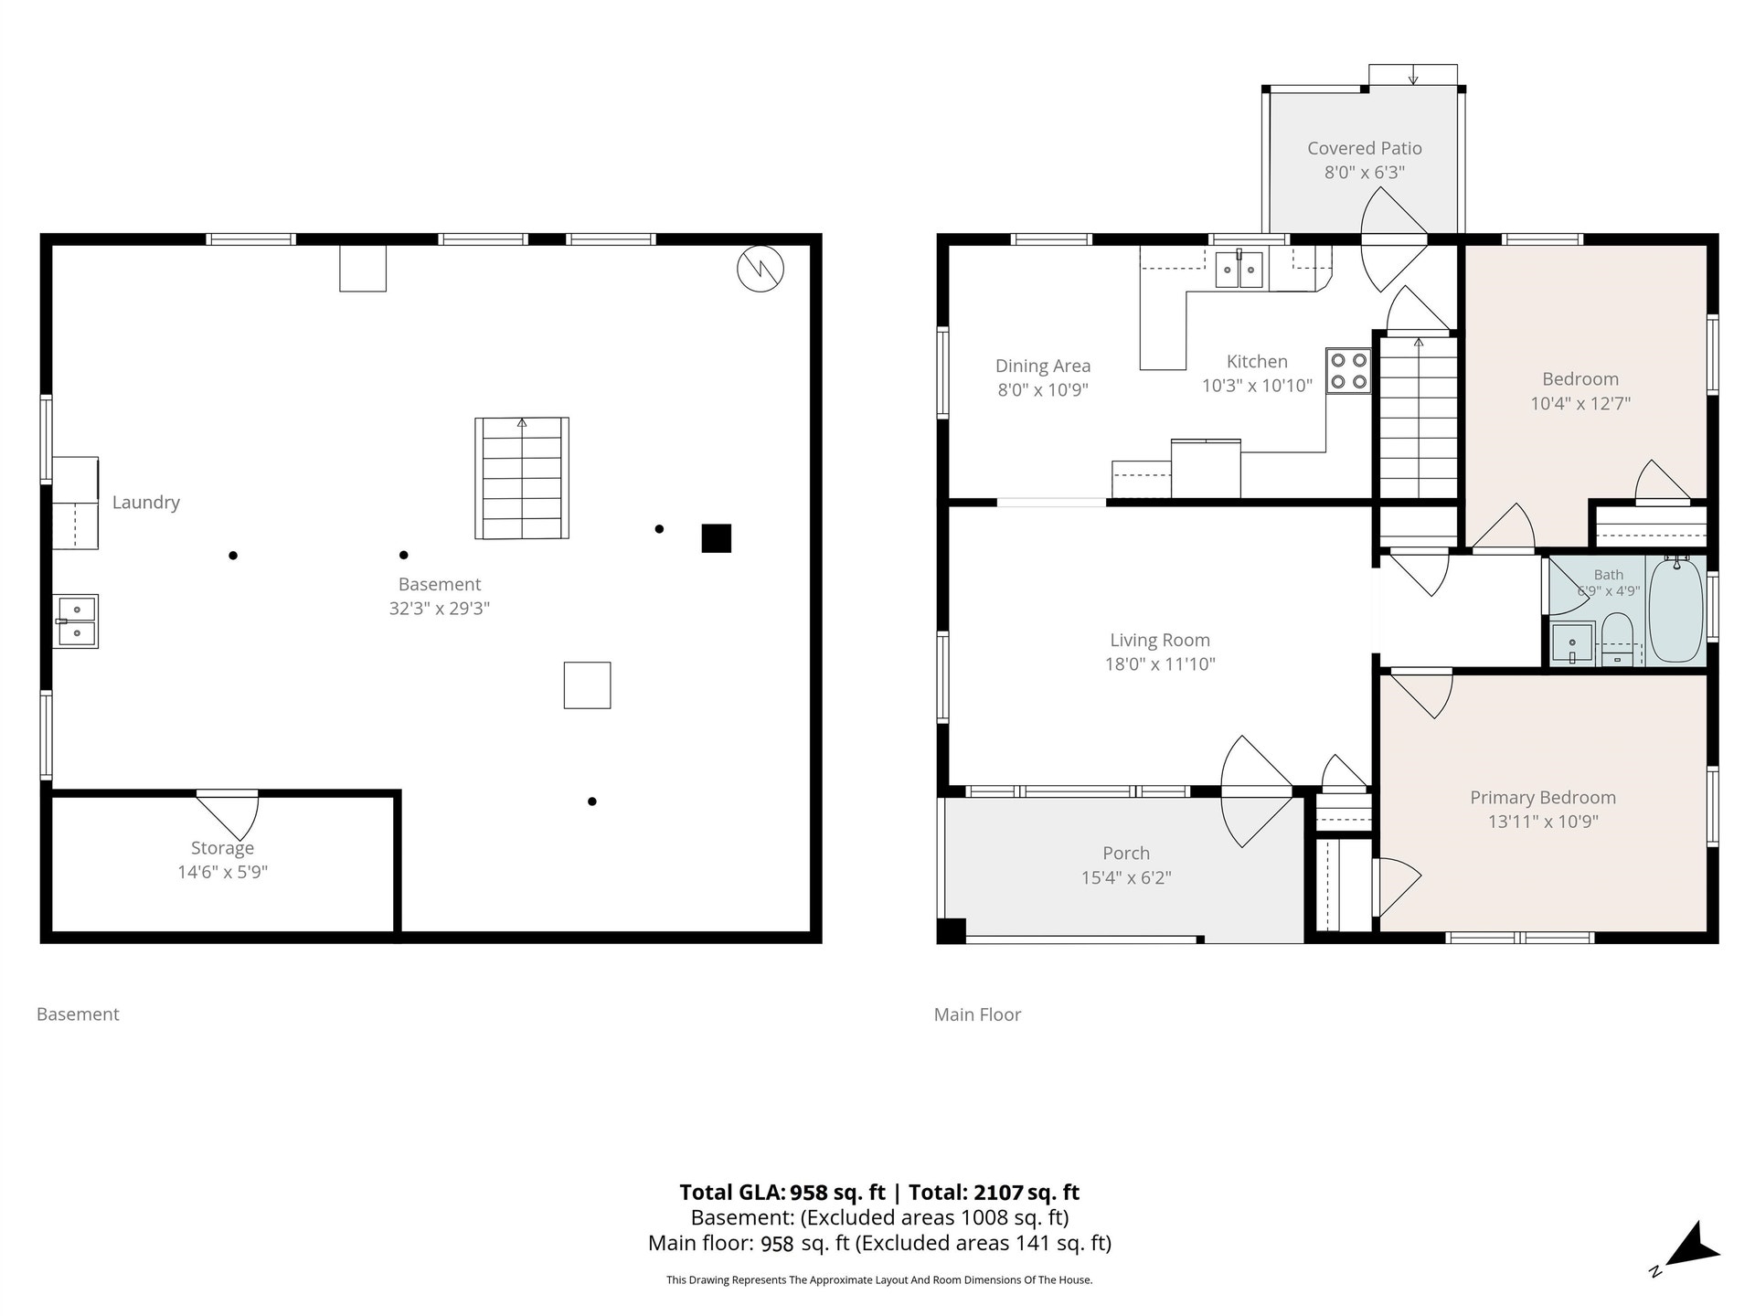
Charming two-bedroom, one-bath brick ranch located in a fabulous Christiansburg neighborhood just minutes from downtown, I-81, Blacksburg, VT, shopping, and grocery stores. This home is filled with character, featuring beautiful hardwood floors, an arched doorway, and a cute country kitchen with a new refrigerator (2022). Additional updates include a new heat pump (2025). The spacious backyard offers plenty of room for gardening or summer BBQs. A full unfinished basement provides abundant storage or the opportunity to expand your living space. This lovingly treasured home has been meticulously cared for through the years. Call for a private showing today!
| Mls #: | 428604 |
|---|---|
| Asking Price: | $234,900 |
| Sold Price: | $207,000 |
| Closing Date: | 11/10/2026 |
| Property Type: | Residential |
| Type: | Detached |
| Status: | Closed |
| Bedrooms: | 2 |
| Full Baths: | 1 |
| Apx Total Fin Sq Ft: | 958 |
| Taxes: | $1,539 |
| Lot Size: | 20037.600000000002 |
| # Of Acres: | 0.46 |
| City: | Christiansburg |
| County: | Montgomery |
| Subdivision: | Beverly Hills |
| ZIP: | 24073 |
| Year Built: | 1955 |
| Area: | Christiansburg (In Town Limits) |
| Address: | 105 ELLETT Drive SE |
| Price Per Sqft: | $216.08 |
| High School: | Christiansburg |
| School District: | Montgomery County |
| Porch Dim/Descrip: | Covered Front |
| Deck Dim/Descrip: | Rear Covered |
| Room/Level Bedrooms/Lower: | 0 |
| Room/Level Bedrooms/Main: | 2 |
| # Rooms: | 5 |
| Room/Level Baths Main: | 1 |
| Tax Year: | 2026 |
| Levels: | One |
| Elementary School: | Christiansburg |
| Middle School: | Christiansburg |
| Auction?: | No |
| Limited Service: | No |
| Seller Disclosure: | Yes |
| Modular: | No |
| Manufactured: | No |
| Primary Bed On Main: | Yes |
| Is The Water On?: | Yes |
| Is The Power On?: | Yes |
| Estate?: | No |
| Above Grade Sq Ft Fin: | 958 |
| Apx Main Sq Ft Fin: | 958 |
| Apx Bsmt Sq Ft Unfin: | 1,099 |
| Zoning: | Residential 2 |
| Virtual Tour: | https://unbranded.visithome.ai/WkUAwLvquQxFsynuLvSYHm?mu=ft |
| Air Conditioning: | Heat Pump, Other - See Remarks |
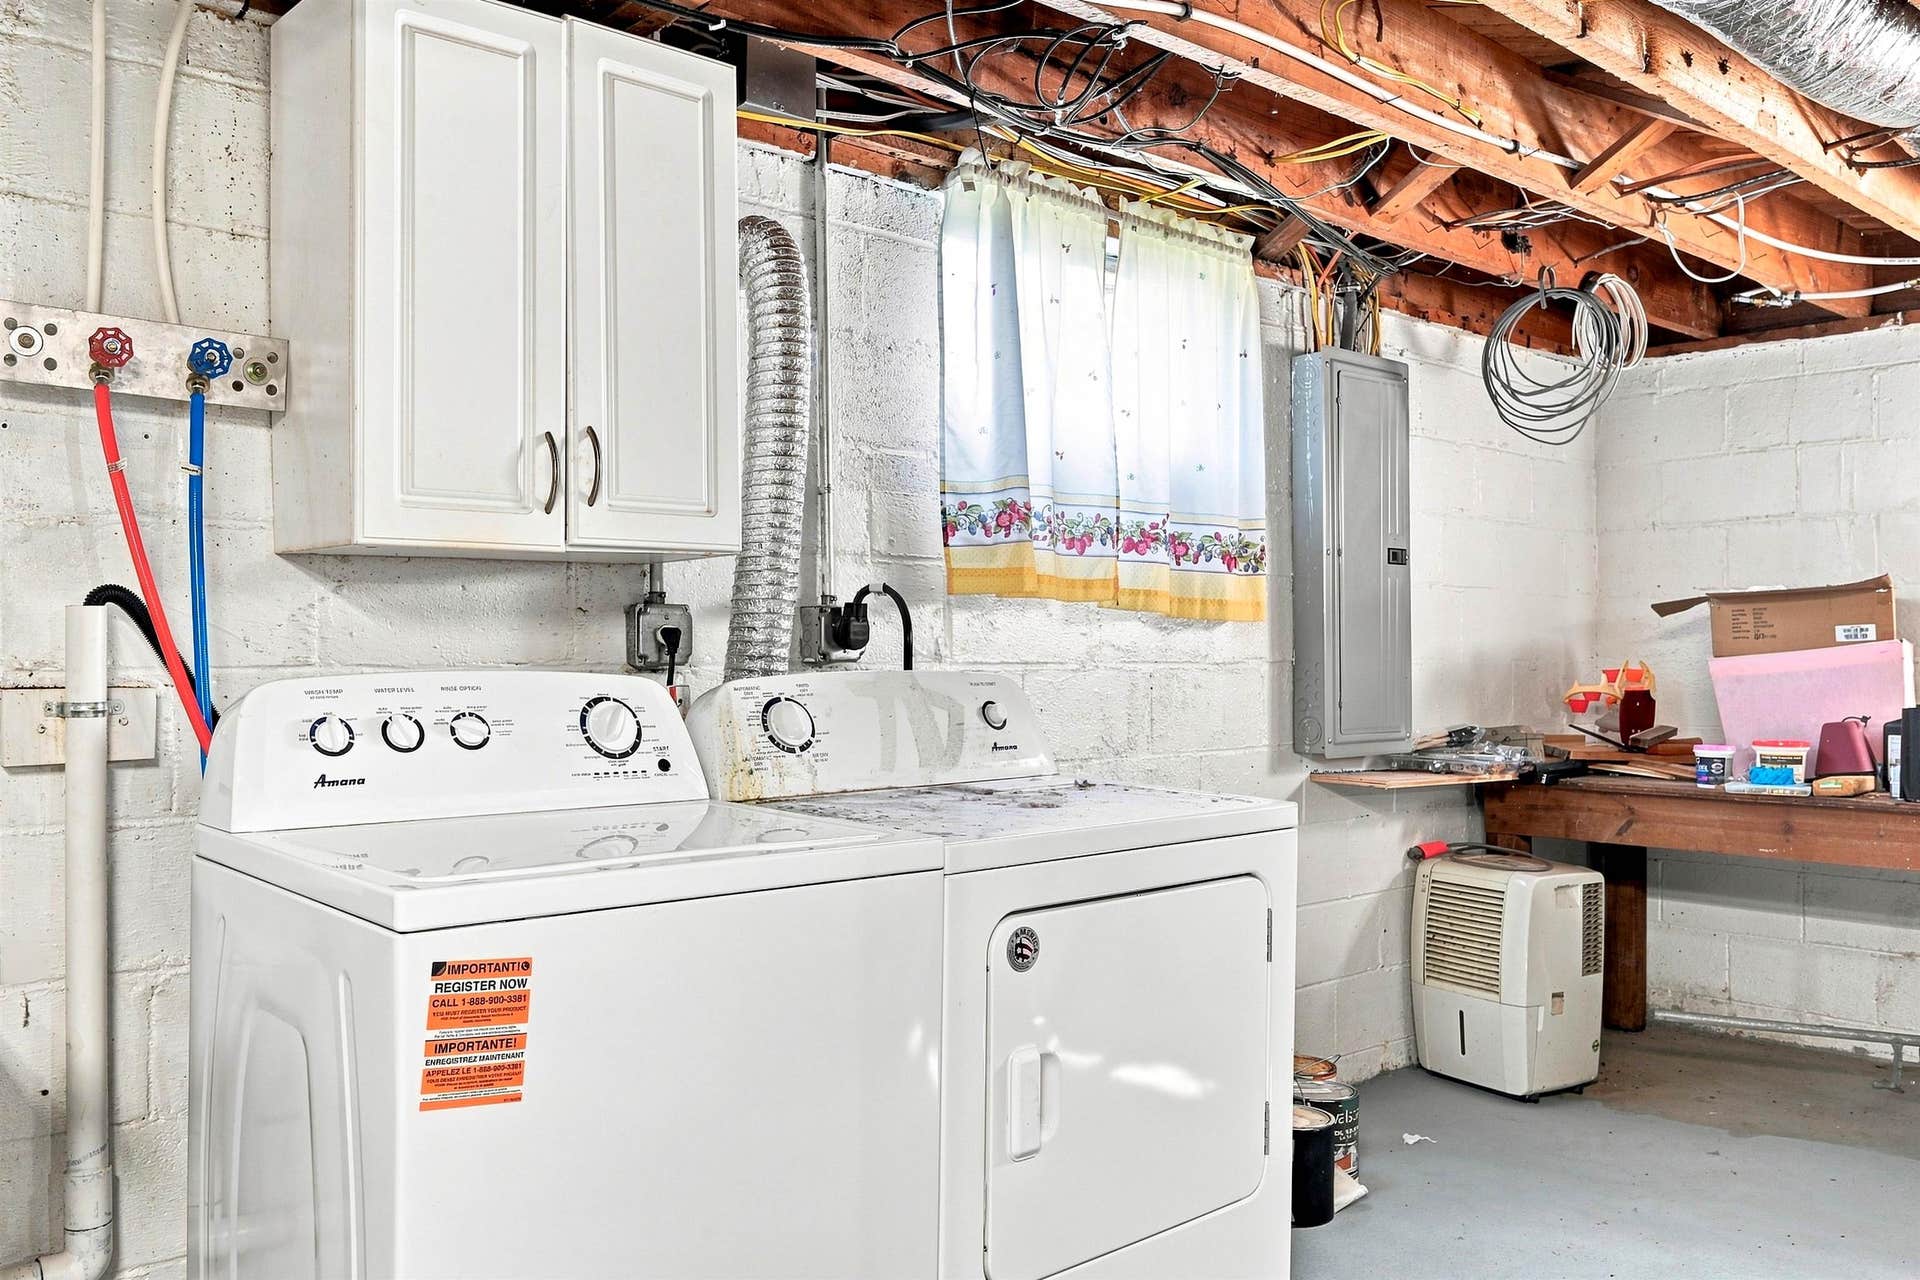
| Appliances: | Dishwasher, Dryer/Electric, Microwave, Range/Electric, Refrigerator, Washer |
| Attic: | Access Only |
| Basement: | true |
| Basement: | Concrete Floor, Full, Laundry, Other - See Remarks, Outside Access |
| Exterior Features: | Blacktop Driveway, Garden Space, Porch, Private Yard |
| Exterior Finish: | Brick |
| Fireplace: | None |
| Flooring: | Carpet, Hardwood, LVP |
| Garage/Carport: | None |
| Heating: | Heat Pump, Other - See Remarks |
| Hoa: | None |
| Interior Features: | Ceiling Fan(s), Extra Storage, Primary Bed on Main |
| Land Description: | Subdivision |
| Roofing: | Shingle |
| Sewer: | Public System |
| Style/Structure/Home: | Ranch |
| Water: | Public Water |
| Water Heater: | Electric |
| Directions: | From downtown Christiansburg take Roanoke Street to turn RIGHT on Ellett Dr SE. Home will be on the LEFT. See sign. |
Listing Courtesy of: Long & Foster - Blacksburg
Listing Agent: Darin Greear
540-320-5859
Mortgage Calculator
The data on this website relating to real estate for sale comes in part from the IDX Program of the New River Valley Association of REALTORS®.
All information is believed accurate but not guaranteed. The properties displayed may not be all of the properties available through the IDX Program. Any use of this site other than by potential buyers or sellers is strictly prohibited.
© 2026 New River Valley Association of REALTORS®.
New River Valley Association of REALTORS® data last updated on November 15, 2026 12:45 PM - ET.
Property Last Updated: November 15, 2026 12:45 PM - ET
