


















105 Dogwood Lane
Radford, VA 24141
$469,500
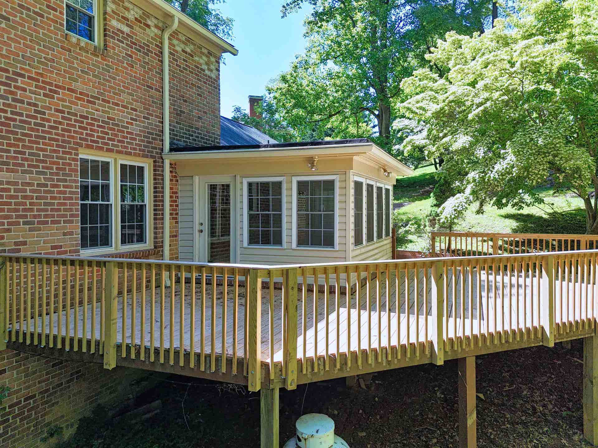
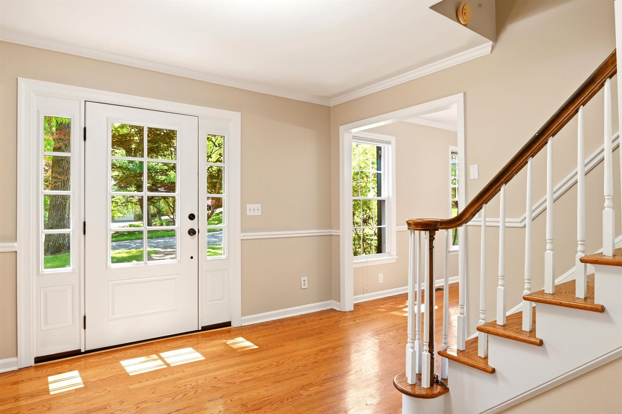
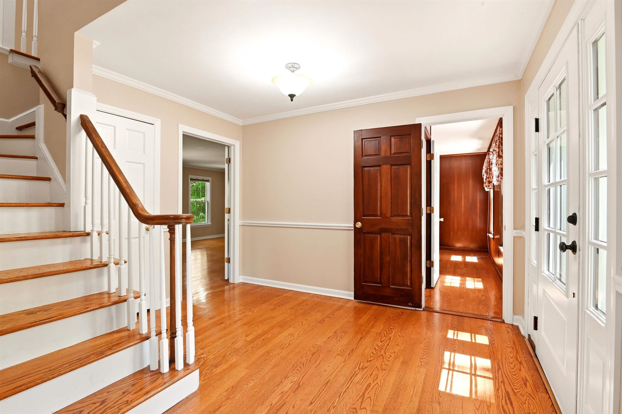
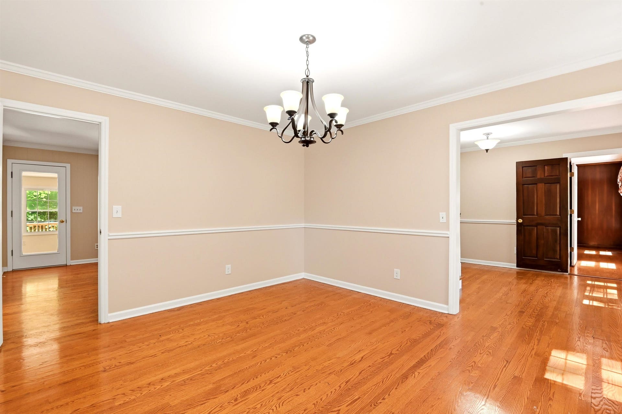
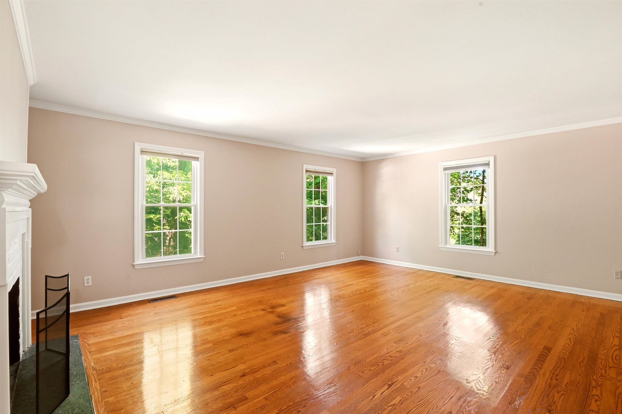
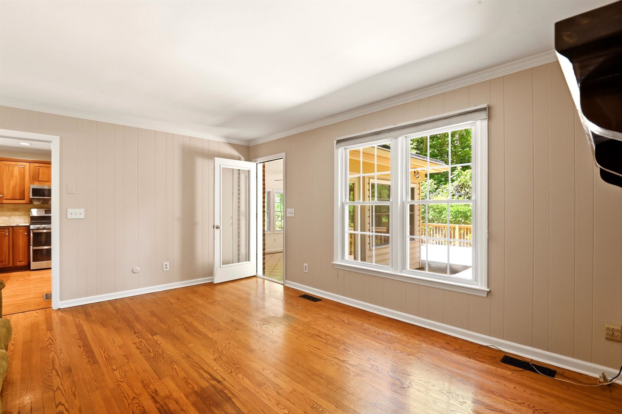
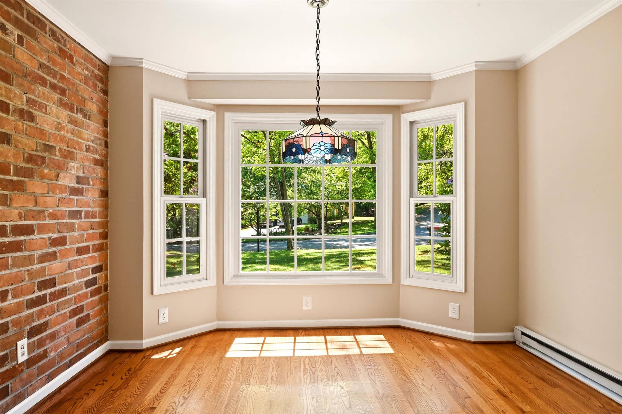
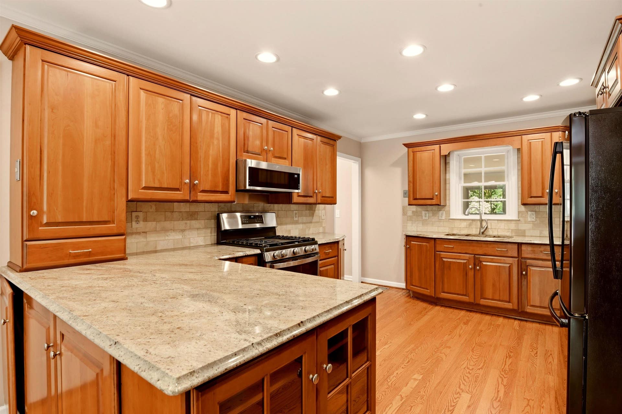
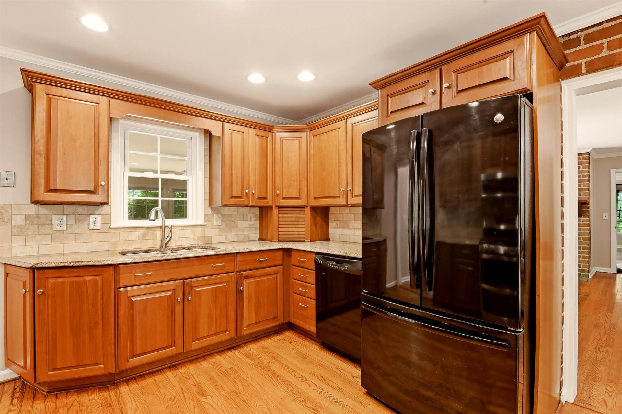
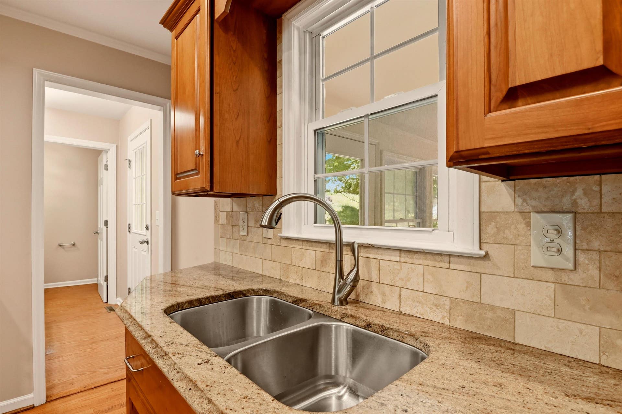
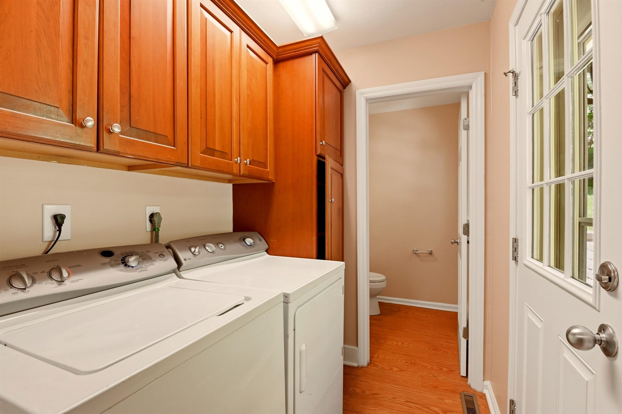
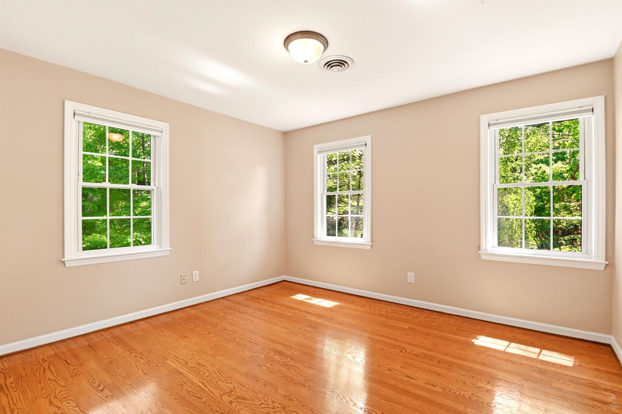
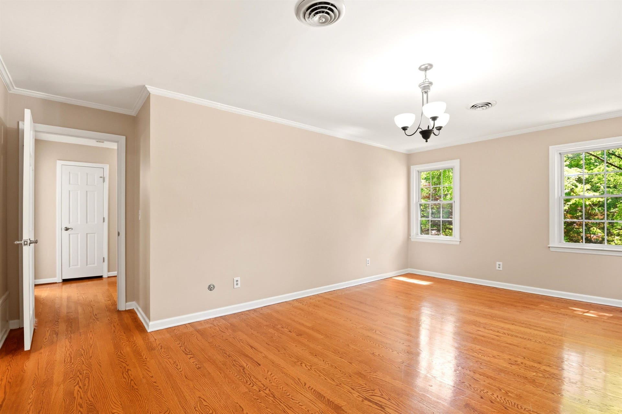
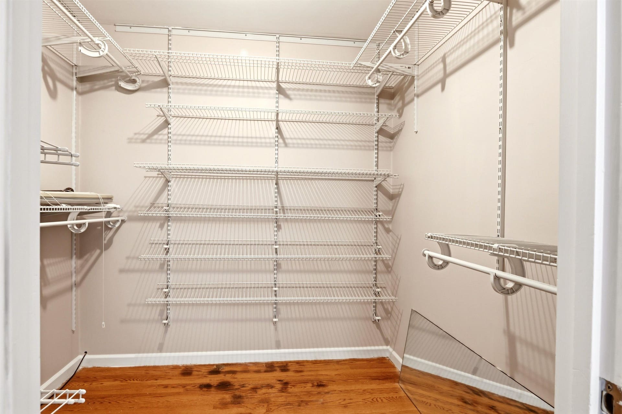
This stately, brick home is located on a shady, flat lot in an established, popular neighborhood just minutes from the RU. The main level has flowing hardwood floors throughout. A large foyer entry, an office/study, formal living room, dining room, family room, sunroom w/ceramic tile flooring, spacious kitchen, breakfast area, laundry and half bath. The "chefs delight" kitchen has cabinets galore, & solid surface countertops. The FR & LR each have fireplaces with built-ins in the family room. Enjoy nature from your sunroom or the expansive deck out back. The upstairs has 4 bedrooms with the primary having a private bath, WIC, and access to a floored attic above the garage. The basement has a full bath and great space for a rec room plus storage area.
| Mls #: | 427350 |
|---|---|
| Asking Price: | $469,500 |
| Sold Price: | $469,500 |
| Closing Date: | 08/03/2026 |
| Property Type: | Residential |
| Type: | Detached |
| Status: | Closed |
| Bedrooms: | 4 |
| Full Baths: | 3 |
| Half Baths: | 1 |
| Apx Total Fin Sq Ft: | 3,433 |
| Taxes: | $3,140 |
| Lot Size: | 28749.6 |
| # Of Acres: | 0.66 |
| City: | Radford |
| County: | Radford (city) |
| Subdivision: | College Park |
| ZIP: | 24141 |
| Year Built: | 1967 |
| Area: | Radford City |
| Address: | 105 Dogwood Lane |
| Price Per Sqft: | $136.76 |
| High School: | Radford |
| School District: | Radford |
| Room/Level Baths Upper: | 2 |
| Room/Level Bedrooms/Lower: | 0 |
| Room/Level Bedrooms/Upper: | 4 |
| Room/Level Half Baths Main: | 1 |
| # Rooms: | 12 |
| Room/Level Baths Bsmt: | 1 |
| Tax Year: | 2026 |
| Levels: | Two or More |
| Elementary School: | McHarg/Belle Heth |
| Middle School: | Dalton Inter |
| Auction?: | No |
| Limited Service: | No |
| Seller Disclosure: | Yes |
| Modular: | No |
| Manufactured: | No |
| Primary Bed On Main: | No |
| Is The Water On?: | Yes |
| Is The Power On?: | Yes |
| Estate?: | No |
| Apx Upper Sq Ft Fin: | 1,127 |
| Above Grade Sq Ft Fin: | 2,929 |
| Apx Main Sq Ft Fin: | 1,802 |
| Apx Bsmnt Sq Ft Fin: | 504 |
| Virtual Tour: | https://unbranded.visithome.ai/bCDqLsCu4YxfStDJSTD6nh?mu=ft |
| Air Conditioning: | Central Electric, Heat Pump |
| Appliances: | Dishwasher, Dryer/Electric, Microwave, Range/Gas, Refrigerator, Washer |
| Attic: | Floored, Other - See Remarks |
| Basement: | false |
| Basement: | Rec Room/Game Room, Shower Facilities, Walk Out |
| Exterior Features: | Blacktop Driveway, Deck |
| Exterior Finish: | Brick |
| Fireplace: | Family Room, Living Room |
| Flooring: | Carpet, Ceramic Tile, Hardwood, Laminated |
| Garage/Carport: | Double Detached |
| Heating: | Heat Pump |
| Hoa: | None |
| Interior Features: | Ceiling Fan(s), Extra Storage, Laundry on Main, Pantry |
| Land Description: | Cul-de-Sac, Subdivision |
| Roofing: | Shingle |
| Sewer: | Public System |
| Style/Structure/Home: | Colonial |
| Water: | Public Water |
| Water Heater: | Electric |
| Directions: | Tyler Ave to Auburn Ave, right on College Park Dr. to right on Overlook then left on Fairway wind down to left on Dogwood. Property on the left. |
Listing Courtesy of: Long & Foster - Blacksburg
Listing Agent: Louise Baker
540-320-0382
Mortgage Calculator
The data on this website relating to real estate for sale comes in part from the IDX Program of the New River Valley Association of REALTORS®.
All information is believed accurate but not guaranteed. The properties displayed may not be all of the properties available through the IDX Program. Any use of this site other than by potential buyers or sellers is strictly prohibited.
© 2026 New River Valley Association of REALTORS®.
New River Valley Association of REALTORS® data last updated on October 08, 2026 06:21 PM - ET.
Property Last Updated: October 08, 2026 06:21 PM - ET
