
















103 Huffman Drive
Pearisburg, VA 24134
$320,000
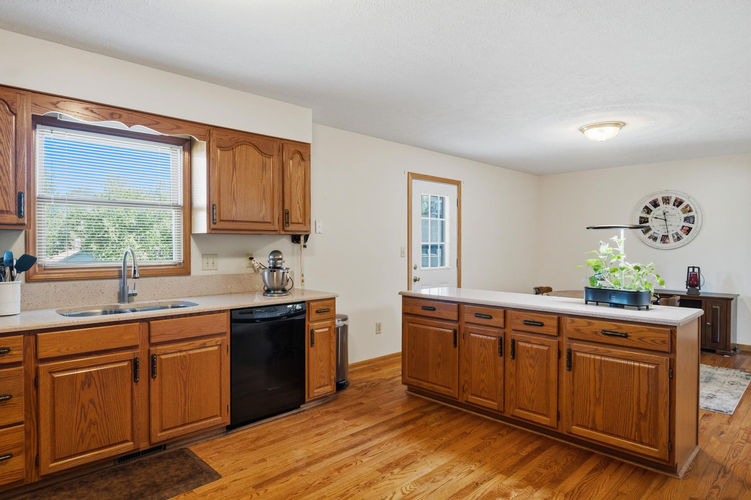
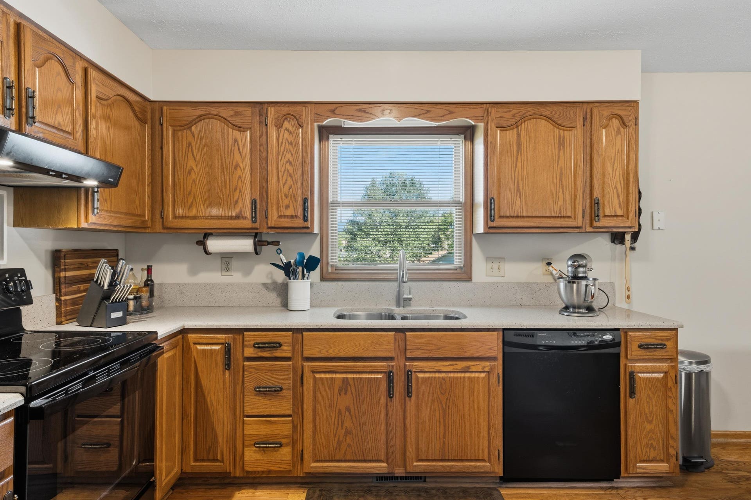
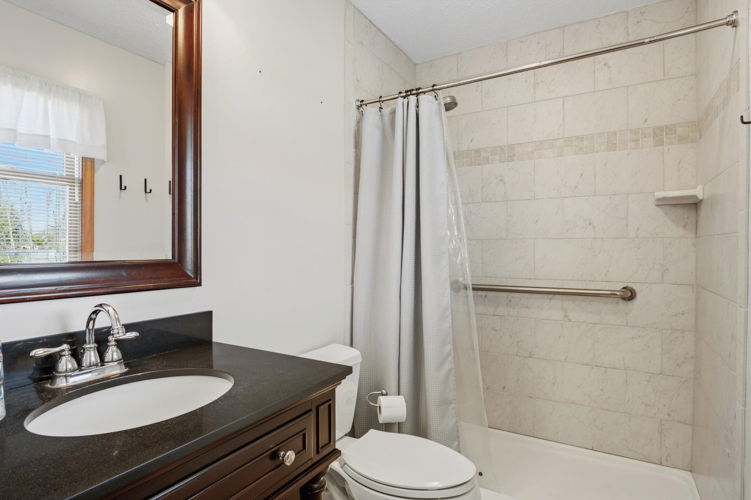
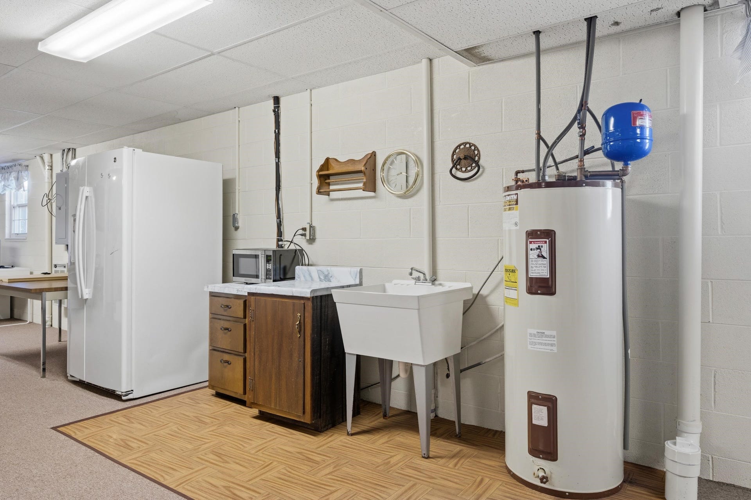
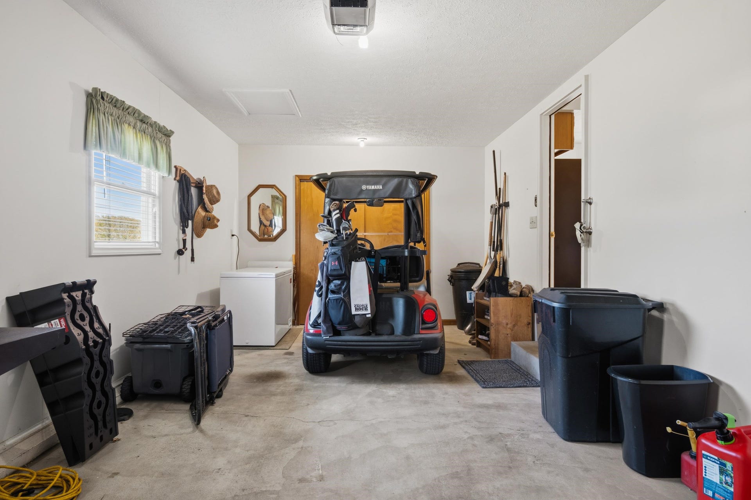
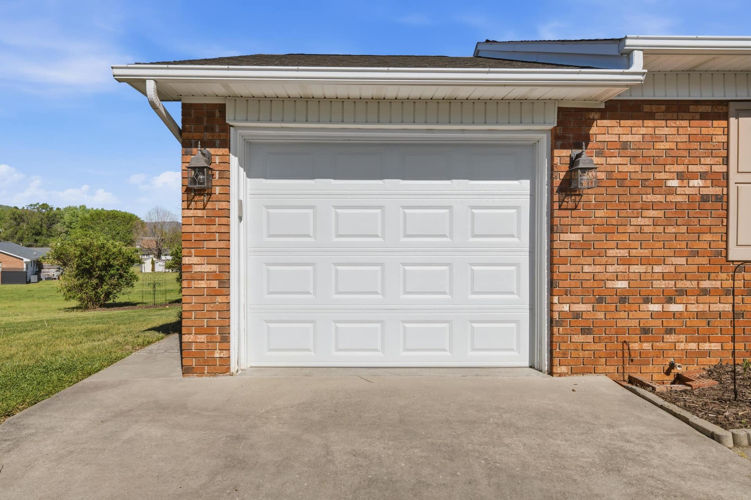
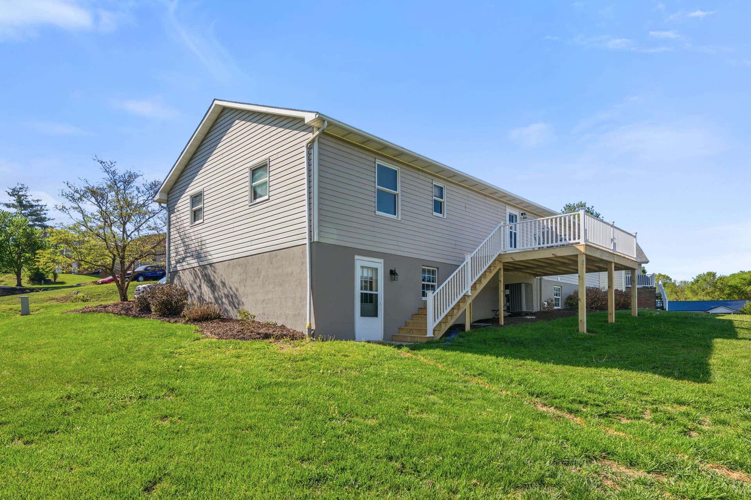
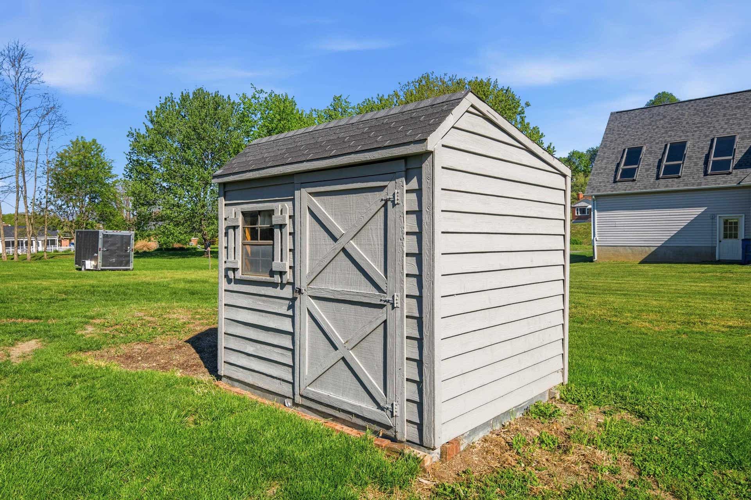
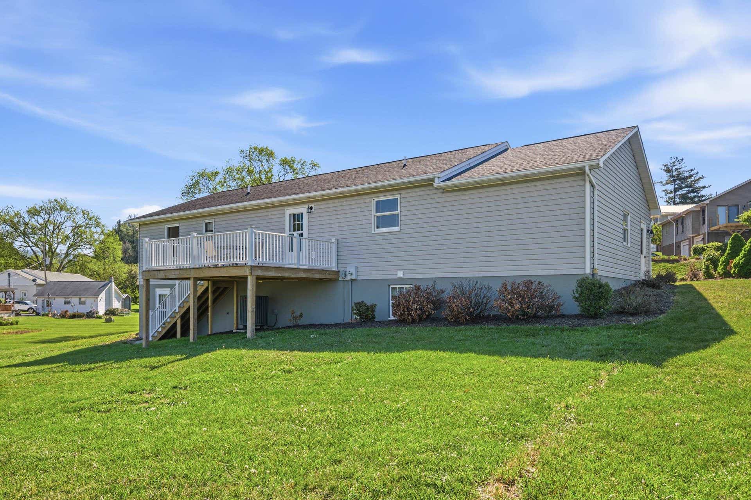
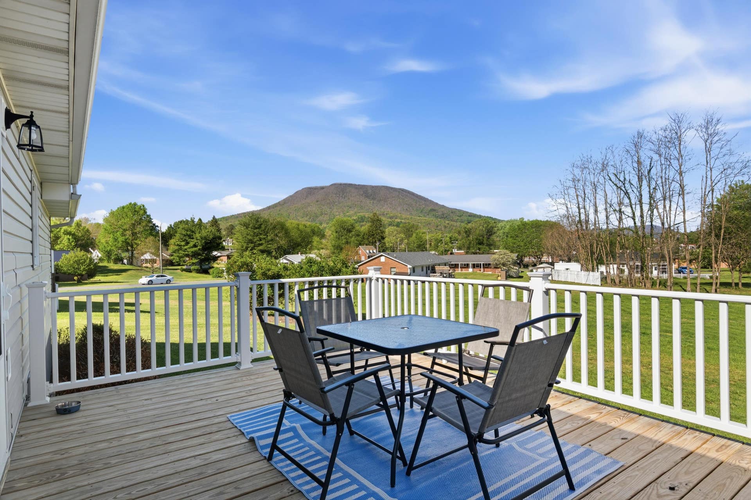
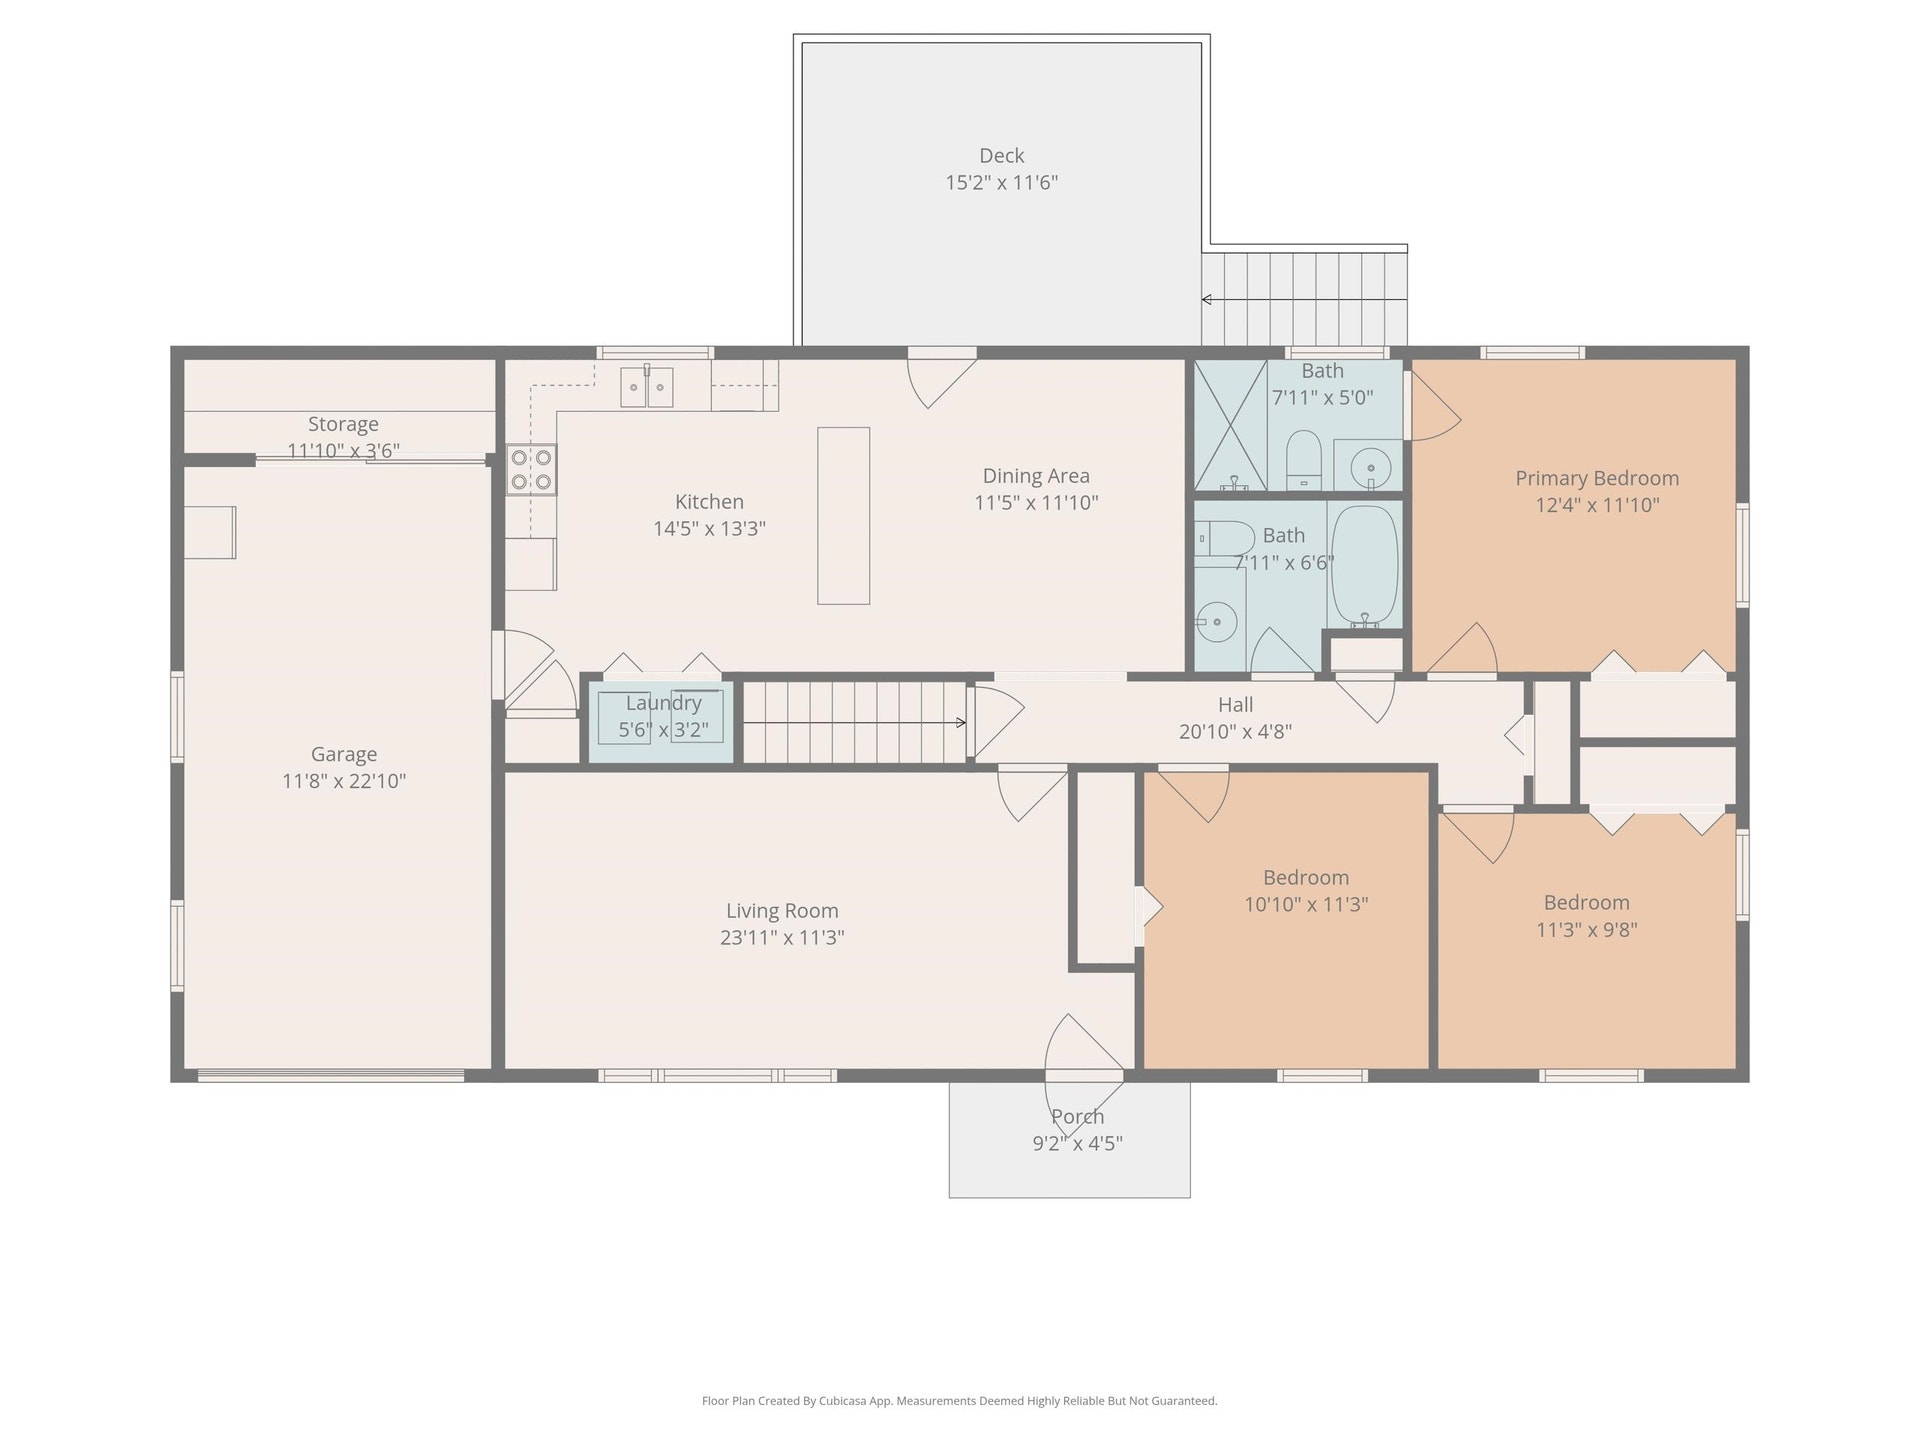
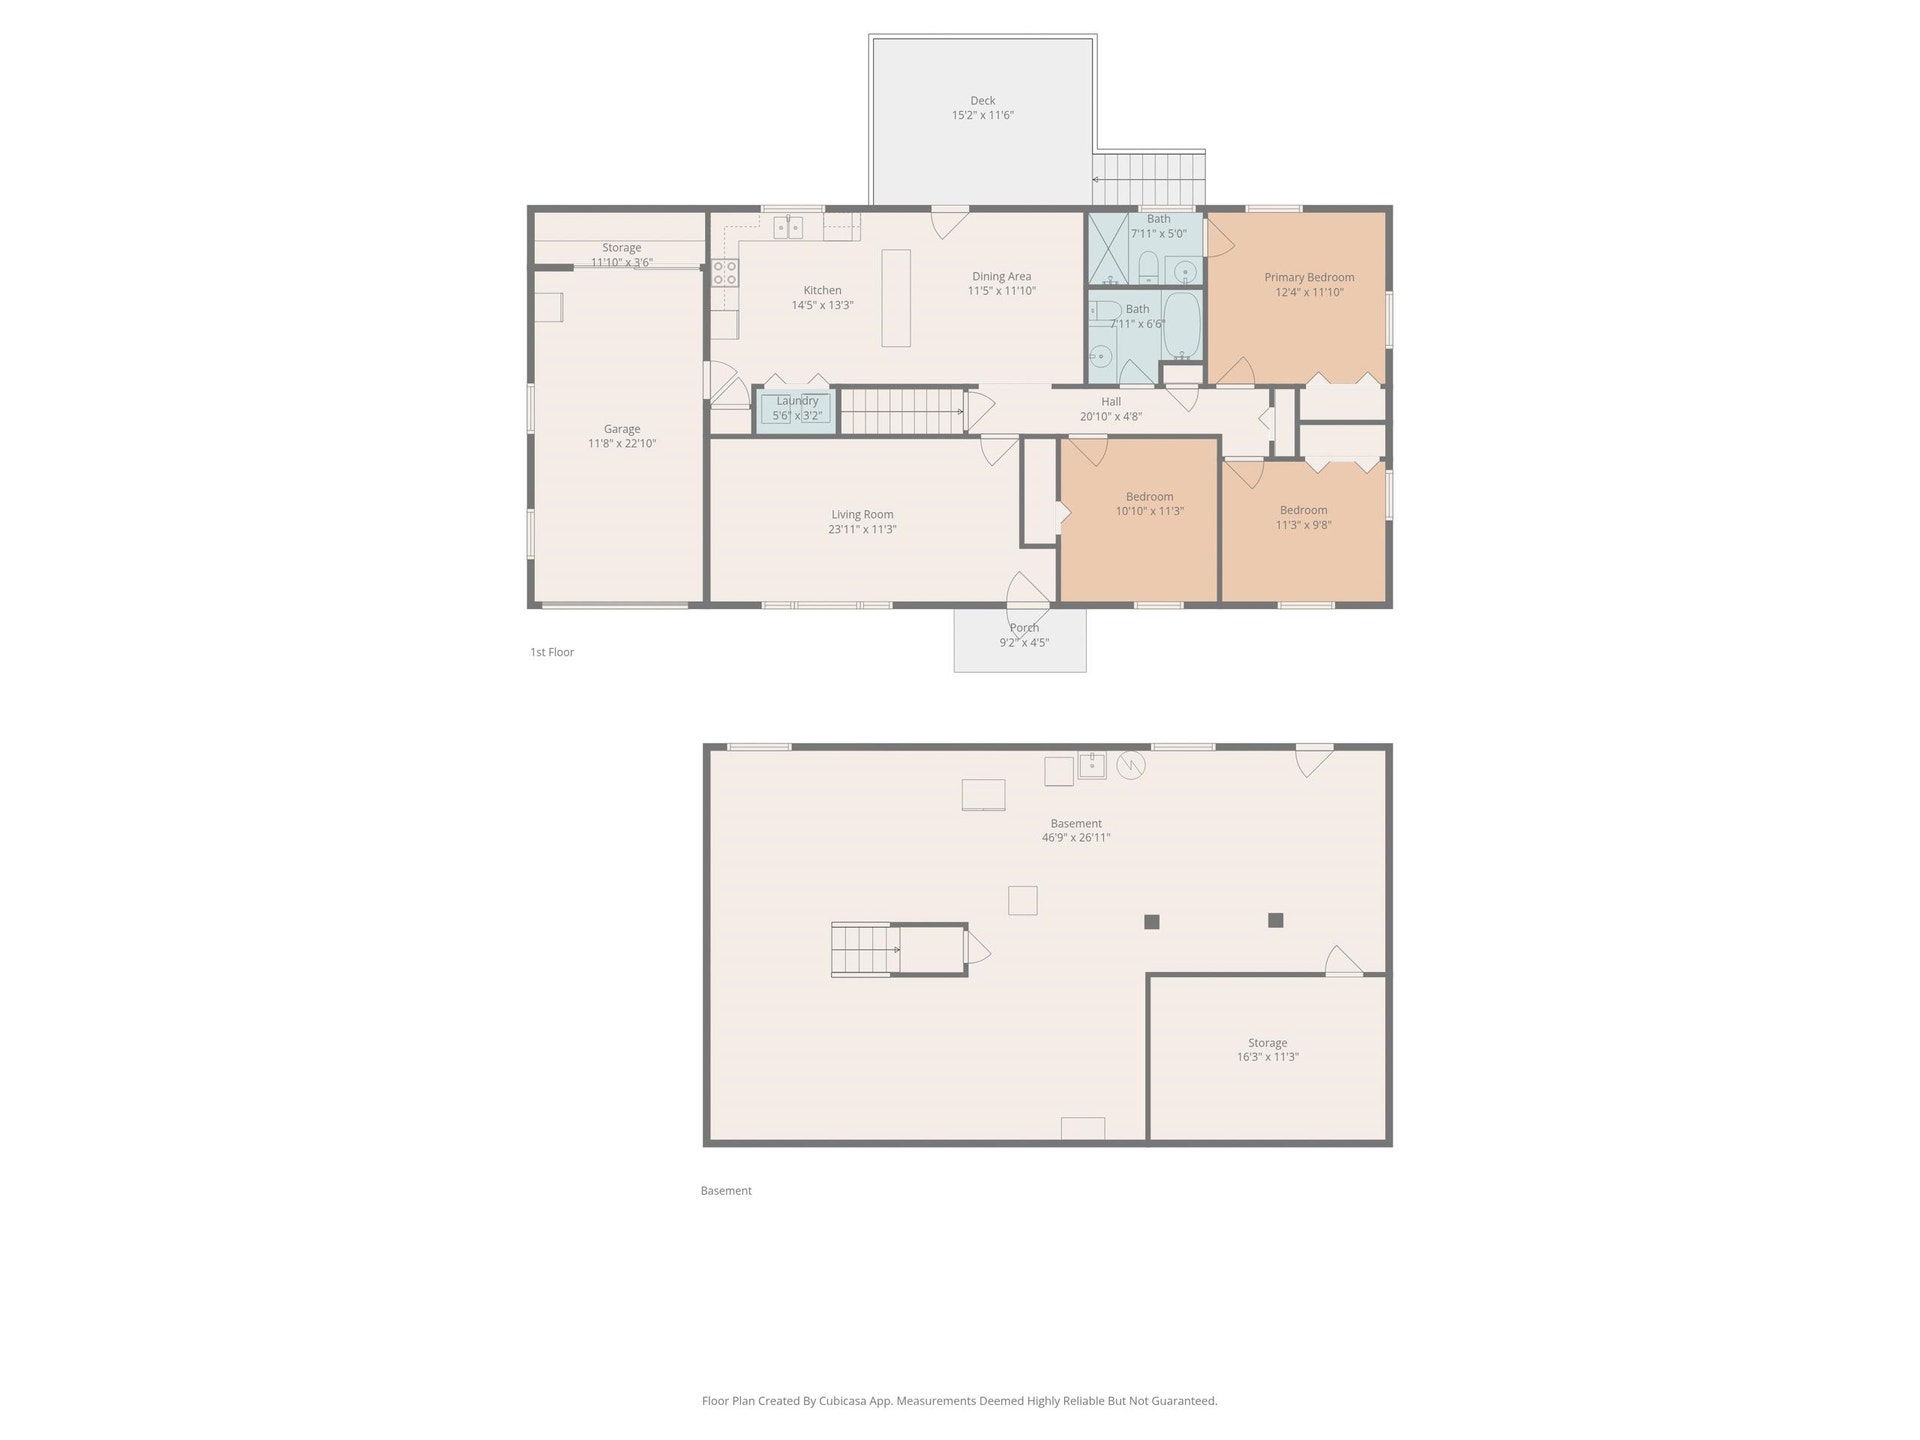
Move-in ready ranch offering comfortable, easy one floor living. The main level features a spacious living room and an inviting kitchen-family room combination with a pantry and convenient laundry area. The primary suite includes a private bath with a tiled shower, while hardwood floors run throughout the main level with tile in both bathrooms. The basement provides excellent space for entertaining and everyday living, complete with two electric wall units and carpeting, plus additional unfinished storage with shelving. A single-car garage offers extra storage with a built-in closet and shelving, and an exterior storage building adds more space. Step directly from the kitchen onto the rear deck, where you’ll be greeted with a beautiful view of Angel’s Rest, an ideal setting for relaxing evenings or entertaining guests. The nicely maintained landscaping and spacious backyard enhance the outdoor experience, all in a convenient and desirable neighborhood on a dead end street.
| Mls #: | 427098 |
|---|---|
| Asking Price: | $329,500 |
| Sold Price: | $320,000 |
| Closing Date: | 07/23/2026 |
| Property Type: | Residential |
| Type: | Detached |
| Status: | Closed |
| Bedrooms: | 3 |
| Full Baths: | 2 |
| Apx Total Fin Sq Ft: | 2,452 |
| Taxes: | $1,215 |
| Lot Size: | 13068 |
| # Of Acres: | 0.3 |
| City: | Pearisburg |
| County: | Giles |
| Subdivision: | Robin Hood Park |
| ZIP: | 24134 |
| Year Built: | 1993 |
| Area: | Giles County |
| Address: | 103 Huffman Drive |
| Price Per Sqft: | $130.51 |
| High School: | Giles |
| School District: | Giles County |
| Porch Dim/Descrip: | 9.2 x 4.5 |
| Deck Dim/Descrip: | 15.2 x 11.6 |
| Garage Dim/Descrip: | 11.8 x 22.10 |
| Room/Level Bedrooms/Lower: | 0 |
| Room/Level Bedrooms/Main: | 3 |
| # Rooms: | 8 |
| Room/Level Baths Main: | 2 |
| Tax Year: | 2025 |
| Levels: | One |
| Elementary School: | Macy McClg |
| Middle School: | None |
| Cable/Internet Company: | Optimum, PemTel coming soon |
| Auction?: | No |
| Limited Service: | No |
| Seller Disclosure: | Yes |
| Modular: | No |
| Manufactured: | No |
| Primary Bed On Main: | Yes |
| Is The Water On?: | Yes |
| Is The Power On?: | Yes |
| Estate?: | No |
| Above Grade Sq Ft Fin: | 1,316 |
| Apx Main Sq Ft Fin: | 1,316 |
| Apx Bsmnt Sq Ft Fin: | 1,136 |
| Apx Bsmt Sq Ft Unfin: | 180 |
| Air Conditioning: | Heat Pump |
| Appliances: | Dishwasher, Disposal, Dryer Hookup-Elec, Other - See Remarks, Range/Electric, Refrigerator, Washer Hookup |
| Attic: | Access Only |
| Basement: | true |
| Basement: | Partially Finished, Walk Out |
| Exterior Features: | Blacktop Driveway, Deck, Porch, Quality Landscaping, Storage Shed, Storm Doors |
| Exterior Finish: | Brick, Vinyl |
| Fireplace: | None |
| Flooring: | Ceramic Tile, Hardwood |
| Garage/Carport: | Single Attached |
| Heating: | Electric, Heat Pump |
| Hoa: | None |
| Interior Features: | CeramicTile Bath(s), Extra Storage, Laundry on Main, Pantry, Primary Bed on Main |
| Land Description: | Subdivision |
| Roofing: | Shingle |
| Sewer: | Public System |
| Style/Structure/Home: | Ranch |
| Water: | Public Water |
| Water Heater: | Electric |
| Directions: | From Blacksburg take 460 W to first Pearisburg Exit, left off the ramp, left on Elm, Left on Chestnut and left on Huffman, House on left. |
Listing Courtesy of: Long & Foster - Blacksburg
Listing Agent: Sharon Duncan
540-357-0308
Mortgage Calculator
The data on this website relating to real estate for sale comes in part from the IDX Program of the New River Valley Association of REALTORS®.
All information is believed accurate but not guaranteed. The properties displayed may not be all of the properties available through the IDX Program. Any use of this site other than by potential buyers or sellers is strictly prohibited.
© 2026 New River Valley Association of REALTORS®.
New River Valley Association of REALTORS® data last updated on October 08, 2026 06:21 PM - ET.
Property Last Updated: October 08, 2026 06:21 PM - ET
