




















103 Fourth Street
Radford, VA 24141
$295,000
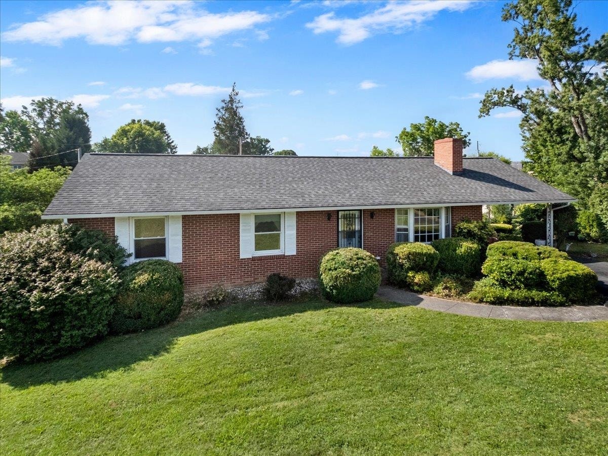
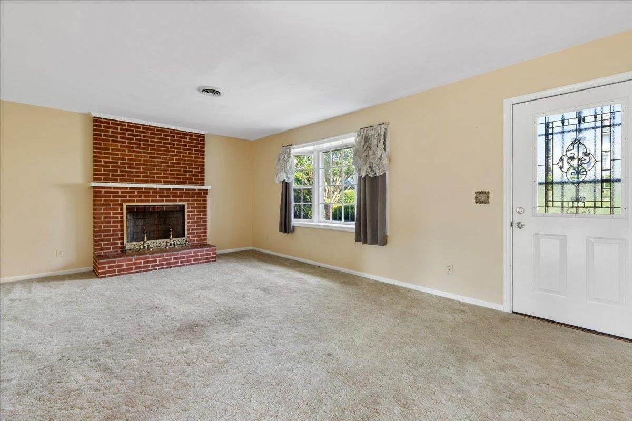
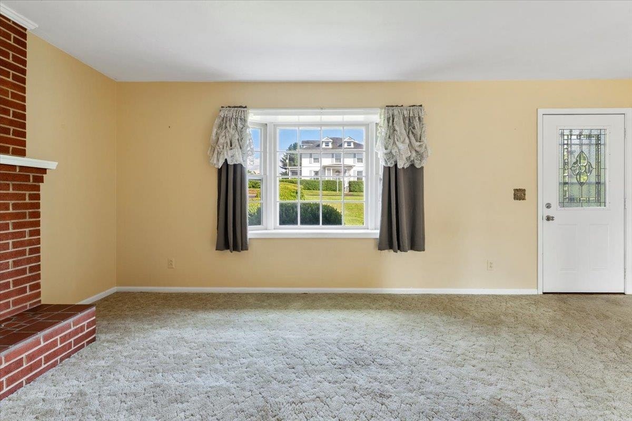
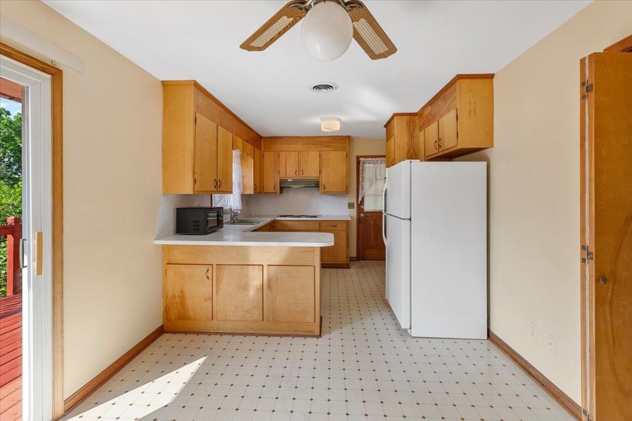
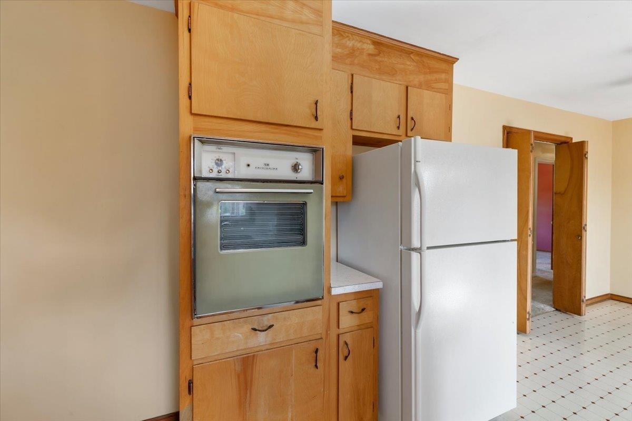
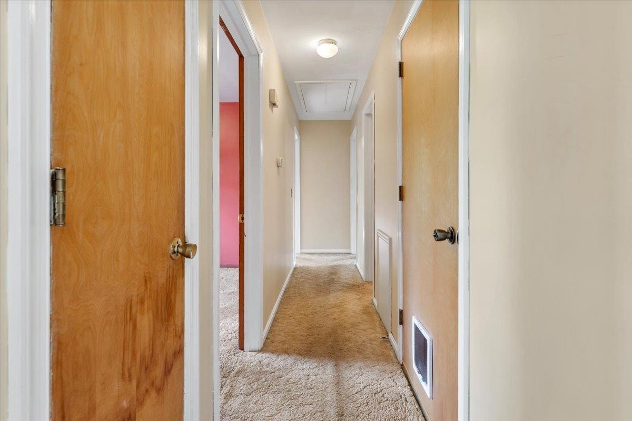
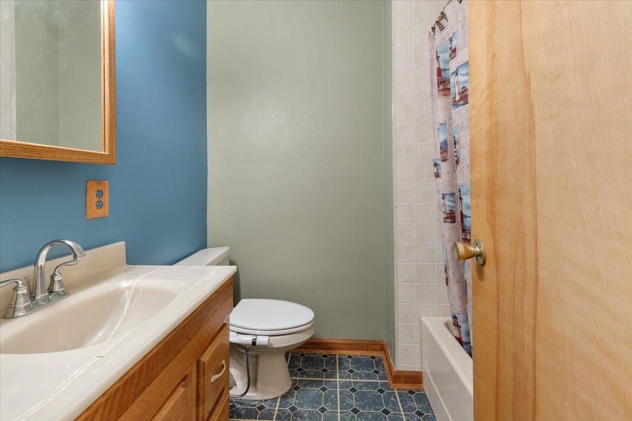
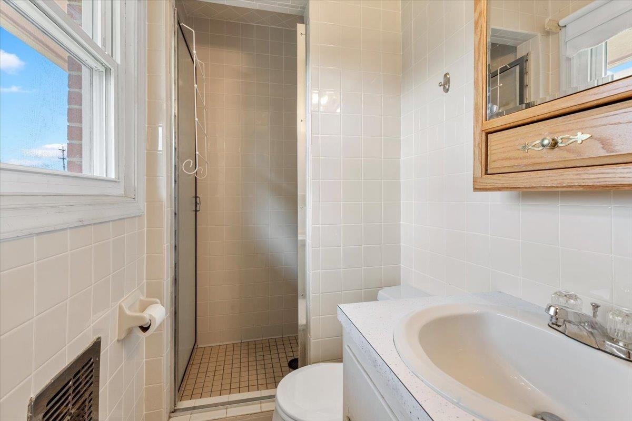
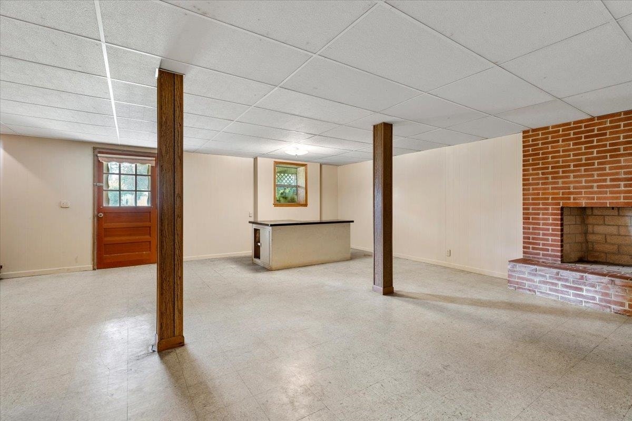
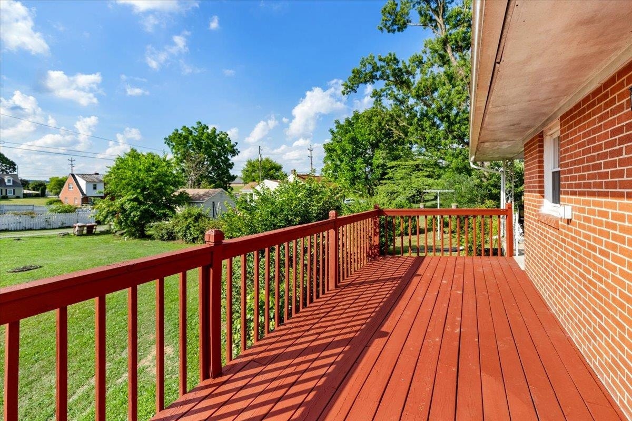
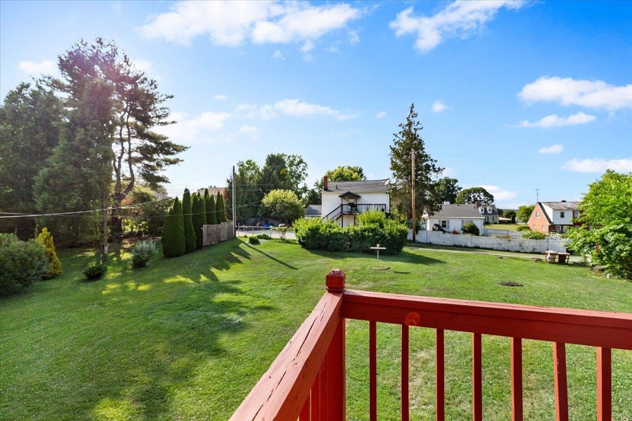
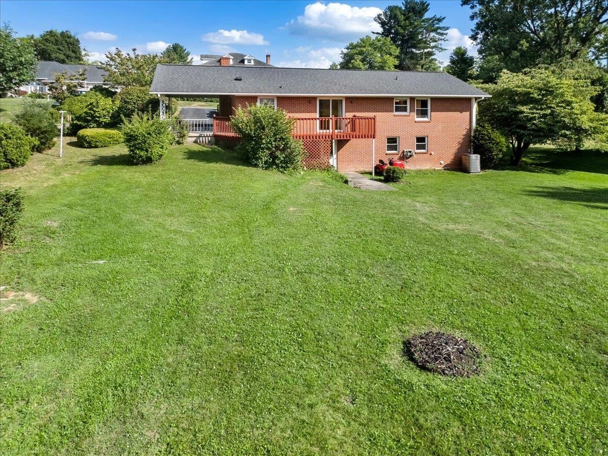
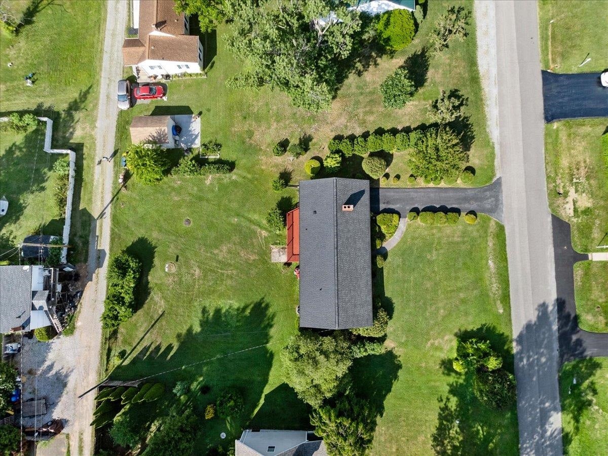
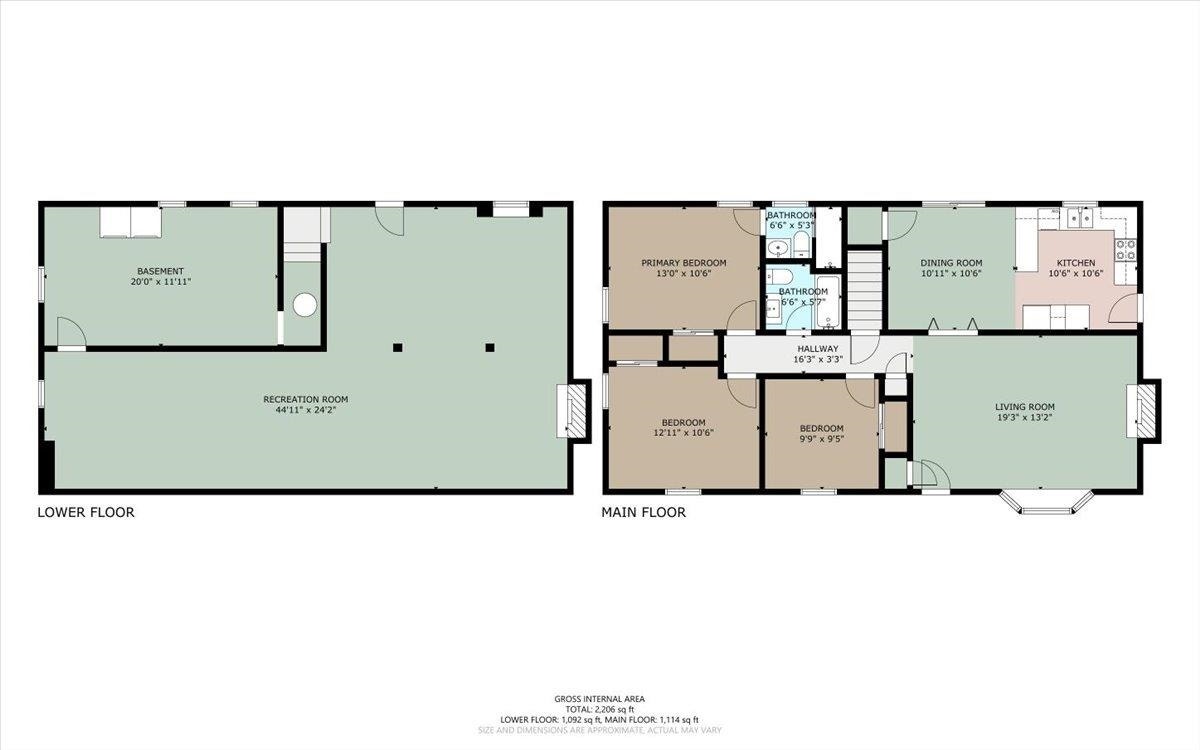
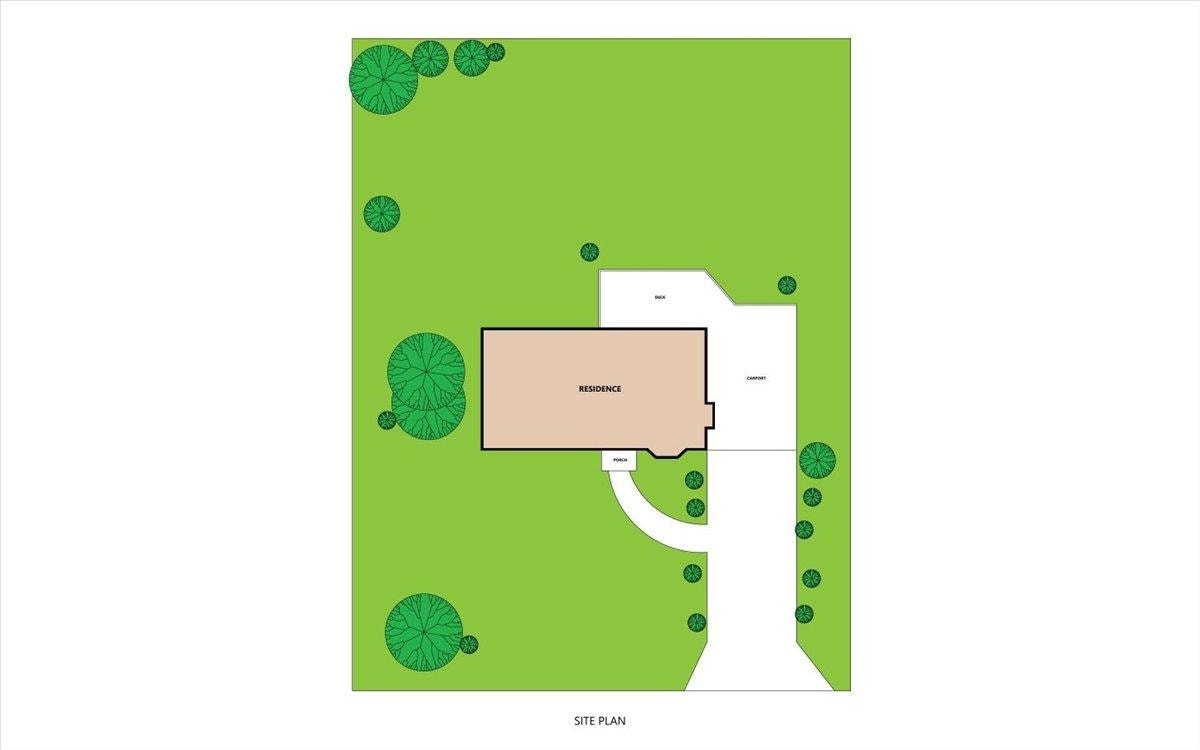
Classic brick ranch in one of Radford's most established and desirable neighborhoods! This maintained 3BR/2BA home offers timeless character, walkability, and +/-2,100 finished square feet. Stroll to Dalton Intermediate, Radford High, the Radford Public Library, downtown restaurants, Radford Coffee Company, Long Way Brewing, and local events. Bisset Park, the New River, and Fairlawn shopping are minutes away. Inside you'll find spacious living areas, two wood-burning fireplaces (never used), and charming vintage details. The finished walk-out basement adds 935 SF of flexible living space, while the unfinished storage/workshop area remains plumbed for a future 3rd full bath. Freshly stained deck, recently resealed driveway, rear alley access, established blackberry bushes, 12'x25' carport, and roof replaced in 2018. Come see why this has been one of Radford's favorite neighborhoods for generations.
| Mls #: | 427991 |
|---|---|
| Asking Price: | $299,950 |
| Sold Price: | $295,000 |
| Closing Date: | 08/20/2026 |
| Property Type: | Residential |
| Type: | Detached |
| Status: | Closed |
| Bedrooms: | 3 |
| Full Baths: | 2 |
| Apx Total Fin Sq Ft: | 2,110 |
| Taxes: | $1,960 |
| Lot Size: | 14810.400000000001 |
| # Of Acres: | 0.34 |
| City: | Radford |
| County: | Radford (city) |
| Subdivision: | Rl&I Co Plan E |
| ZIP: | 24141 |
| Year Built: | 1970 |
| Area: | Radford City |
| Address: | 103 Fourth Street |
| Price Per Sqft: | $139.81 |
| High School: | Radford |
| School District: | Radford |
| Carport Dim/Descrip: | 25x12 |
| Deck Dim/Descrip: | 24x6 |
| Room/Level Bedrooms/Lower: | 0 |
| Room/Level Bedrooms/Main: | 3 |
| # Rooms: | 8 |
| Room/Level Baths Main: | 2 |
| Tax Year: | 2026 |
| Levels: | One |
| Elementary School: | McHarg/Belle Heth |
| Middle School: | Dalton Inter |
| Auction?: | No |
| Limited Service: | No |
| Seller Disclosure: | Yes |
| Modular: | No |
| Manufactured: | No |
| Primary Bed On Main: | Yes |
| Is The Water On?: | Yes |
| Is The Power On?: | Yes |
| Estate?: | No |
| Above Grade Sq Ft Fin: | 1,175 |
| Apx Main Sq Ft Fin: | 1,175 |
| Apx Bsmnt Sq Ft Fin: | 935 |
| Apx Bsmt Sq Ft Unfin: | 240 |
| Zoning: | Residential 2 |
| Virtual Tour: | https://my.matterport.com/show/?m=cPm4oZFZTqV&mls=1 |
| Air Conditioning: | Heat Pump |
| Appliances: | Dishwasher, Dryer/Electric, Microwave, Oven, Range/Electric, Refrigerator, Washer |
| Attic: | Access Only |
| Basement: | true |
| Basement: | Concrete Floor, Full, Laundry, Other - See Remarks, Partially Finished, Partitioned, Plumbing for Bath, Rec Room/Game Room, Slab, Walk Out |
| Exterior Features: | Blacktop Driveway, Deck, Garden Space, Insulated Glass, Porch, Quality Landscaping |
| Exterior Finish: | Brick |
| Fireplace: | Basement, Living Room, Other - See Remarks, Woodburning |
| Flooring: | Carpet, Concrete, Laminated |
| Garage/Carport: | Carport/Single |
| Heating: | Baseboard-Electric, Heat Pump |
| Hoa: | None |
| Interior Features: | Ceiling Fan(s), CeramicTile Bath(s), Extra Storage, Pantry, Walls-Drywall, WindowTreatment(s), Primary Bed on Main |
| Land Description: | State Maintained Rd, Subdivision |
| Roofing: | Shingle |
| Sewer: | Public System |
| Style/Structure/Home: | Ranch |
| Water: | Public Water |
| Water Heater: | Electric |
| Directions: | West Main Street to Walker Street to Right on Fourth Street, second home on the right. |
Listing Courtesy of: Sycamore Realtors
Listing Agent: Joe Davidson
Cell: 540-808-3624
Mortgage Calculator
The data on this website relating to real estate for sale comes in part from the IDX Program of the New River Valley Association of REALTORS®.
All information is believed accurate but not guaranteed. The properties displayed may not be all of the properties available through the IDX Program. Any use of this site other than by potential buyers or sellers is strictly prohibited.
© 2026 New River Valley Association of REALTORS®.
New River Valley Association of REALTORS® data last updated on October 08, 2026 06:21 PM - ET.
Property Last Updated: October 08, 2026 06:21 PM - ET
