
1020 GOBBLERS Spur
Christiansburg, VA 24073
$355,500
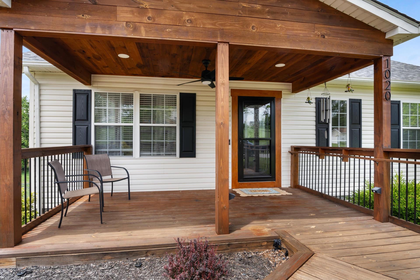
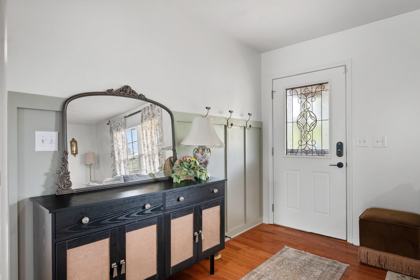
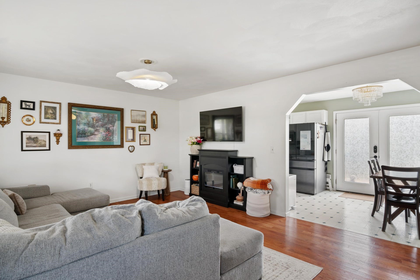
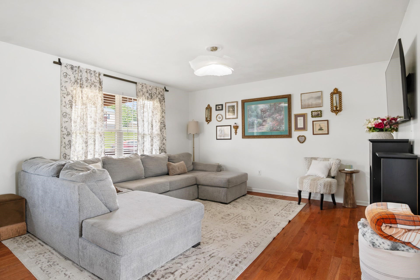
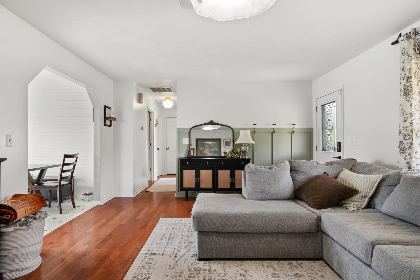
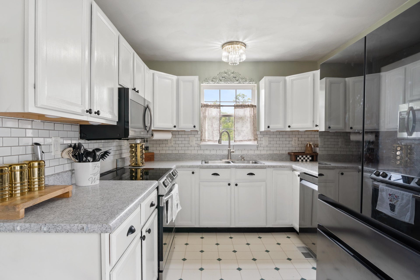
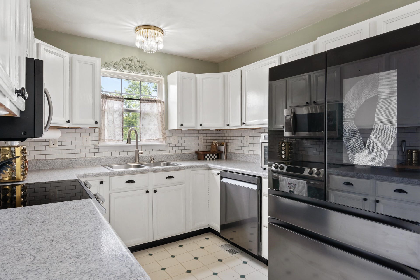
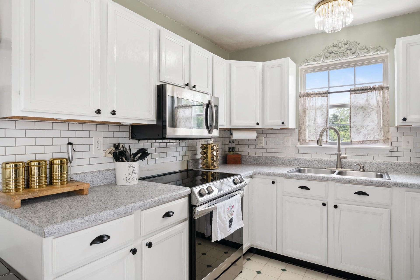
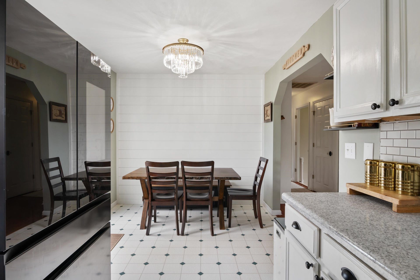
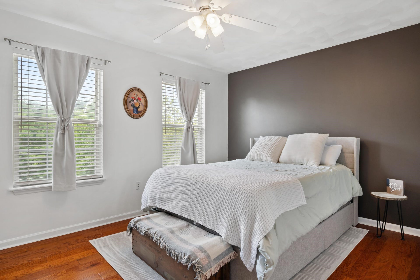
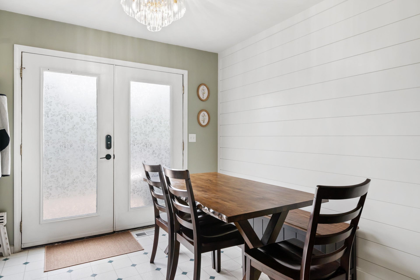
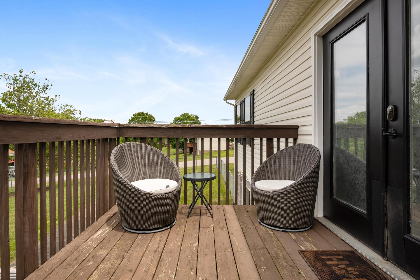
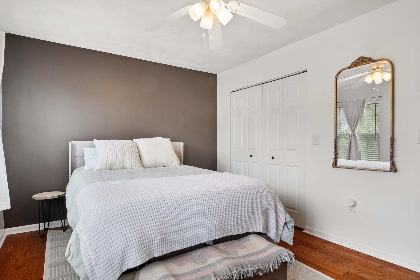
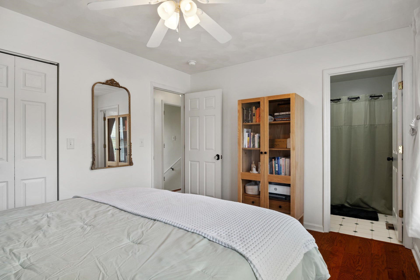
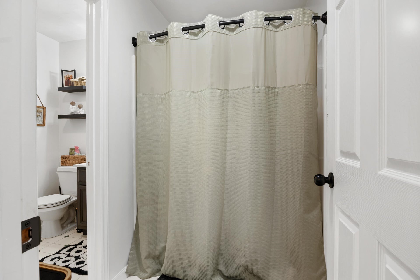
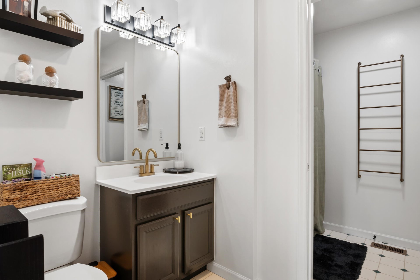
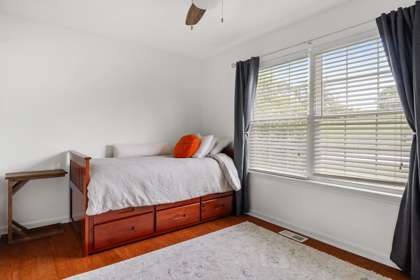
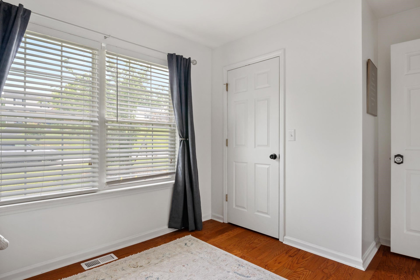
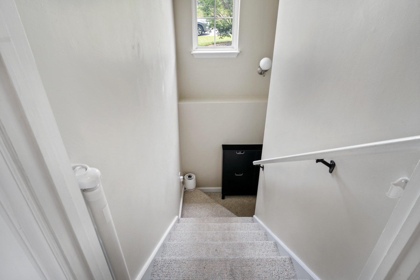
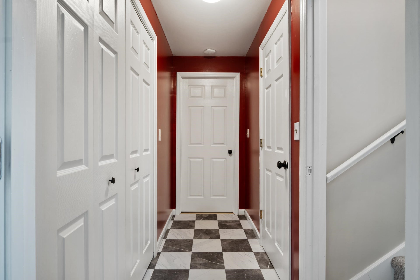
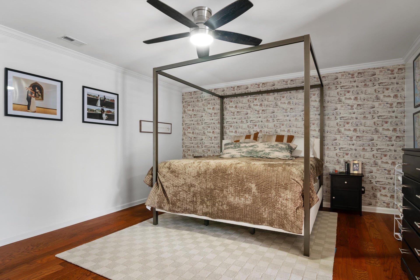
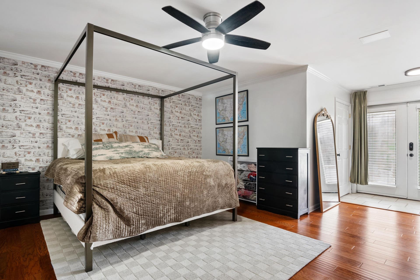
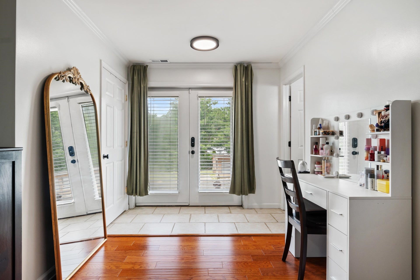
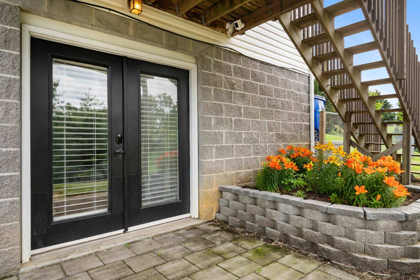
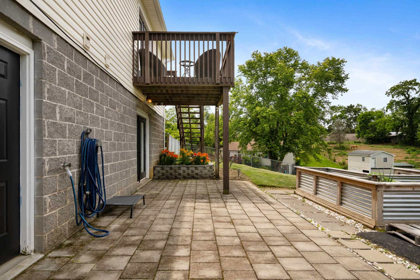
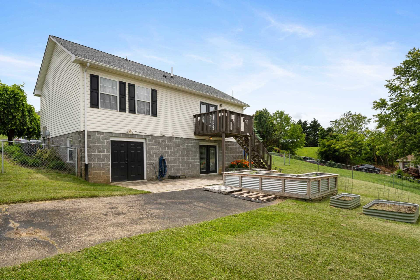
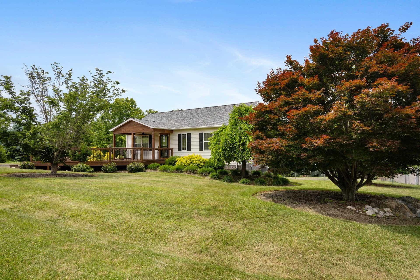
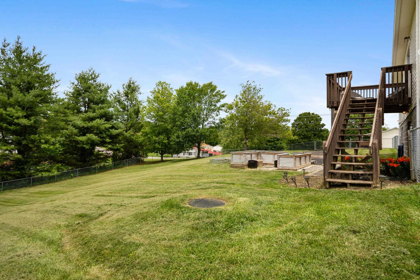
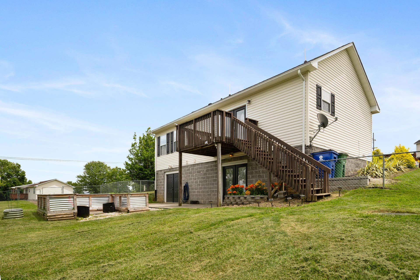
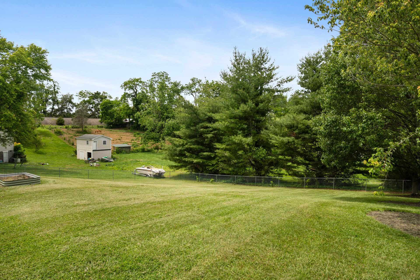
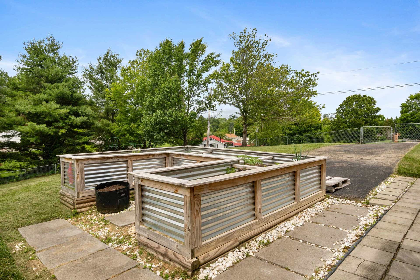
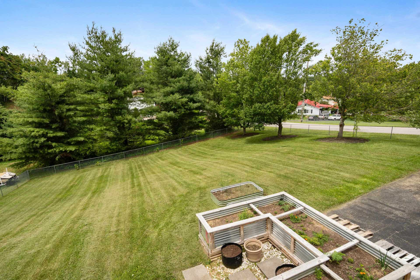
Come home to peace, privacy, and room to breathe. Tucked away on a quiet cul-de-sac in Huckleberry Hideaway, this inviting 3-bedroom, 2-bath home sits on over half an acre with a large fenced backyard made for pets, play, gardening, and relaxed evenings outdoors. French doors open to the back deck, creating an easy connection between indoor and outdoor living. The comfortable one-level floor plan includes a spacious primary suite, while the partially finished walk-out basement offers flexible bonus space and abundant storage. With a private setting that feels tucked away from it all, yet just minutes from downtown Christiansburg, shopping, dining, and everyday conveniences, this home offers a wonderful balance of comfort, space, and location.
| Mls #: | 429079 |
|---|---|
| Asking Price: | $355,500 |
| Property Type: | Residential |
| Type: | Detached |
| Status: | Active |
| Bedrooms: | 3 |
| Full Baths: | 2 |
| Apx Total Fin Sq Ft: | 1,684 |
| Taxes: | $1,880 |
| Lot Size: | 24654.96 |
| # Of Acres: | 0.566 |
| City: | Christiansburg |
| County: | Montgomery |
| Subdivision: | Huckleberry Hideaway |
| ZIP: | 24073 |
| Year Built: | 1999 |
| Area: | Christiansburg (In Town Limits) |
| Address: | 1020 GOBBLERS Spur |
| Price Per Sqft: | $211.10 |
| High School: | Christiansburg |
| School District: | Montgomery County |
| Room/Level Bedrooms/Bsmt: | 1 |
| Room/Level Bedrooms/Lower: | 0 |
| Room/Level Bedrooms/Main: | 2 |
| # Rooms: | 5 |
| Room/Level Baths Bsmt: | 1 |
| Room/Level Baths Main: | 1 |
| Tax Year: | 2026 |
| Levels: | One |
| Elementary School: | Falling Branch |
| Middle School: | Christiansburg |
| Auction?: | No |
| Limited Service: | No |
| Seller Disclosure: | Yes |
| Modular: | No |
| Manufactured: | No |
| Primary Bed On Main: | Yes |
| Is The Water On?: | No |
| Is The Power On?: | Yes |
| Estate?: | No |
| Above Grade Sq Ft Fin: | 960 |
| Apx Main Sq Ft Fin: | 960 |
| Apx Bsmnt Sq Ft Fin: | 724 |
| Apx Bsmt Sq Ft Unfin: | 236 |
| Air Conditioning: | Heat Pump |
| Appliances: | Refrigerator |
| Attic: | Access Only |
| Basement: | true |
| Basement: | Full, Partially Finished, Shower Facilities, Walk Out |
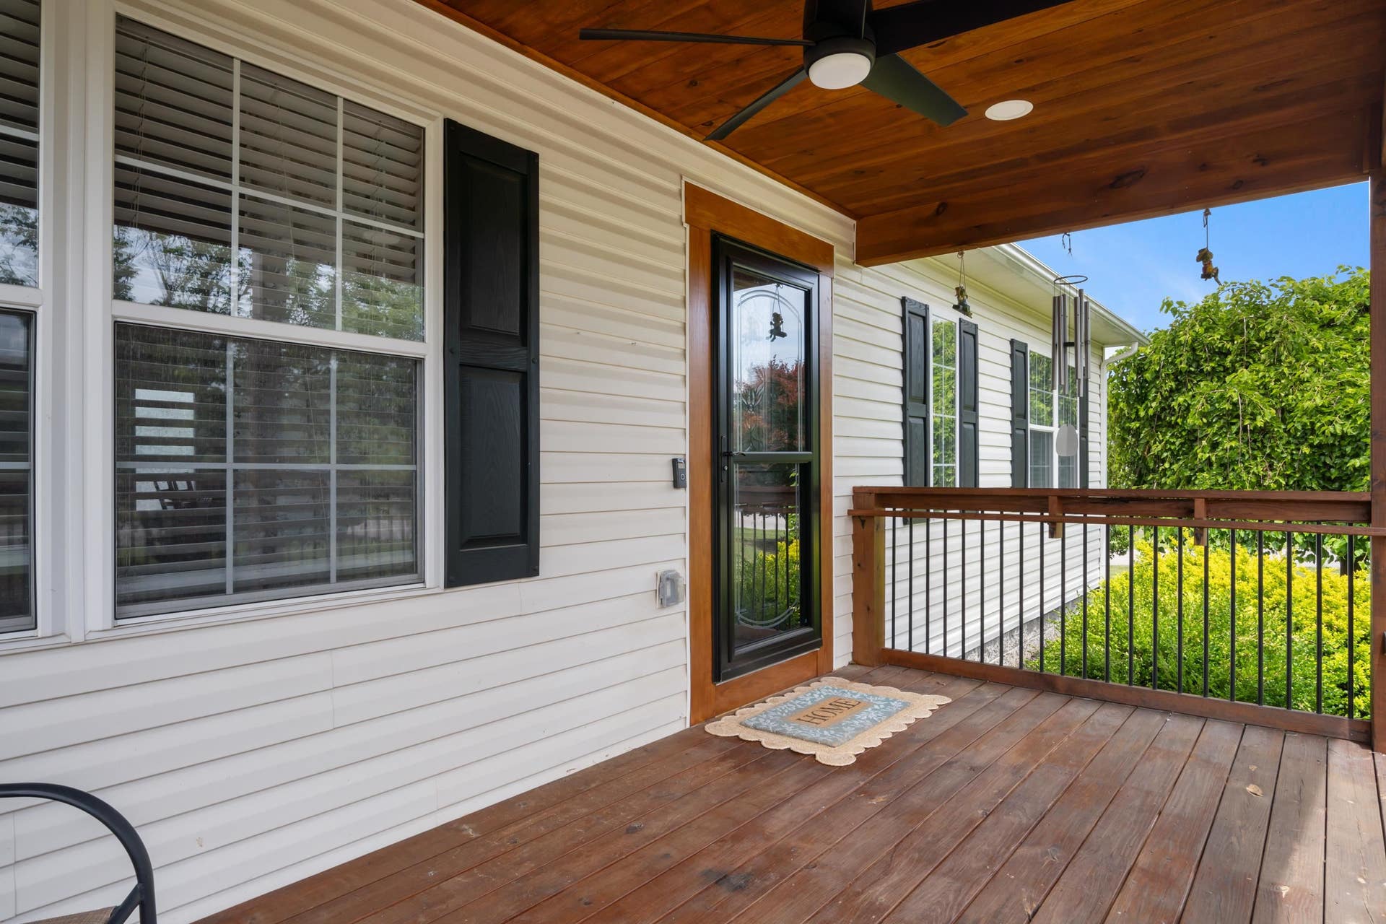
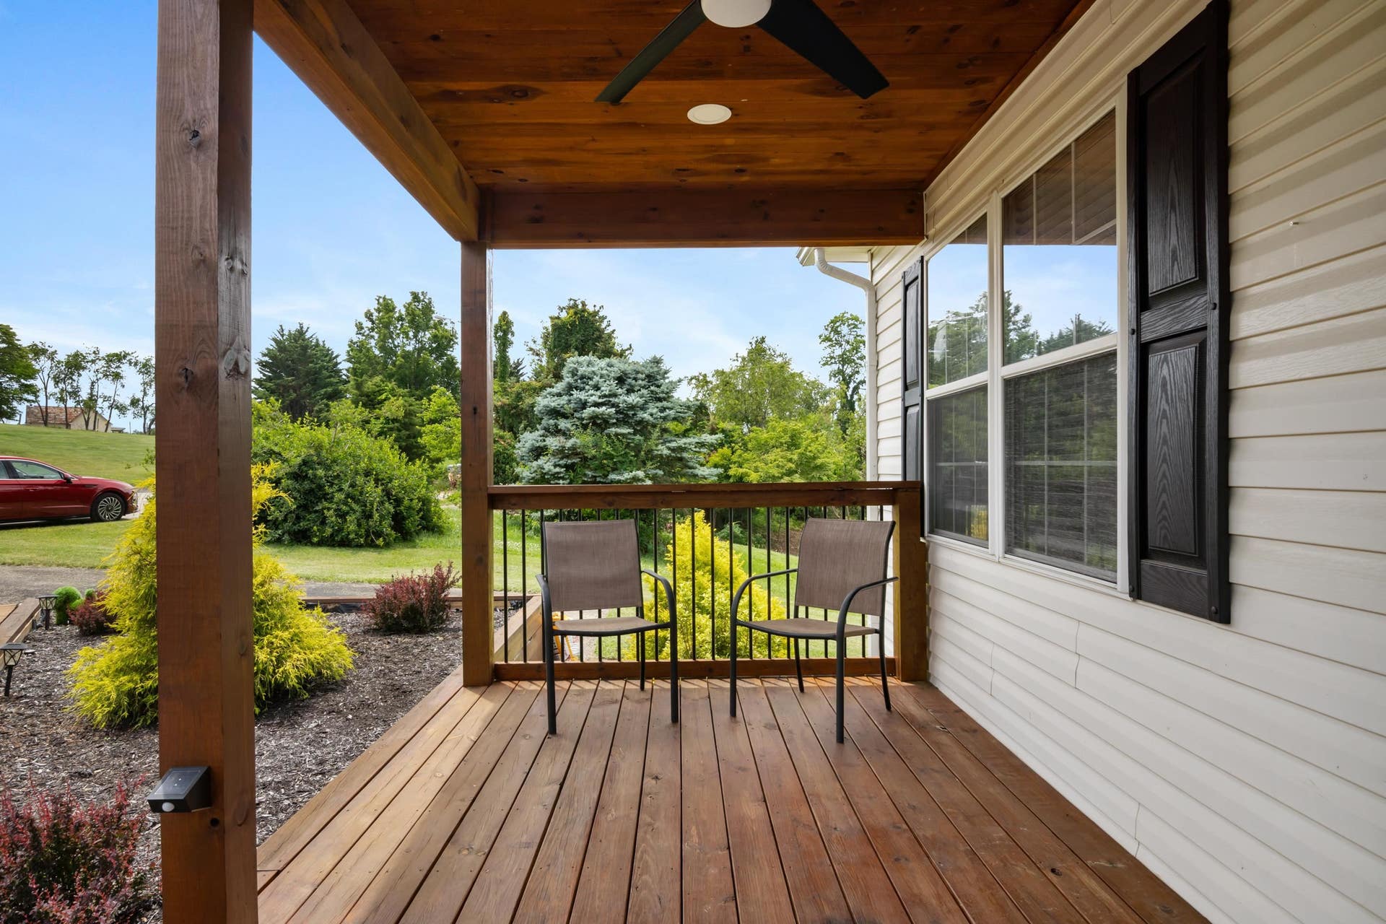
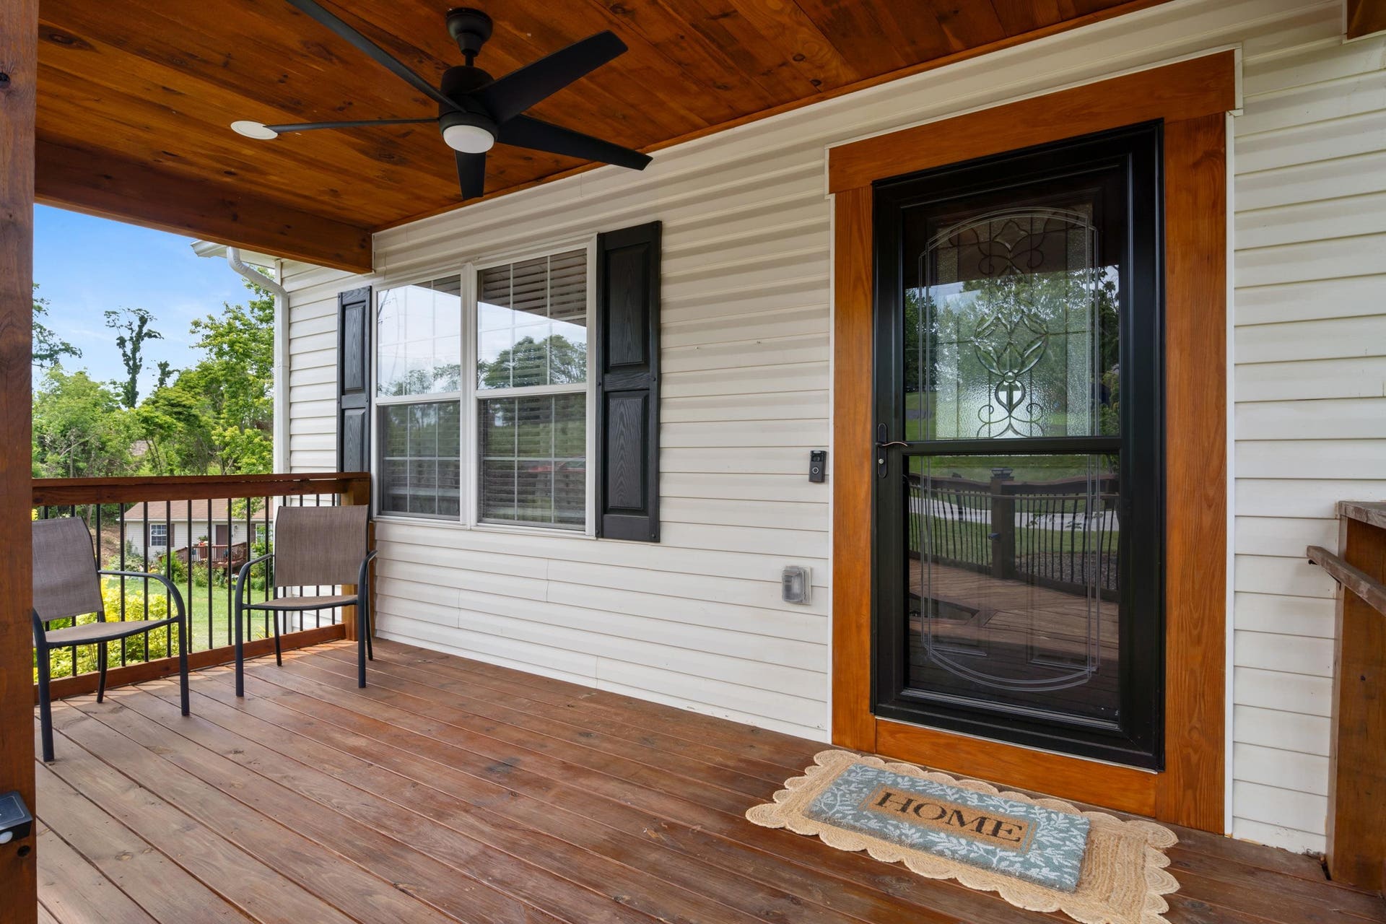
| Exterior Features: | Deck, Fenced Yard, Garden Space, Porch, Private Yard |
| Exterior Finish: | Vinyl |
| Fireplace: | None |
| Garage/Carport: | None |
| Heating: | Heat Pump |
| Hoa: | None |
| Interior Features: | Ceiling Fan(s), Extra Storage, French Doors, Guest Suite, Walk-in Closet(s), Primary Bed on Main |
| Land Description: | Cul-de-Sac |
| Roofing: | Shingle |
| Sewer: | Septic |
| Style/Structure/Home: | Ranch |
| Water: | Public Water |
| Water Heater: | Electric |
| Directions: | Cambria NE, Ellett Rd, RT on Orchard Drive, LT on Murry ST, RT on Powhatan Dr. RT on Gobblers Spur |
Listing Courtesy of: Roots Realty Group
Listing Agent: Anne Collins Albimino
540-239-3246
Mortgage Calculator
The data on this website relating to real estate for sale comes in part from the IDX Program of the New River Valley Association of REALTORS®.
All information is believed accurate but not guaranteed. The properties displayed may not be all of the properties available through the IDX Program. Any use of this site other than by potential buyers or sellers is strictly prohibited.
© 2026 New River Valley Association of REALTORS®.
New River Valley Association of REALTORS® data last updated on October 31, 2026 02:20 AM - ET.
Property Last Updated: October 31, 2026 02:20 AM - ET
