































1005 Edwards Lane
Blacksburg, VA 24060
$479,000
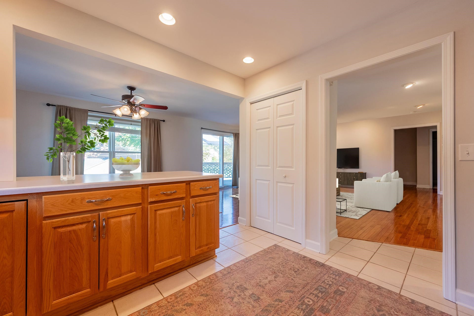
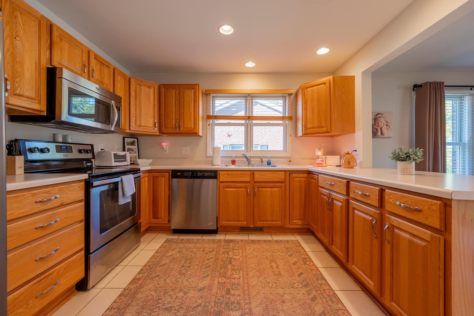
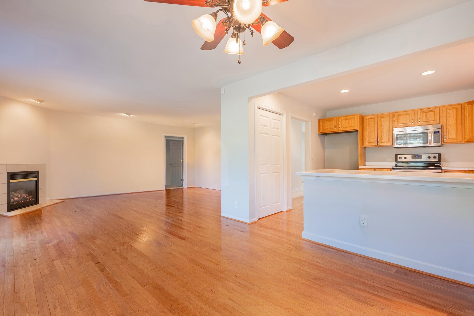
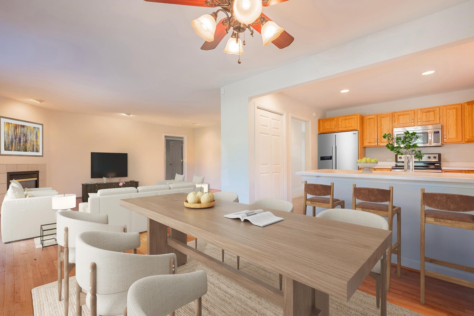
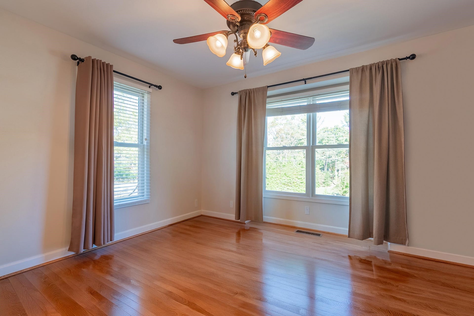
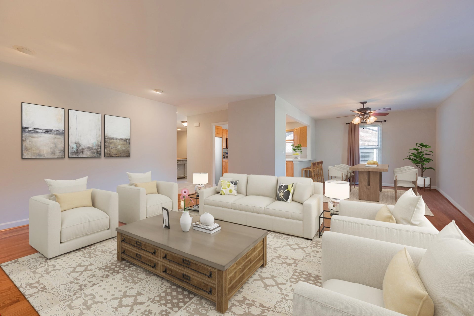
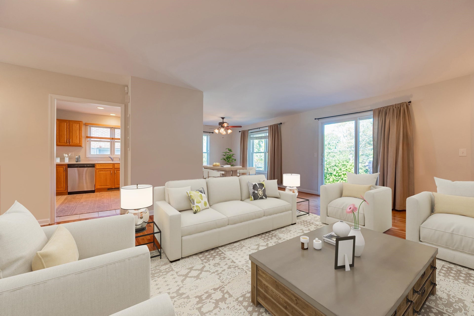
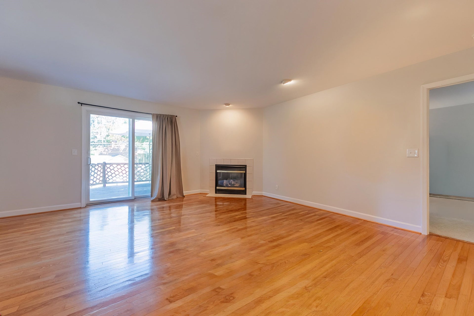
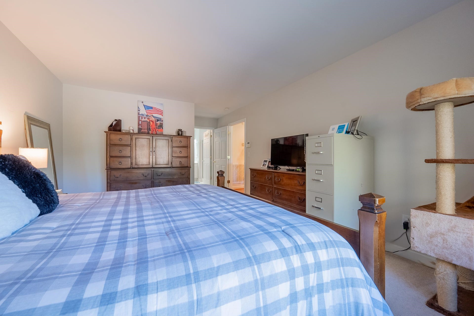
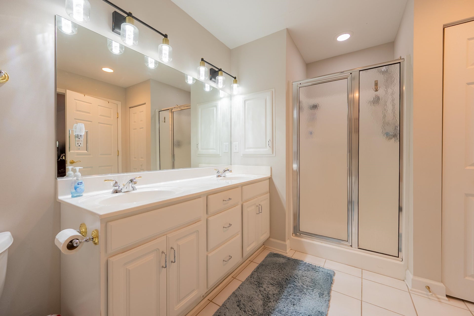
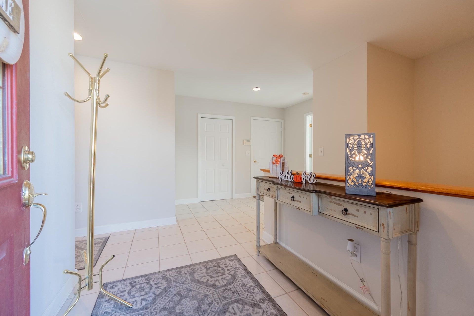
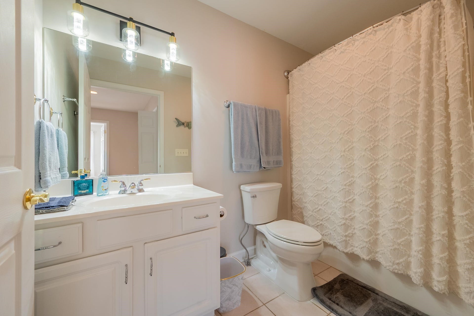
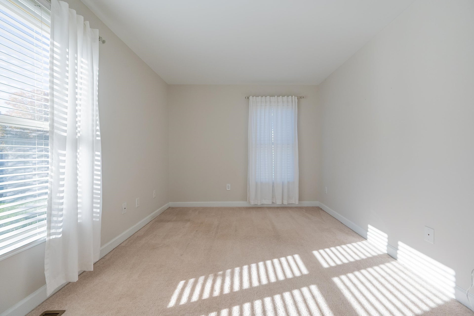
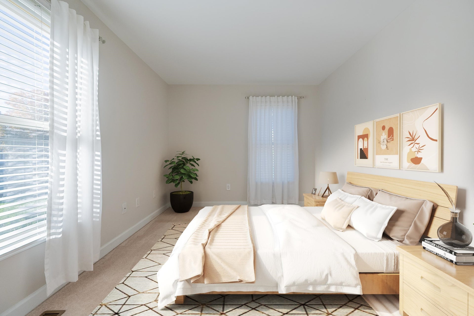
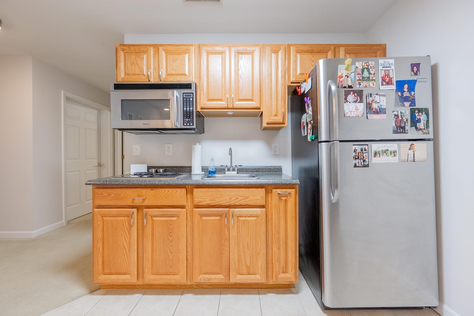
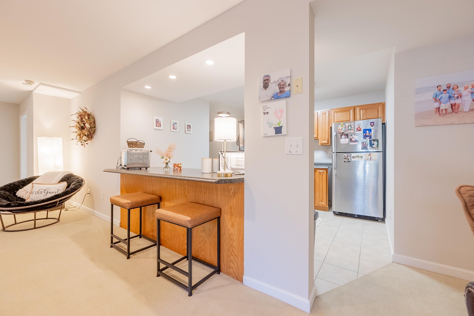
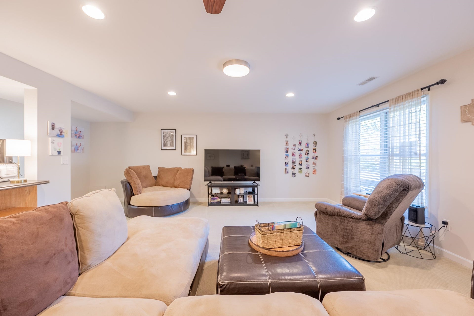
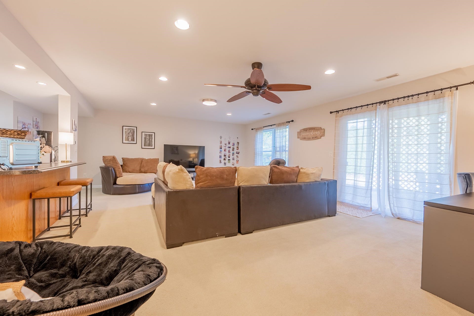
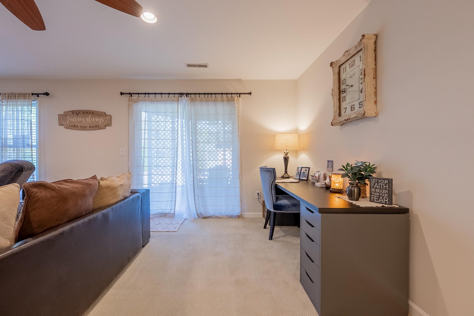
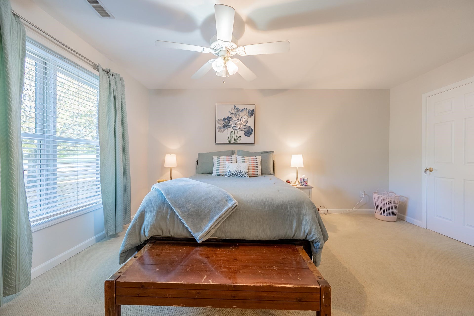
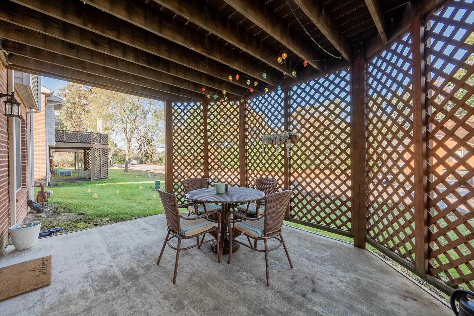
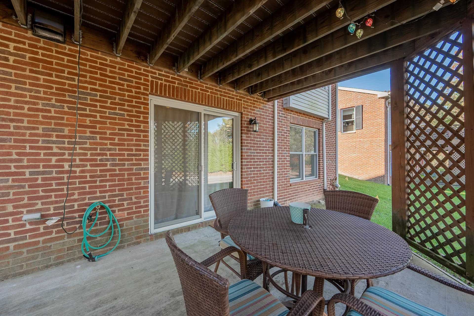
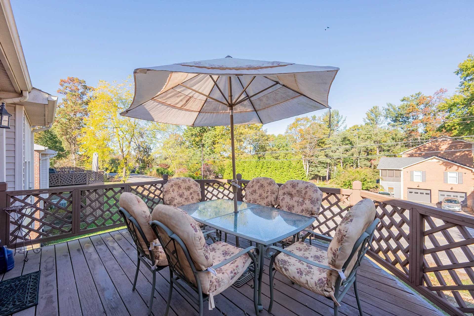
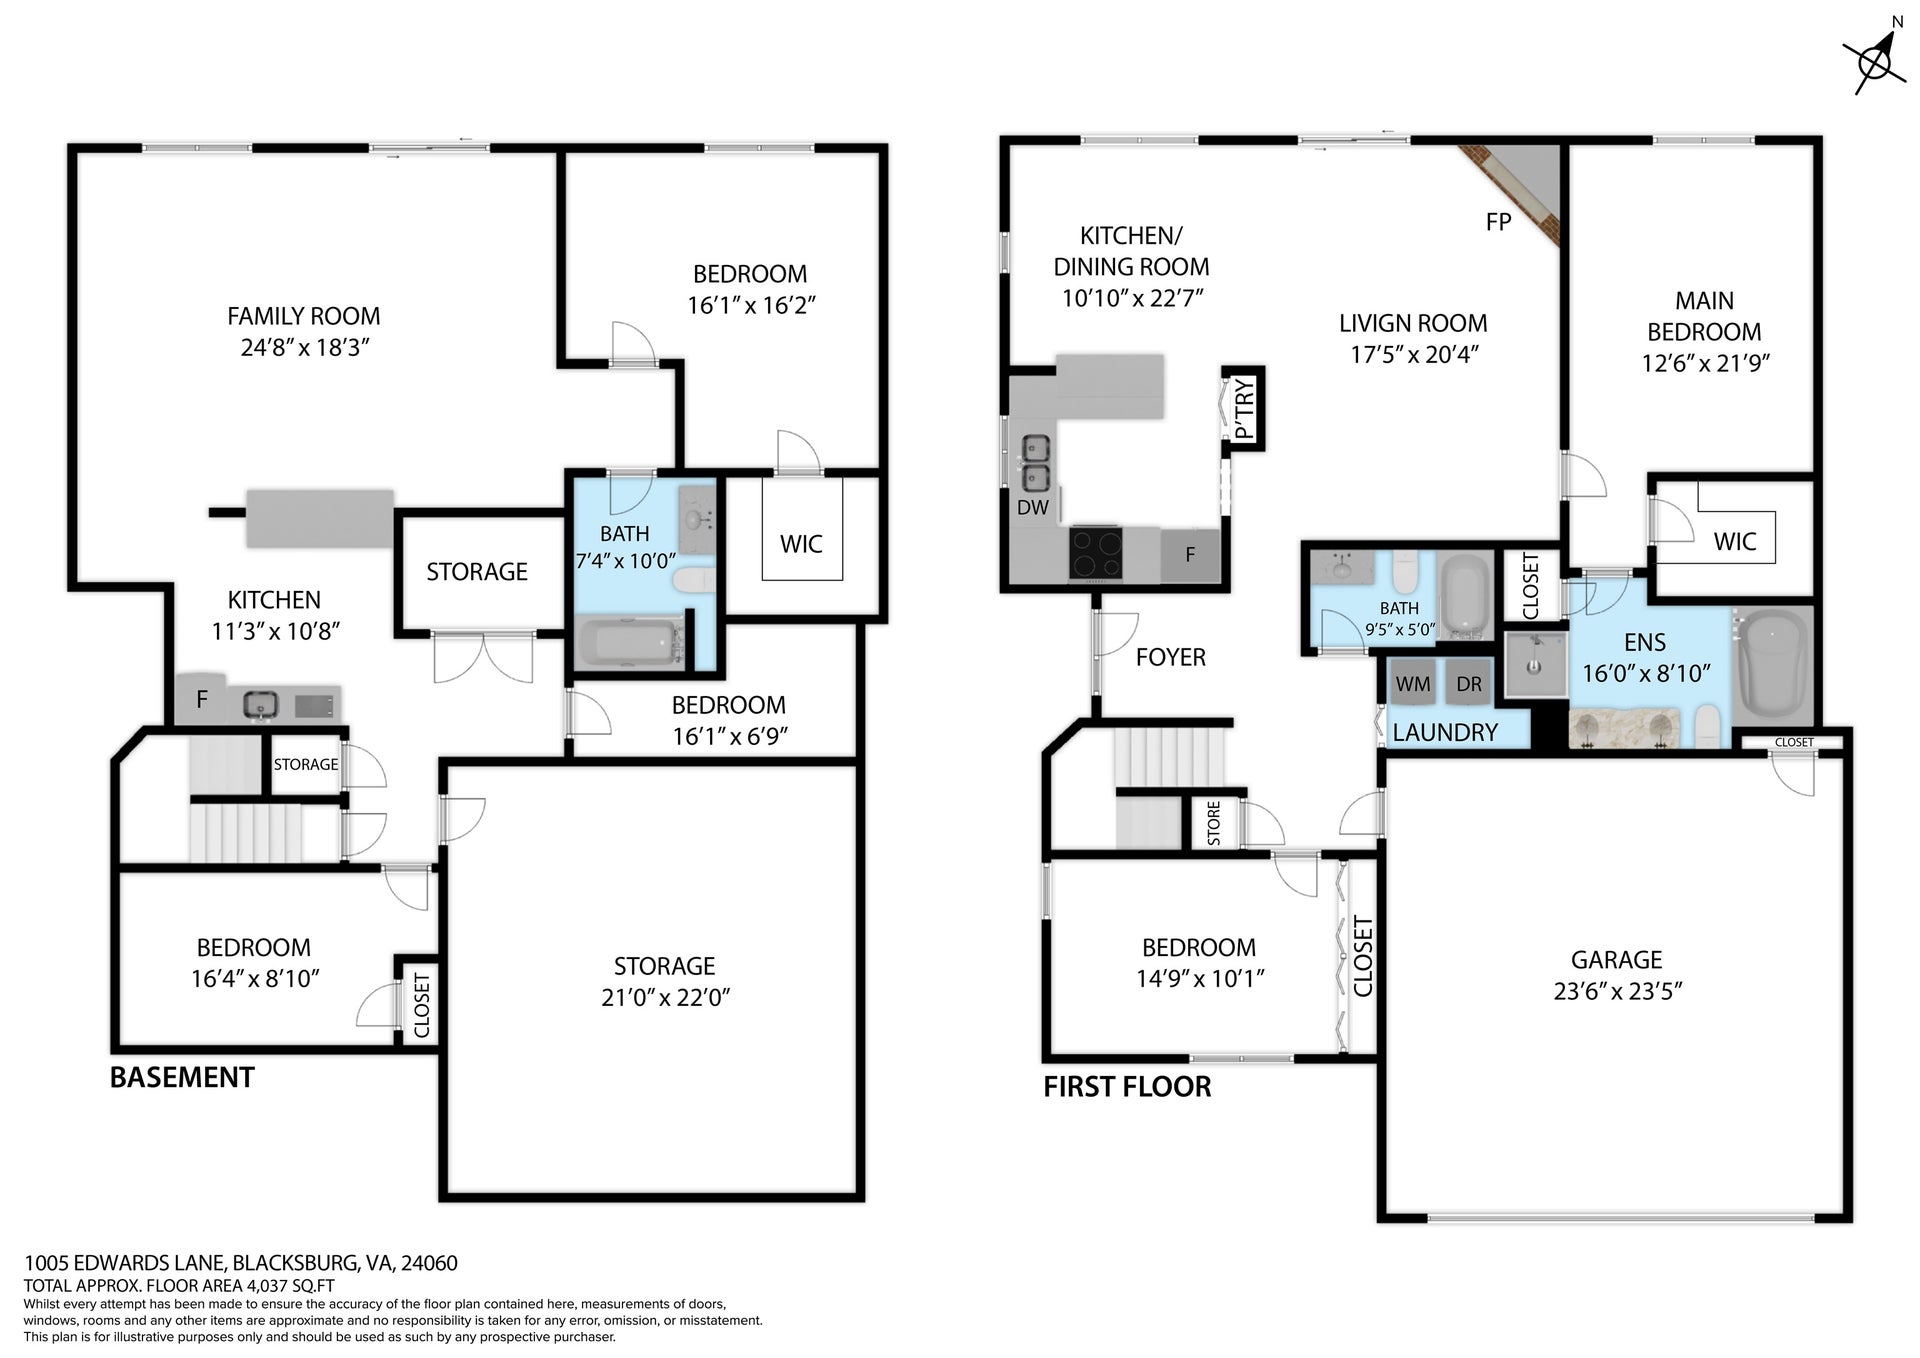
Seller offering $3000 towards Updates/Closing Costs. This spacious, beautifully maintained 4-bedroom, 3-bath townhouse offers nearly 3,000 sq. ft. of comfortable living in one of Blacksburg’s most convenient neighborhoods, just minutes to VT’s campus, downtown, and just steps from the BT bus stop! The main level features beautiful hardwood floors, a bright living room with a gas fireplace, and a kitchen with stainless steel appliances and plenty of cabinet space that flows into the dining area. The primary suite includes a walk-in closet, double vanity, soaking tub, and separate shower. A second bedroom, full bath, and laundry and garage complete the main level. The lower level provides excellent space for entertaining or an in-law suite, with a large family room and kitchenette, two additional bedrooms, an office, a full bath, a large storage room, and a patio. Recently painted and move-in ready, this home offers comfort, flexibility, and an unbeatable location!
| Mls #: | 425609 |
|---|---|
| Asking Price: | $479,000 |
| Property Type: | Residential |
| Type: | Townhouse |
| Status: | Active |
| Bedrooms: | 4 |
| Full Baths: | 3 |
| Apx Total Fin Sq Ft: | 2,976 |
| Hoa Annual Dues: | $1,980 |
| Taxes: | $2,955 |
| Lot Size: | 4356 |
| # Of Acres: | 0.1 |
| City: | Blacksburg |
| County: | Montgomery |
| Subdivision: | Vista Pointe |
| ZIP: | 24060 |
| Year Built: | 2003 |
| Area: | Blacksburg (In Town Limits) |
| Address: | 1005 Edwards Lane |
| Price Per Sqft: | $160.95 |
| High School: | Blacksburg |
| School District: | Montgomery County |
| Room/Level Bedrooms/Bsmt: | 1 |
| Room/Level Bedrooms/Lower: | 0 |
| Room/Level Bedrooms/Main: | 2 |
| # Rooms: | 10 |
| Room/Level Baths Bsmt: | 1 |
| Room/Level Baths Main: | 2 |
| Tax Year: | 2025 |
| Levels: | Two or More |
| Elementary School: | Harding Av |
| Middle School: | Blacksburg |
| Hoa Managing Company: | Townside |
| Auction?: | No |
| Limited Service: | No |
| Seller Disclosure: | Yes |
| Modular: | No |
| Manufactured: | No |
| Primary Bed On Main: | Yes |
| Is The Water On?: | Yes |
| Is The Power On?: | Yes |
| Estate?: | No |
| Above Grade Sq Ft Fin: | 1,845 |
| Apx Main Sq Ft Fin: | 1,845 |
| Apx Bsmnt Sq Ft Fin: | 1,131 |
| Apx Bsmt Sq Ft Unfin: | 664 |
| Virtual Tour: | https://my.matterport.com/show/?m=hLQ8roizenM&mls=1 |
| Air Conditioning: | Central Electric |
| Appliances: | Dishwasher, Disposal, Oven, Range/Electric, Refrigerator |
| Attic: | Access Only |
| Basement: | true |
| Basement: | Finished, Full, Kitchen/Kitchenette, Shower Facilities, Walk Out |
| Exterior Features: | Blacktop Driveway, Curbs, Deck, Porch, Street Lights, Patio |
| Exterior Finish: | Brick, Vinyl |
| Fireplace: | Gas Logs/Vented, Living Room |
| Garage/Carport: | Double Attached |
| Heating: | Forced Air, Gas-Natural |
| Hoa: | Home Owners Assoc |
| Hoa Fee Includes: | All Yard Maintenance, Common Area Maint, Exterior Bldg Maint, Snow Removal, Roof |
| Interior Features: | Ceiling Fan(s), CeramicTile Bath(s), Extra Storage, Guest Suite, Laundry on Main, Extra Kitchen |
| Sewer: | Public System |
| Style/Structure/Home: | Contemporary, Townhouse |
| Water: | Public Water |
| Water Heater: | Gas-Natural |
| Directions: | From Progress St NE, turn onto Harding Ave, turn right onto Pointe Dr NE, then first right on Edwards Lane. Home is second on the right. |
Listing Courtesy of: Nest Realty SWVA
Listing Agent: Rayne Stenger
Ofc: 540-443-6100
Mortgage Calculator
The data on this website relating to real estate for sale comes in part from the IDX Program of the New River Valley Association of REALTORS®.
All information is believed accurate but not guaranteed. The properties displayed may not be all of the properties available through the IDX Program. Any use of this site other than by potential buyers or sellers is strictly prohibited.
© 2026 New River Valley Association of REALTORS®.
New River Valley Association of REALTORS® data last updated on October 08, 2026 06:21 PM - ET.
Property Last Updated: October 08, 2026 06:21 PM - ET
