










100 Roseland Drive
Christiansburg, VA 24073
$209,950
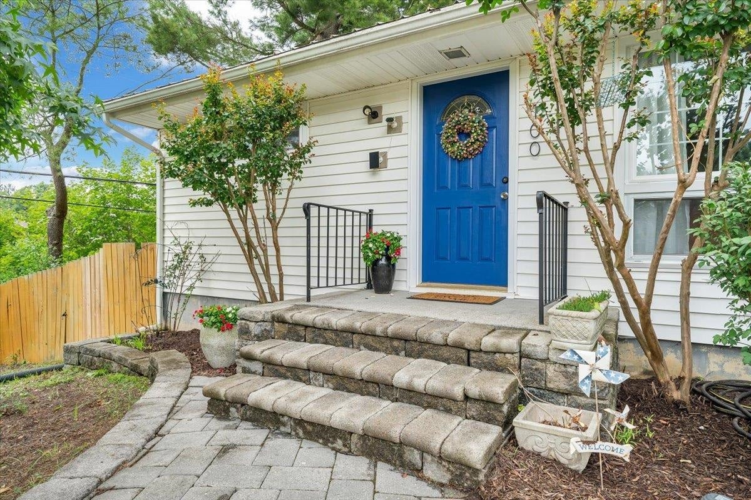
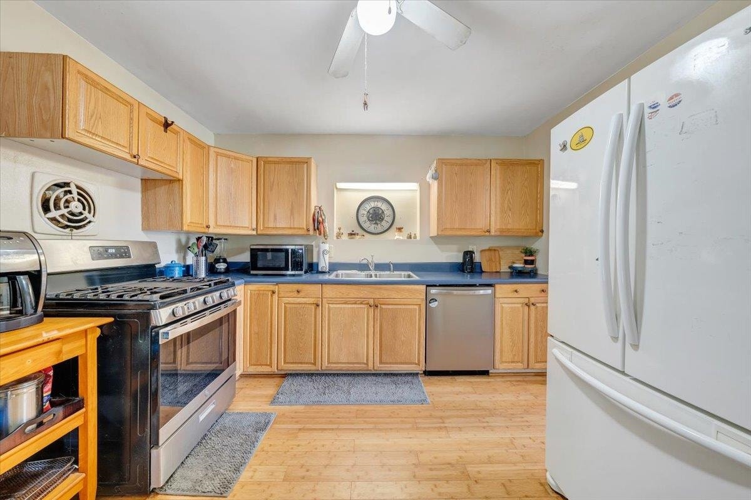
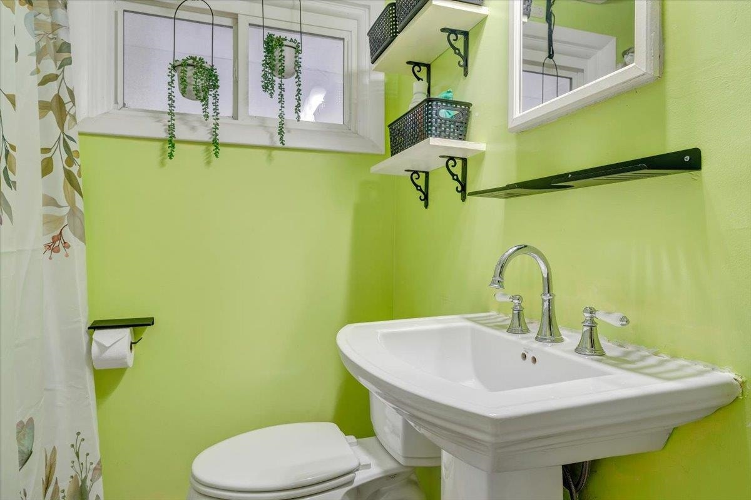
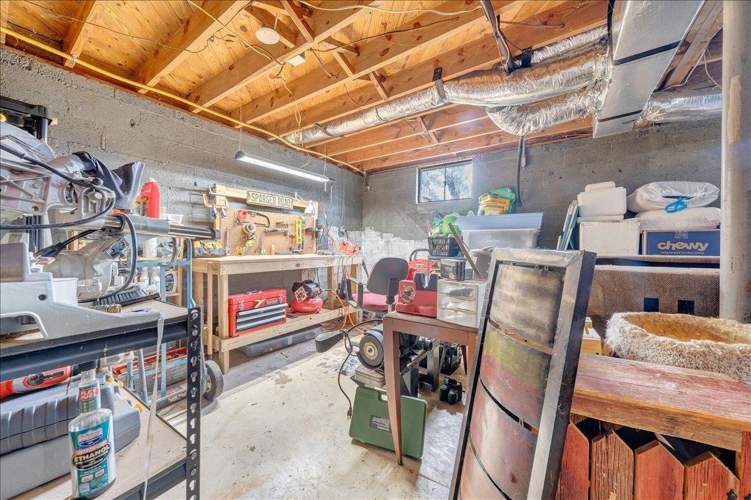
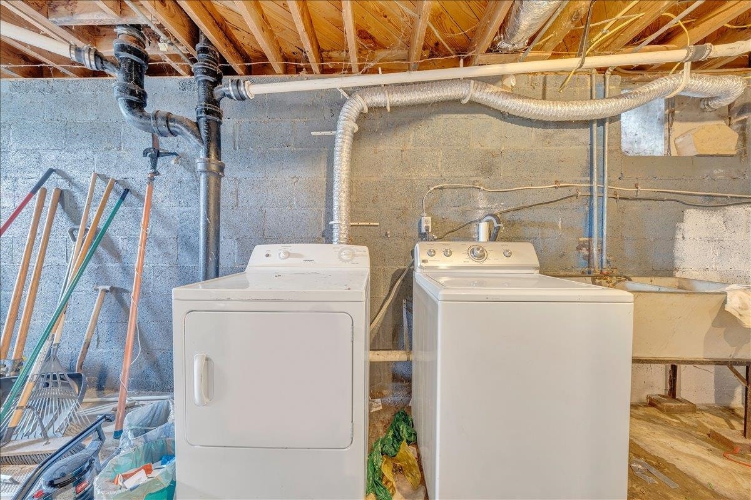
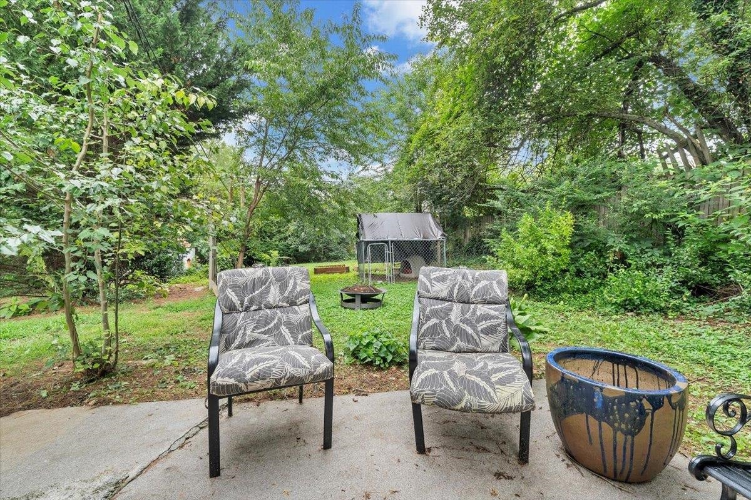
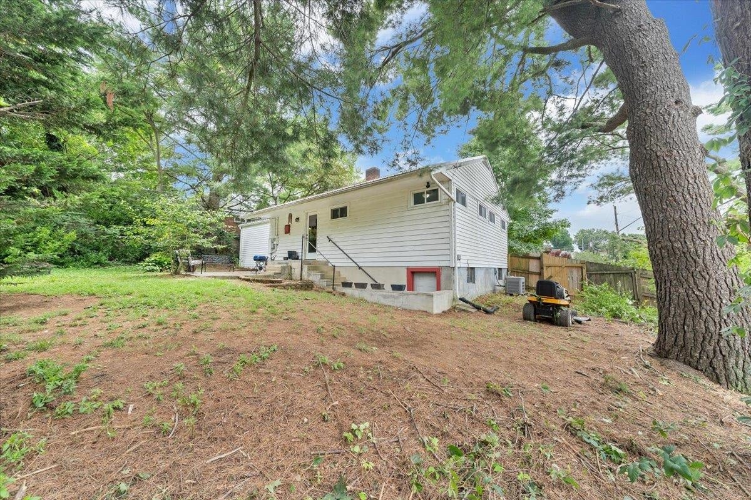
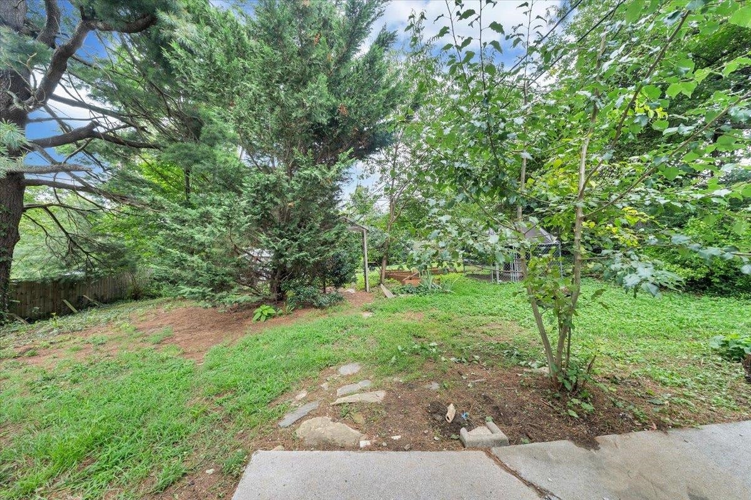
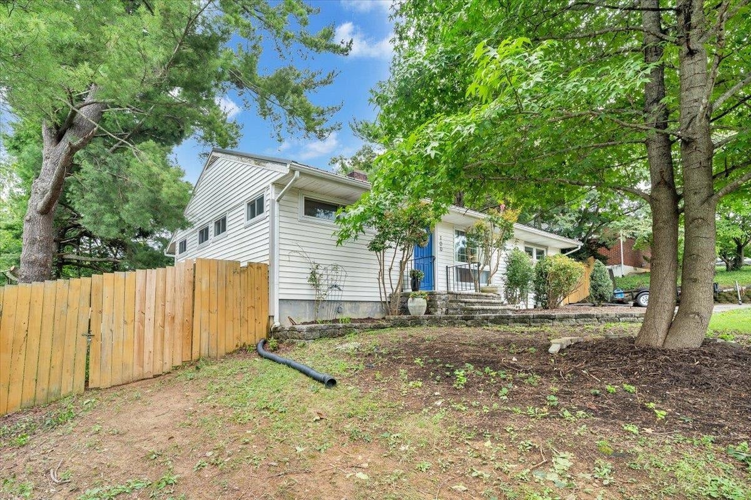
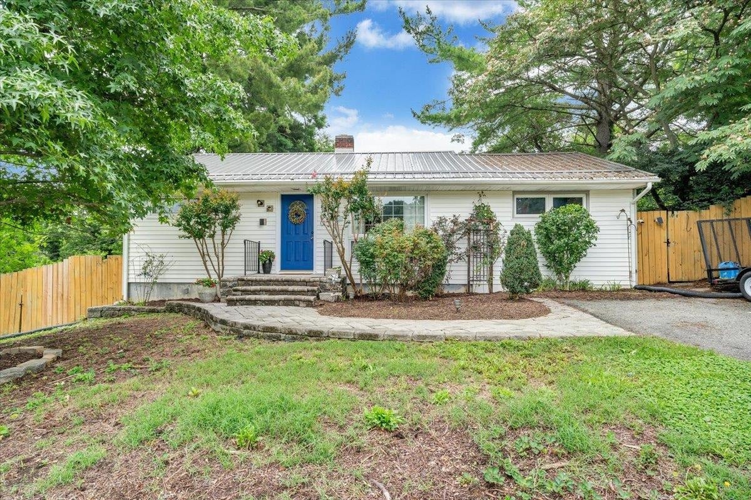
Welcome to this charming 3 bed, 1 Bath ranch style home -1100 sq ft- centrally located in a quiet, established neighborhood, near schools, downtown, with easy interstate access. This cute rambler offers a basement with laundry and extra storage/ work-shop space-electric heat pump and AC, plus natural gas fireplace and gas stove top. Recent upgrades include metal roof and new windows. The fully fenced backyard has abundant garden beds and private outdoor space great for gardeners or outdoor gatherings. This home is ideal for buyers seeking a simple, convenient floor plan with solid systems and a central location.
| Mls #: | 428127 |
|---|---|
| Asking Price: | $209,950 |
| Property Type: | Residential |
| Type: | Detached |
| Status: | Active |
| Bedrooms: | 3 |
| Full Baths: | 1 |
| Apx Total Fin Sq Ft: | 1,110 |
| Taxes: | $1,287 |
| Lot Size: | 42906.6 |
| # Of Acres: | 0.985 |
| City: | Christiansburg |
| County: | Montgomery |
| Subdivision: | Roseland Heights |
| ZIP: | 24073 |
| Year Built: | 1958 |
| Area: | Montgomery County |
| Address: | 100 Roseland Drive SW |
| Price Per Sqft: | $189.14 |
| High School: | Christiansburg |
| School District: | Montgomery County |
| Room/Level Bedrooms/Lower: | 0 |
| Room/Level Bedrooms/Main: | 3 |
| # Rooms: | 8 |
| Room/Level Baths Main: | 1 |
| Tax Year: | 2025 |
| Levels: | One |
| Elementary School: | Christiansburg |
| Middle School: | Christiansburg |
| Auction?: | No |
| Limited Service: | No |
| Seller Disclosure: | No |
| Modular: | No |
| Manufactured: | No |
| Primary Bed On Main: | Yes |
| Is The Water On?: | Yes |
| Is The Power On?: | Yes |
| Estate?: | No |
| Above Grade Sq Ft Fin: | 1,110 |
| Apx Main Sq Ft Fin: | 1,110 |
| Apx Bsmt Sq Ft Unfin: | 900 |
| Air Conditioning: | Heat Pump, Ductless / Mini Split |
| Appliances: | Dishwasher, Dryer/Electric, Freezer, Range/Gas, Refrigerator, Washer |
| Attic: | Pull Down Stairs |
| Basement: | true |
| Basement: | Full |
| Exterior Features: | Blacktop Driveway, Fenced Yard, Patio |
| Exterior Finish: | Vinyl, Wood |
| Fireplace: | Family Room, Gas Logs/Vented |
| Flooring: | Hardwood, Laminated |
| Garage/Carport: | None |
| Heating: | Electric, Gas-Natural, Heat Pump |
| Hoa: | None |
| Sewer: | Public System |
| Style/Structure/Home: | Ranch |
| Water: | Public Water |
| Water Heater: | Electric |
| Directions: | From Roanoke, take 81 South, Exit 114, take Right on West Main Street, Right on Highview St, Left on Third St, Left on Roseland, house is on left. |
Listing Courtesy of: Varney Realty Partners
Listing Agent: Stephanie Varney
540-798-0529
Mortgage Calculator
The data on this website relating to real estate for sale comes in part from the IDX Program of the New River Valley Association of REALTORS®.
All information is believed accurate but not guaranteed. The properties displayed may not be all of the properties available through the IDX Program. Any use of this site other than by potential buyers or sellers is strictly prohibited.
© 2026 New River Valley Association of REALTORS®.
New River Valley Association of REALTORS® data last updated on October 08, 2026 06:26 PM - ET.
Property Last Updated: October 08, 2026 06:26 PM - ET
